
Sold!
$537,500
2
Beds
1/1
Bath
1,812
Living Area
-
Property Description
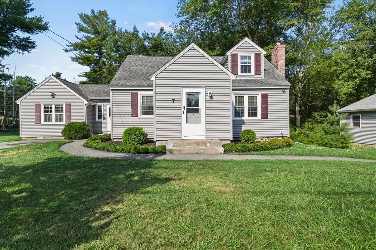
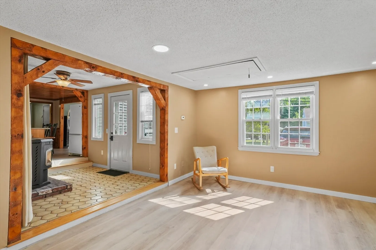
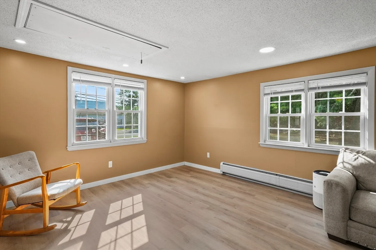
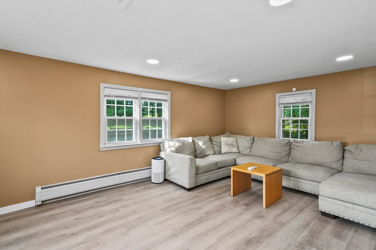
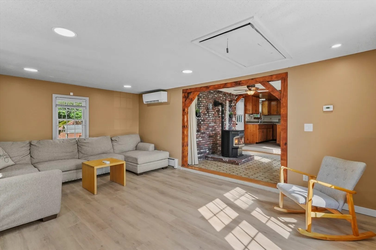
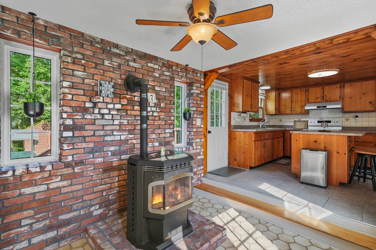
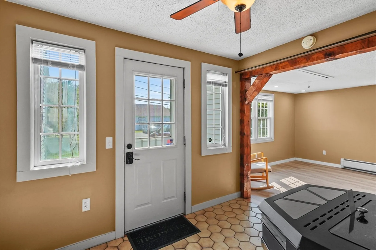
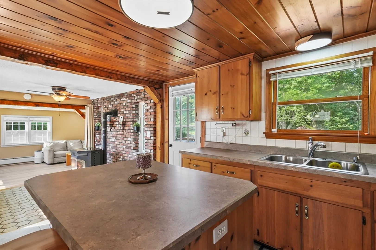
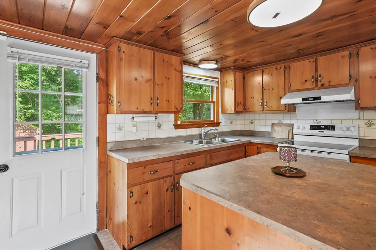
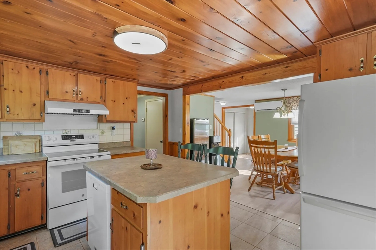
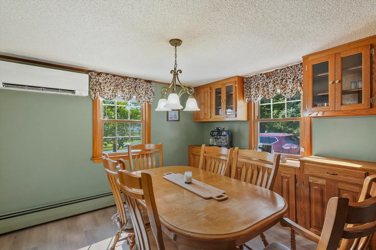
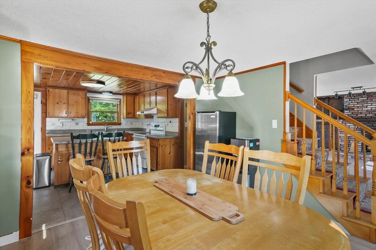
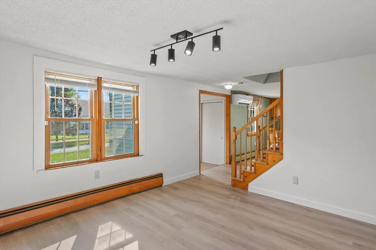
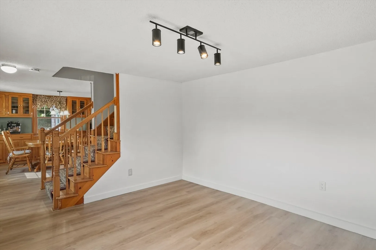
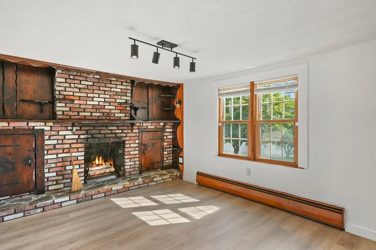
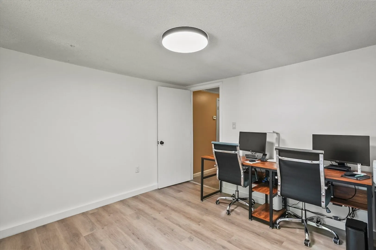
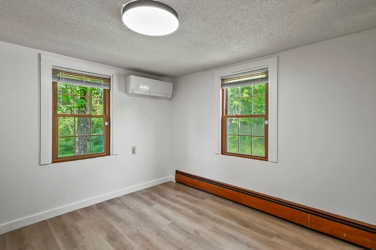
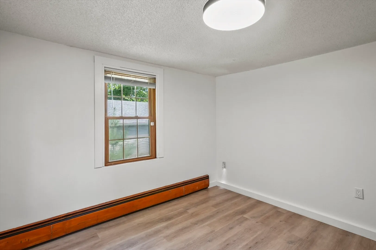
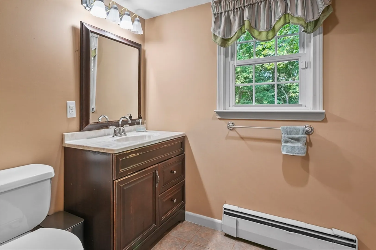
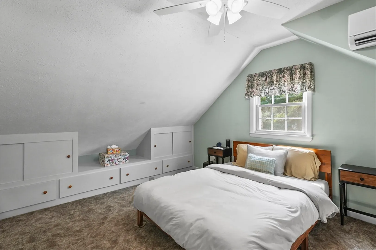
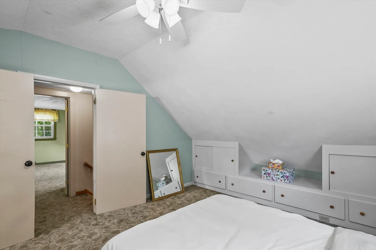
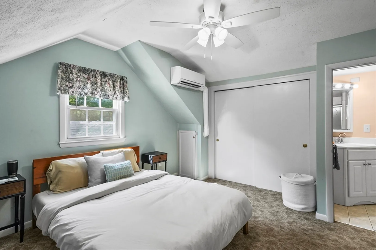
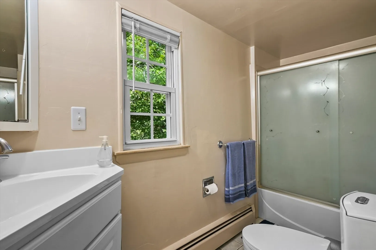
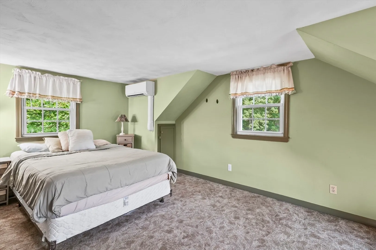
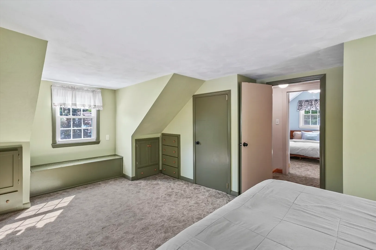
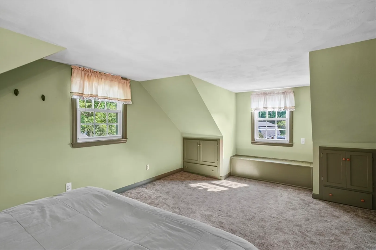
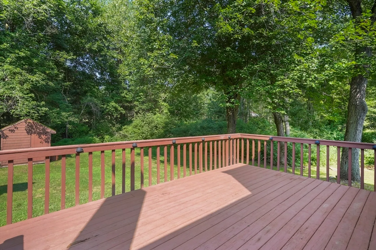
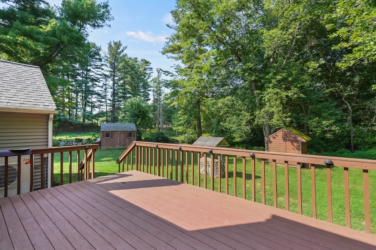
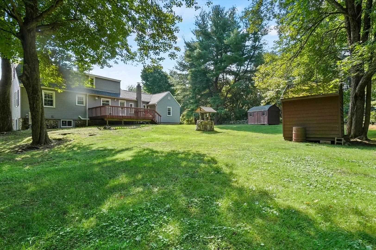
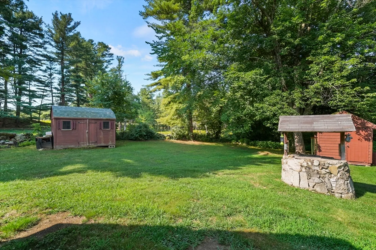
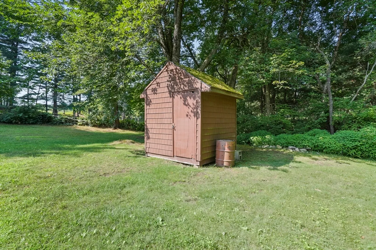
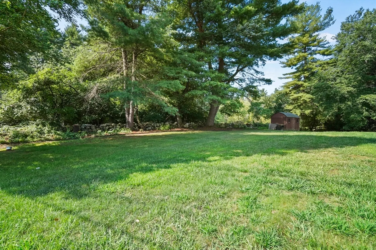
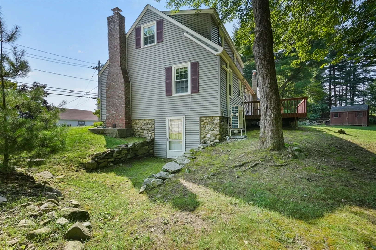
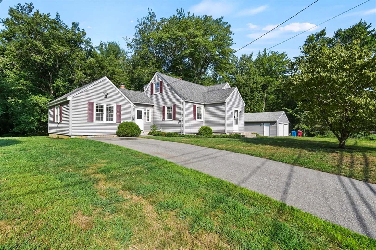
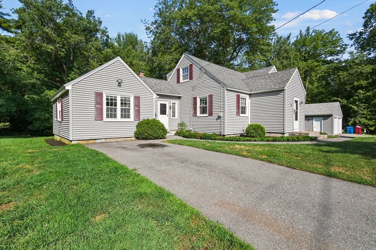
Welcome to your new home! The inviting living room features a wood fireplace, exposed brick wall creating a cozy ambiance. The formal dining room boasts built-in cabinets, while the kitchen is equipped with an island and new stove and microwave. A sun-filled family room is great for movie nights! A convenient in-home office, and a half bath complete the main floor, now featuring luxury vinyl flooring, modern electrical fixtures, and updated outlets. Upstairs, the primary bedroom offers built-in cabinets and an ensuite bath, while the second bedroom also includes ample storage. Major upgrades include a newer roof (2021), mini-splits throughout (2023), added downstairs office space, new light fixtures, and freshly painted interiors. Enjoy tons of privacy in the backyard while being just minutes from Nashua!
-
Highlights
- Cooling: Ductless
- Parking Spots: 8
- Property Type: Single Family Residence
- Total Rooms: 9
- Status: Closed
- Heating: Baseboard, Natural Gas, Pellet Stove
- Property Class: Residential
- Style: Cape
- Year Built: 1950
-
Additional Details
- Appliances: Gas Water Heater, Water Heater, Range, Dishwasher, Microwave, Refrigerator, Washer, Dryer
- Construction: Frame
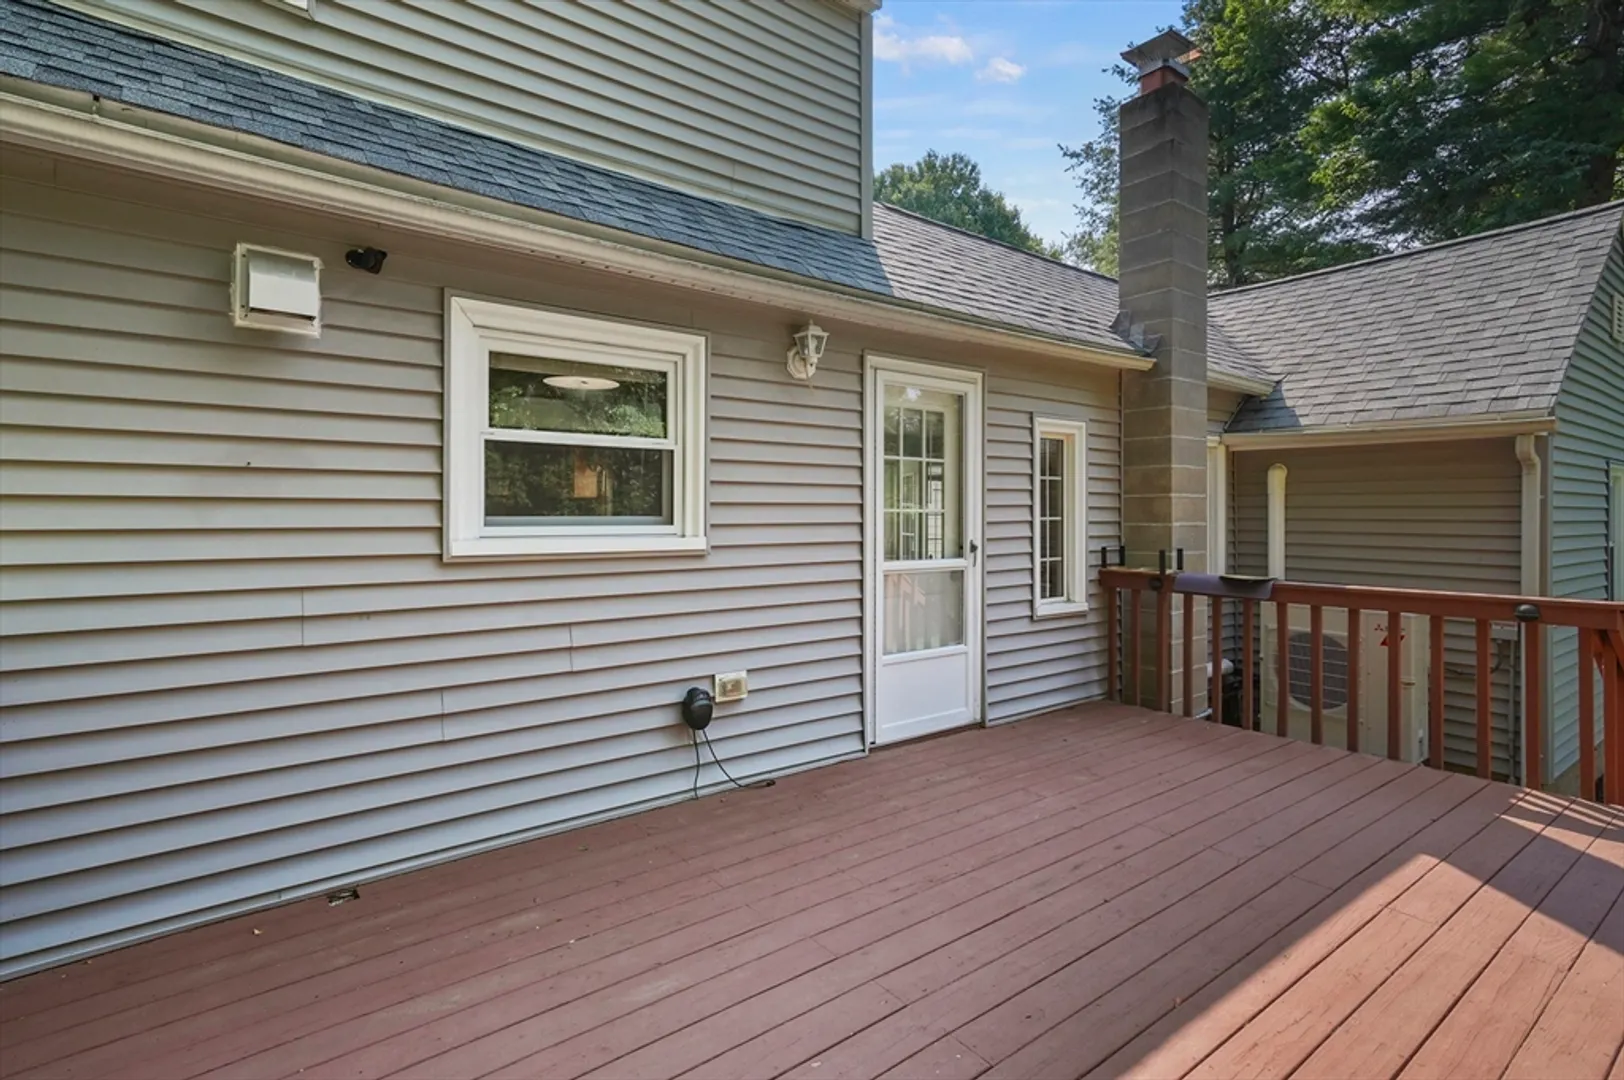
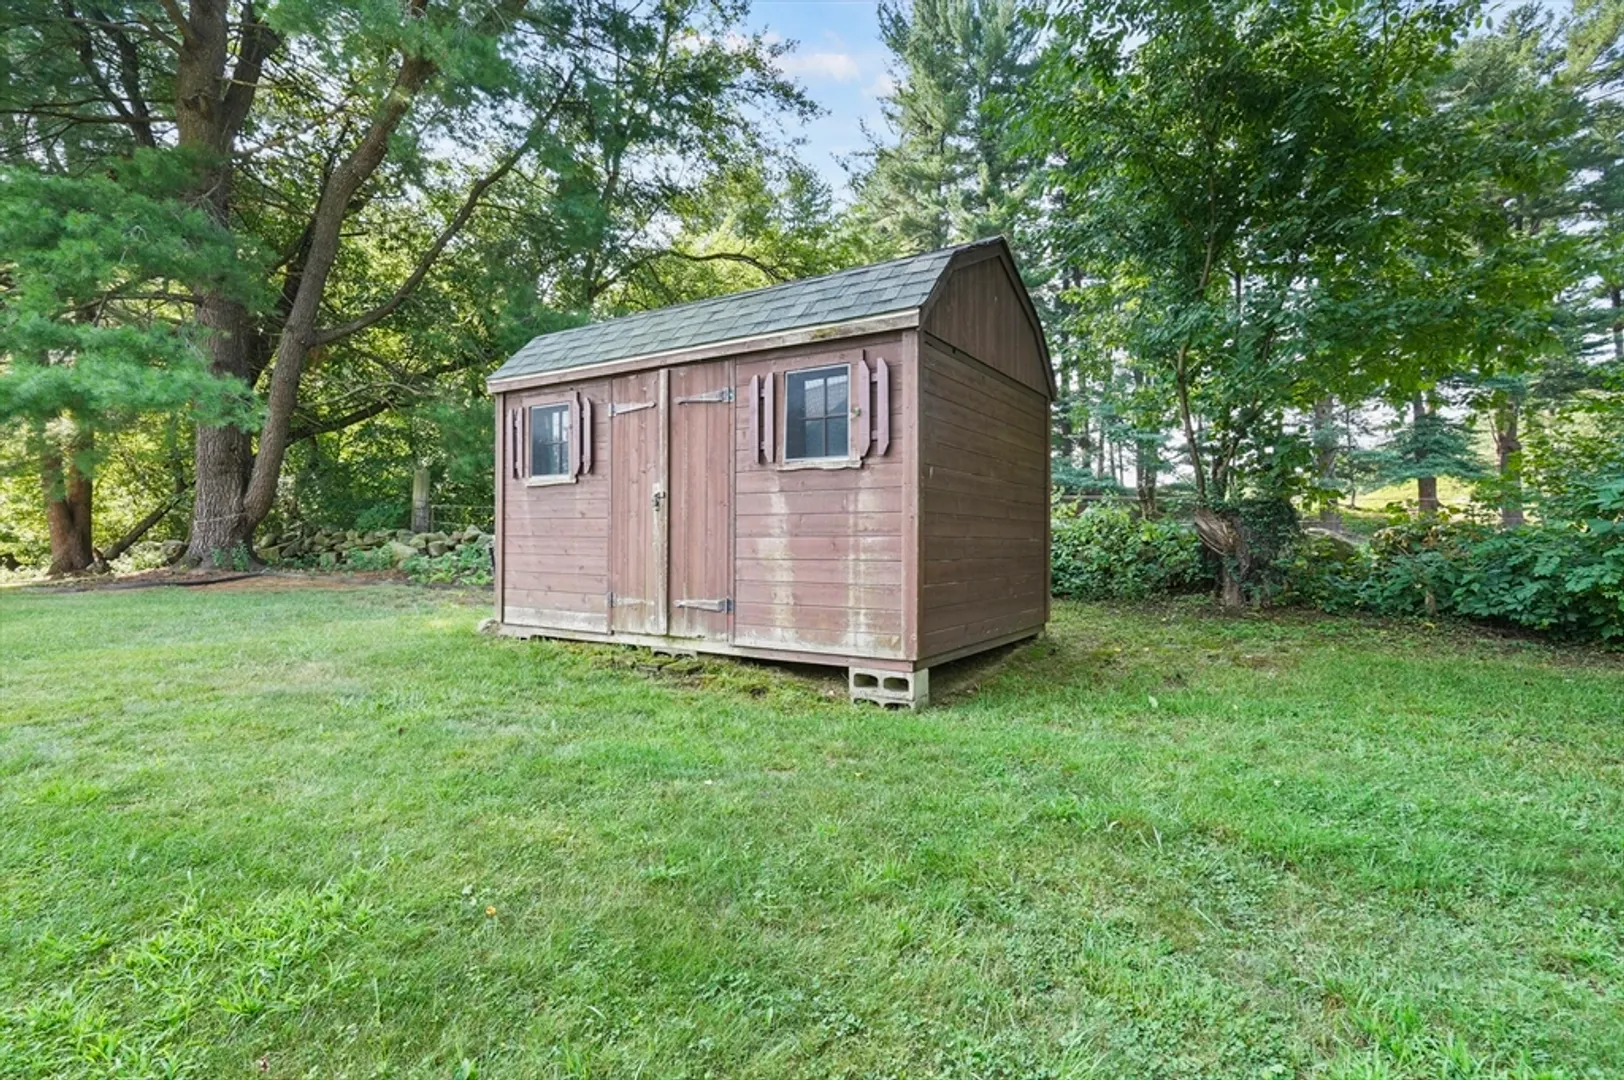
- Exterior Features: Deck - Wood, Rain Gutters, Storage, Fruit Trees, Stone Wall
- Flooring: Tile, Vinyl, Carpet, Hardwood, Flooring - Stone/Ceramic Tile
- Interior Features: Ceiling Fan(s), Closet, Foyer, High Speed Internet
- Roof: Shingle
- Year Built Source: Public Records
- Basement: Partial, Concrete, Unfinished
- Exclusions: Mini Fridge, Water Dispenser.
- Fireplaces: 1
- Foundation: Concrete Perimeter, Stone
- Lot Features: Cleared, Level
- Year Built Details: Actual
- Zoning: B3
-
Amenities
- Community Features: Shopping, Park, Walk/Jog Trails, Golf, Highway Access, Private School, Public School
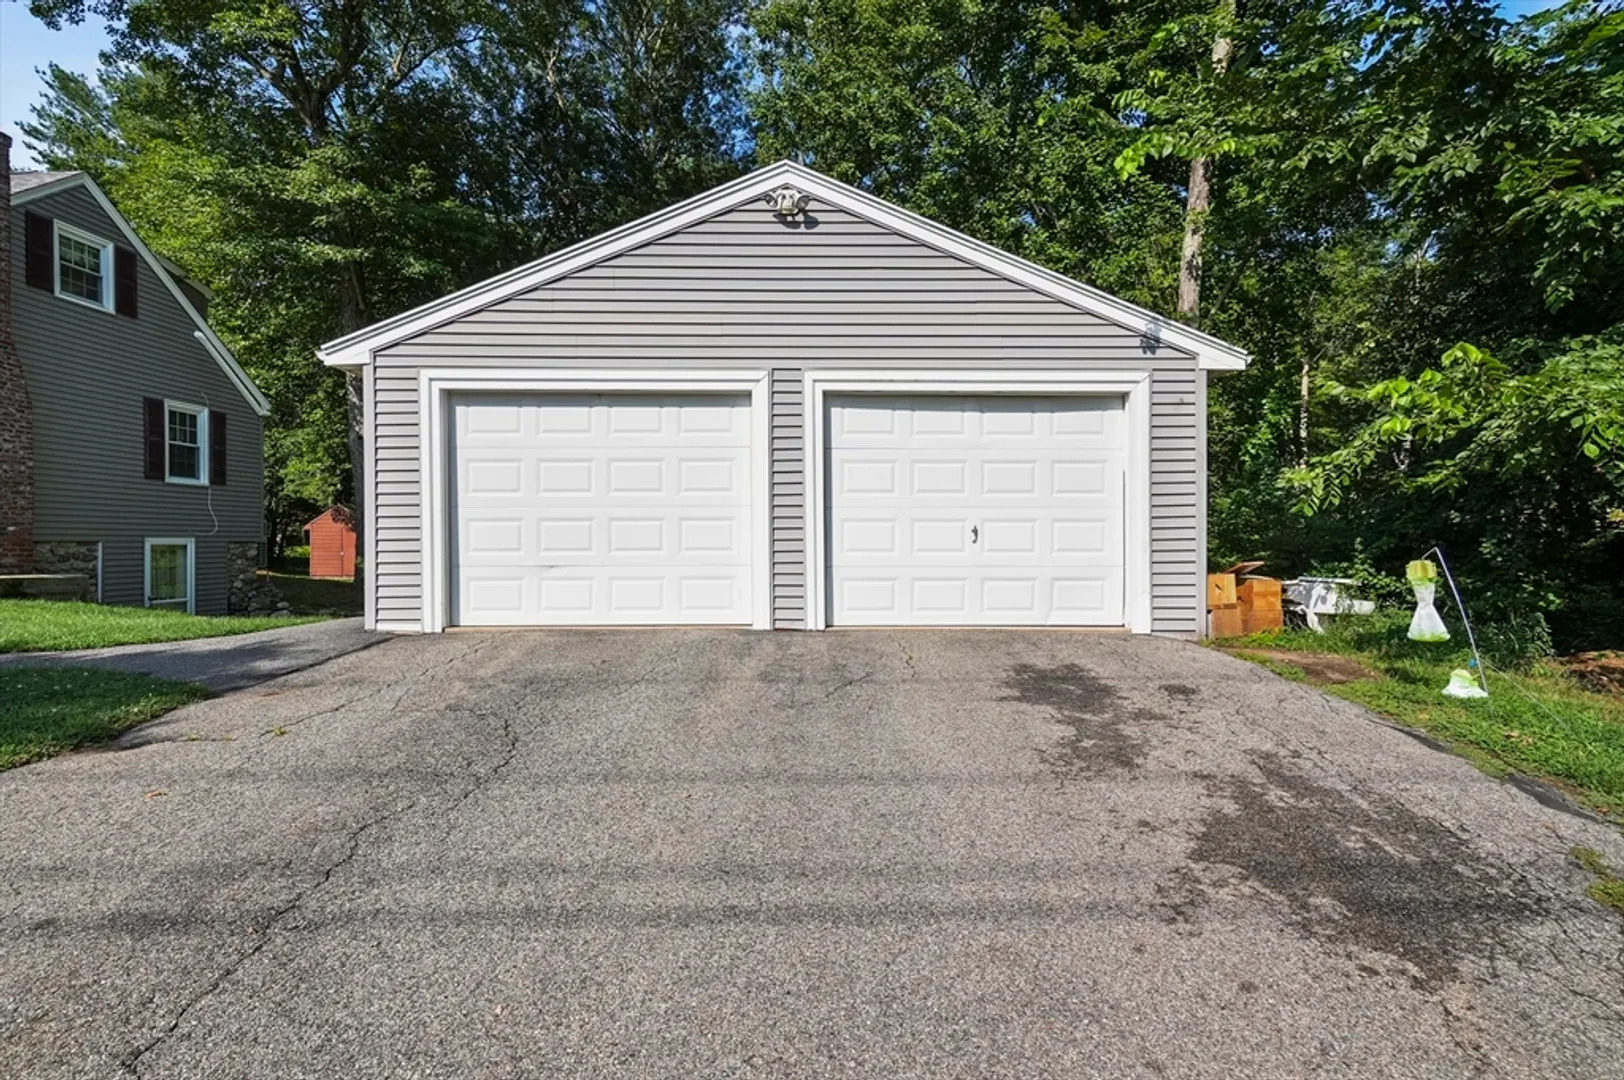
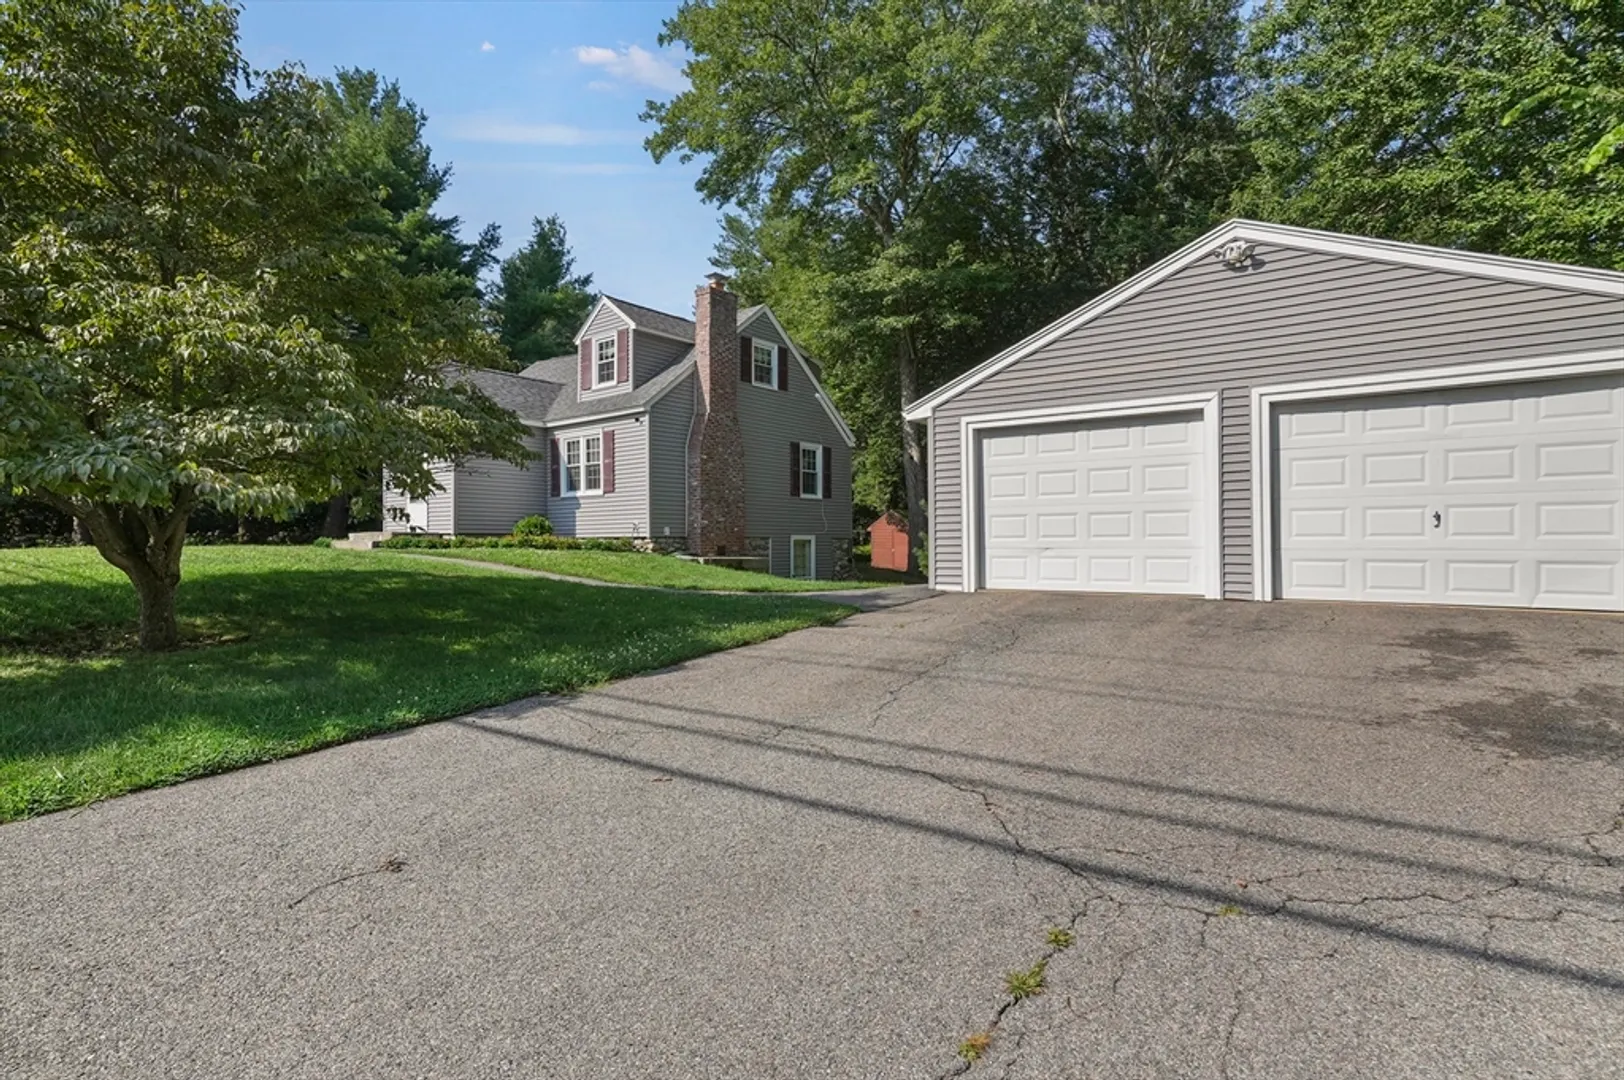
- Parking Features: Detached, Paved Drive, Paved
- Covered Parking Spaces: 2
- Security Features: Security System
-
Utilities
- Electric: 110 Volts, 220 Volts, Circuit Breakers
- Water Source: Private
- Sewer: Private Sewer
-
Fees / Taxes
- Assessed Value: $363,600
- Tax Year: 2024
- Compensation Based On: Net Sale Price
- Taxes: $4,625
Similar Listings
Sold
37 Photos
Sold
42 Photos
Sold
40 Photos
Sold
37 Photos
Content © 2026 MLS Property Information Network, Inc. The information in this listing was gathered from third party resources including the seller and public records.
Listing information provided courtesy of RE/MAX Triumph Realty.
MLS Property Information Network, Inc. and its subscribers disclaim any and all representations or warranties as to the accuracy of this information.
