
Sold!
$650,000
3
Beds
1
Bath
1,625
Living Area
-
Property Description
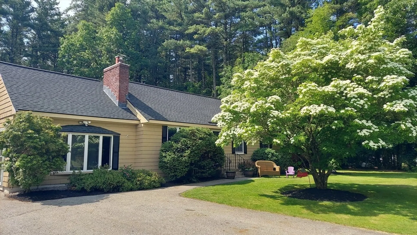
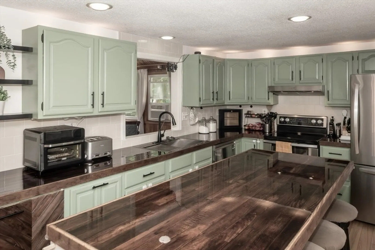
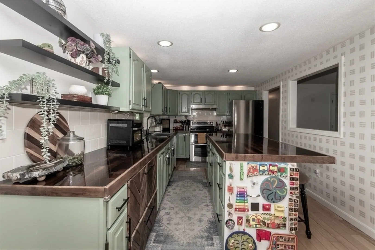
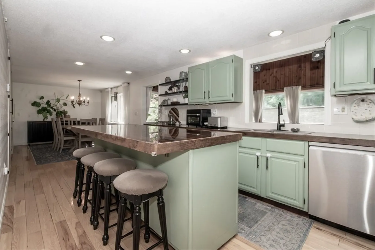
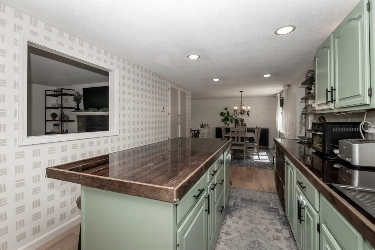
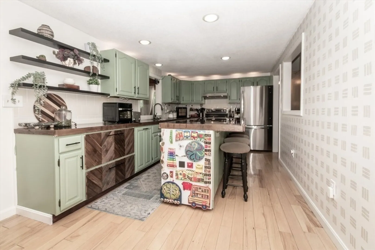
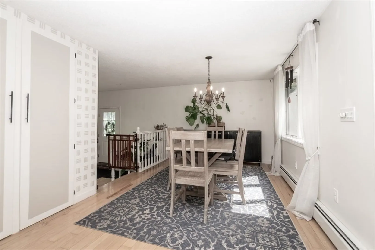
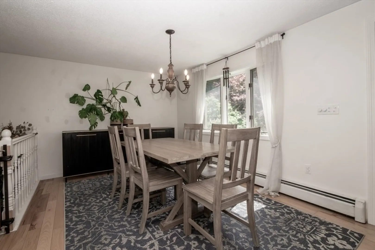
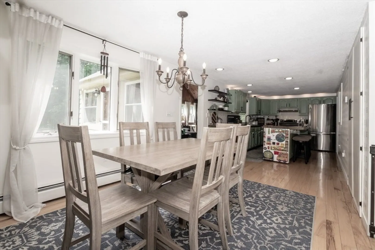
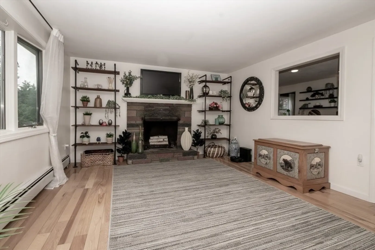
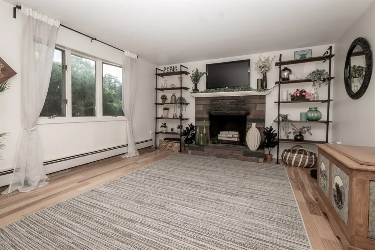
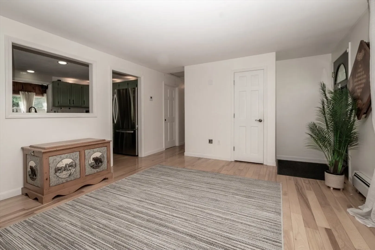
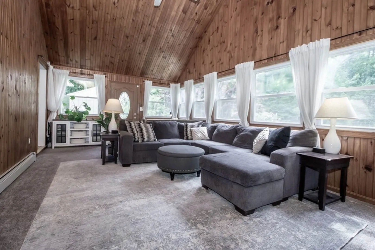
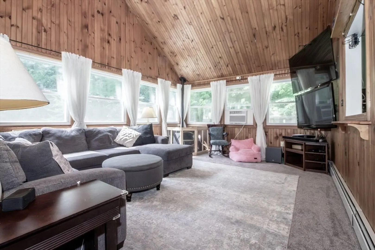
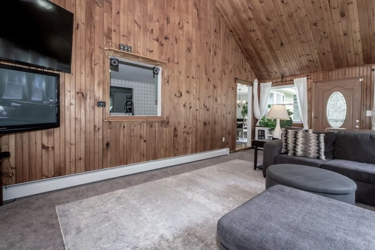
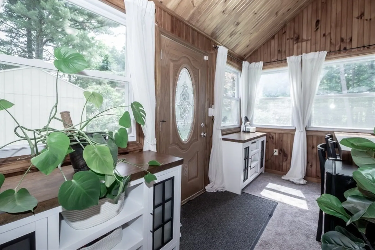
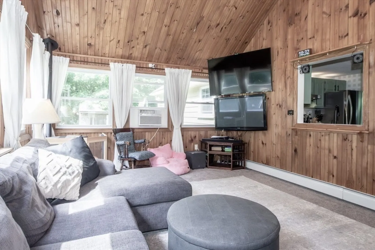
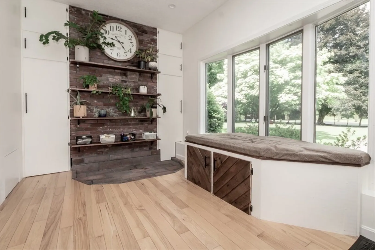
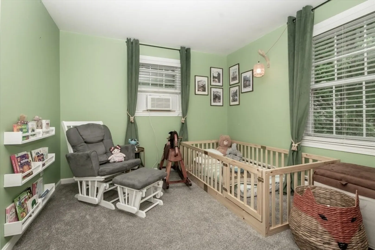
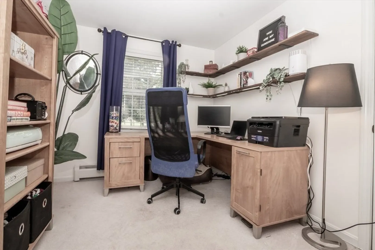
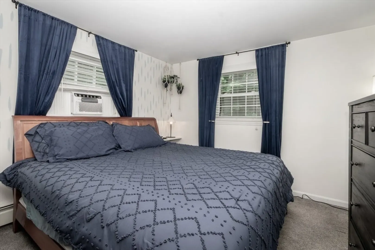
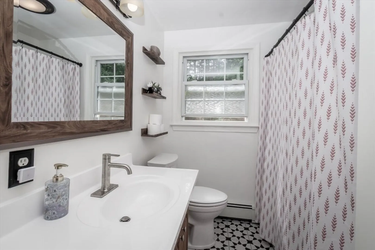
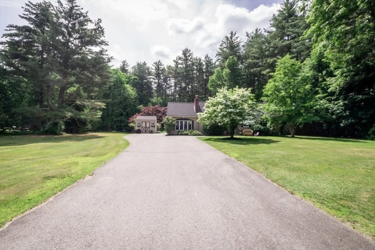
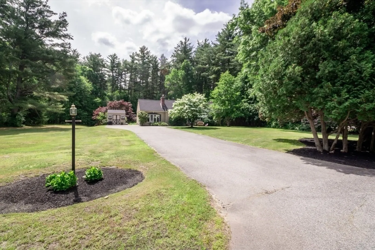
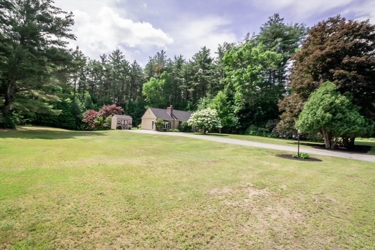
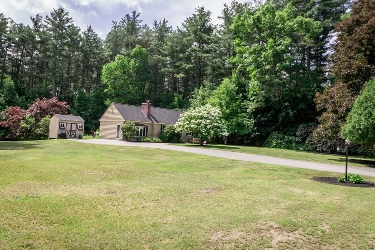
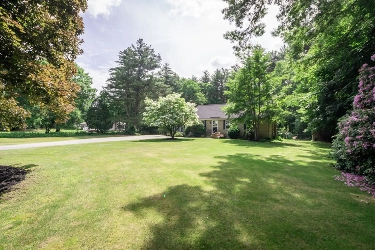
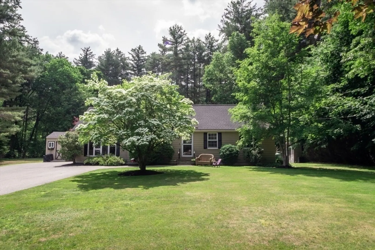
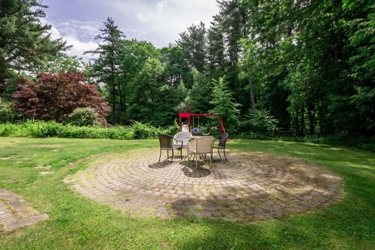
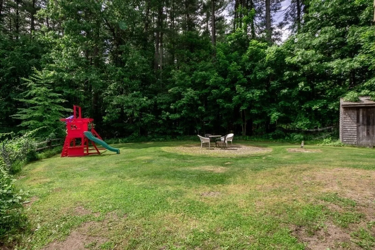
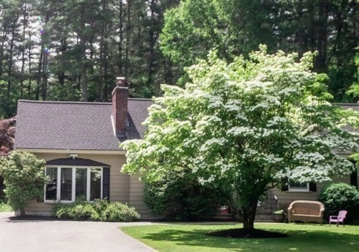
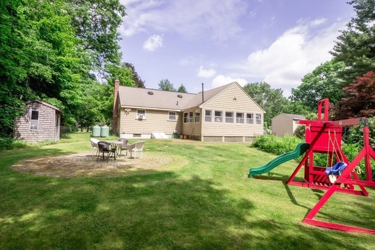
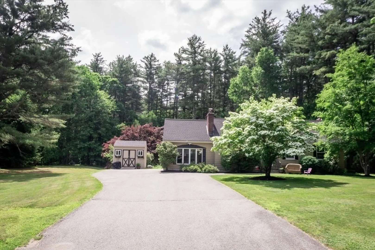
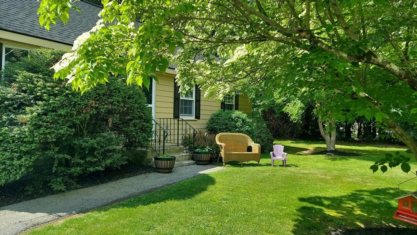
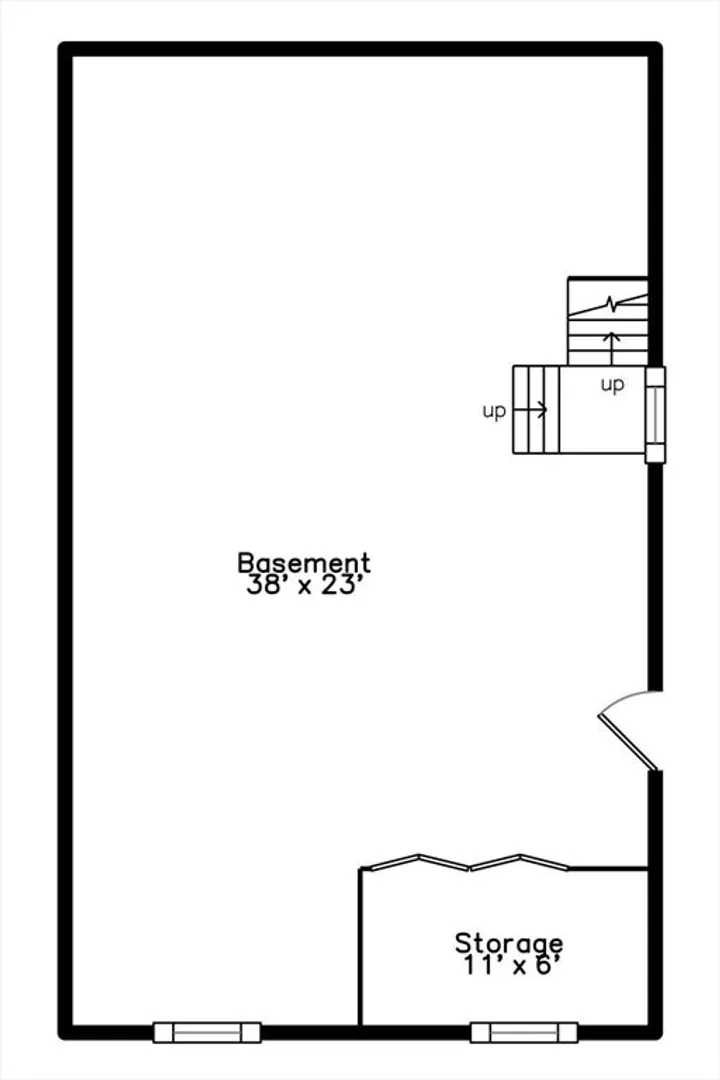
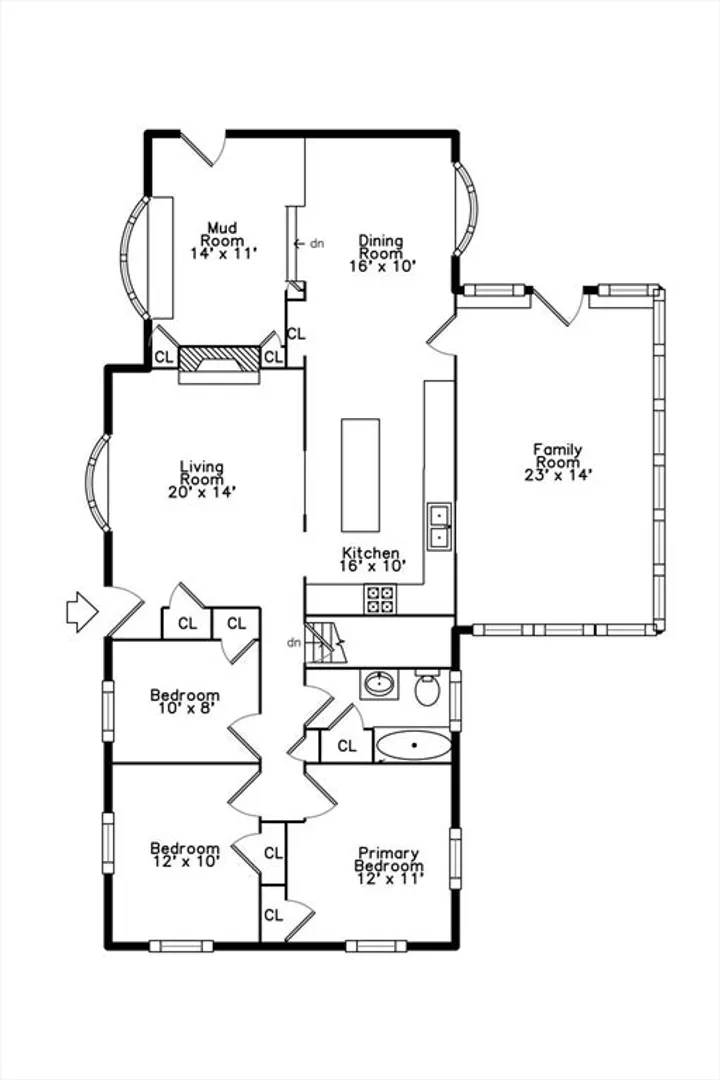
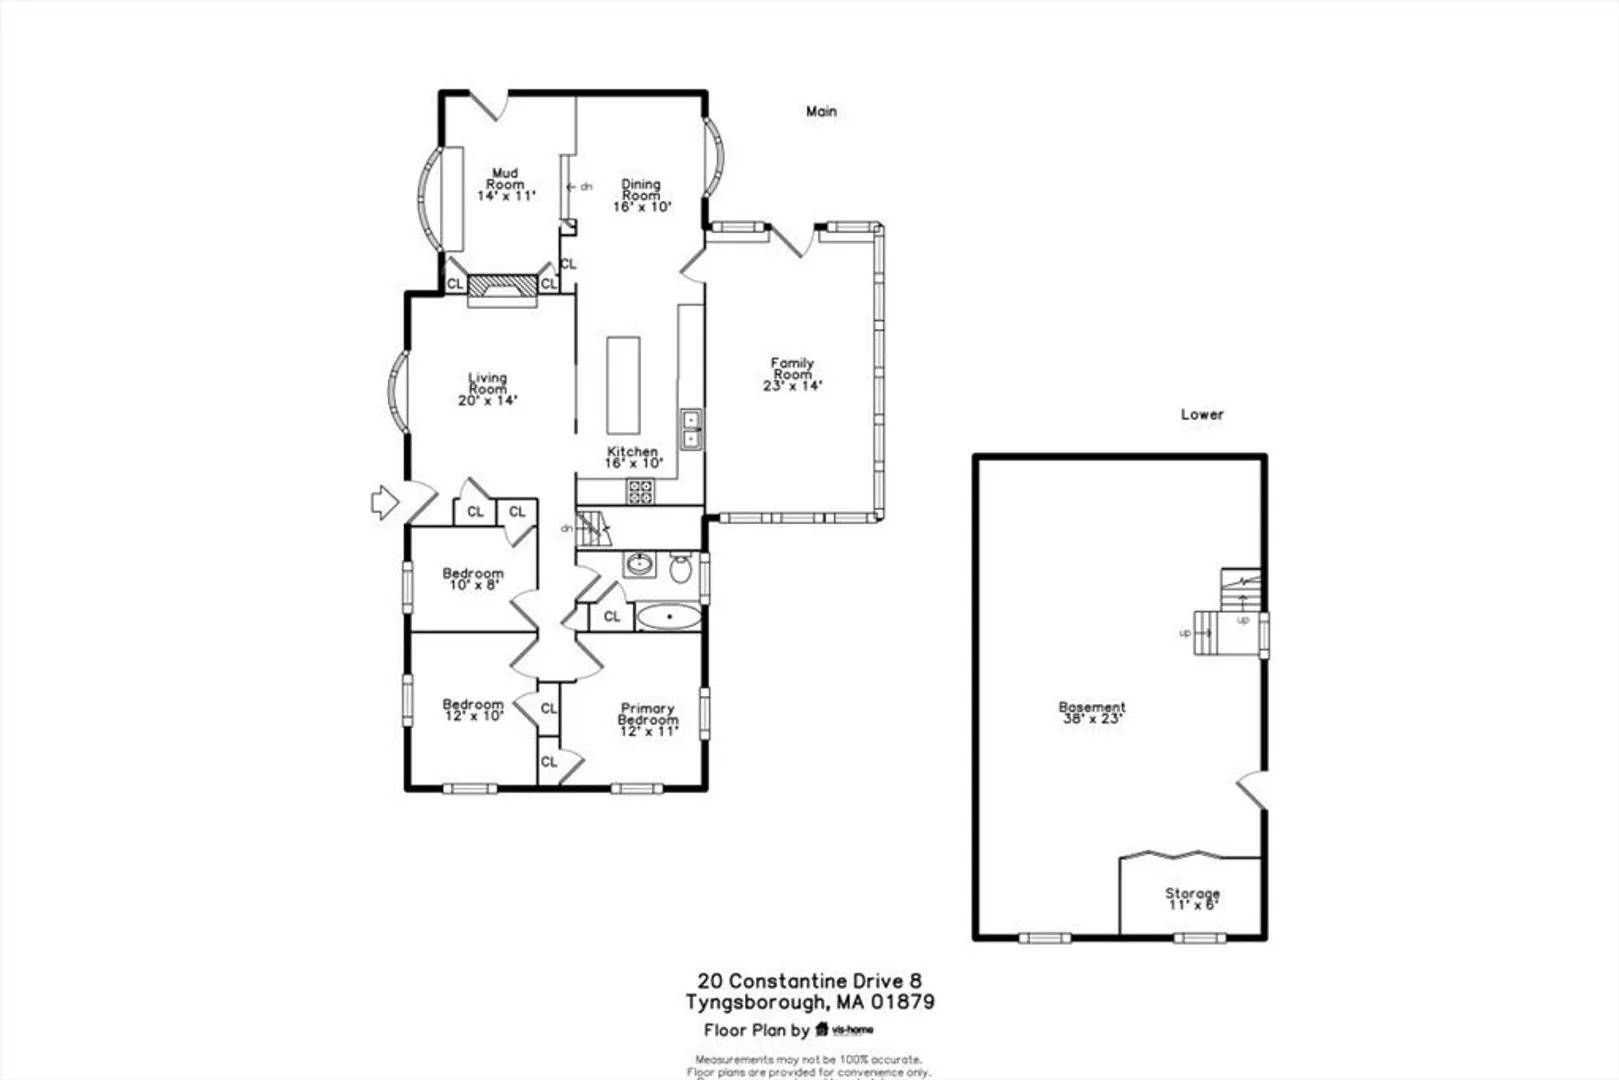
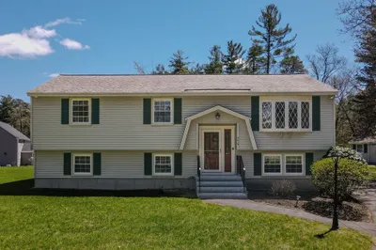
Offers by Monday @ 5:00 please. Turnkey Tyngsboro Ranch with Massive Upside! Located on a quiet street, home perfectly balances a great neighborhood vibe with a private, 1.14-acre sanctuary. Move-in ready, it offers immediate comfort with incredible future equity potential. Interior Highlights: The Great Room: Massive, sun-drenched entertaining space with soaring cathedral ceilings. Flexible Layout: Great blend of open gathering areas and quiet private spaces. Storage: Loaded with thoughtful, built-in storage solutions throughout. Outdoor Living: Enormous backyard perfect for gardening, relaxing, or hosting. Summer-ready spot to setup a patio and cozy outdoor fire pit. Unmatched Expansion Potential: Approved plans for a 900 SF ADU*—perfect for a passive income stream! Approved plans on hand for a future garage*. Completed architectural drawings to add a full second story*. Clean, full basement, ready to finish.* Easy access to Route 3! *Agent has details on existing plans & approvals.
-
Highlights
- Acres: 1
- Heating: Baseboard, Propane, Pellet Stove
- Property Class: Residential
- Style: Ranch
- Year Built: 1957
- Cooling: Window Unit(s), Whole House Fan
- Parking Spots: 8
- Property Type: Single Family Residence
- Total Rooms: 8
- Status: Closed
-
Additional Details
- Appliances: Electric Water Heater, Range, Dishwasher, Microwave, Refrigerator, Washer, Dryer, Range Hood
- Construction: Frame, Stone
- Fireplaces: 1
- Foundation: Concrete Perimeter
- Interior Features: Cathedral Ceiling(s), Ceiling Fan(s), Great Room
- Road Frontage Type: Public
- SqFt Source: Measured
- Year Built Source: Public Records
- Basement: Full, Interior Entry, Bulkhead
- Exterior Features: Fenced Yard
- Flooring: Wood, Carpet, Flooring - Wall to Wall Carpet
- Foundation Area: 960
- Lot Features: Cleared
- Roof: Shingle
- Year Built Details: Approximate
- Zoning: R1
-
Amenities
- Community Features: Shopping, Highway Access, Public School
- Parking Features: Off Street
-
Utilities
- Electric: 200+ Amp Service
- Water Source: Private
- Sewer: Private Sewer
-
Fees / Taxes
- Assessed Value: $552,700
- Taxes: $6,820
- Tax Year: 2025
Similar Listings
Sold
42 Photos
Sold
41 Photos
Sold
42 Photos
Sold
34 Photos
Content © 2026 MLS Property Information Network, Inc. The information in this listing was gathered from third party resources including the seller and public records.
Listing information provided courtesy of Barrett Sotheby's International Realty.
MLS Property Information Network, Inc. and its subscribers disclaim any and all representations or warranties as to the accuracy of this information.
