
Sold!
$609,500
3
Beds
1/1
Bath
1,942
Living Area
-
Property Description
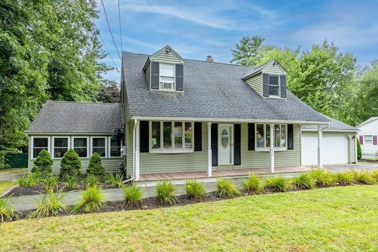
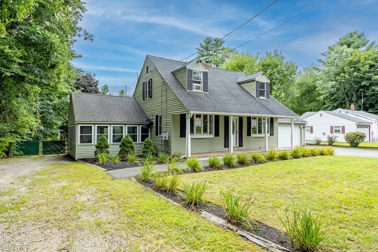
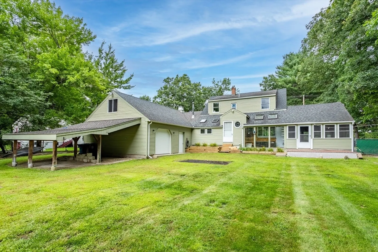
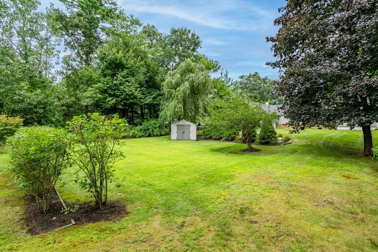
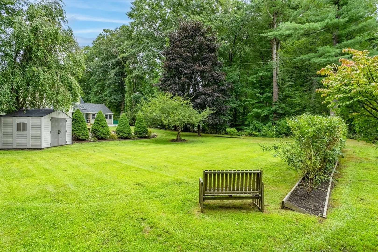
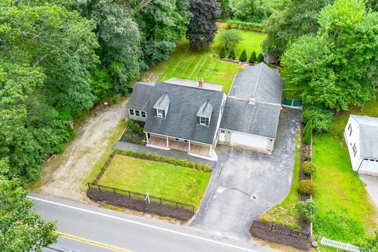
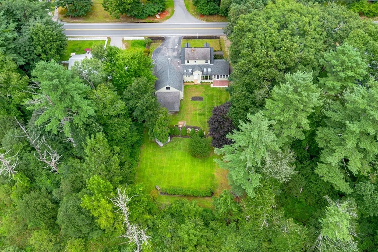
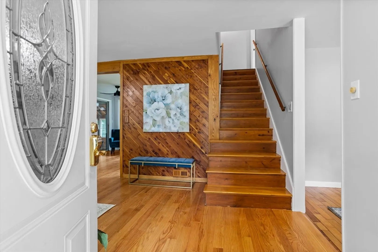
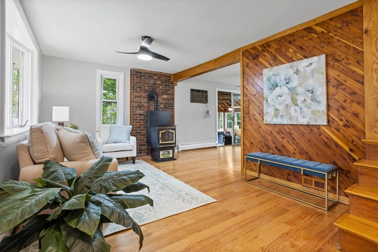
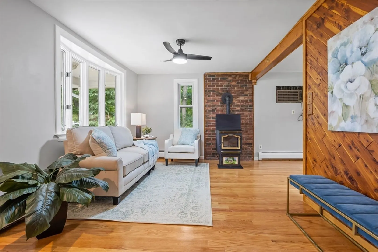
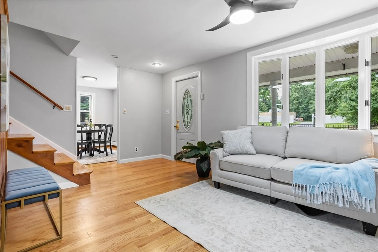
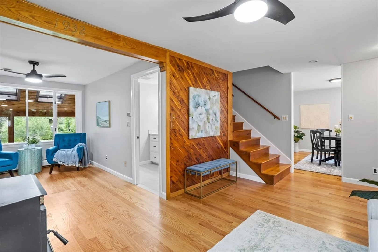
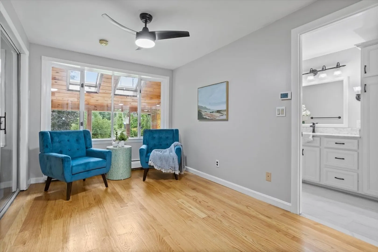
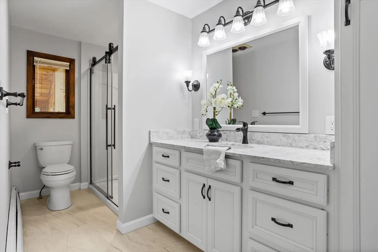
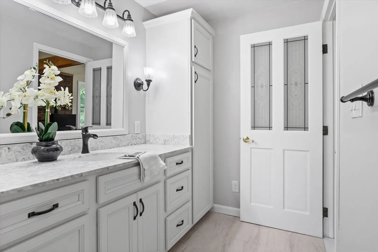
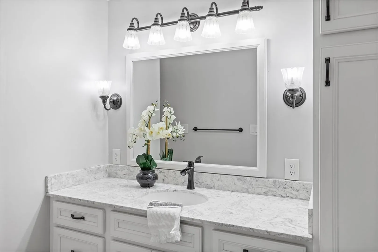
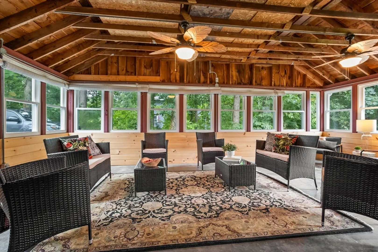
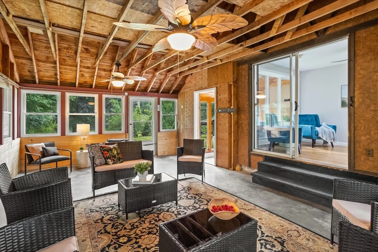
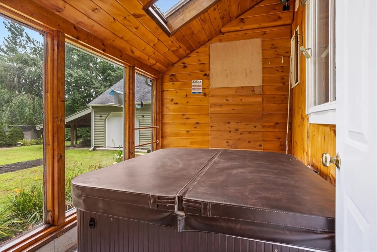
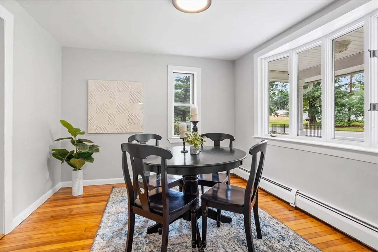
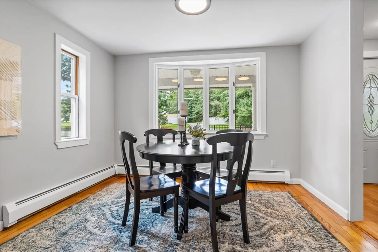
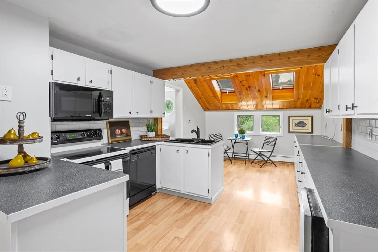
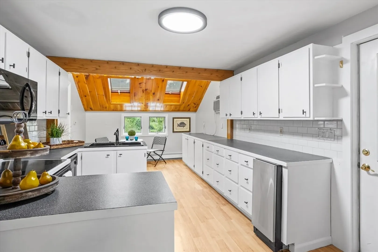
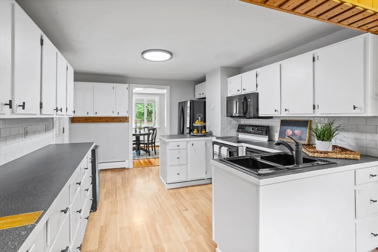
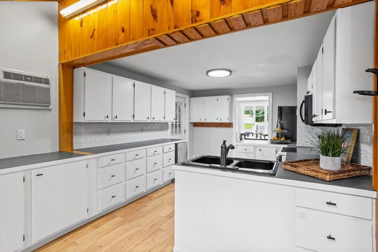
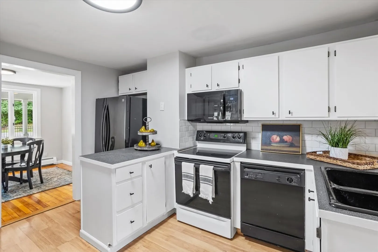
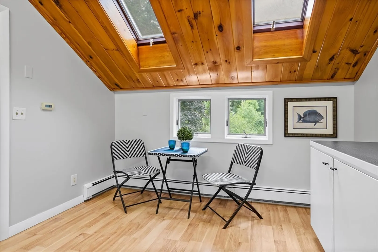
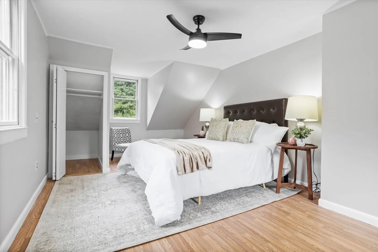
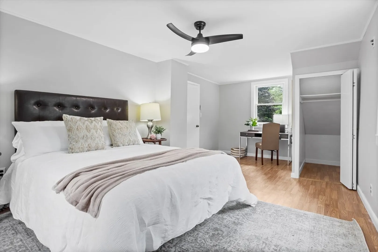
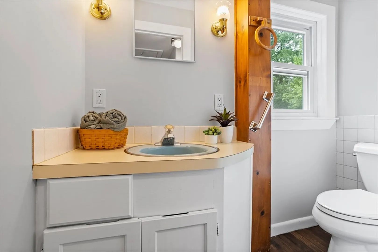
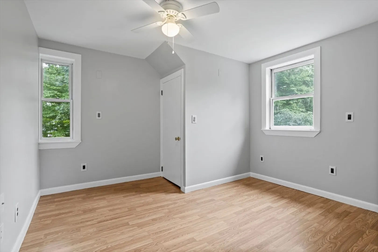
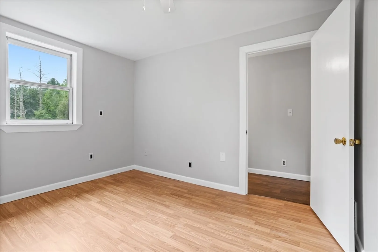
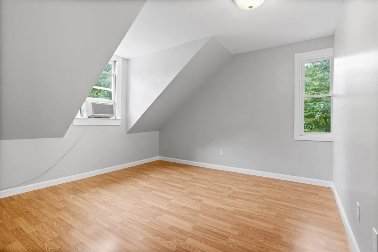
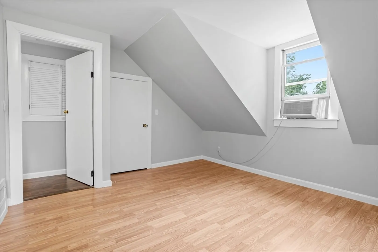
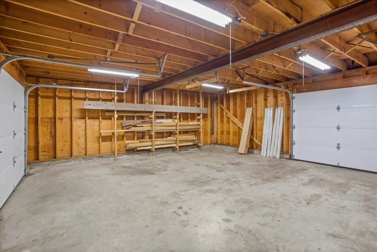
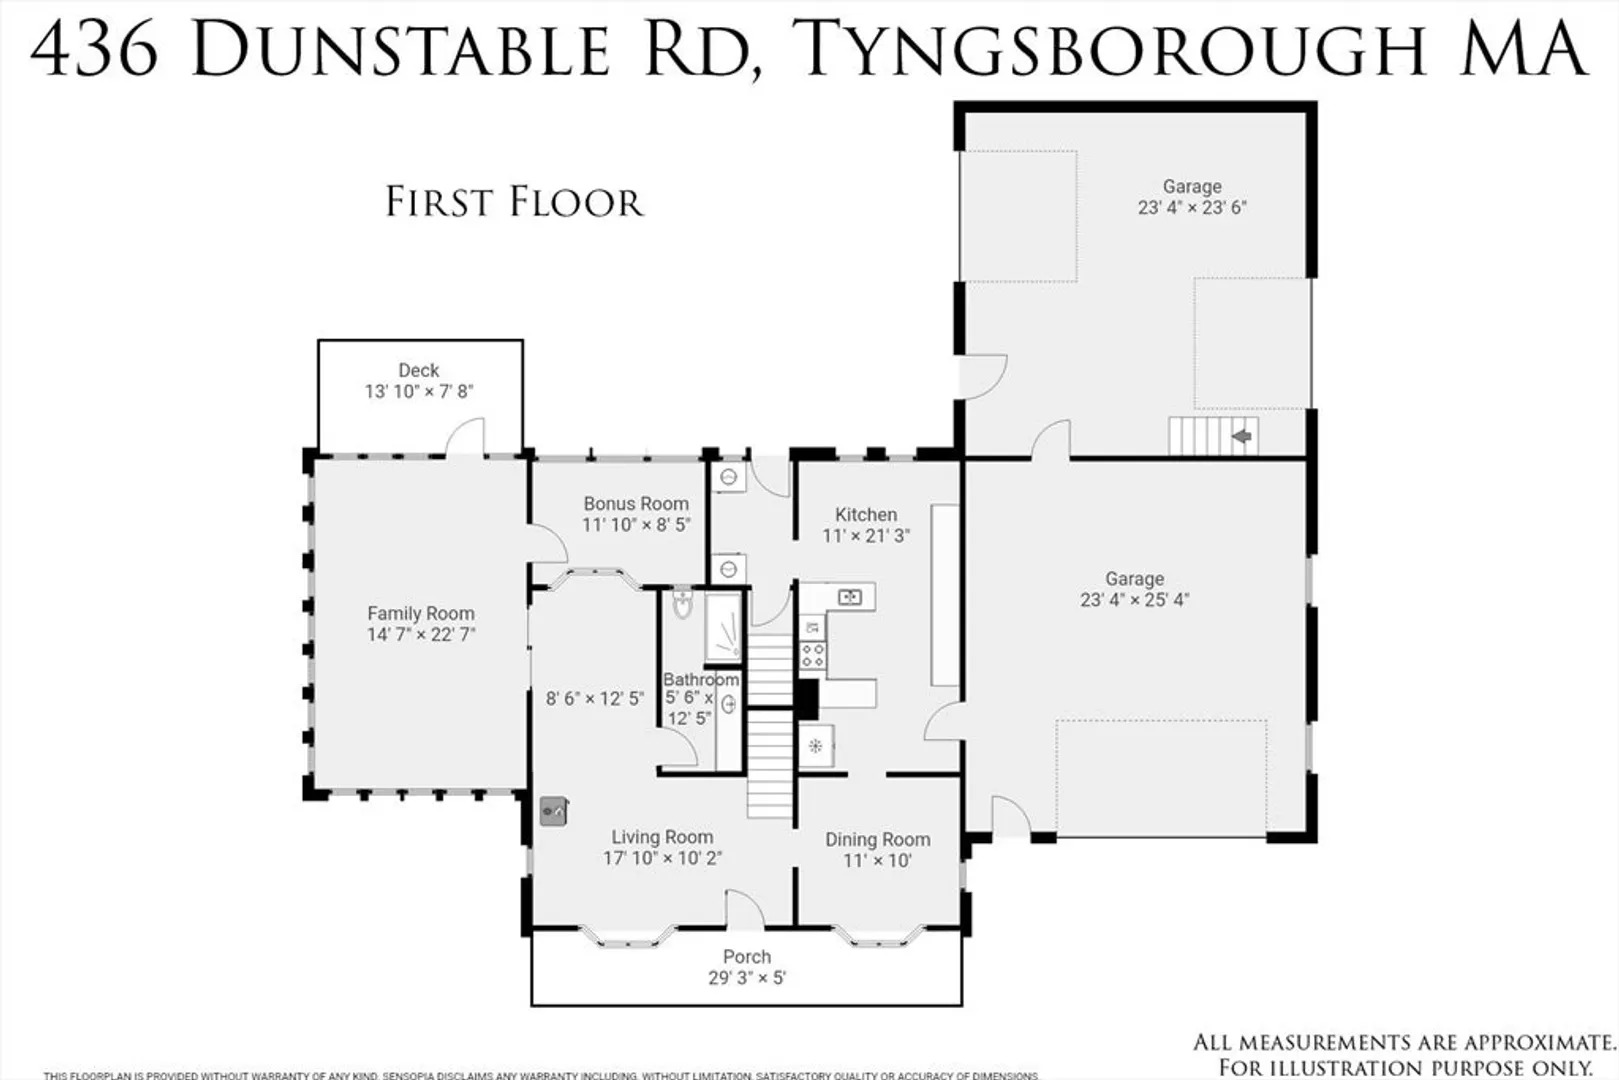
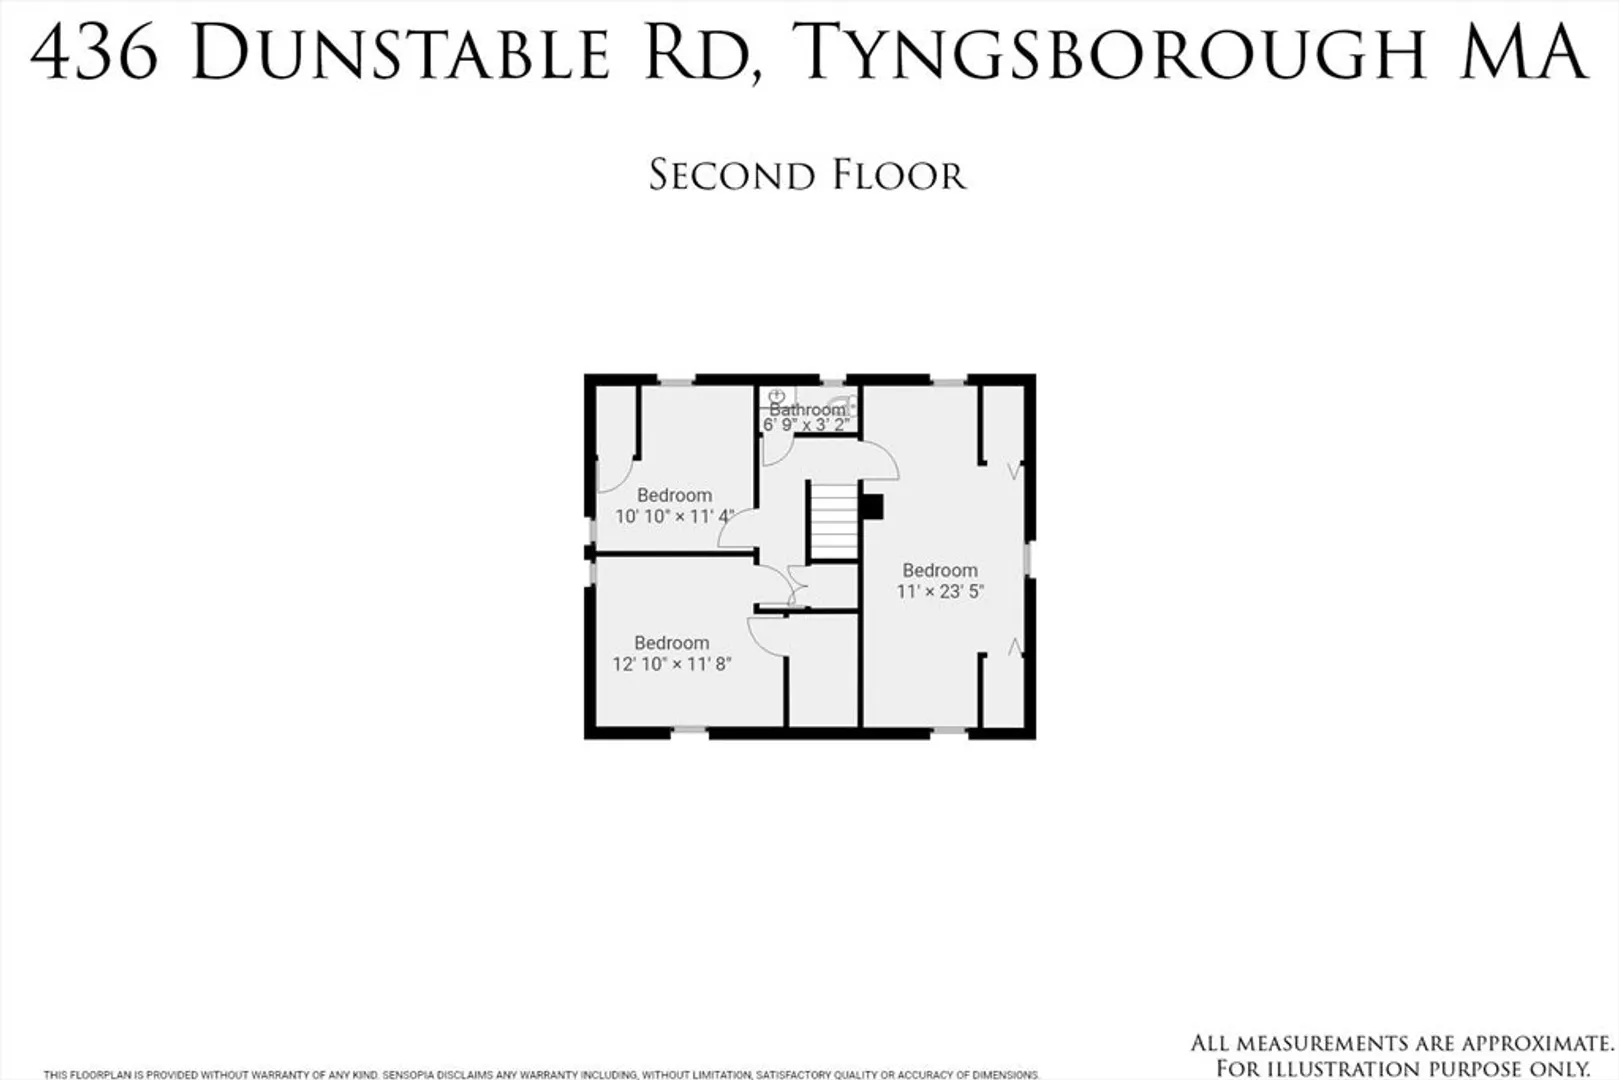
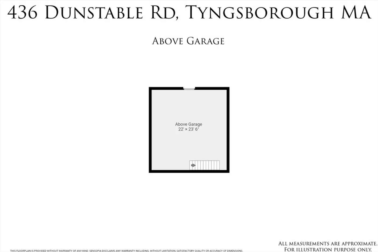
Discover this charming 3-bedroom, 1.5-bath home with ample bonus spaces! Highlights include a cozy hot tub room and an unfinished space above the 4-car garage, perfect for storage or future expansion. Freshly painted and featuring new hardwood floors on the first floor, the home also boasts an updated main bathroom. Outside, enjoy a sprawling backyard with additional extended yard space, ideal for outdoor activities. Perfect for car enthusiasts and outdoor lovers alike, this home is near walking trails, parks, and Lake Mascuppic’s town beach. Conveniently located with quick access to Route 3 and just minutes from Nashua, NH. Don't miss this fantastic opportunity!
-
Highlights
- Cooling: Window Unit(s), Wall Unit(s)
- Parking Spots: 4
- Property Type: Single Family Residence
- Total Rooms: 6
- Status: Closed
- Heating: Baseboard, Natural Gas
- Property Class: Residential
- Style: Cape
- Year Built: 1932
-
Additional Details
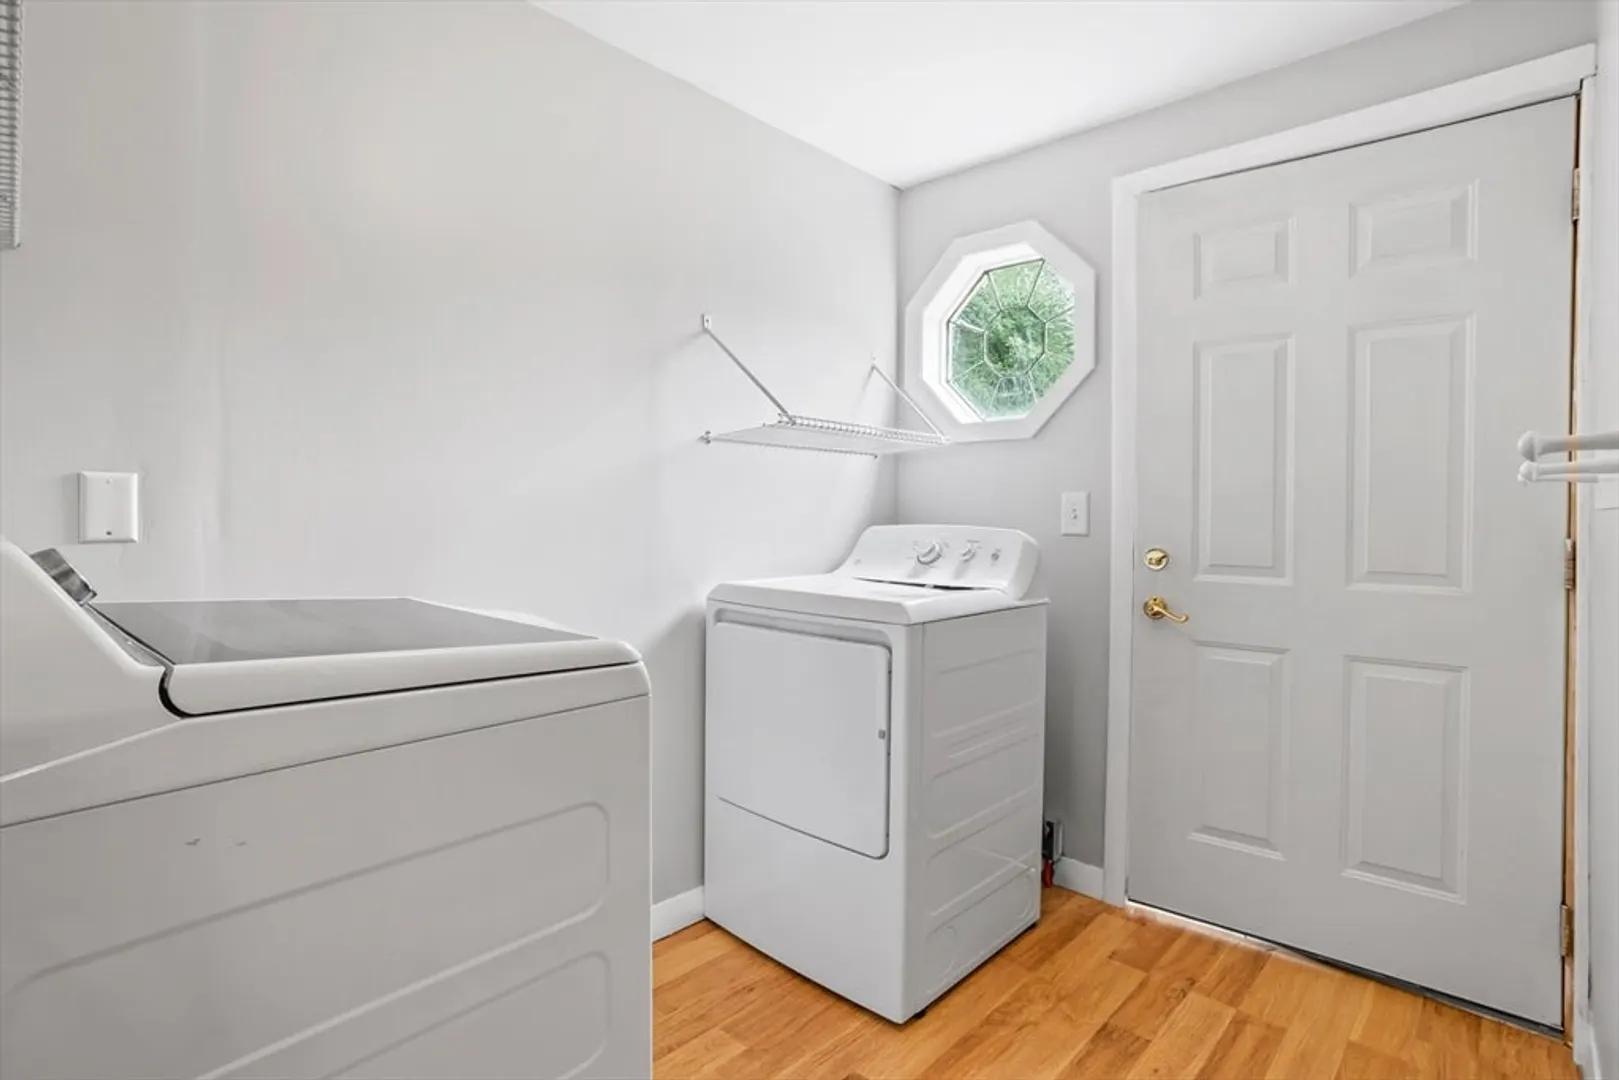
- Appliances: Gas Water Heater, Range, Dishwasher, Trash Compactor, Refrigerator, Washer, Dryer
- Construction: Frame
- Fireplaces: 1
- Foundation: Irregular
- Lot Features: Cleared, Level
- Roof: Shingle
- Year Built Source: Public Records
- Basement: Full
- Exterior Features: Porch, Deck
- Flooring: Tile, Laminate, Hardwood, Flooring - Hardwood
- Interior Features: Ceiling - Half-Vaulted, Ceiling Fan(s), Slider, Bonus Room, Den
- Road Frontage Type: Public
- Year Built Details: Actual
- Zoning: R1
-
Amenities
- Community Features: Shopping, Park, Walk/Jog Trails, Golf, Conservation Area, Highway Access, Public School
- Parking Features: Attached, Paved Drive, Off Street, Paved
- Covered Parking Spaces: 4
-
Utilities
- Electric: 200+ Amp Service, Generator Connection
- Water Source: Public
- Sewer: Public Sewer
-
Fees / Taxes
- Assessed Value: $449,200
- Taxes: $5,714
- Tax Year: 2024
Similar Listings
Sold
42 Photos
Sold
34 Photos
Sold
42 Photos
Sold
42 Photos
Content © 2026 MLS Property Information Network, Inc. The information in this listing was gathered from third party resources including the seller and public records.
Listing information provided courtesy of True North Realty.
MLS Property Information Network, Inc. and its subscribers disclaim any and all representations or warranties as to the accuracy of this information.
