
Sold!
$675,000
3
Beds
1/1
Bath
2,236
Living Area
-
Property Description
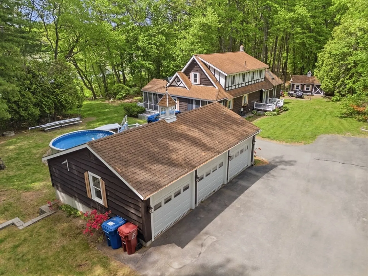
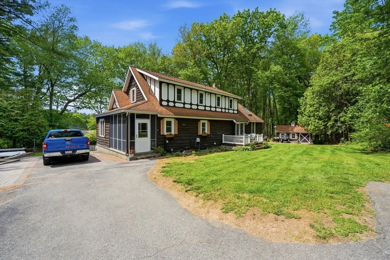
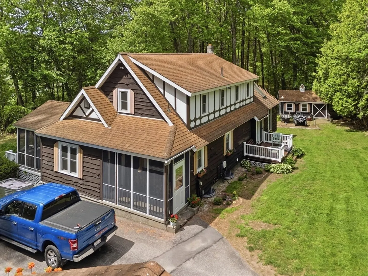
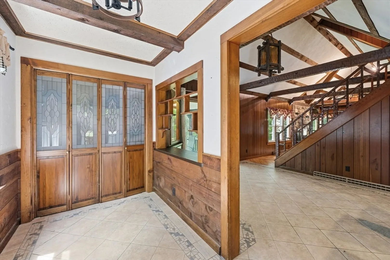
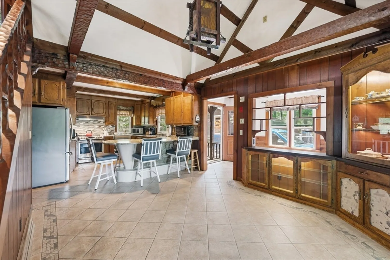
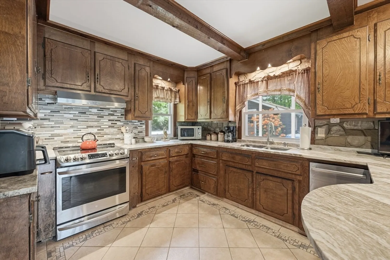
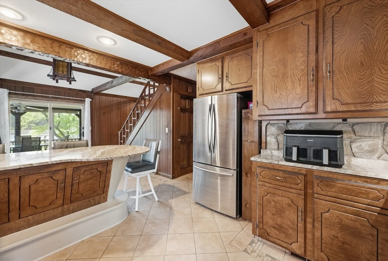
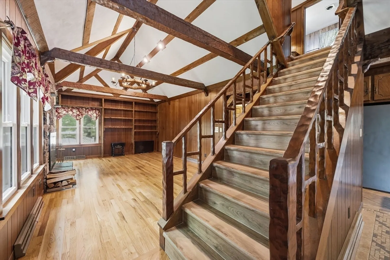
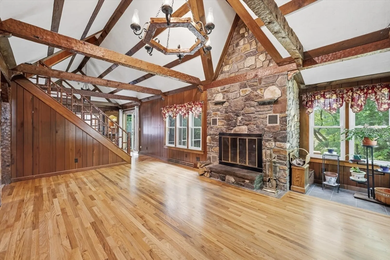
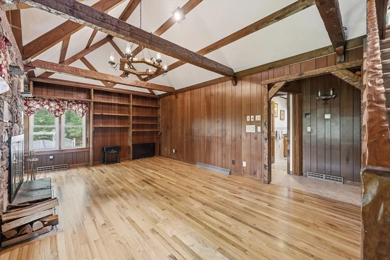
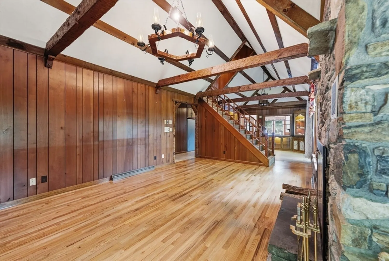
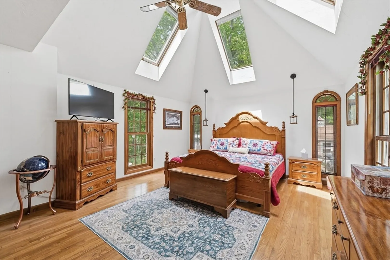
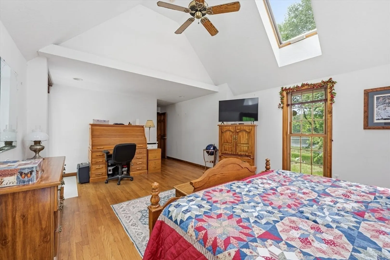
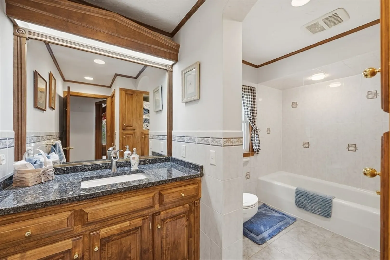
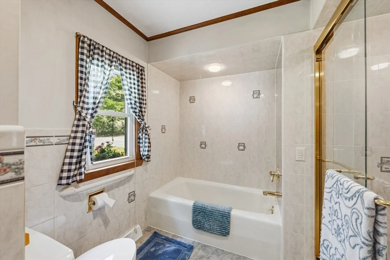
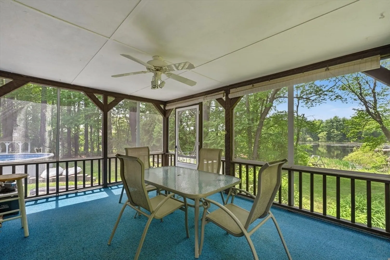
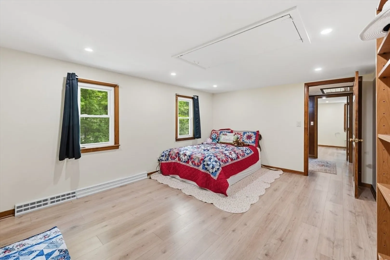
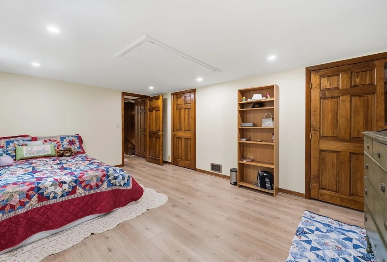
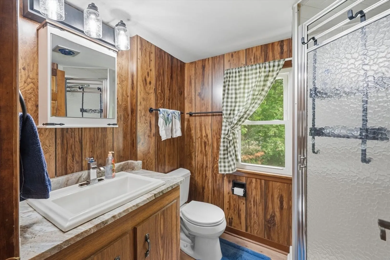
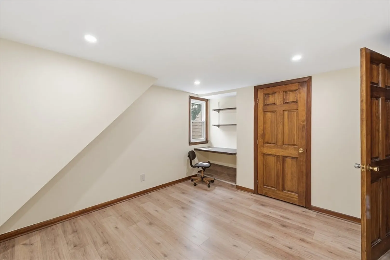
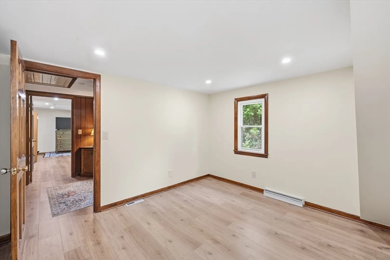
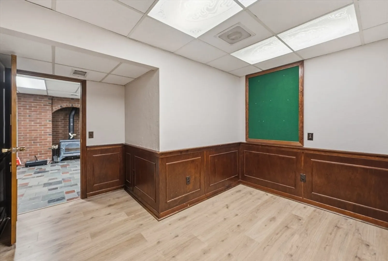
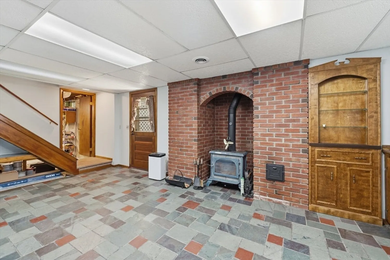
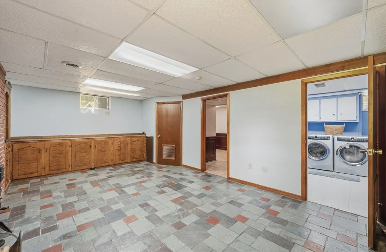
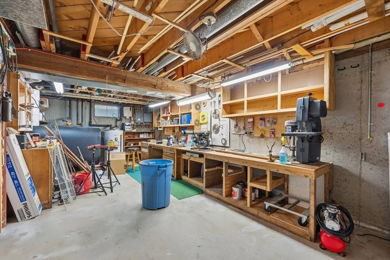
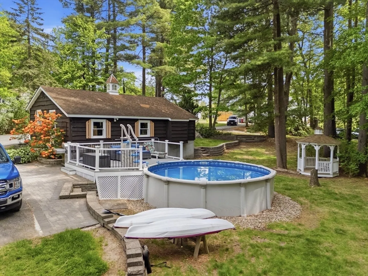
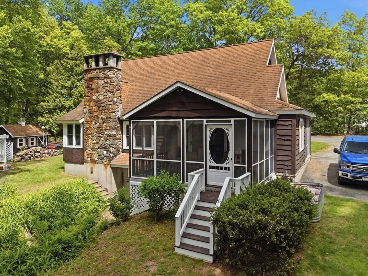
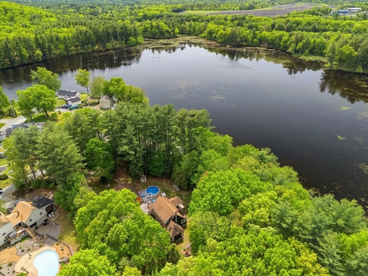
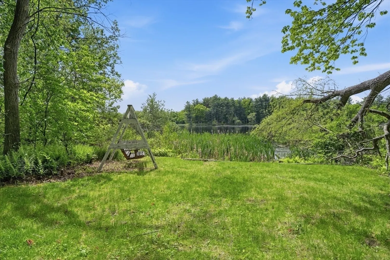
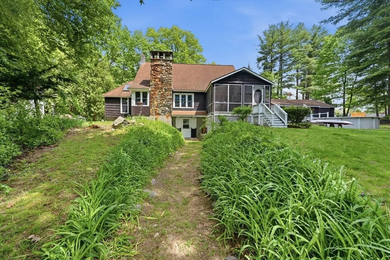
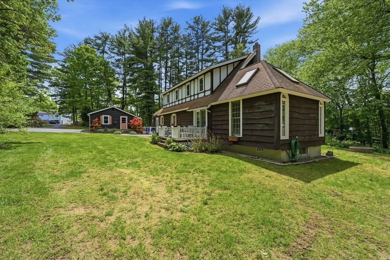
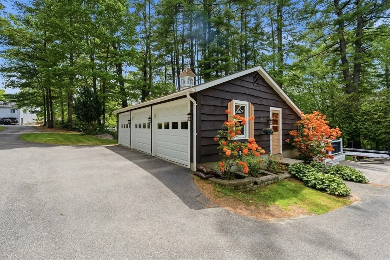
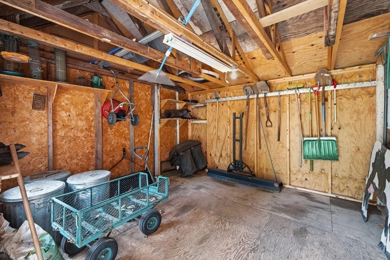
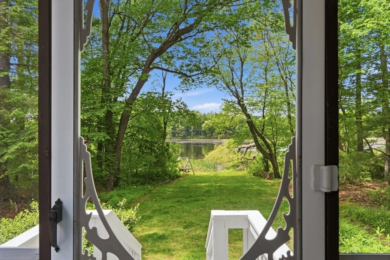
This home has been beautifully maintained for generations. Nestled on a peaceful pond in the heart of town, this charming 3-bedroom, 2-bath home offers the perfect blend of privacy and convenience. Situated on a quiet dead-end street, the property provides a serene setting with beautiful water views. Inside, you'll find a warm and inviting layout featuring a cozy wood-burning fireplace, a spacious primary bedroom and full bathroom conveniently located on the first floor, and a partially finished basement offering additional living or recreational space along with a workshop. The home also includes a 3-car garage. A separate storage shed with electricity , providing plenty of room for vehicles, tools, and outdoor equipment. A rare opportunity to enjoy waterfront living with all the amenities of town just minutes away. Schedule your showing today!
-
Highlights
- Cooling: Central Air
- Heating: Forced Air
- Property Class: Residential
- Style: Cape
- Year Built: 1969
- Has View: Yes
- Parking Spots: 13
- Property Type: Single Family Residence
- Total Rooms: 6
- Status: Closed
-
Additional Details
- Basement: Partial, Walk-Out Access, Interior Entry
- Fireplaces: 1
- Foundation: Concrete Perimeter
- Road Frontage Type: Public
- SqFt Source: Public Record
- Year Built Details: Approximate
- Zoning: R1
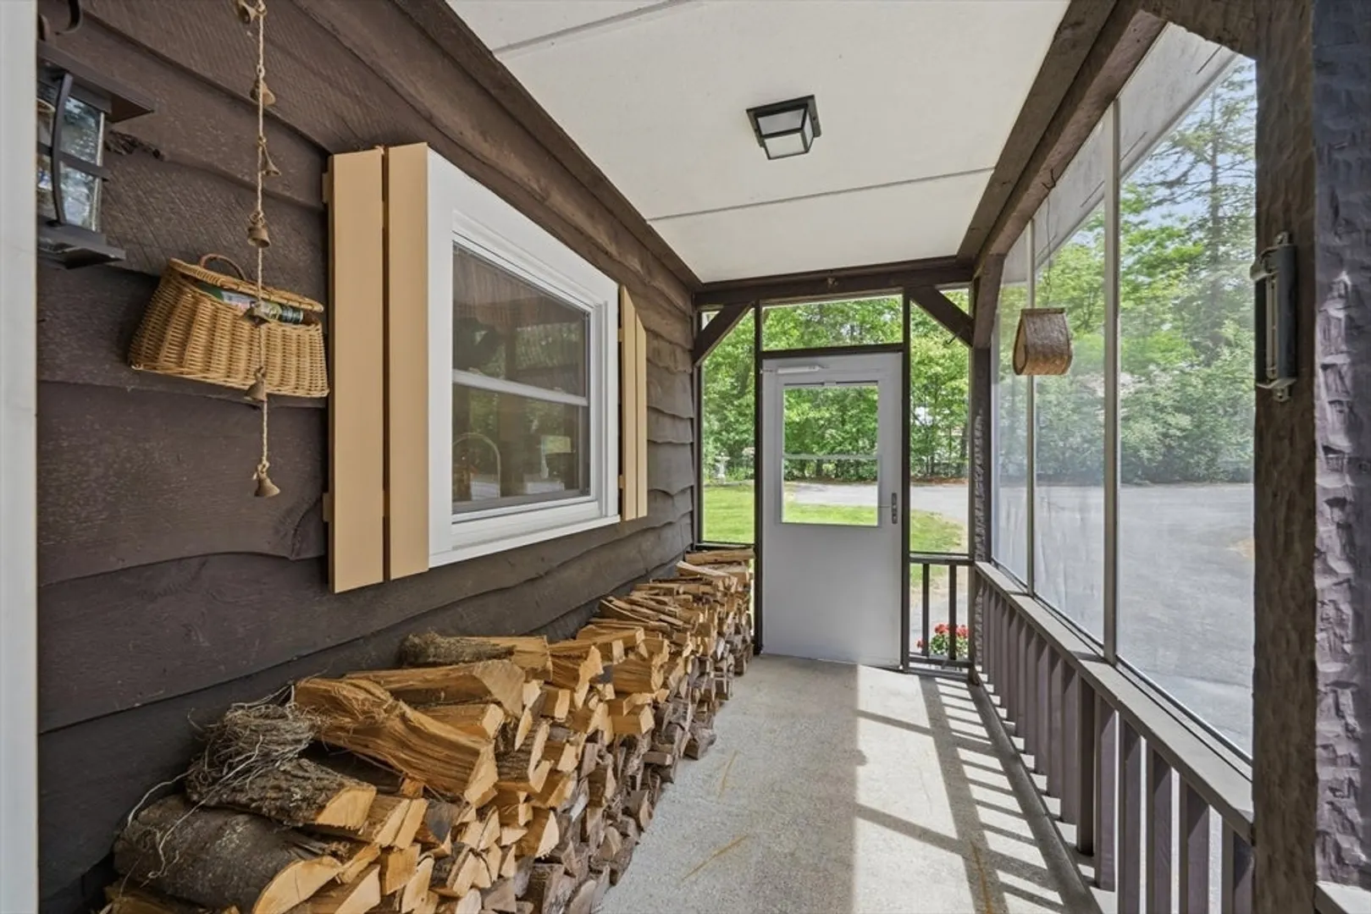
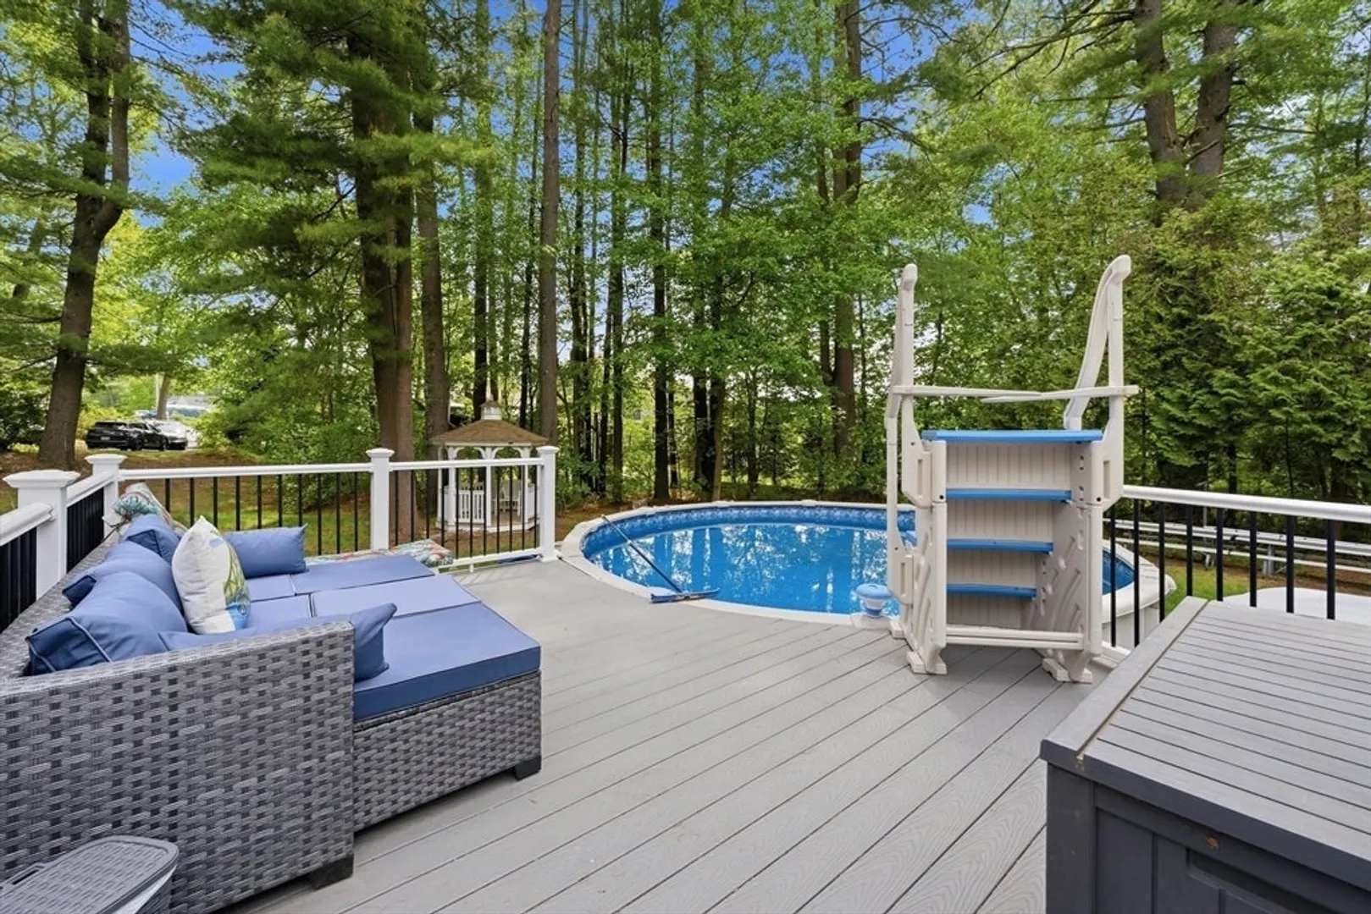
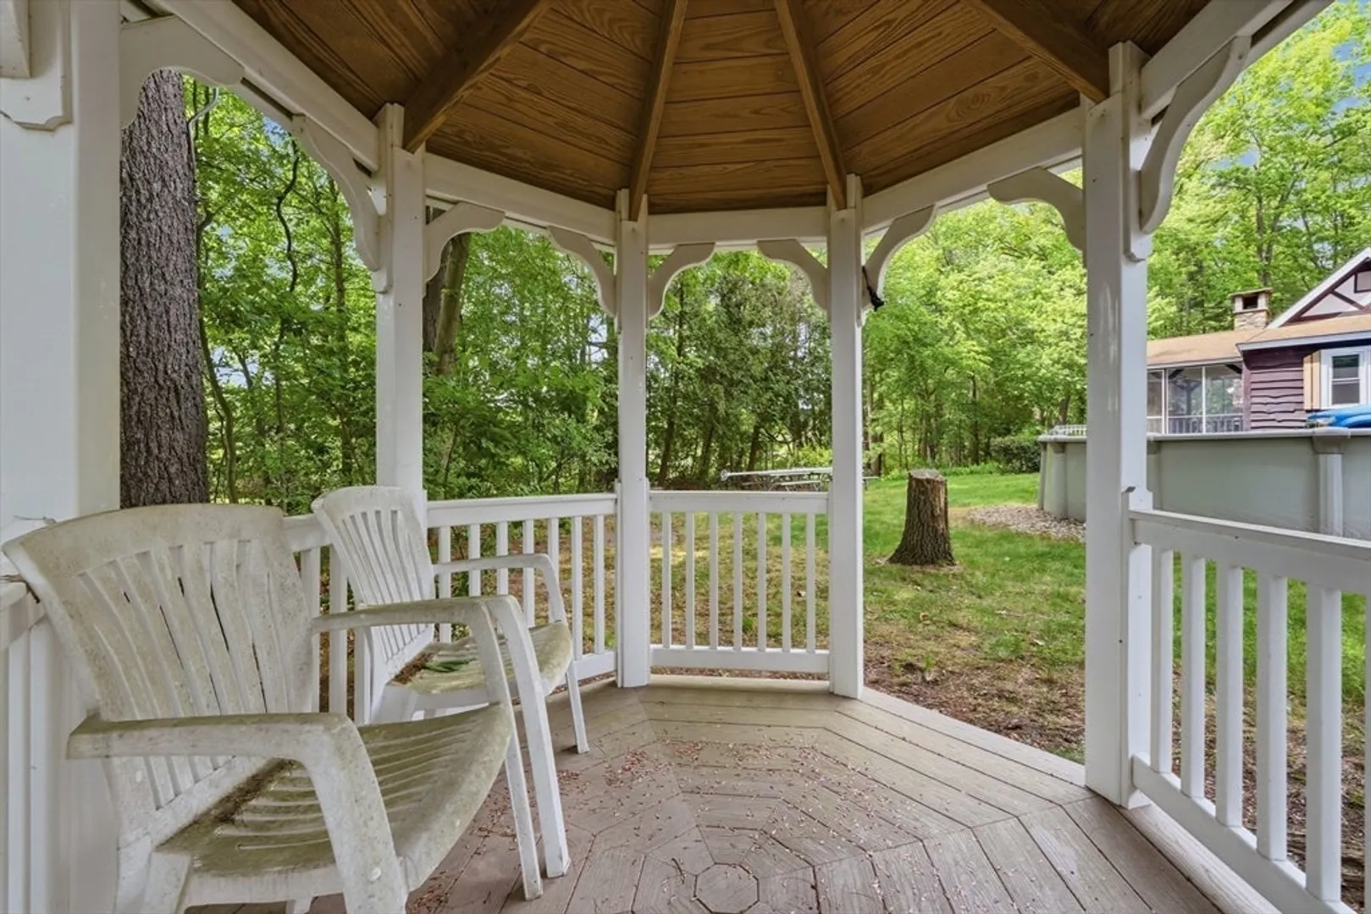
- Exterior Features: Porch - Enclosed, Pool - Above Ground, Rain Gutters, Storage, Garden
- Flooring: Wood, Tile
- Lot Features: Wooded, Easements
- Roof: Shingle
- View: Scenic View(s)
- Year Built Source: Public Records
-
Amenities
- Community Features: Public Transportation, Shopping, Walk/Jog Trails, Highway Access, Public School
- Parking Features: Detached, Paved Drive, Off Street
- Waerfront: Yes
- Covered Parking Spaces: 3
- Pool Features: Above Ground
- Waterfront Features: Waterfront, Pond
-
Utilities
- Sewer: Public Sewer
- Water Source: Public
-
Fees / Taxes
- Assessed Value: $505,500
- Taxes: $6,238
- Tax Year: 2025
Similar Listings
Sold
42 Photos
Sold
42 Photos
Sold
37 Photos
Sold
33 Photos
Content © 2026 MLS Property Information Network, Inc. The information in this listing was gathered from third party resources including the seller and public records.
Listing information provided courtesy of Herrick Lutts Realty Partners.
MLS Property Information Network, Inc. and its subscribers disclaim any and all representations or warranties as to the accuracy of this information.
