
Sold!
$340,000
2
Beds
2
Baths
994
Living Area
-
Property Description
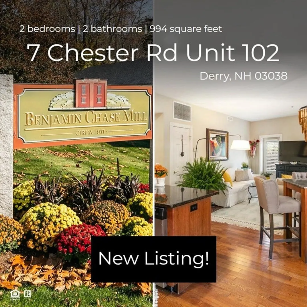
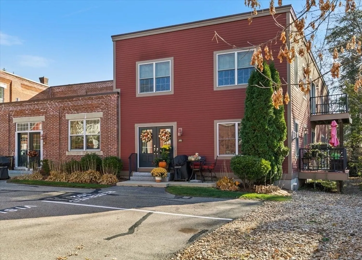
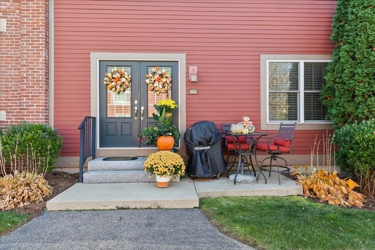
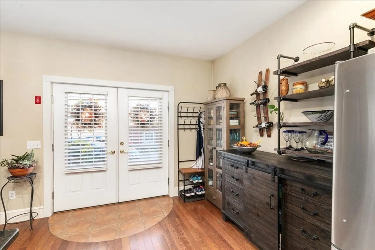
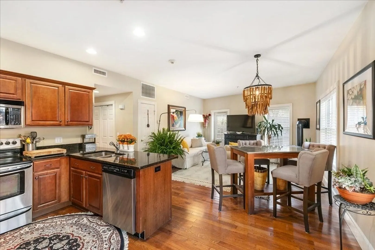
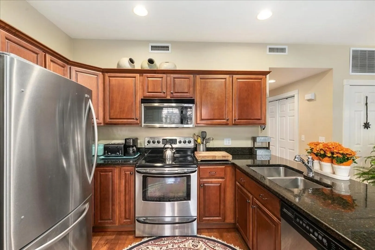
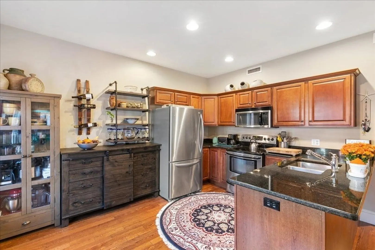
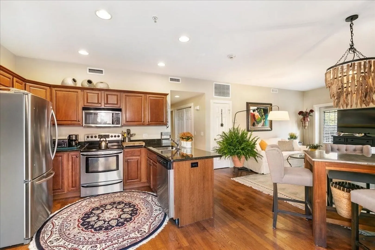
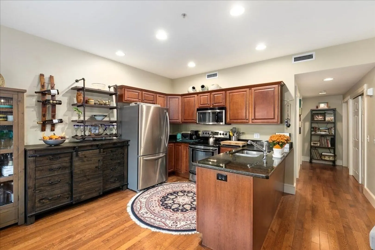
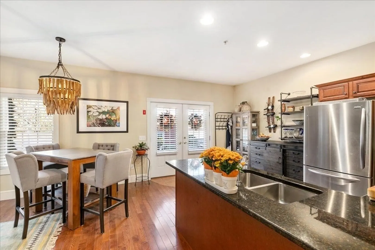
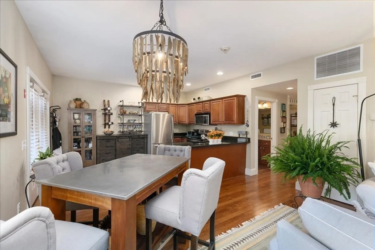
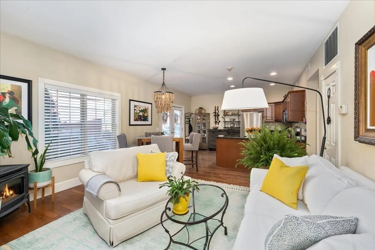
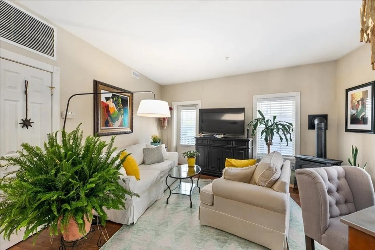
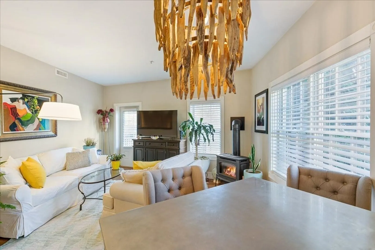
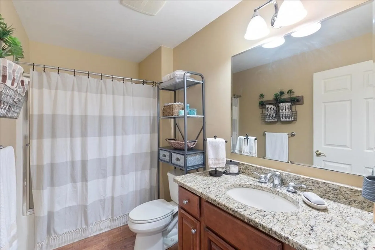
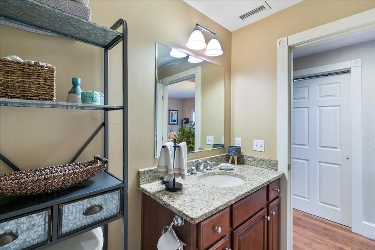
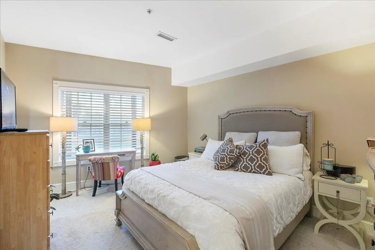
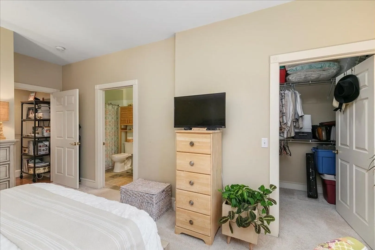
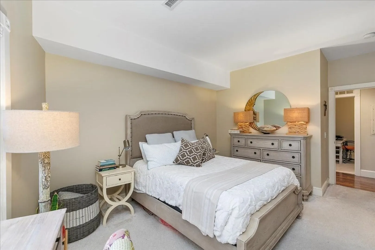
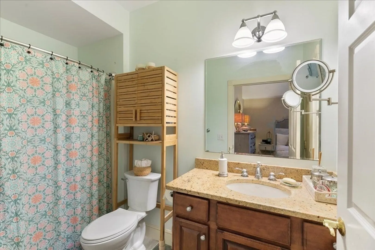
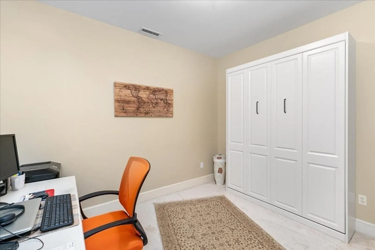
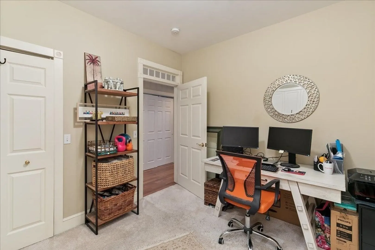
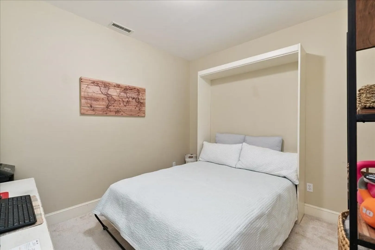
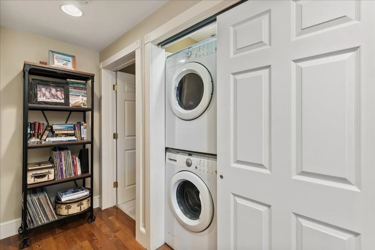
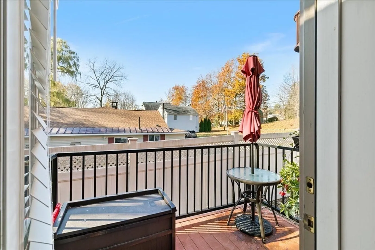
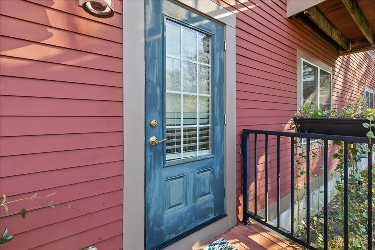
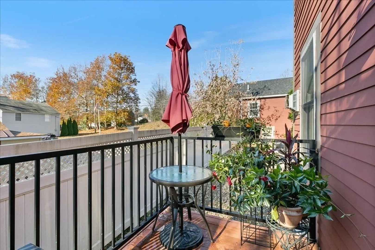
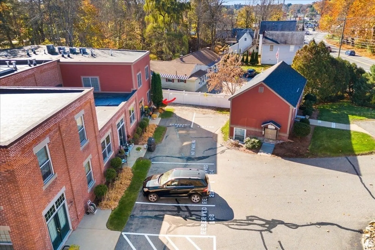
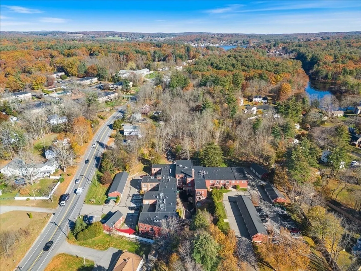
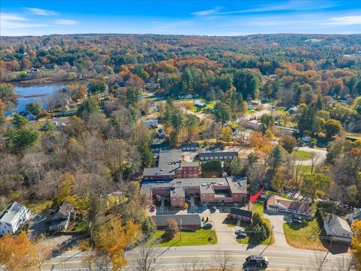
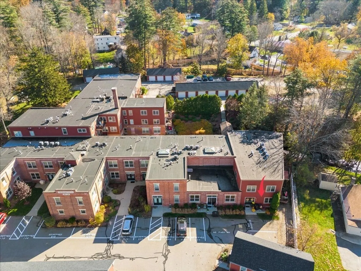
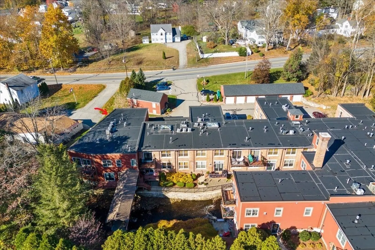
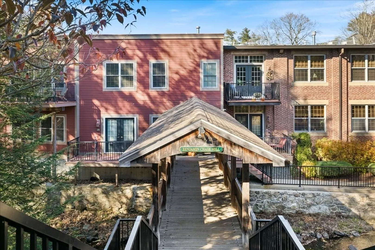
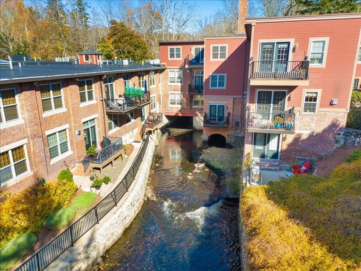
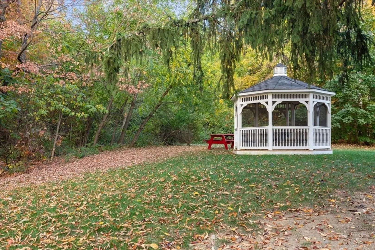
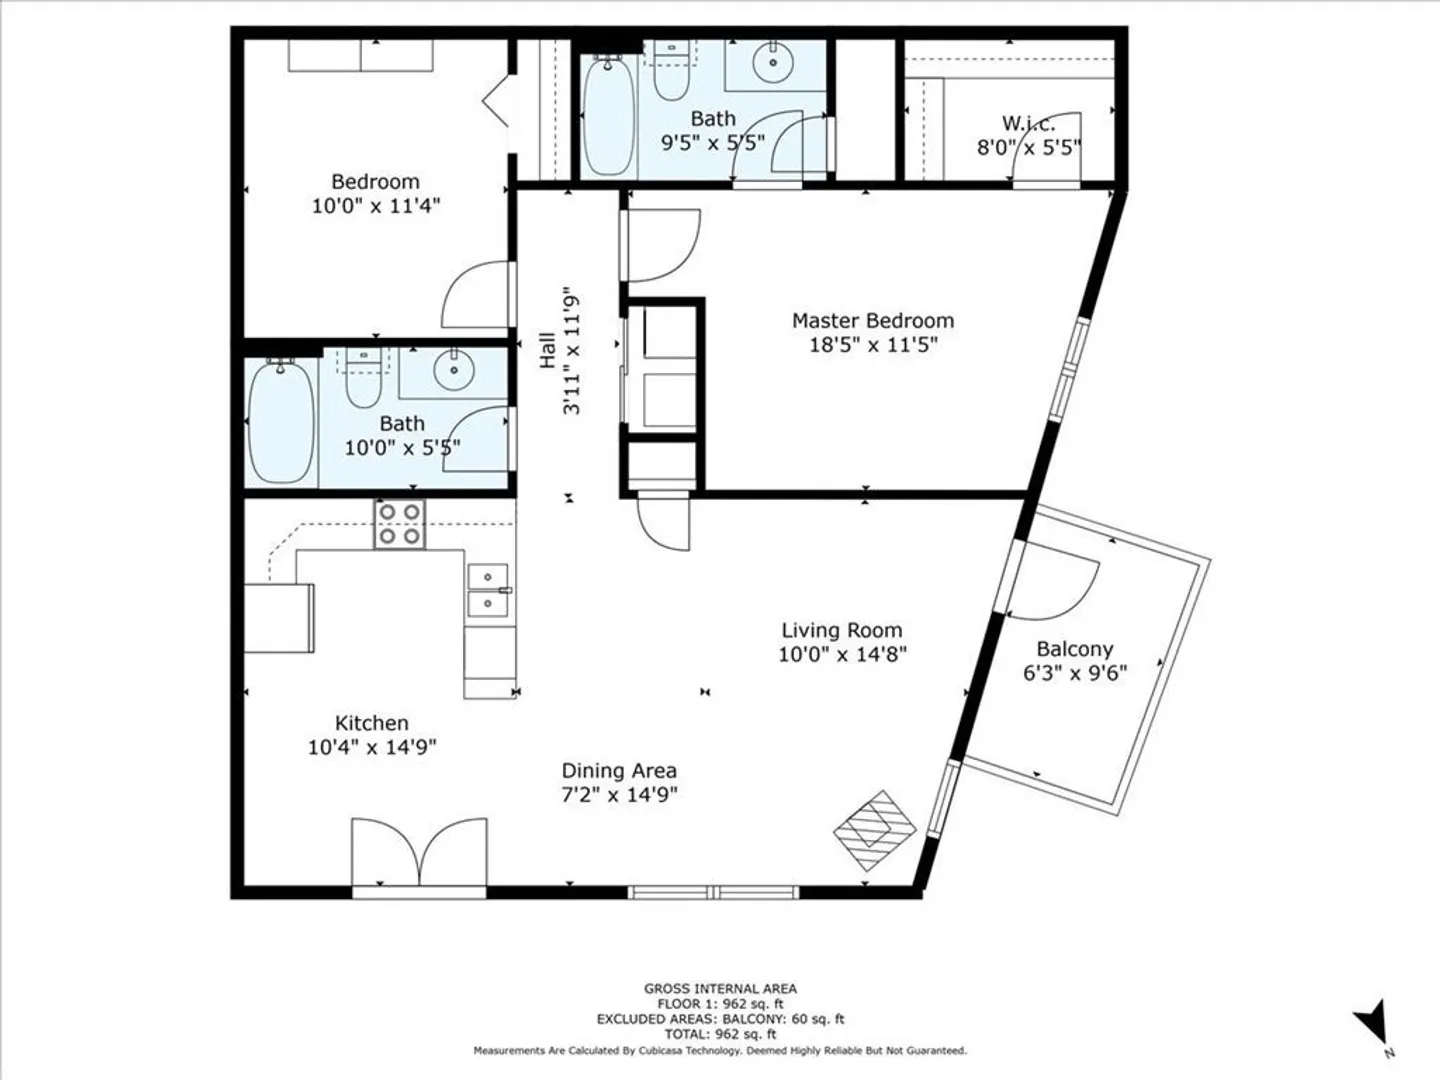
Benjamin Chase Mill Condominiums. Stunningly immaculate converted woodworking mill is one of a kind. First floor one level living with open concept kitchen, dining & living area. The gourmet kitchen with granite counters, stainless steel appliances and gleaming hardwood floors. The living room has a cozy gas fireplace for cold evening and a sunny balcony to relax and enjoy the tranquil setting and sounds of Beaver Brook. The primary bedroom has hardwood floors, a walk in closet and full bathroom with granite. An additional bedroom which can be used as an office or guest room with pull down Murphy bed. Full bathroom off the hall with granite. A full size stackable Washer/dryer in unit. Assigned parking is steps from unit #102 with visitor spots available. Beautifully landscaped grounds with on site walking trails. Pets welcome with approval. Low Condo fee *Furniture is negotiable. Reach out for a private showing today.
-
Highlights
- Building Name: Benjamin Chase Mill
- Heating: Forced Air, Natural Gas
- Parking Spots: 2
- Property Type: Condominium
- Total Rooms: 4
- Year Built: 1910
- Cooling: Central Air
- HOA Fee: $282
- Property Class: Residential
- Stories: 1
- Unit Number: 102
- Status: Closed
-
Additional Details
- Appliances: Range, Dishwasher, Microwave, Refrigerator, Washer, Dryer
- Construction: Frame
- Exterior Features: Porch, Professional Landscaping
- Flooring: Tile, Carpet, Hardwood
- Pets Allowed: Yes w/ Restrictions
- SqFt Source: Public Record
- Year Built Details: Renovated Since
- Zoning: Mdr
- Basement: N
- Exclusions: Light Above The Dining Room Table Is Excluded.
- Fireplaces: 1
- Interior Features: Walk-In Closet(s)
- Roof: Rubber
- Total Number of Units: 36
- Year Built Source: Public Records
-
Amenities
- Community Features: Public Transportation, Shopping, Park, Walk/Jog Trails, Stable(s), Golf, Medical Facility, Laundromat, Bike Path, Conservation Area, Highway Access, House of Worship, Public School, Adult Community
- Waerfront: Yes
- Parking Features: Off Street, Assigned, Guest, Paved
- Waterfront Features: Waterfront, River
-
Utilities
- Electric: Circuit Breakers, 100 Amp Service
- Water Source: Public
- Sewer: Public Sewer
-
Fees / Taxes
- Assessed Value: $294,200
- HOA Fee Includes: Insurance, Maintenance Structure, Maintenance Grounds, Snow Removal, Trash
- Taxes: $5,602
- HOA Fee Frequency: Monthly
- Tax Year: 2022
Similar Listings
Sold
33 Photos
Sold
32 Photos
Sold
21 Photos
Sold
27 Photos
Content © 2026 MLS Property Information Network, Inc. The information in this listing was gathered from third party resources including the seller and public records.
Listing information provided courtesy of Non Member Office.
MLS Property Information Network, Inc. and its subscribers disclaim any and all representations or warranties as to the accuracy of this information.
