
Sold!
$389,000
2
Beds
1/1
Bath
1,477
Living Area
-
Property Description
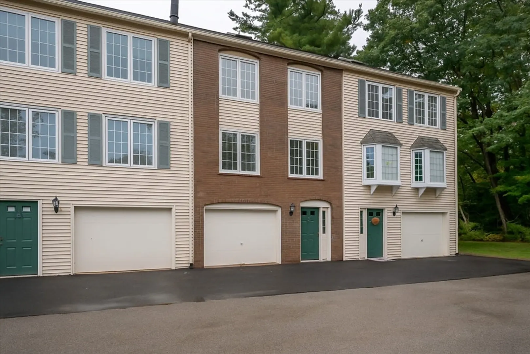
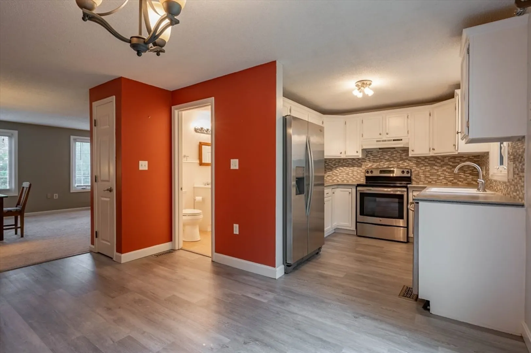
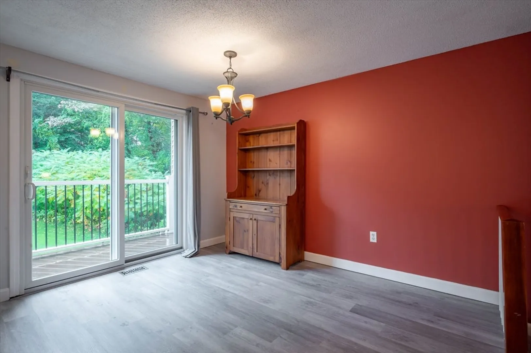
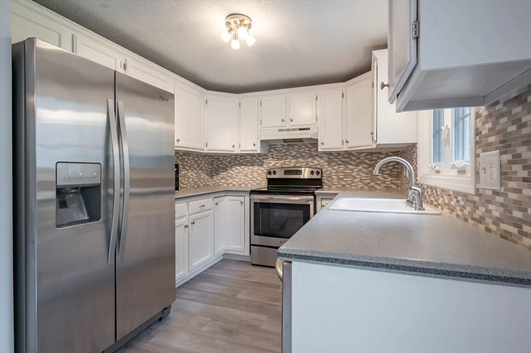
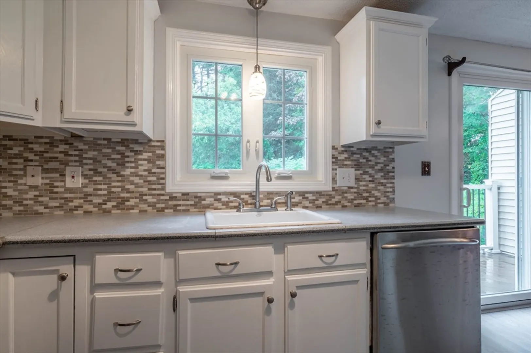
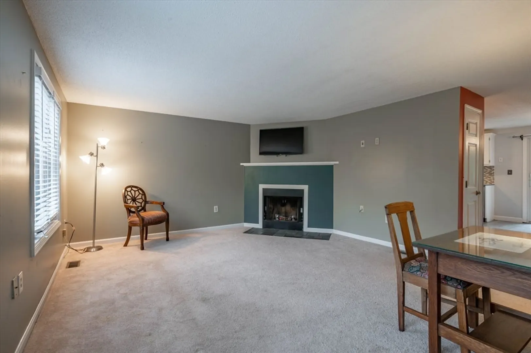
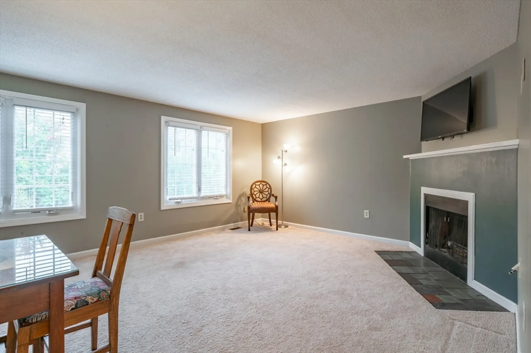
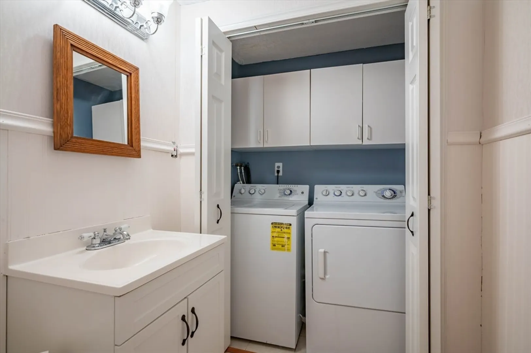
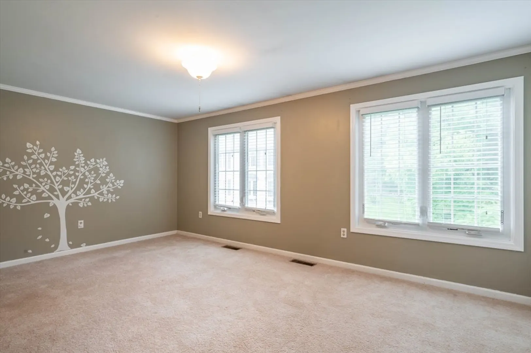
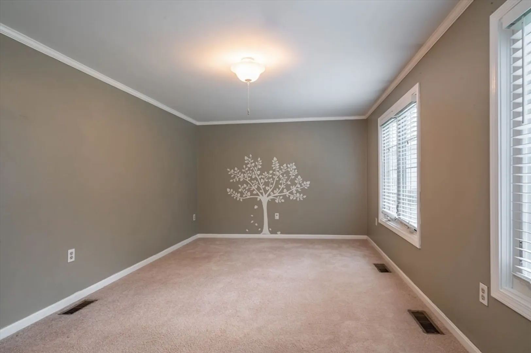
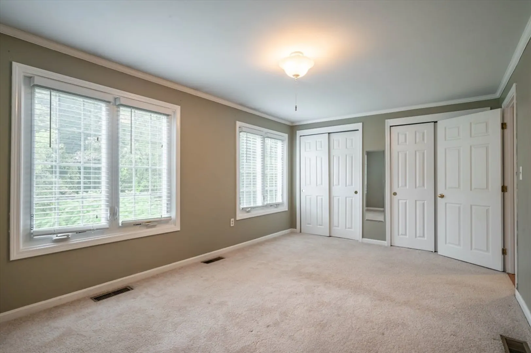
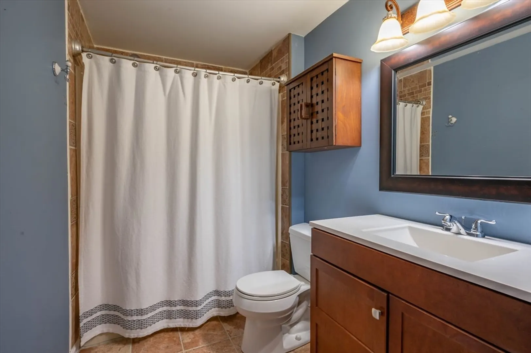
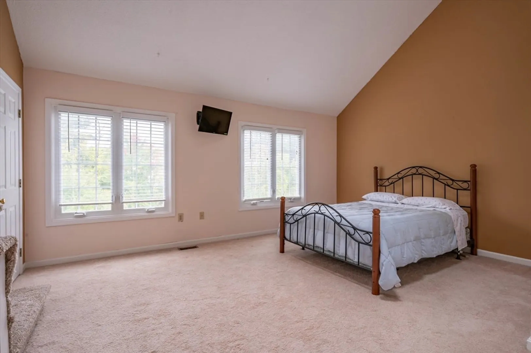
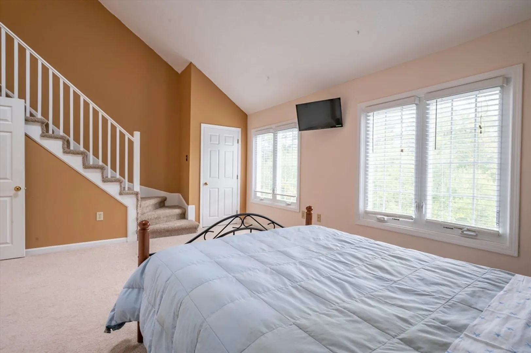
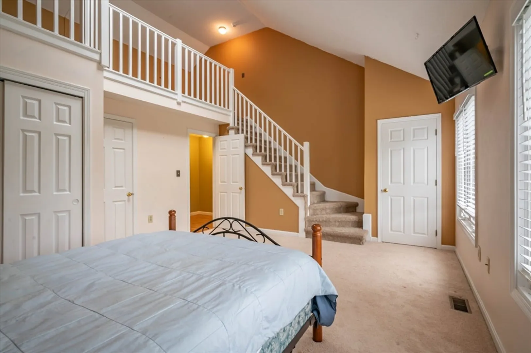
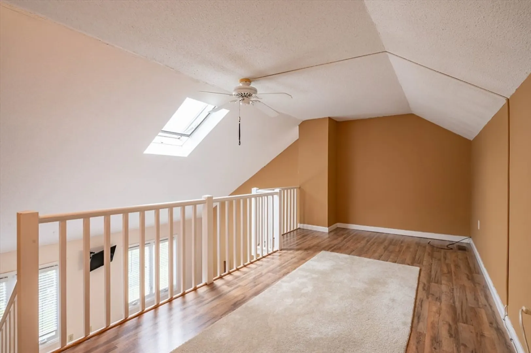
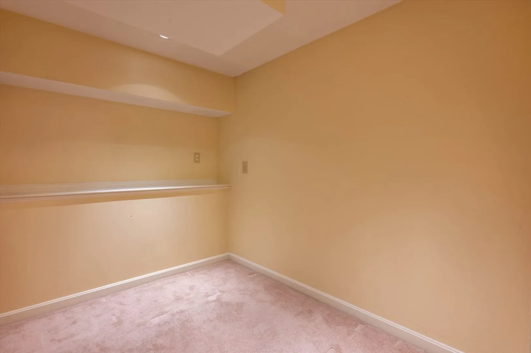
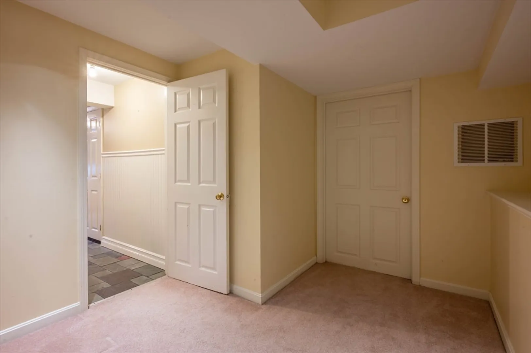
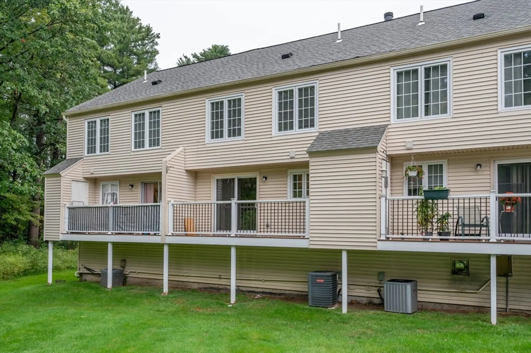
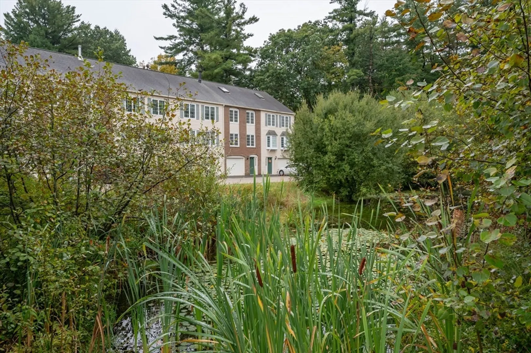
Welcome to Brandywyne Commons! This 2-bedroom, 1.5-bath townhouse offers a convenient location close to Route 93, shopping, and dining. The kitchen and dining area feature vinyl plank flooring, tiled backsplash, and slider access to a low-maintenance deck with vinyl railings and storage shed. The spacious living room includes a cozy fireplace, and the slate floor entryway leads to a finished lower-level bonus room, ideal for a home office.Upstairs, the primary bedroom boasts a loft with vinyl plank flooring and access to the attic crawlspace for additional storage. A full bath serves both bedrooms, while the main level includes a half bath with laundry. Additional highlights include a one-car garage and efficient floor plan, electric heating with an Ecobee smart thermostat for energy efficiency. Move-in ready and located in a desirable community, this townhouse is a great opportunity! Delayed showings begin at the Open House 10/2 4:30-6:30.
-
Highlights
- Cooling: Central Air
- HOA Fee: $245
- Property Class: Residential
- Stories: 2
- Unit Number: 5
- Status: Closed
- Heating: Forced Air, Electric
- Parking Spots: 3
- Property Type: Condominium
- Total Rooms: 5
- Year Built: 1984
-
Additional Details
- Appliances: Range, Dishwasher, Refrigerator, Washer, Dryer, Range Hood
- Construction: Frame
- Fireplaces: 1
- Pets Allowed: Yes w/ Restrictions
- SqFt Source: Public Record
- Year Built Details: Actual
- Zoning: Mhdr
- Basement: Y
- Exterior Features: Deck - Composite
- Interior Features: Internet Available - Unknown
- Roof: Shingle
- Total Number of Units: 50
- Year Built Source: Public Records
-
Amenities
- Covered Parking Spaces: 1
- Parking Features: Attached
-
Utilities
- Electric: 100 Amp Service
- Water Source: Public
- Sewer: Public Sewer
-
Fees / Taxes
- Assessed Value: $403,400
- HOA Fee Includes: Insurance, Maintenance Grounds, Snow Removal, Trash
- Taxes: $7,539
- HOA Fee Frequency: Monthly
- Tax Year: 2025
Similar Listings
Sold
34 Photos
Sold
38 Photos
Sold
25 Photos
Sold
33 Photos
Content © 2026 MLS Property Information Network, Inc. The information in this listing was gathered from third party resources including the seller and public records.
Listing information provided courtesy of Non Member Office.
MLS Property Information Network, Inc. and its subscribers disclaim any and all representations or warranties as to the accuracy of this information.
