
Sold!

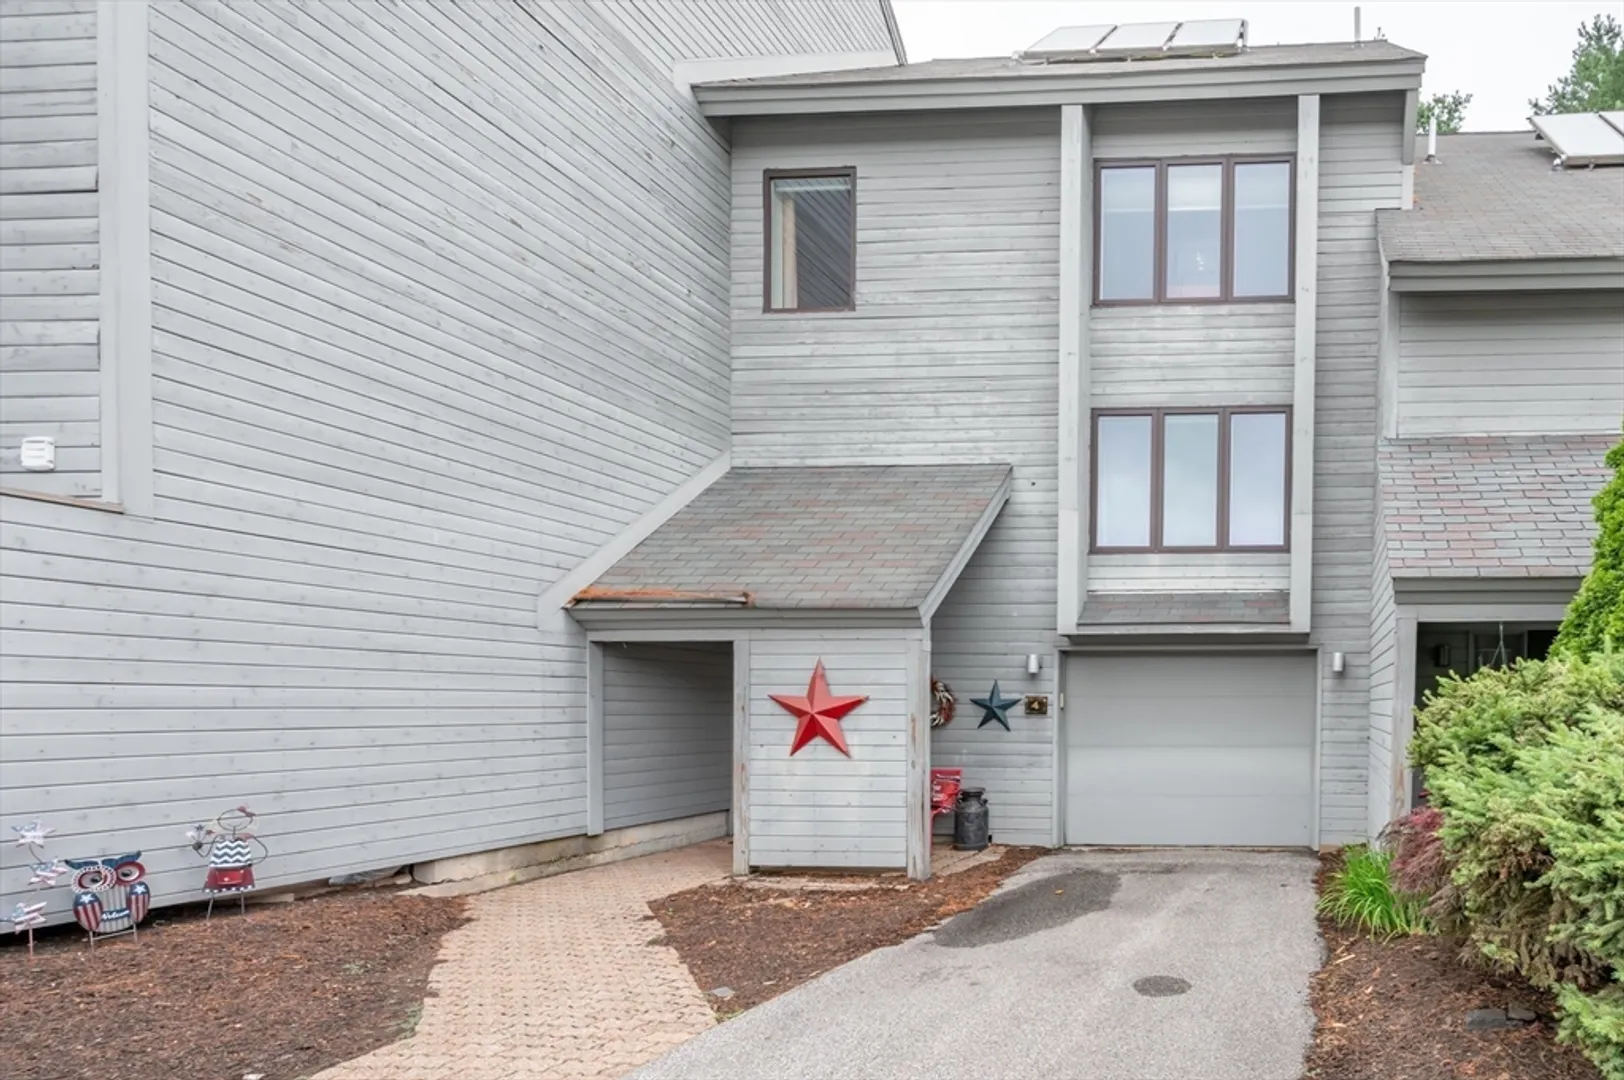

$350,000
3
Beds
2/1
Baths
1,626
Living Area
-
Property Description
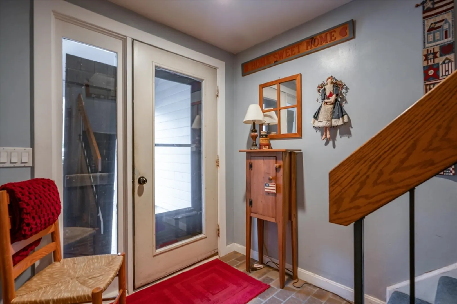
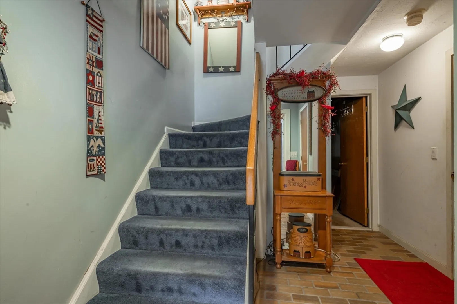
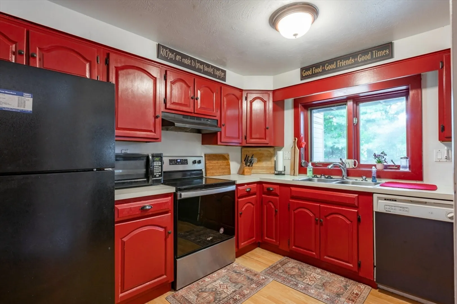
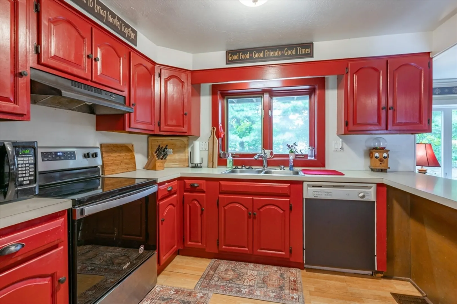
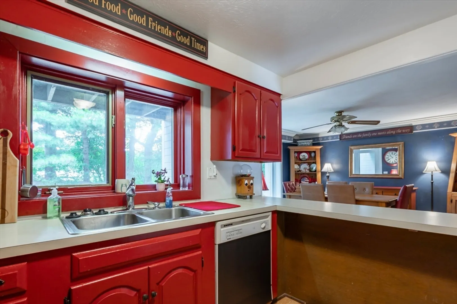
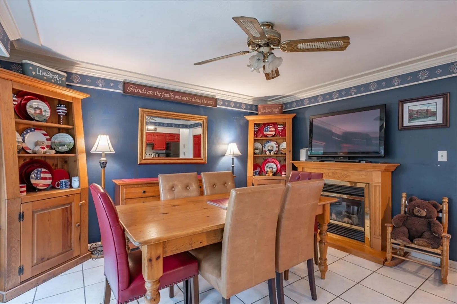
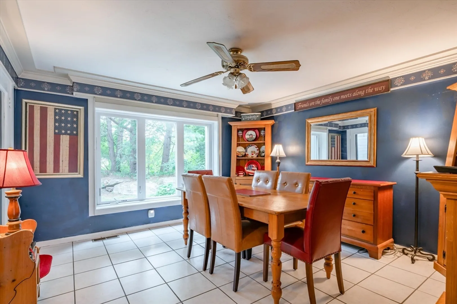
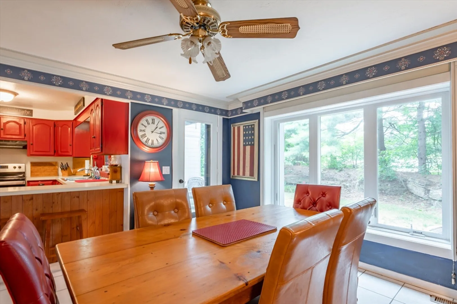
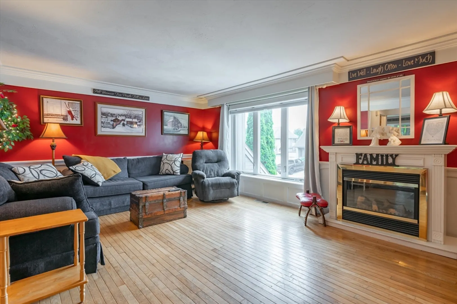
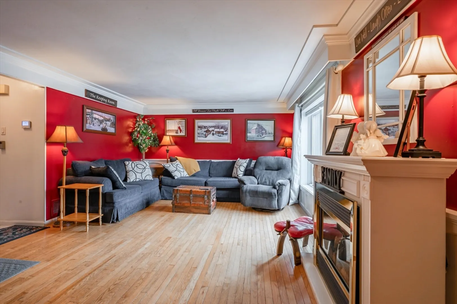
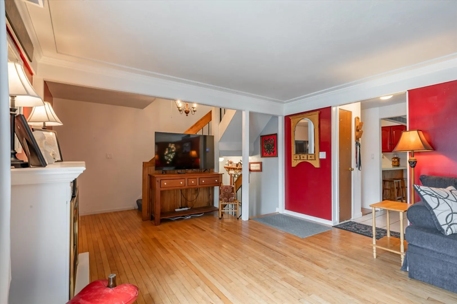
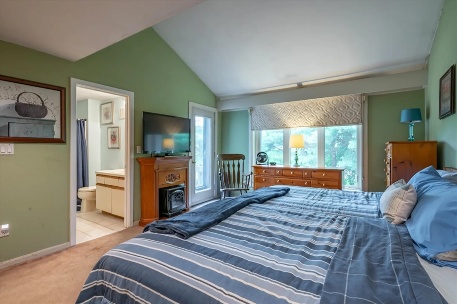
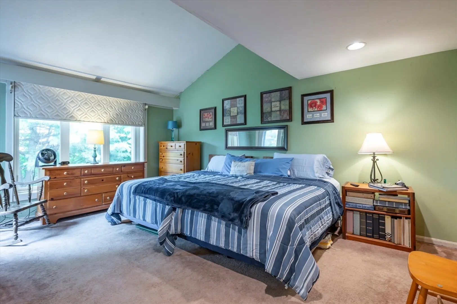
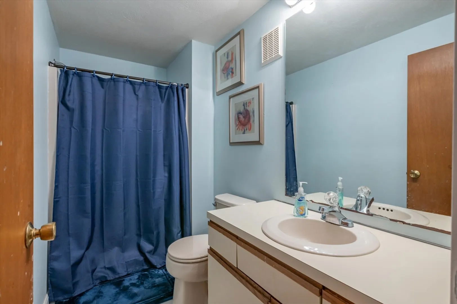
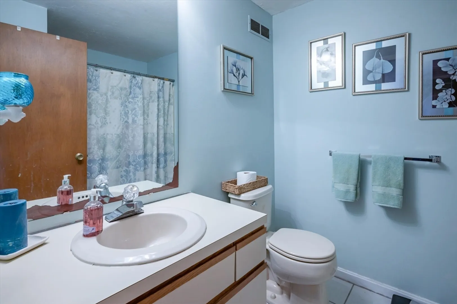
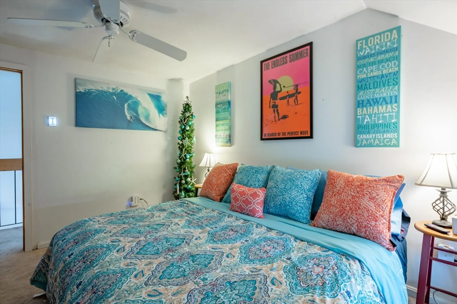
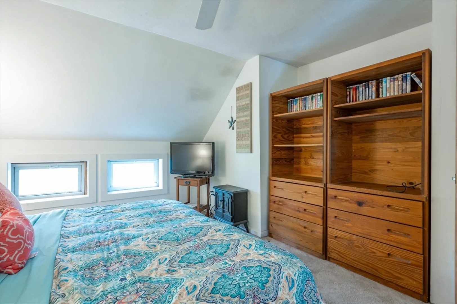
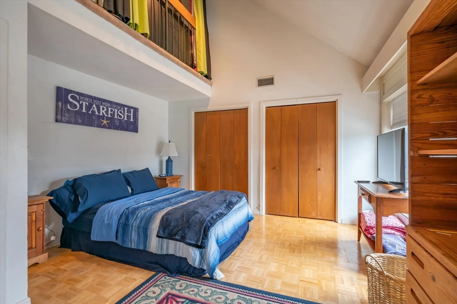
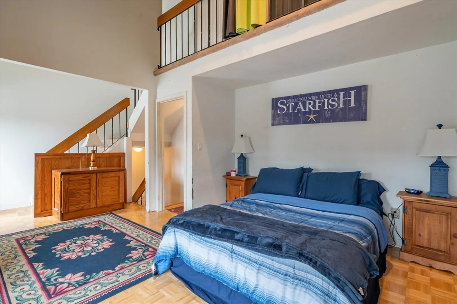
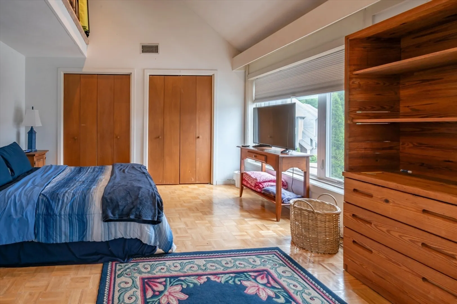
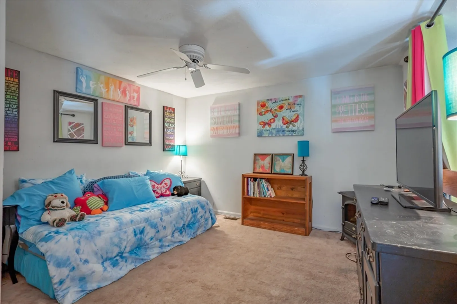
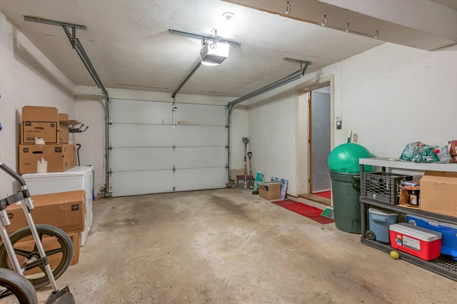
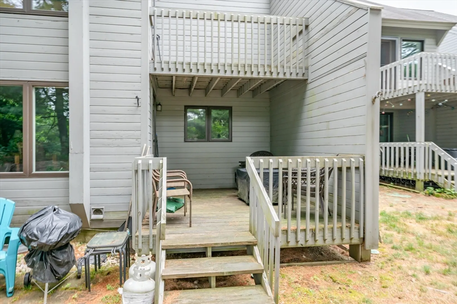
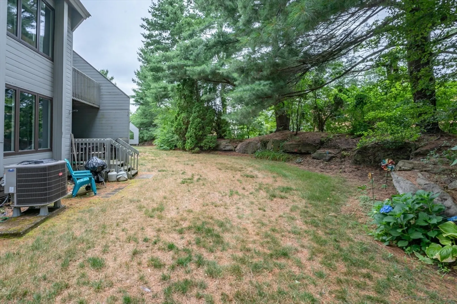
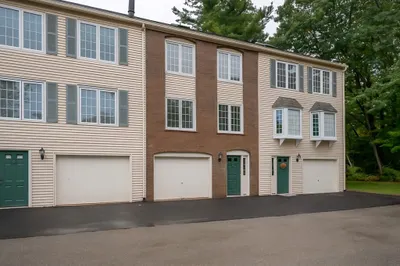
Rare Derry NH Condo in Sunview Development!Discover a truly rare opportunity to own a THREE BEDROOM unit in the sought-after Sunview condominium development in Derry, New Hampshire. This much-loved and spacious home offers three floors of comfortable living.The generous layout includes a large primary bedroom featuring its own private bath and an exclusive balcony, perfect for relaxing. You'll appreciate the peace of mind that comes with a brand-new HVAC system and a two-year-old water heater, ensuring comfort and efficiency for years to come.Conveniently located, this home provides easy access to schools, shopping, and major commuter routes. The property also boasts a large single-car garage plus three additional driveway spaces, offering ample parking, along with abundant storage. Its prime location on the outskirts of the development ensures quick and easy access in and out. This home has great bones and is ready to be loved by its next owner!
-
Highlights
- Cooling: Heat Pump
- HOA Fee: $450
- Property Class: Residential
- Stories: 2
- Unit Number: 4
- Status: Closed
- Heating: Central, Heat Pump, Electric, Hydronic Floor Heat(Radiant)
- Parking Spots: 3
- Property Type: Condominium
- Total Rooms: 6
- Year Built: 1984
-
Additional Details
- Appliances: Range, Dishwasher, Microwave, Refrigerator, Washer, Dryer
- Construction: Frame
- Flooring: Wood, Tile, Carpet
- SqFt Source: Public Record
- Year Built Details: Actual
- Zoning: Mfr
- Basement: Y
- Exterior Features: Balcony
- Roof: Shingle
- Total Number of Units: 229
- Year Built Source: Public Records
-
Amenities
- Community Features: Public Transportation, Shopping, Park, Walk/Jog Trails, Golf, Medical Facility, Laundromat, Highway Access, House of Worship, Public School
- Parking Features: Attached, Paved
- Covered Parking Spaces: 1
-
Utilities
- Electric: Circuit Breakers
- Water Source: Public
- Sewer: Public Sewer
-
Fees / Taxes
- Assessed Value: $355,600
- Tax Year: 2024
- HOA Fee Includes: Insurance, Maintenance Structure, Road Maintenance, Maintenance Grounds, Snow Removal
- Taxes: $6,646
Similar Listings
Sold
25 Photos
Sold
33 Photos
Sold
32 Photos
Sold
21 Photos
Content © 2026 MLS Property Information Network, Inc. The information in this listing was gathered from third party resources including the seller and public records.
Listing information provided courtesy of Jill & Co. Realty Group.
MLS Property Information Network, Inc. and its subscribers disclaim any and all representations or warranties as to the accuracy of this information.
