
Sold!
$1,250,000
4
Beds
2/1
Baths
4,610
Living Area
-
Property Description
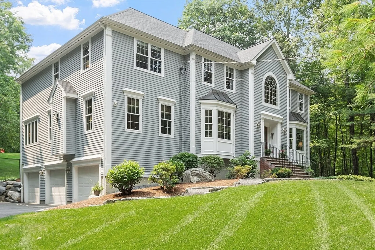
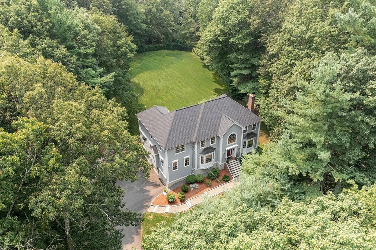
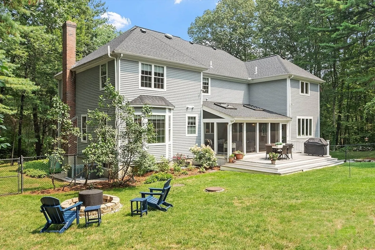
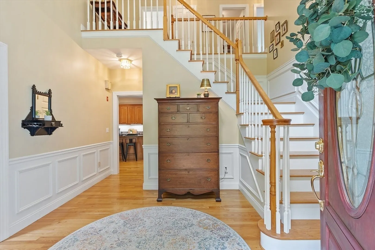
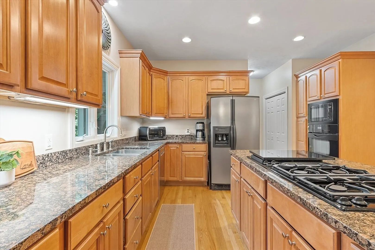
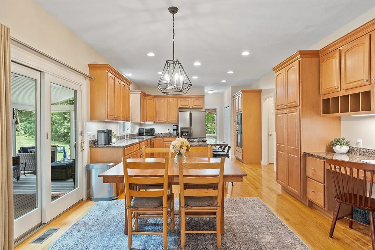
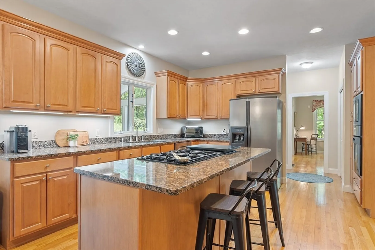
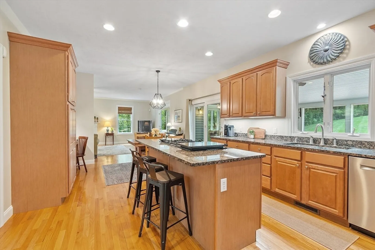
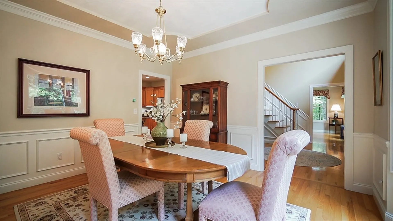
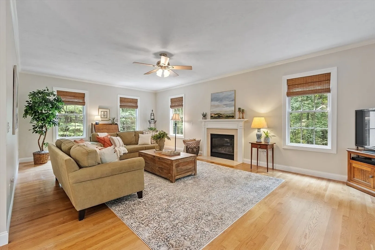
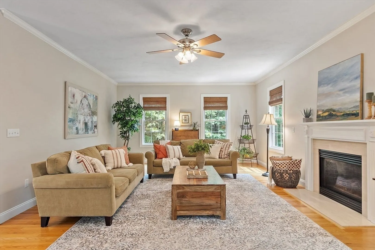
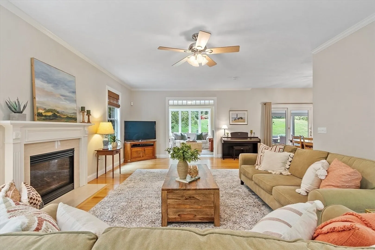
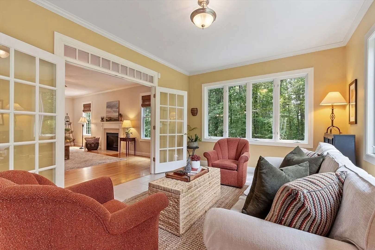
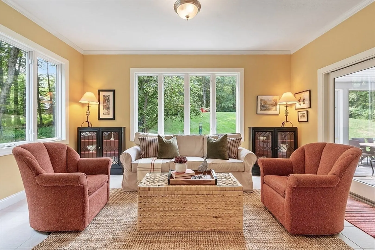
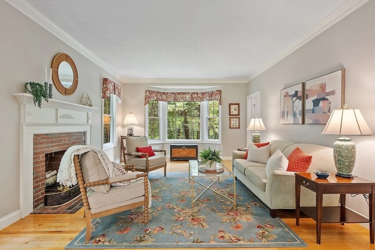
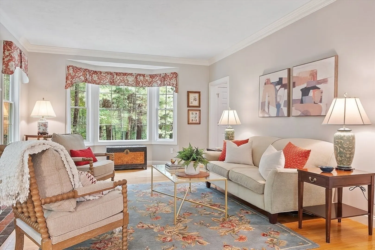
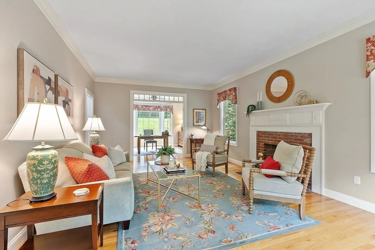
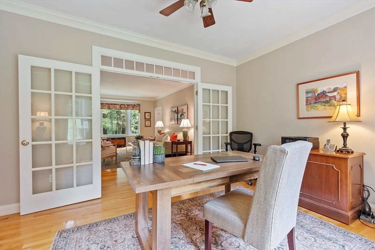
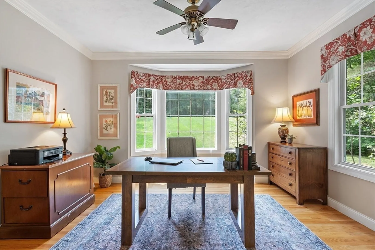
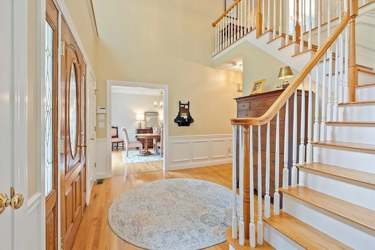
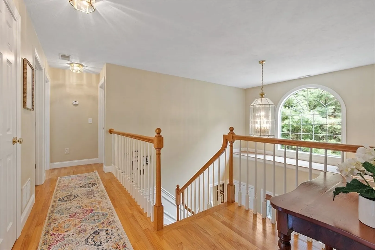
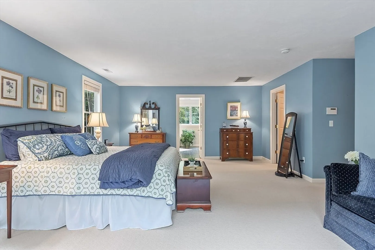
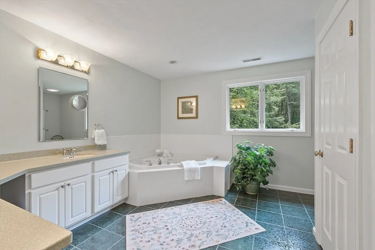
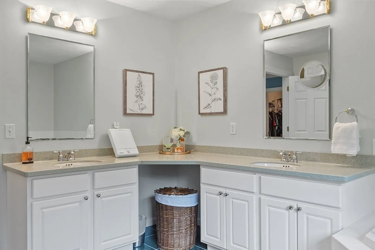
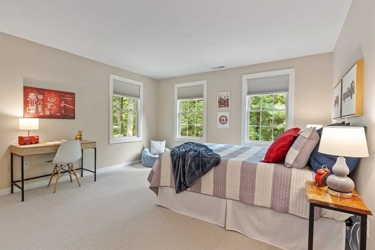
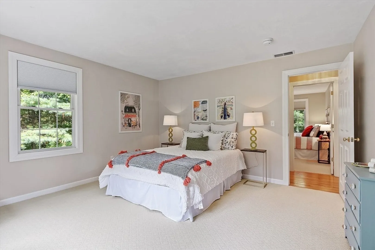
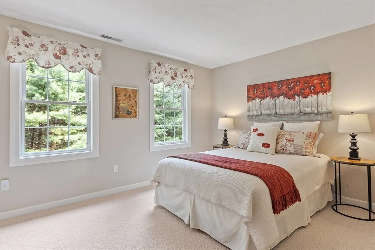
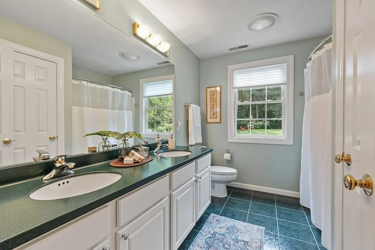
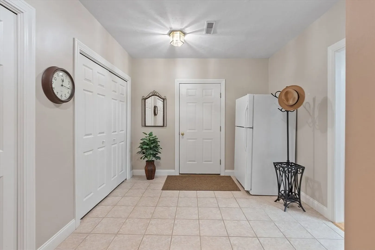
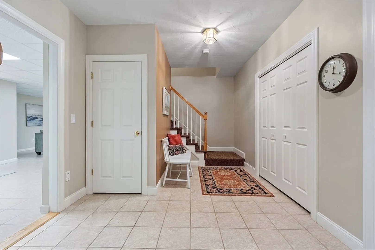
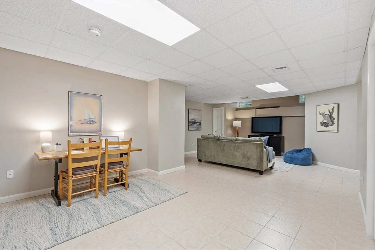
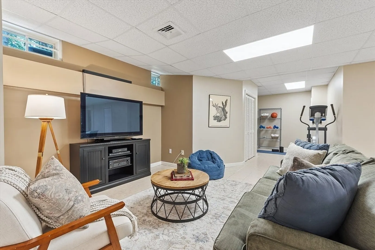
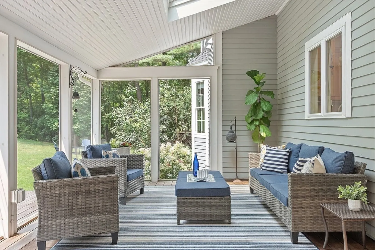
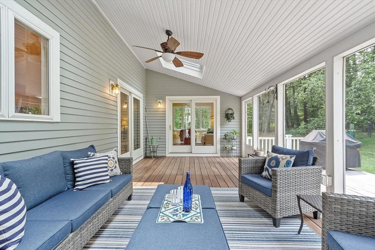
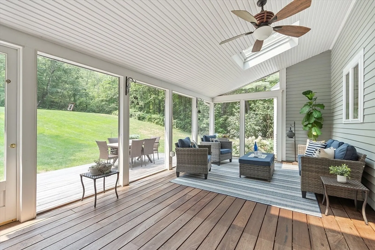
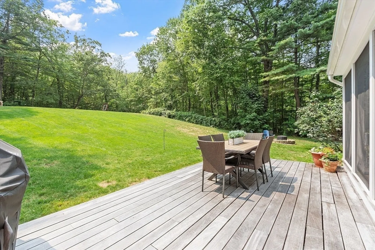
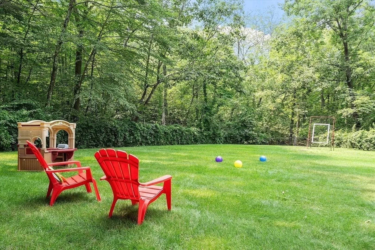
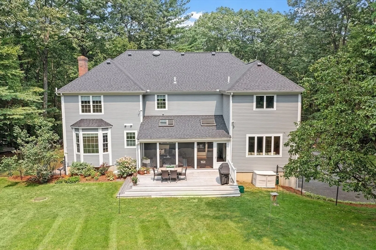
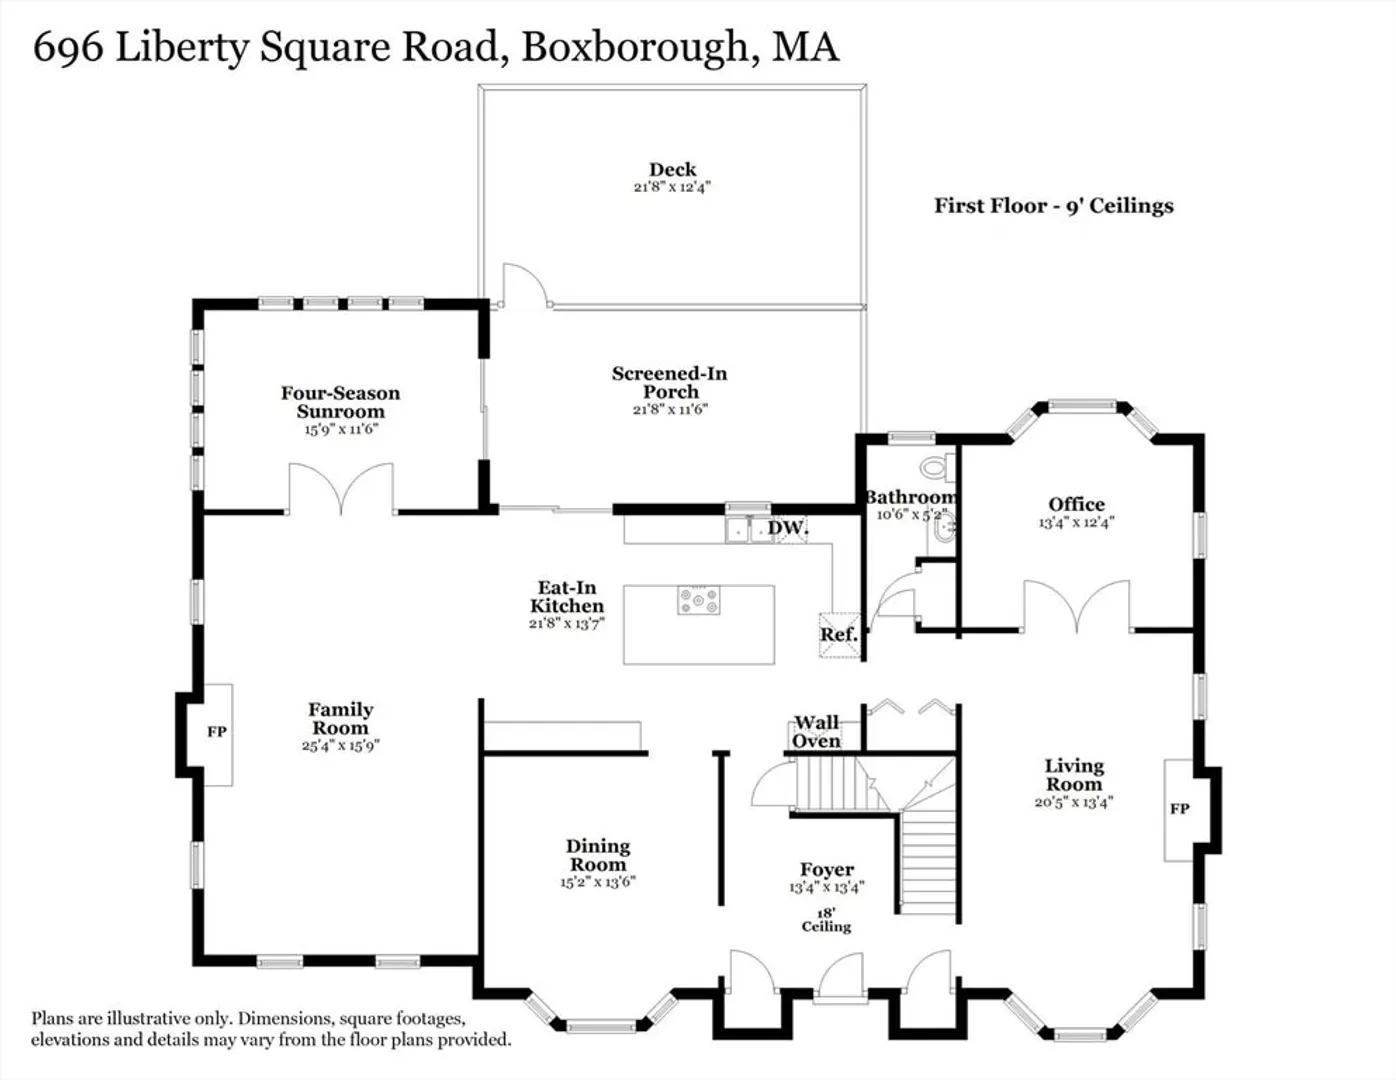
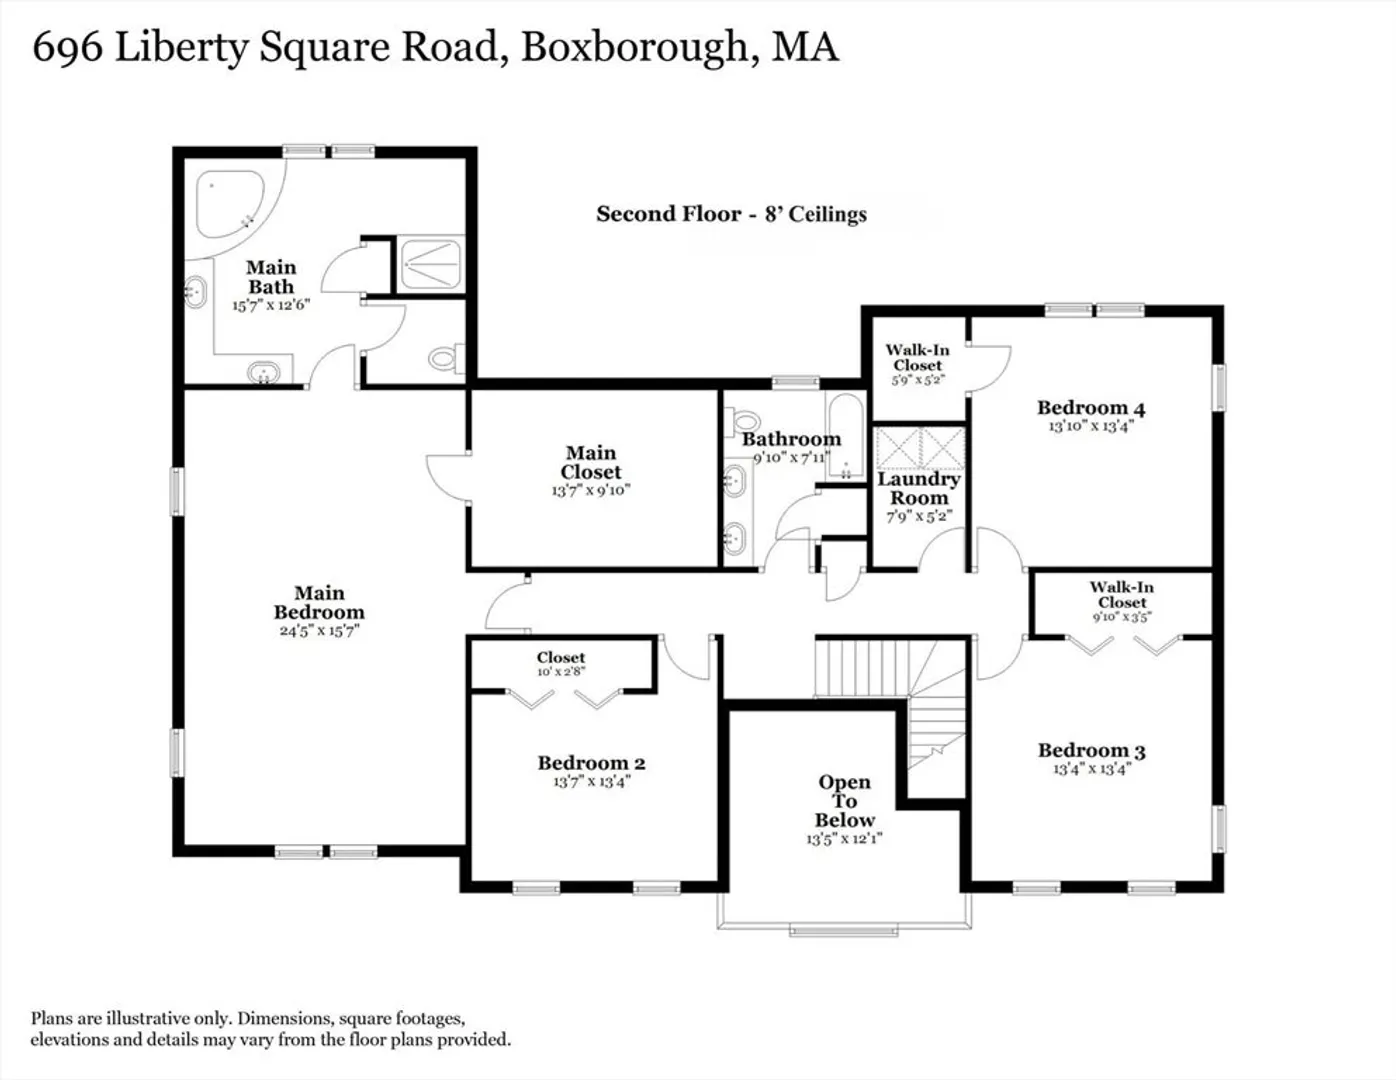
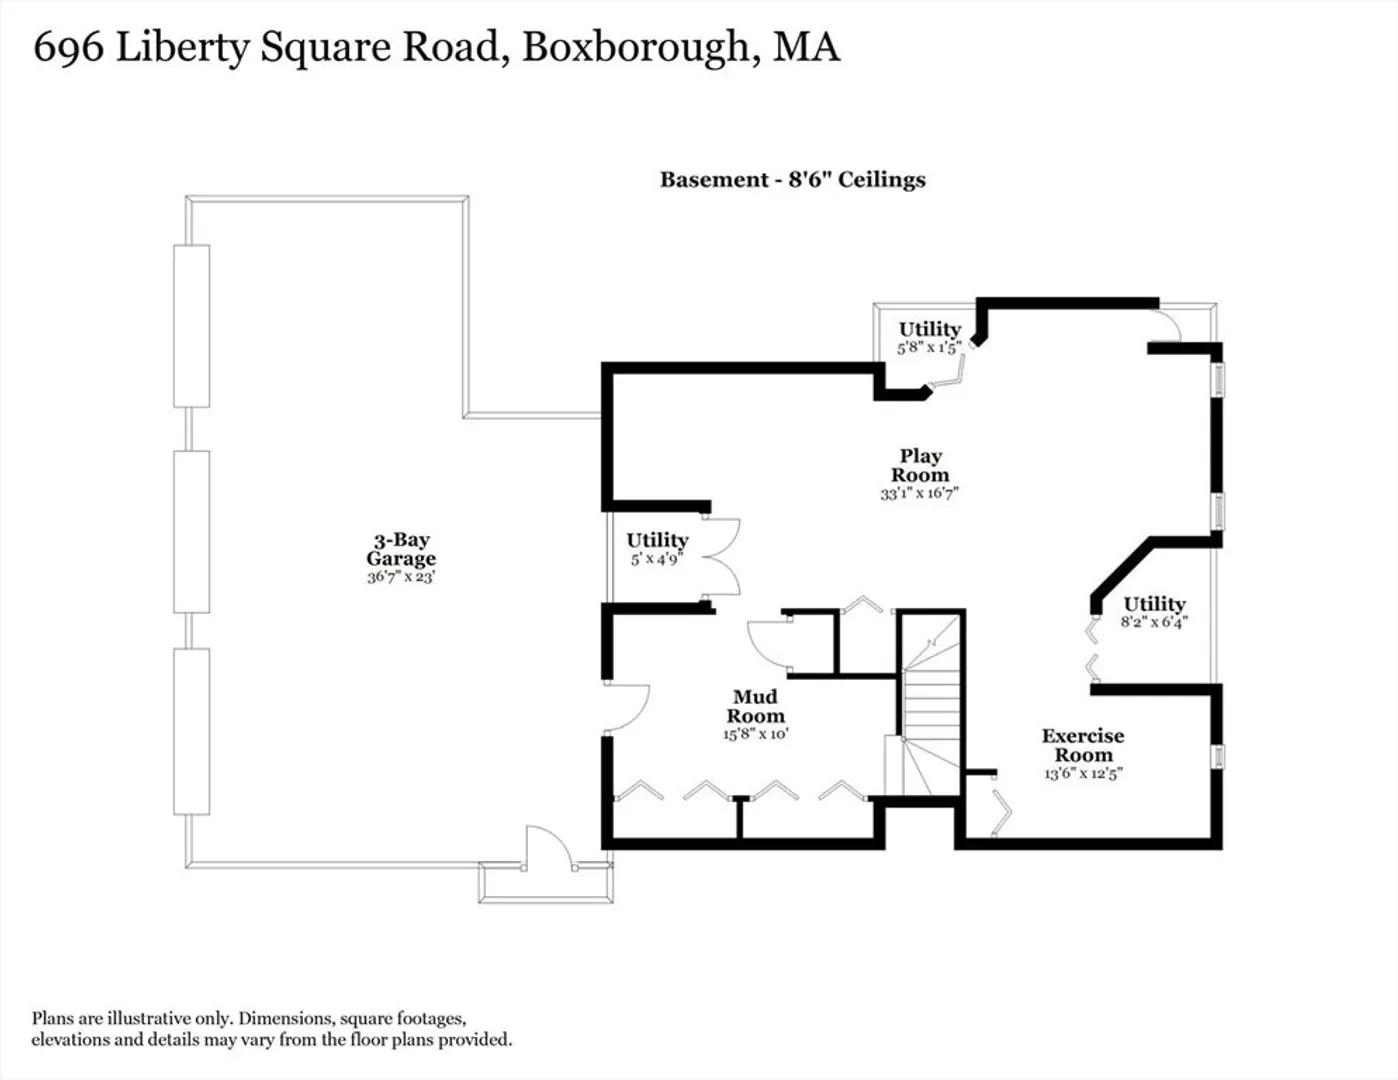
Stunning Executive Colonial with 3-Bay Garage and Exceptional Outdoor Living – Built in 2001 and meticulously maintained, this home blends timeless design with thoughtful updates including a brand new roof! The welcoming foyer, flanked by the formal living room with wood-burning fireplace and elegant dining room with custom tray ceiling, leads to a granite eat-in kitchen opening to a screened porch and deck. The spacious family room features a gas fireplace and opens to a bright four-season sunroom. A private home office with French doors and a half bath complete the main level. The second level features a serene primary suite with oversized walk-in closet and spa-like bath along with three additional bedrooms, a full bath, and laundry. Finished lower level includes a playroom, exercise space, mudroom, and storage. Fenced manicured lawn with irrigation, wooded privacy, award-winning Acton-Boxborough schools, and access to conservation trails complete this remarkable property!
-
Highlights
- Acres: 1
- Heating: Forced Air, Oil
- Property Class: Residential
- Style: Colonial
- Year Built: 2001
- Cooling: Central Air
- Parking Spots: 11
- Property Type: Single Family Residence
- Total Rooms: 12
- Status: Closed
-
Additional Details
- Appliances: Water Heater, Oven, Dishwasher, Microwave, Range, Refrigerator, Washer, Dryer, Water Softener, Plumbed For Ice Maker
- Construction: Frame
- Fireplaces: 2
- Foundation: Concrete Perimeter
- Lot Features: Wooded, Sloped
- Roof: Shingle
- Year Built Details: Actual
- Zoning: Ar
- Basement: Full, Finished, Interior Entry, Garage Access, Radon Remediation System
- Exterior Features: Porch - Screened, Deck, Rain Gutters, Professional Landscaping, Sprinkler System, Decorative Lighting, Screens, Fenced Yard
- Flooring: Tile, Carpet, Hardwood, Flooring - Stone/Ceramic Tile, Flooring - Hardwood
- Interior Features: Lighting - Overhead, Closet - Double, Closet, Slider, Crown Molding, Cathedral Ceiling(s), Ceiling Fan(s), Mud Room, Play Room, Exercise Room, Sun Room, Foyer, Home Office, Central Vacuum, Internet Available - Broadband, High Speed Internet
- Road Frontage Type: Public
- SqFt Source: Public Record
- Year Built Source: Public Records
-
Amenities
- Community Features: Public Transportation, Shopping, Tennis Court(s), Park, Walk/Jog Trails, Conservation Area, Highway Access, Public School, T-Station
- Parking Features: Under, Garage Door Opener, Storage, Workshop in Garage, Garage Faces Side, Off Street, Paved
- Covered Parking Spaces: 3
- Security Features: Security System
-
Utilities
- Electric: Circuit Breakers, 200+ Amp Service
- Water Source: Private
- Sewer: Private Sewer
-
Fees / Taxes
- Assessed Value: $1,206,800
- Taxes: $18,271
- Tax Year: 2025
Similar Listings
Sold
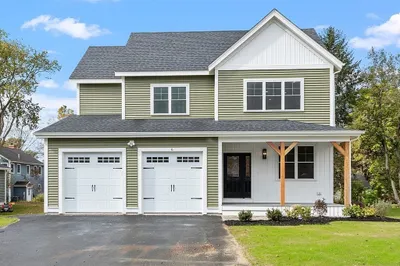
23 Photos
Sold
24 Photos
Sold
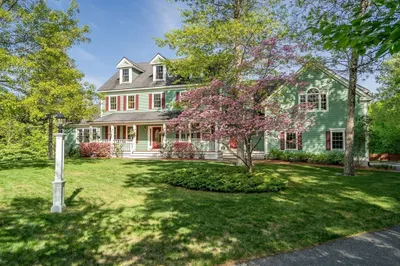
41 Photos
Sold
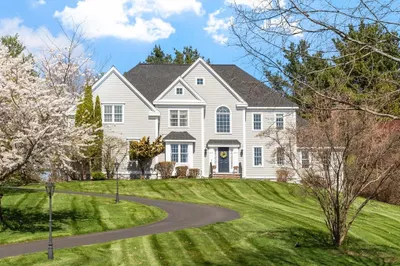
42 Photos
Content © 2026 MLS Property Information Network, Inc. The information in this listing was gathered from third party resources including the seller and public records.
Listing information provided courtesy of .
MLS Property Information Network, Inc. and its subscribers disclaim any and all representations or warranties as to the accuracy of this information.
