
65 Joseph Rd
$1,099,000
4
Beds
2/1
Baths
2,972
Sqft
- Request Info
- Call
- Save
-
More
- Mortgage Calculator

Property Tools
$1,099,000
4
Beds
2/1
Baths
2,972
Living Area
-
Property Description
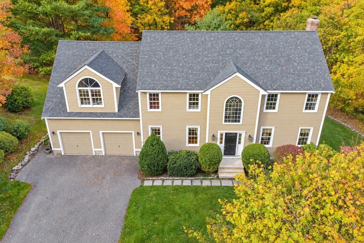
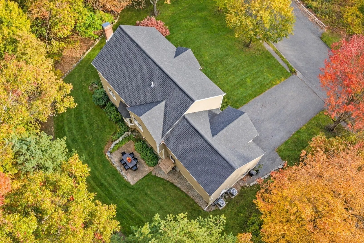
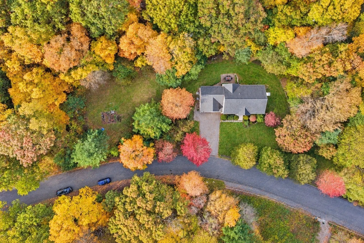
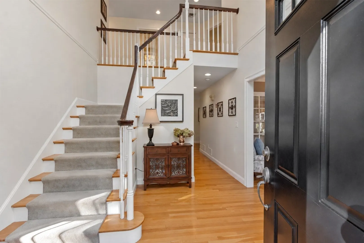
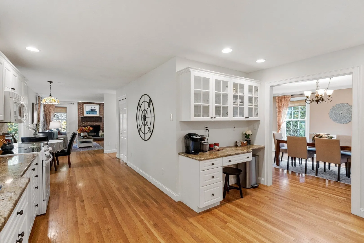
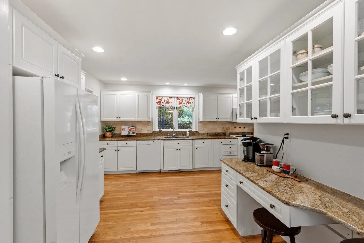
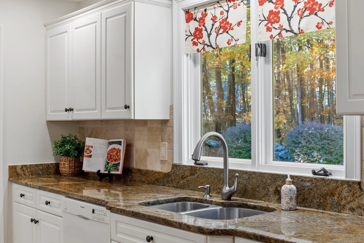
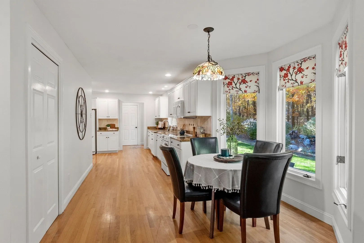
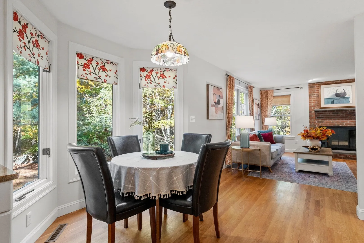
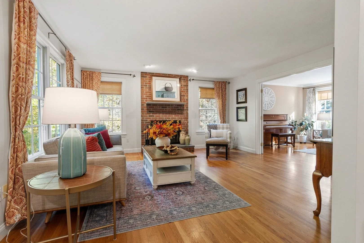
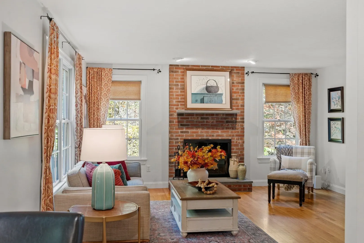
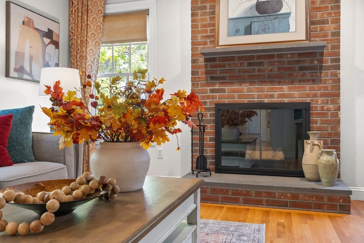
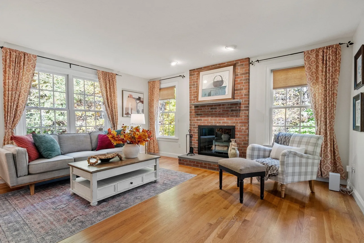
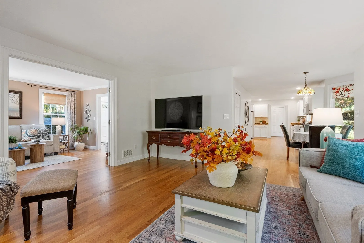
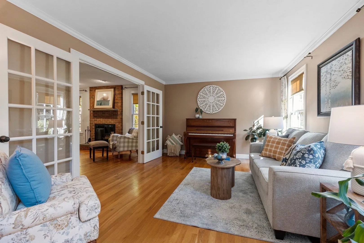
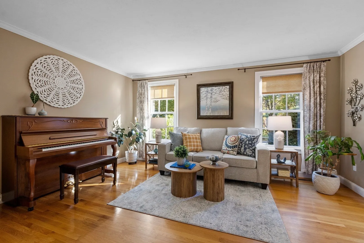
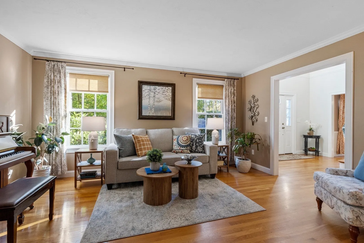
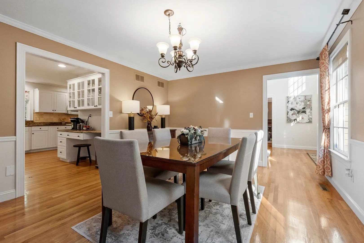
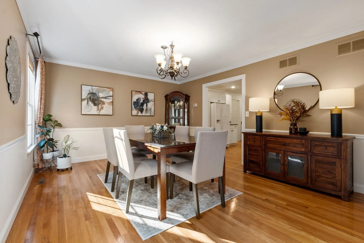
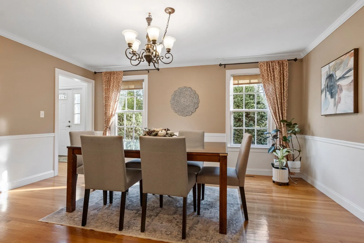
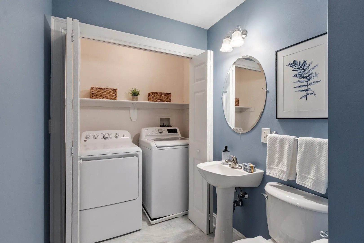
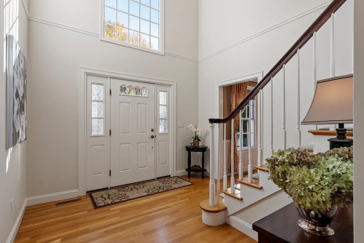
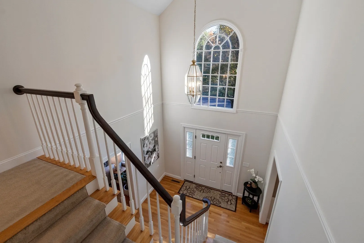
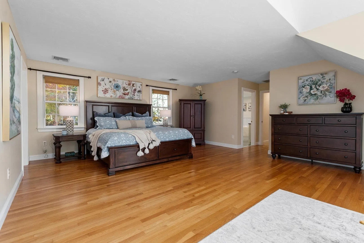
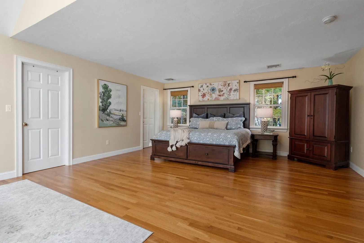
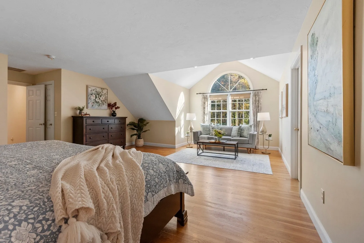
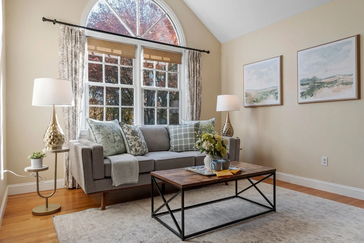
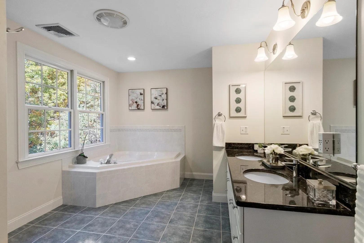
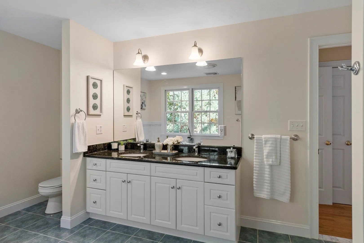
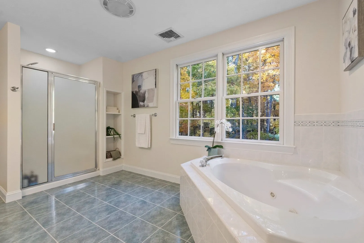
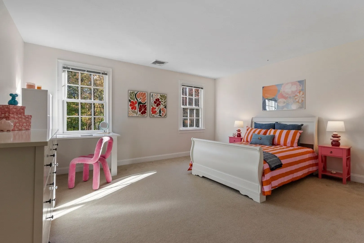
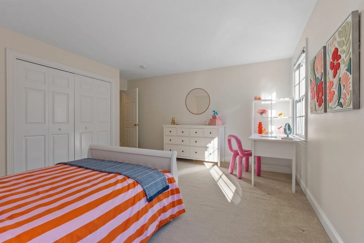
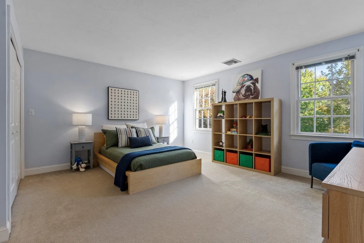
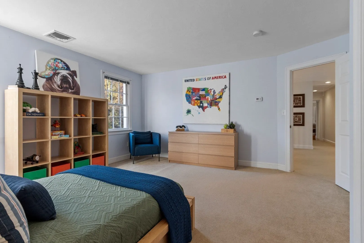
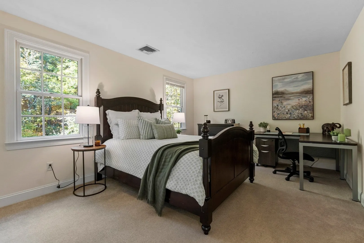
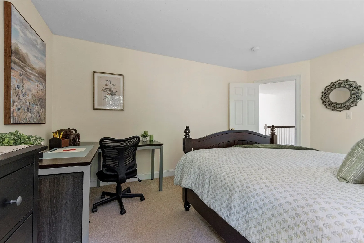
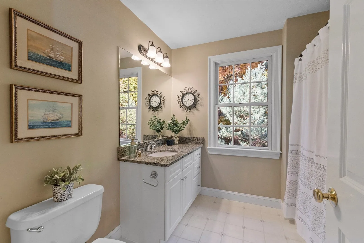
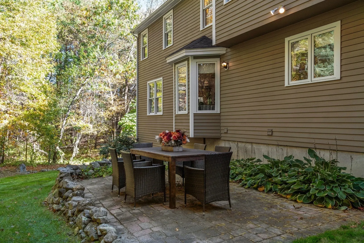
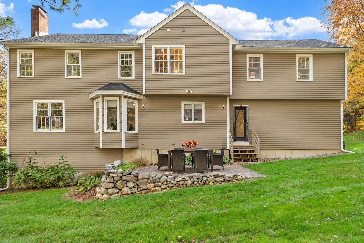
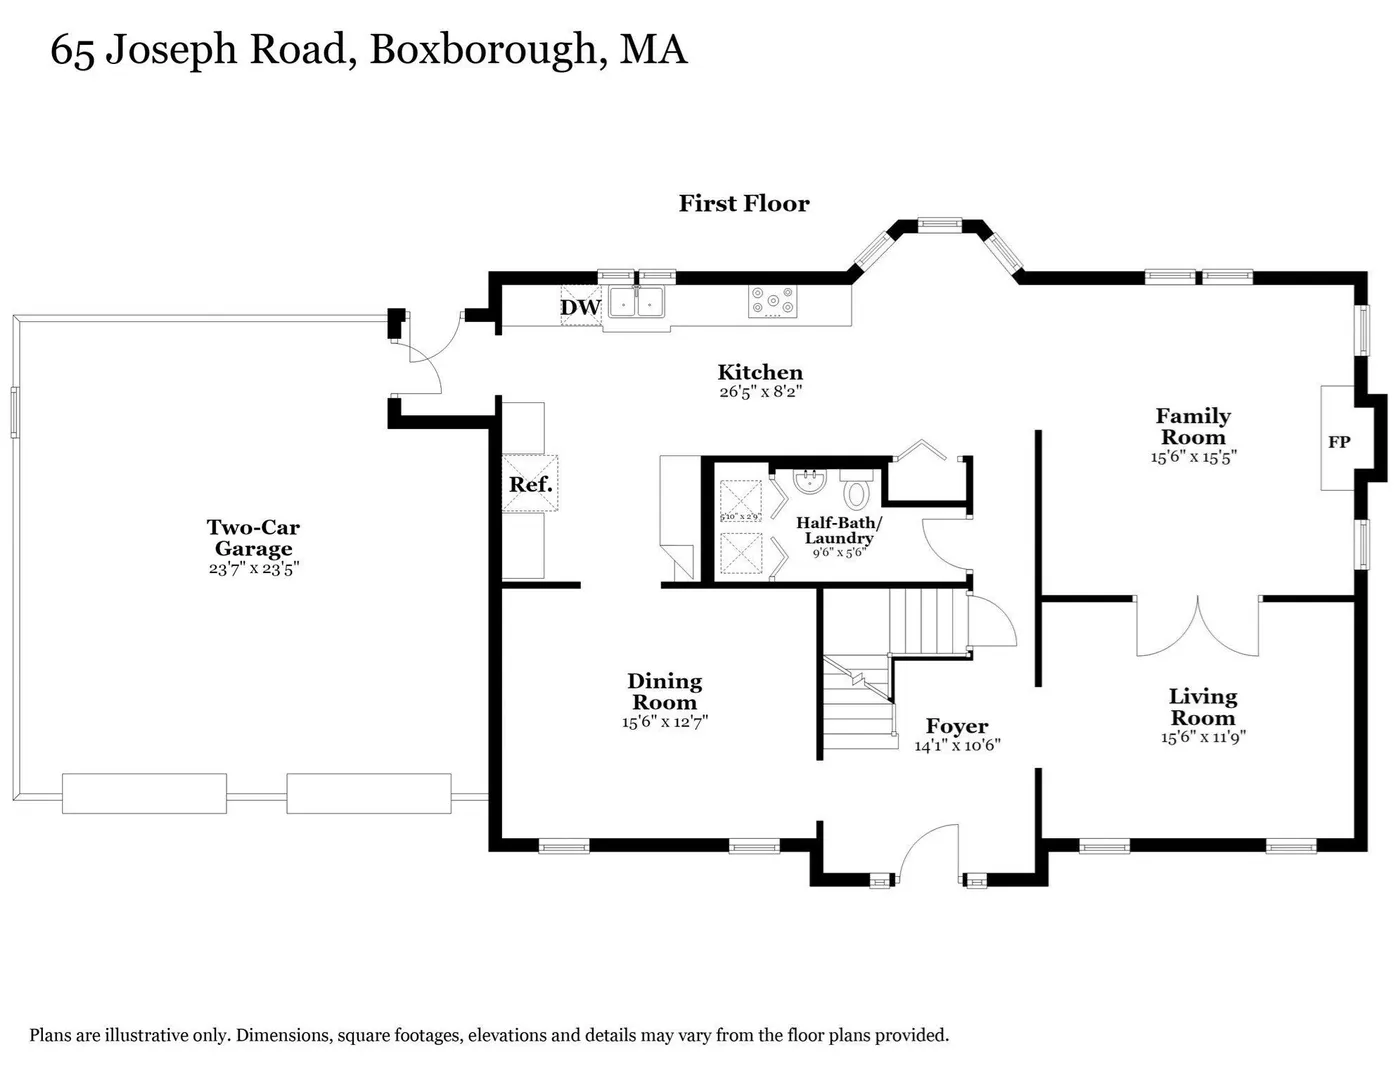
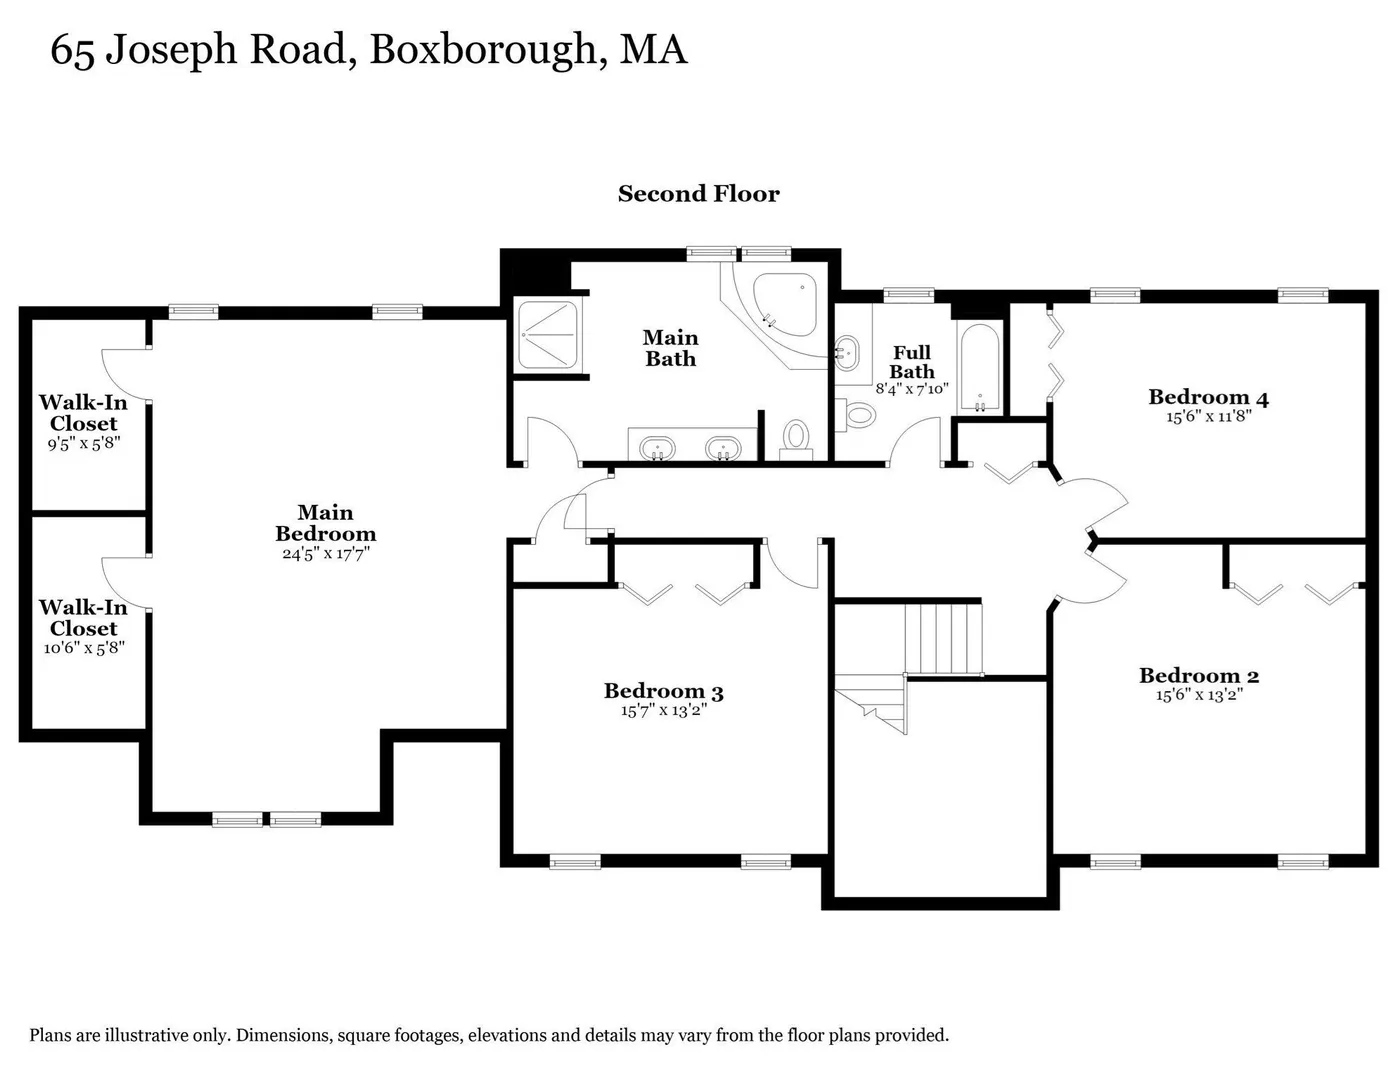
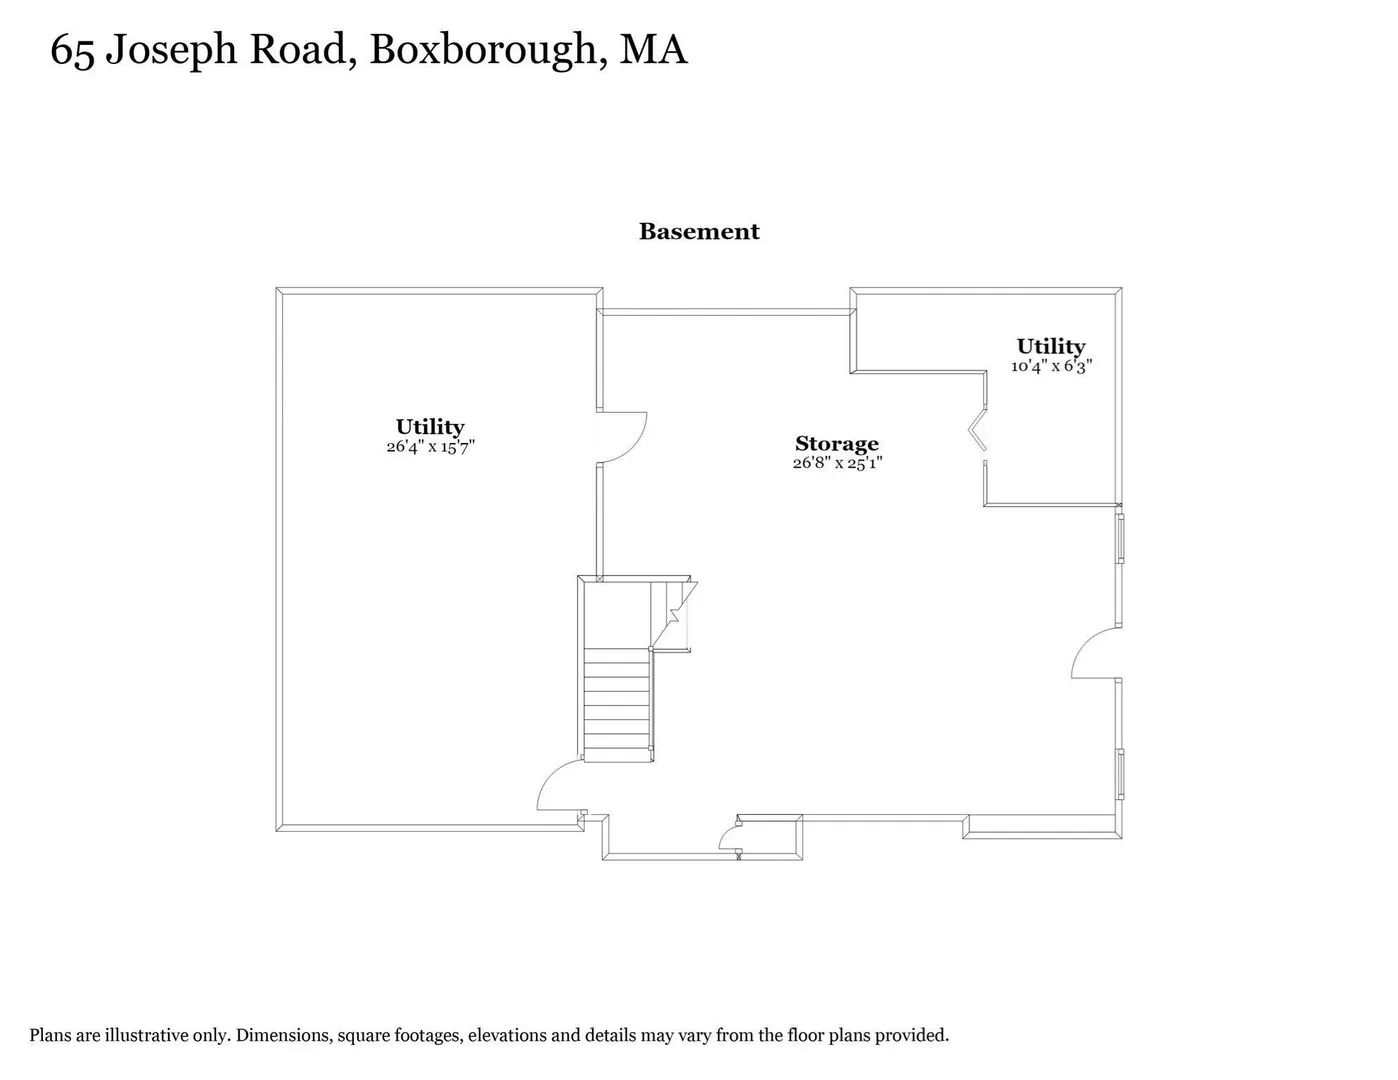
An open floor plan, spaces for privacy and a yard with room to grow—there’s so much to love about 65 Joseph Road! Set on nearly an acre in a cul-de-sac neighborhood on Boxborough’s east side, this four-bedroom Colonial puts West Acton Village, the top-ranked Acton-Boxborough schools, Liberty Field Recreation Area as well as all area amenities within easy reach. A two-story foyer welcomes you inside, where hardwood floors connect the main living spaces. The kitchen features white cabinetry, granite countertops, a pantry and a bright bay-window dining area that opens to the family room. A wood-burning fireplace anchors this comfortable gathering space, while French doors let you close off the adjoining living room for quiet conversation or a home office. A separate dining room offers space for holidays and everyday meals, and first-floor laundry adds practicality. Upstairs, the expansive primary suite has a vaulted ceiling, a sunny sitting area and two walk-in closets. The spa-like bath features a double vanity, separate shower and jetted soaking tub. Three additional generously sized bedrooms share a second full bath. Central air and an attached two-car garage with storage space round out the home’s everyday comforts. The lower level is partially finished, and outside, the property extends beyond the yard surrounding the house to an open side lawn with an established garden. Enjoy dinner on the stone patio, spend an afternoon gardening or spread out for a game on the grass. Come see how easily you could make yourself at home!
-
Highlights
- Cooling: Central Air
- Parking Spots: 4
- Property Type: Single Family Residence
- Total Rooms: 8
- Status: Active
- Heating: Forced Air, Oil
- Property Class: Residential
- Style: Colonial
- Year Built: 1997
-
Additional Details
- Appliances: Water Heater, Range, Dishwasher, Microwave, Refrigerator, Plumbed For Ice Maker
- Construction: Frame
- Fireplaces: 1
- Foundation: Concrete Perimeter
- Interior Features: Closet, Entrance Foyer, Internet Available - Broadband, High Speed Internet
- Road Frontage Type: Public
- SqFt Source: Public Record
- Year Built Source: Public Records
- Basement: Full, Partially Finished, Walk-Out Access
- Exterior Features: Patio, Rain Gutters, Sprinkler System, Screens, Garden, Stone Wall
- Flooring: Tile, Carpet, Hardwood, Flooring - Hardwood
- Foundation Area: 1876
- Lot Features: Cul-De-Sac
- Roof: Shingle
- Year Built Details: Actual
- Zoning: Ar
-
Amenities
- Community Features: Shopping, Tennis Court(s), Park, Walk/Jog Trails, Conservation Area, Highway Access, House of Worship, Public School, T-Station
- Parking Features: Attached, Garage Door Opener, Storage, Paved Drive, Off Street, Paved
- Covered Parking Spaces: 2
-
Utilities
- Electric: Circuit Breakers, 200+ Amp Service
- Water Source: Private
- Sewer: Private Sewer
-
Fees / Taxes
- Assessed Value: $1,019,500
- Taxes: $15,690
- Tax Year: 2026
Similar Listings
Sold
28 Photos
Sold
42 Photos
Sold
40 Photos
Sold
40 Photos
Content © 2026 MLS Property Information Network, Inc. The information in this listing was gathered from third party resources including the seller and public records.
Listing information provided courtesy of Keller Williams Realty Boston Northwest.
MLS Property Information Network, Inc. and its subscribers disclaim any and all representations or warranties as to the accuracy of this information.