
Sold!
$1,500,000
5
Beds
3/1
Baths
4,919
Living Area
-
Property Description
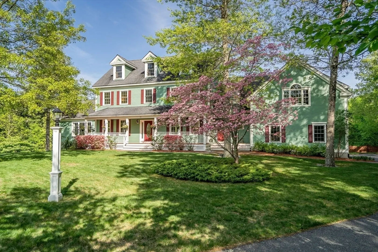
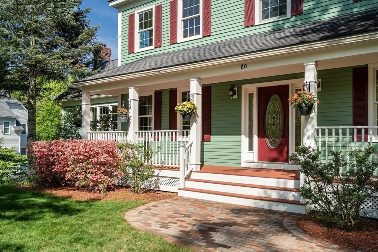
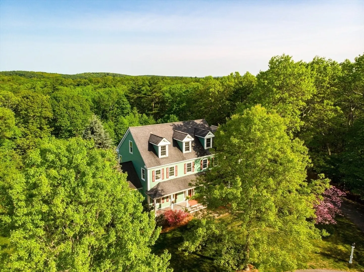
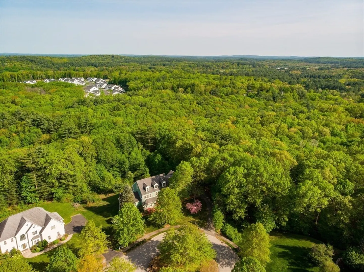
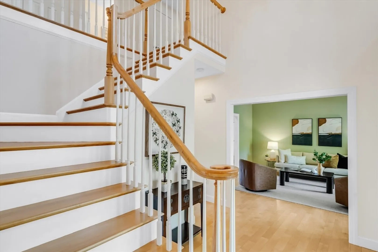
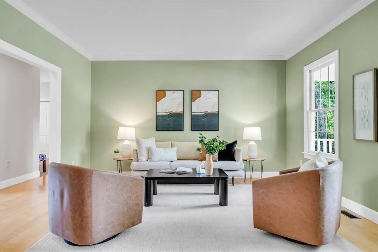
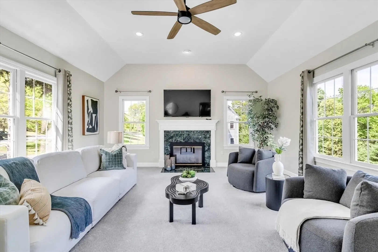
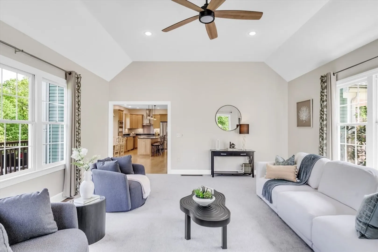
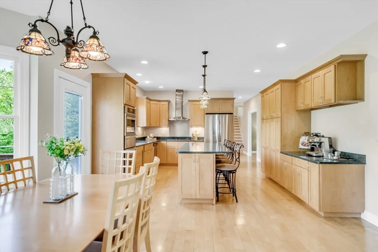
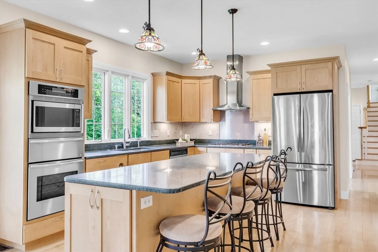
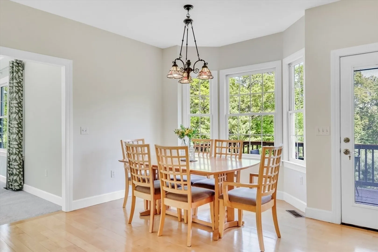
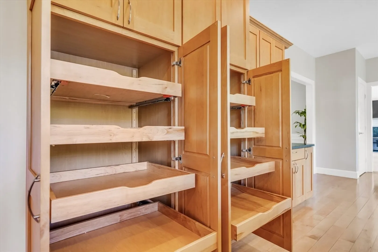
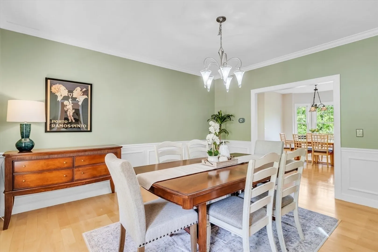
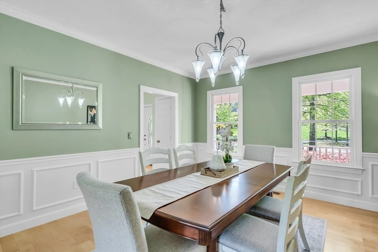
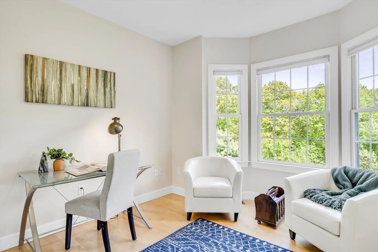
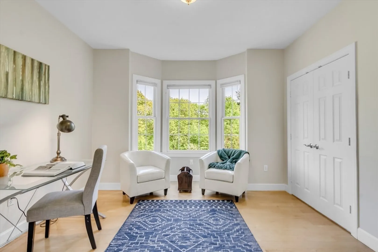
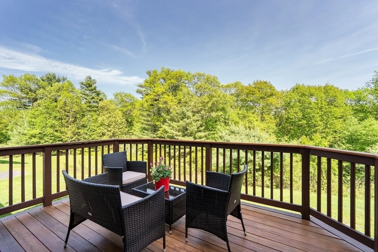
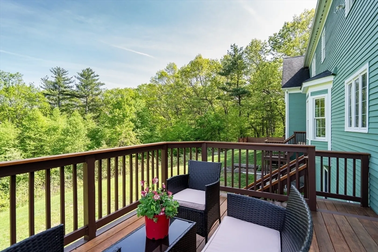
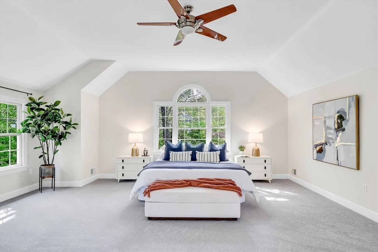
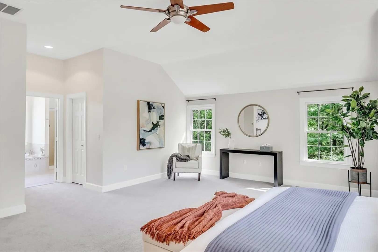
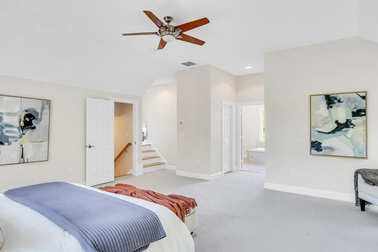
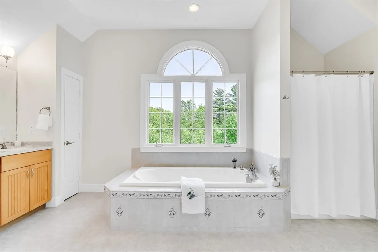
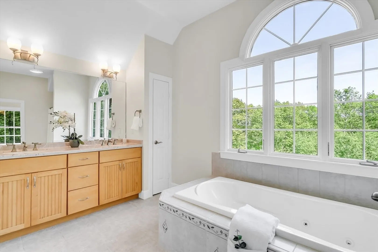
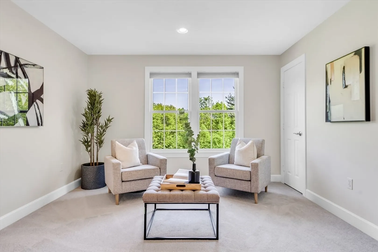
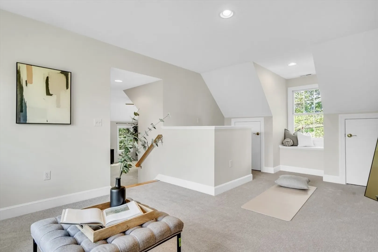
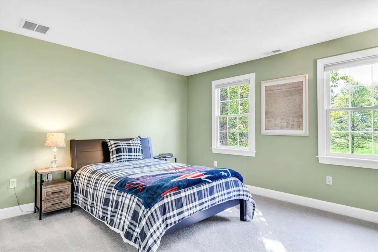
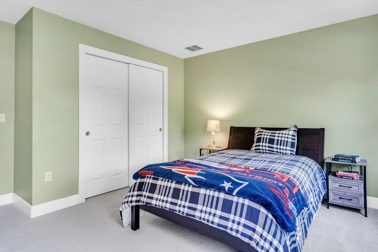
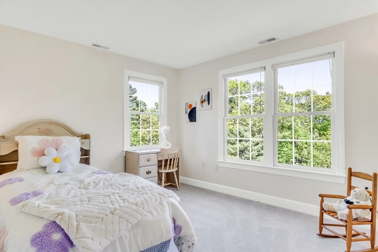
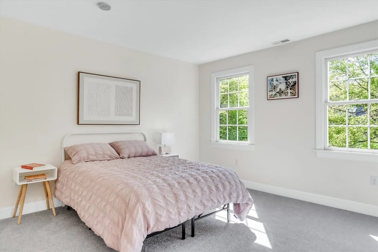
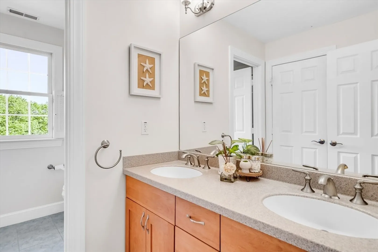
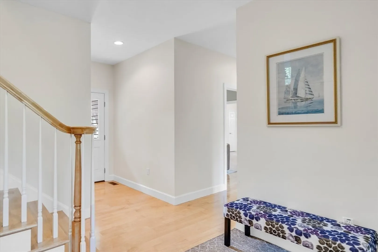
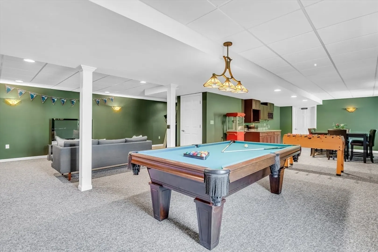
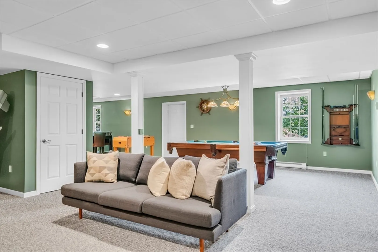
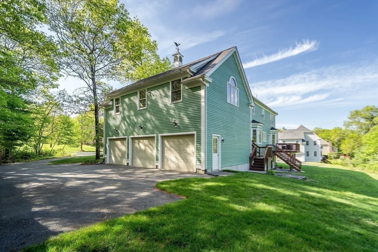
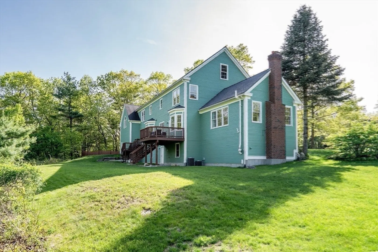
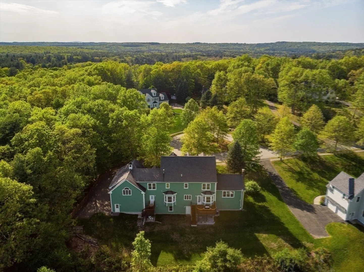
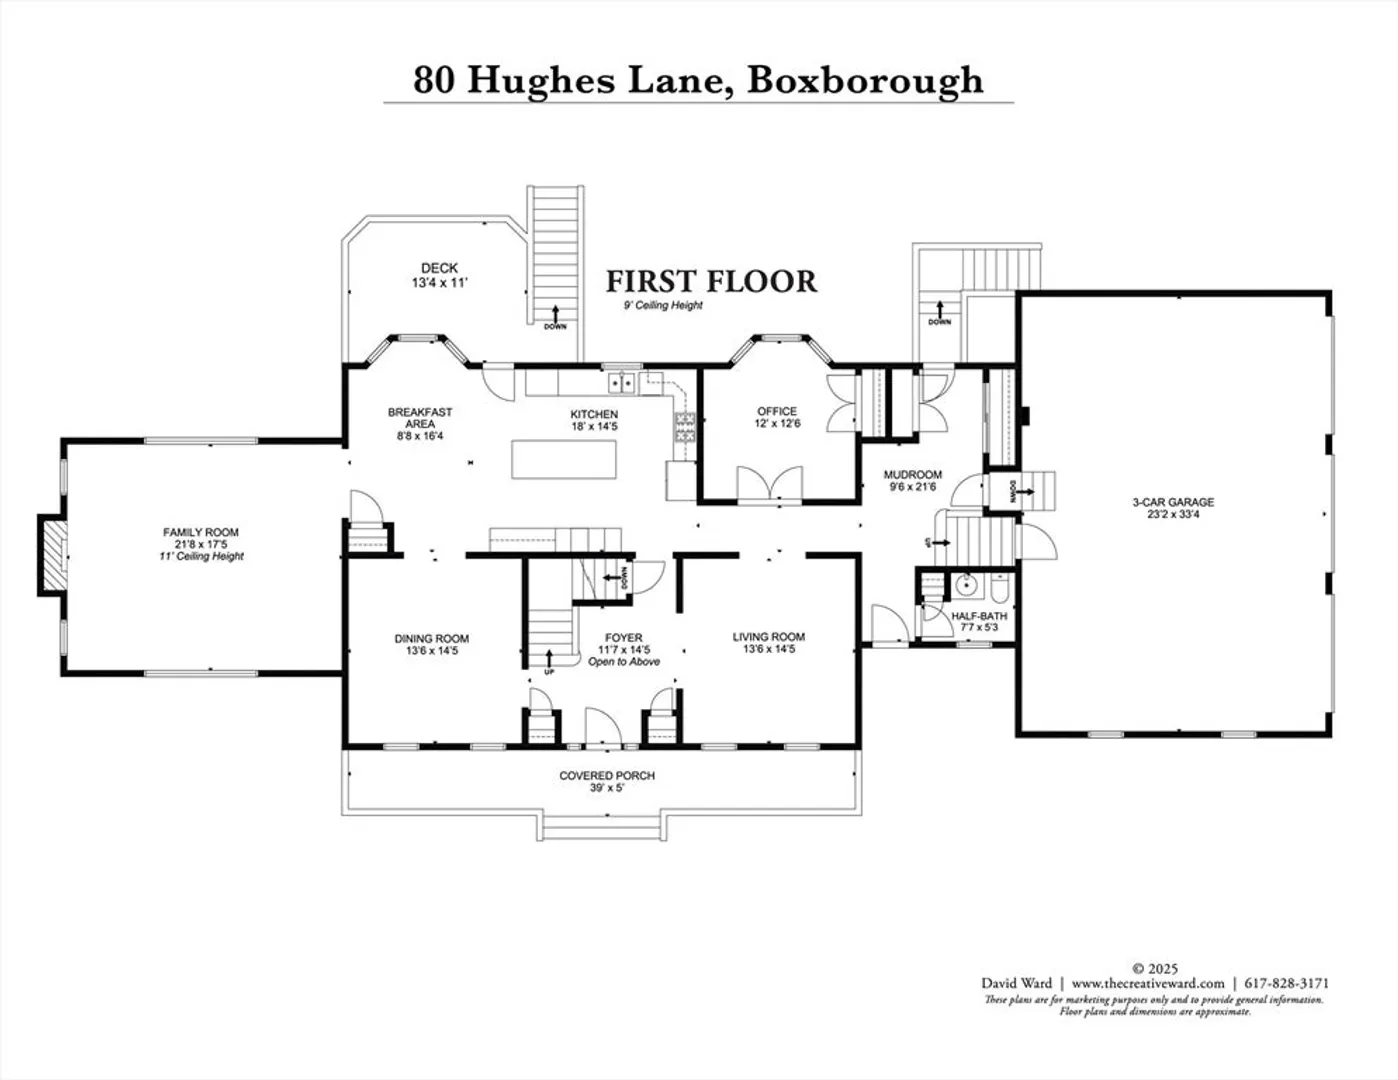
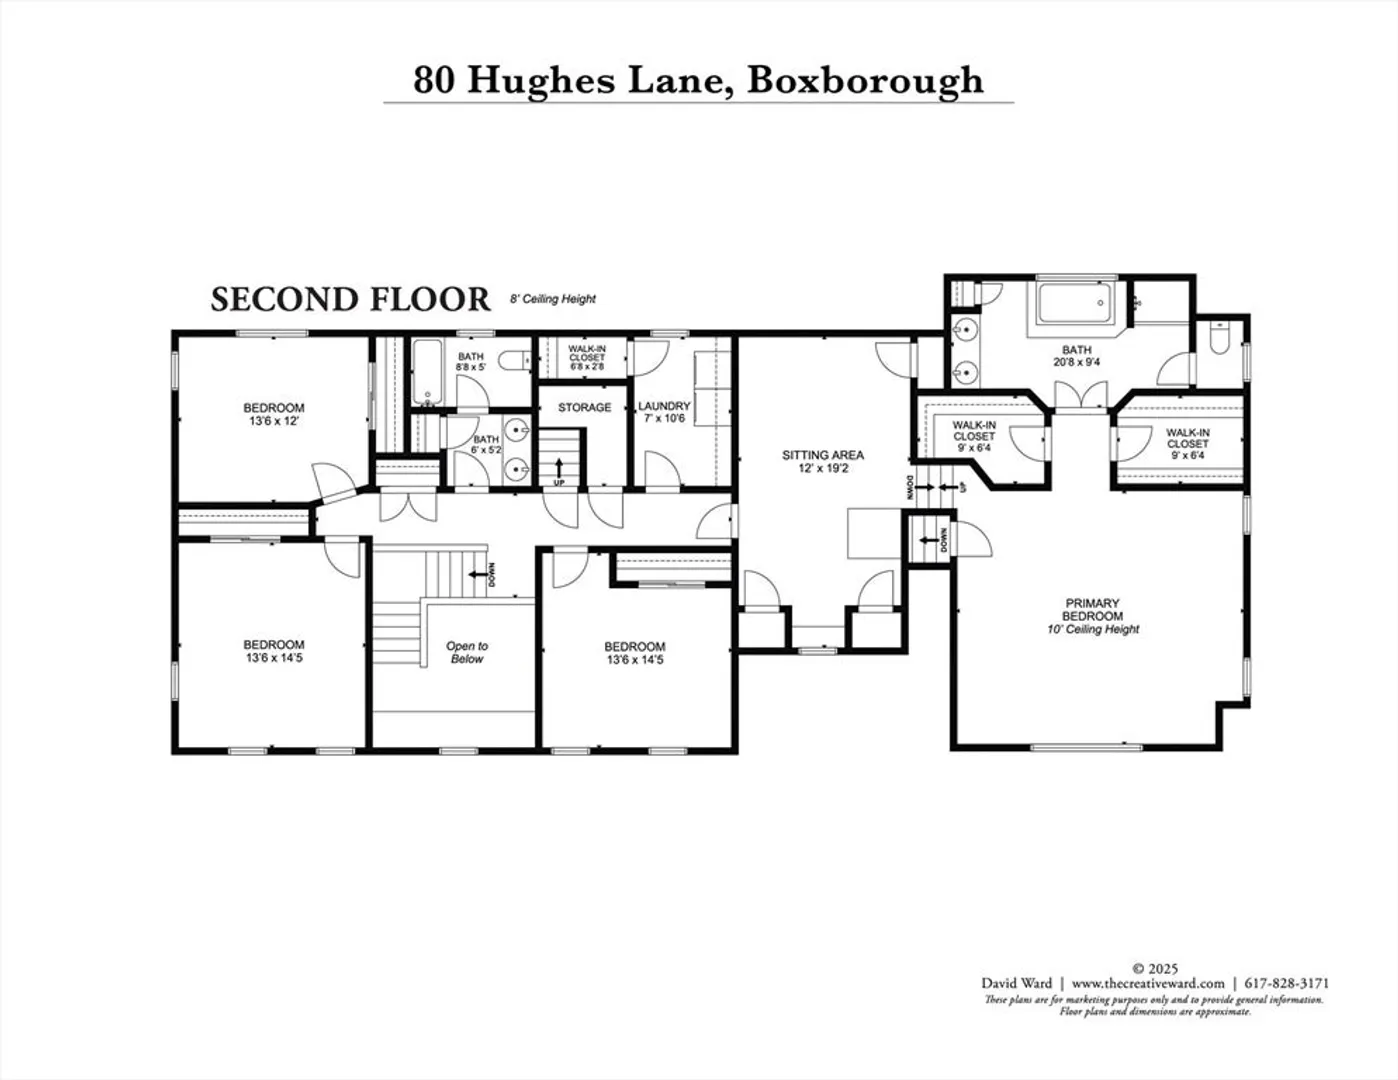
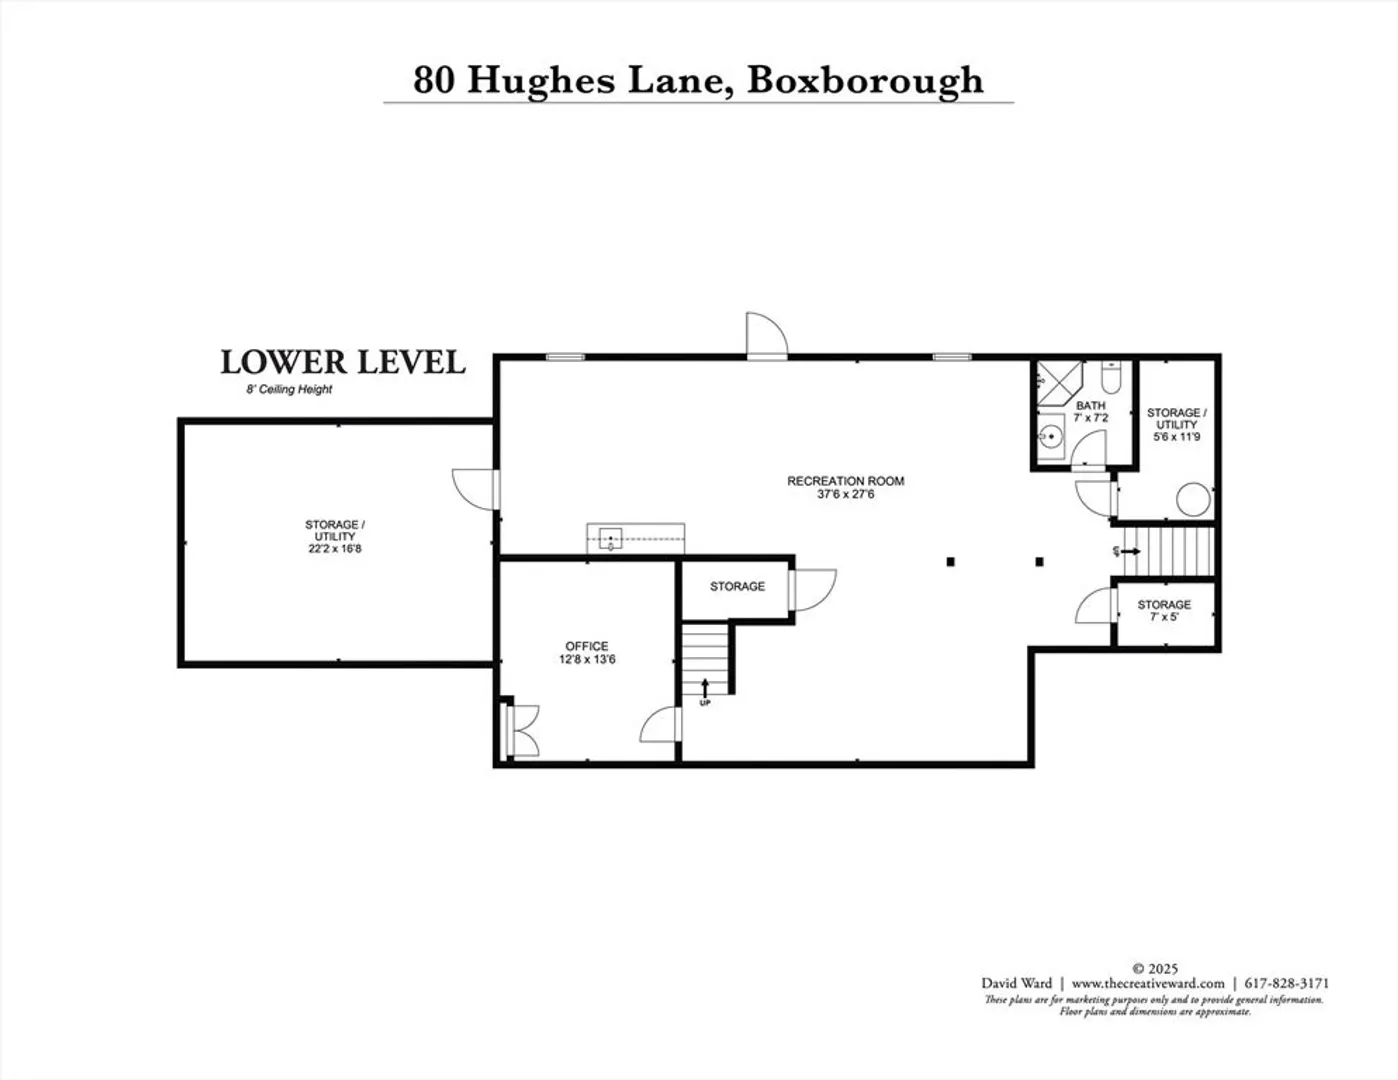
The "Dover" 2005 colonial at the cul-de-sac of Fair Oaks subdivision is a timeless elegance near Acton line. Enter the two story foyer, thoughtful layout and superior craftsmanship are evident throughout. Soaring vaulted ceiling family room with tiled fireplace. The chef’s kitchen has an abundance of maple cabinetry by Dynasty with versatile built-ins, large pantry and expansive island, eat-in area sunlit by the bay window, Thermador/Bosch appliances. Formal dining with wainscoting and office/bedroom with bay window and french door. Maple hardwood flooring and staircase. Breezeway entry to spacious mudroom. Second floor master suite with vaulted ceiling & custom window, dual walk-in closets, additional sitting room for office, reading nook or fitness. Luxury master bath with tiled surround jacuzzi tub gazing at a private window view. One more highlight is the finished basement with daylight windows for entertainment. Beautiful landscaped yard. Enjoy West Acton village, MBTA to Boston
-
Highlights
- Acres: 1
- Heating: Forced Air, Electric Baseboard, Natural Gas
- Property Class: Residential
- Style: Colonial
- Year Built: 2005
- Cooling: Central Air
- Parking Spots: 7
- Property Type: Single Family Residence
- Total Rooms: 11
- Status: Closed
-
Additional Details
- Appliances: Gas Water Heater, Water Heater, Oven, Dishwasher, Range, Refrigerator, Washer, Dryer, Water Treatment, Vacuum System, Range Hood, Water Softener
- Construction: Frame
- Exterior Features: Deck, Rain Gutters, Sprinkler System
- Flooring: Wood, Tile, Carpet, Flooring - Hardwood, Flooring - Wall to Wall Carpet, Flooring - Stone/Ceramic Tile
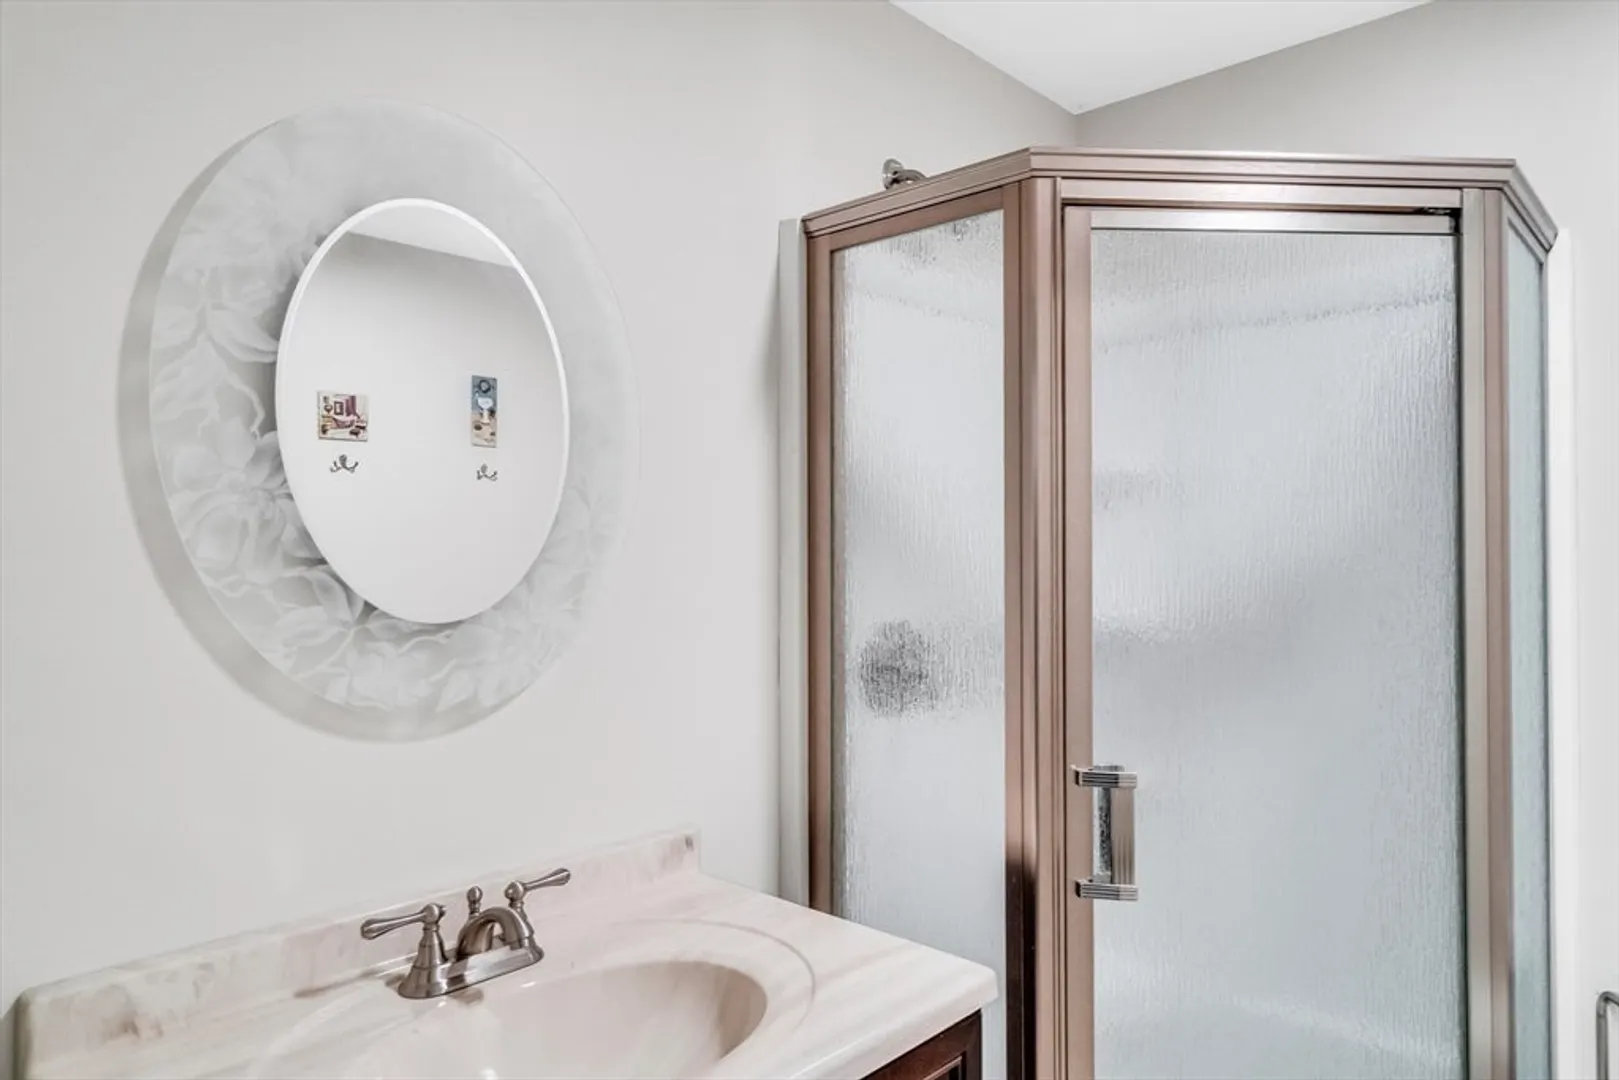
- Interior Features: Closet, Lighting - Overhead, Dressing Room, Recessed Lighting, Lighting - Sconce, Closet/Cabinets - Custom Built, Bathroom - With Shower Stall, Countertops - Stone/Granite/Solid, Office, Sitting Room, Game Room, Great Room, 3/4 Bath, Central Vacuum, Walk-up Attic, Wired for Sound
- Road Frontage Type: Public
- SqFt Source: Public Record
- Year Built Source: Public Records
- Basement: Full, Finished, Walk-Out Access, Garage Access, Radon Remediation System
- Exclusions: Sailor's Wall Clock In The Basement
- Fireplaces: 1
- Foundation: Concrete Perimeter
- Lot Features: Cul-De-Sac, Wooded, Easements
- Roof: Shingle
- Year Built Details: Actual
- Zoning: Ar
-
Amenities
- Community Features: Public Transportation, Shopping, Pool, Tennis Court(s), Park, Walk/Jog Trails, Medical Facility, Bike Path, Conservation Area, Highway Access, House of Worship, Private School, Public School, T-Station, Sidewalks
- Parking Features: Attached, Garage Door Opener, Storage, Garage Faces Side, Insulated, Oversized, Paved Drive, Off Street
- Covered Parking Spaces: 3
-
Utilities
- Electric: Circuit Breakers, 200+ Amp Service
- Water Source: Private
- Sewer: Private Sewer
-
Fees / Taxes
- Assessed Value: $1,316,800
- Taxes: $19,739
- Tax Year: 2024
Similar Listings
Sold
42 Photos
Sold
41 Photos
Sold
42 Photos
Sold
42 Photos
Content © 2026 MLS Property Information Network, Inc. The information in this listing was gathered from third party resources including the seller and public records.
Listing information provided courtesy of eXp Realty LLC - Corporate Office.
MLS Property Information Network, Inc. and its subscribers disclaim any and all representations or warranties as to the accuracy of this information.
