
Sold!
$1,415,000
4
Beds
3
Baths
4,056
Living Area
-
Property Description
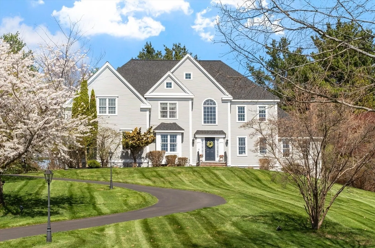
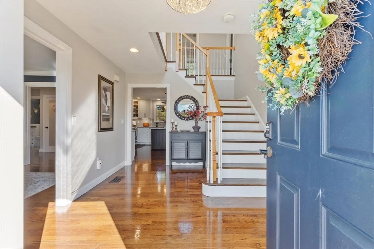
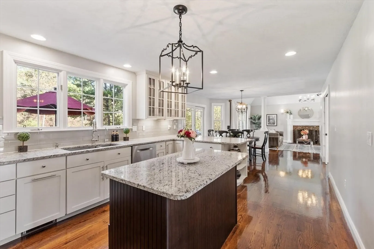
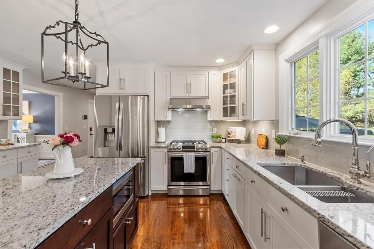
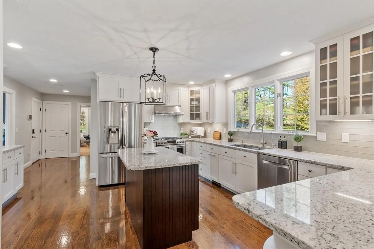
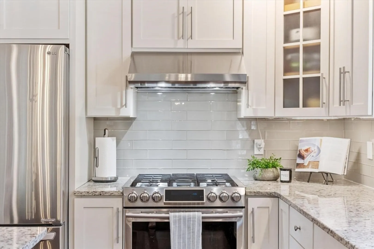
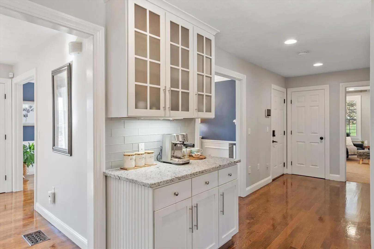
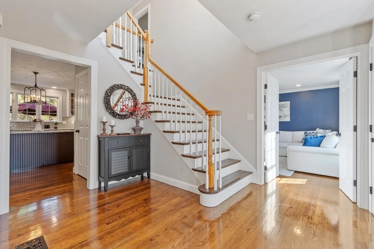
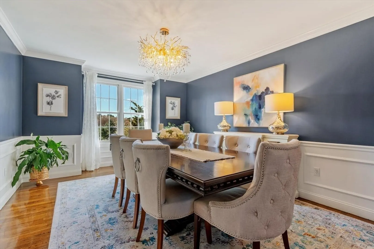
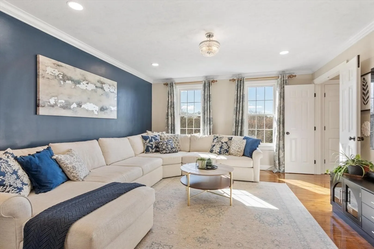
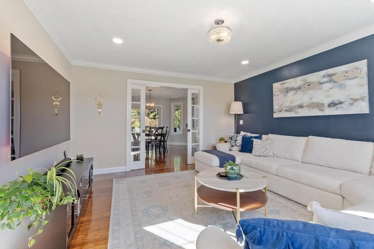
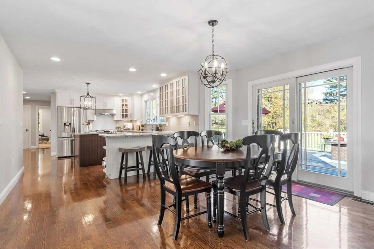
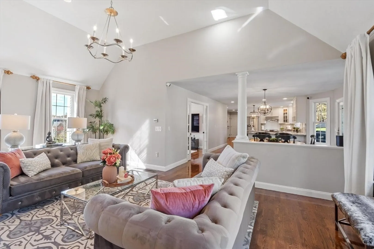
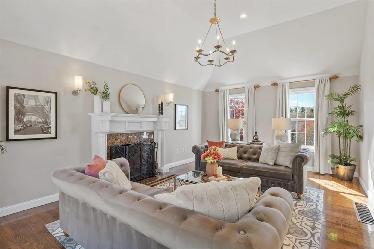
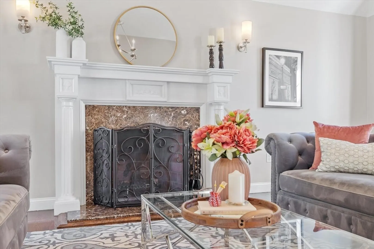
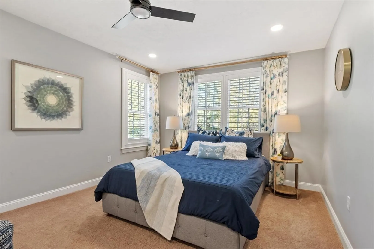
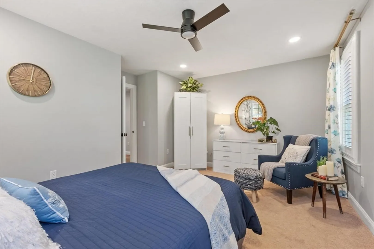
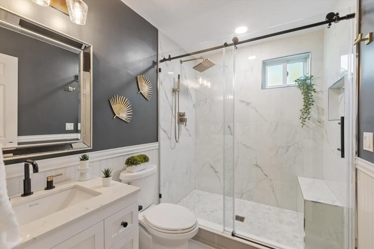
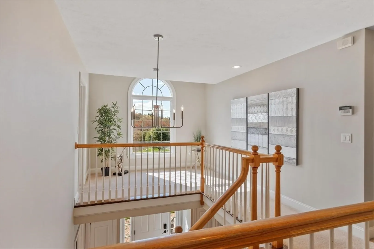
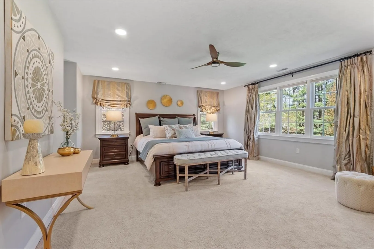
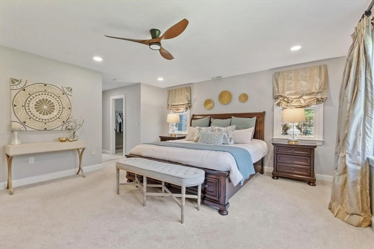
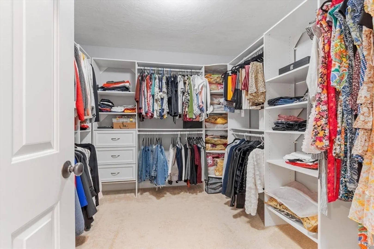
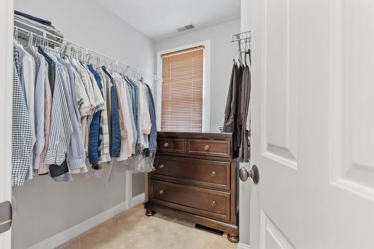
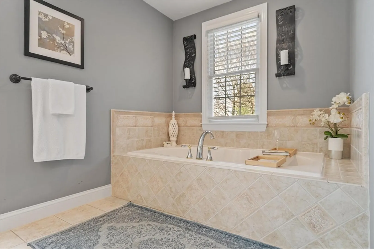
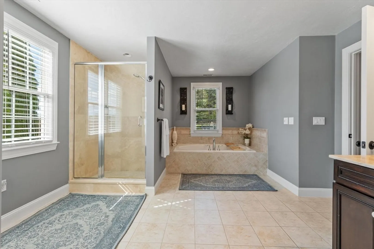
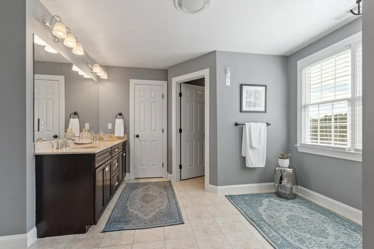
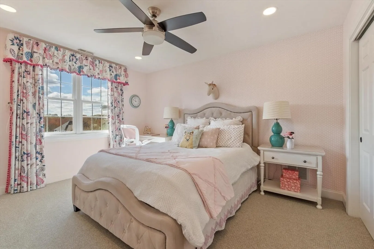
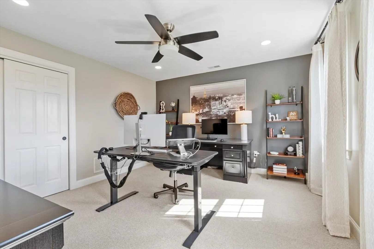
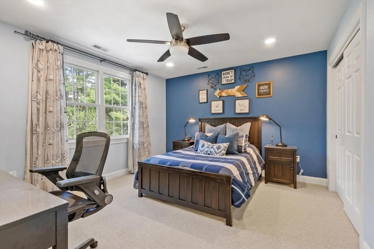
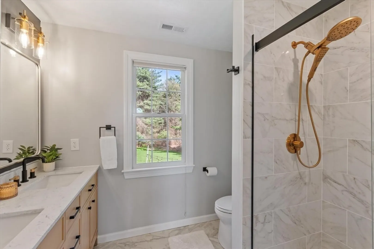
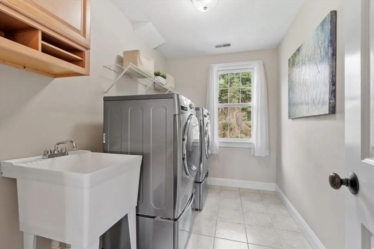
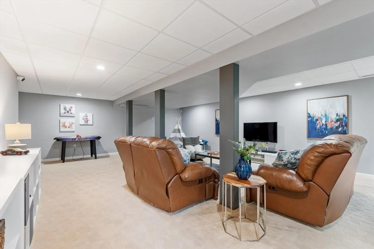
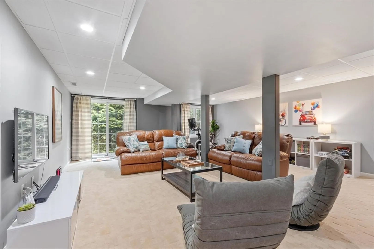
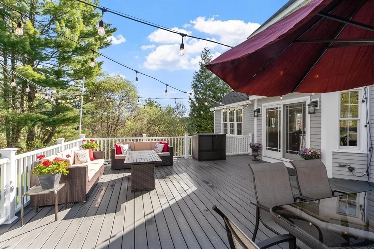
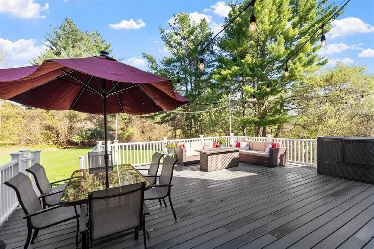
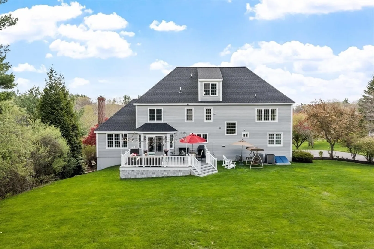
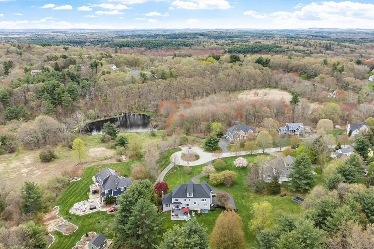
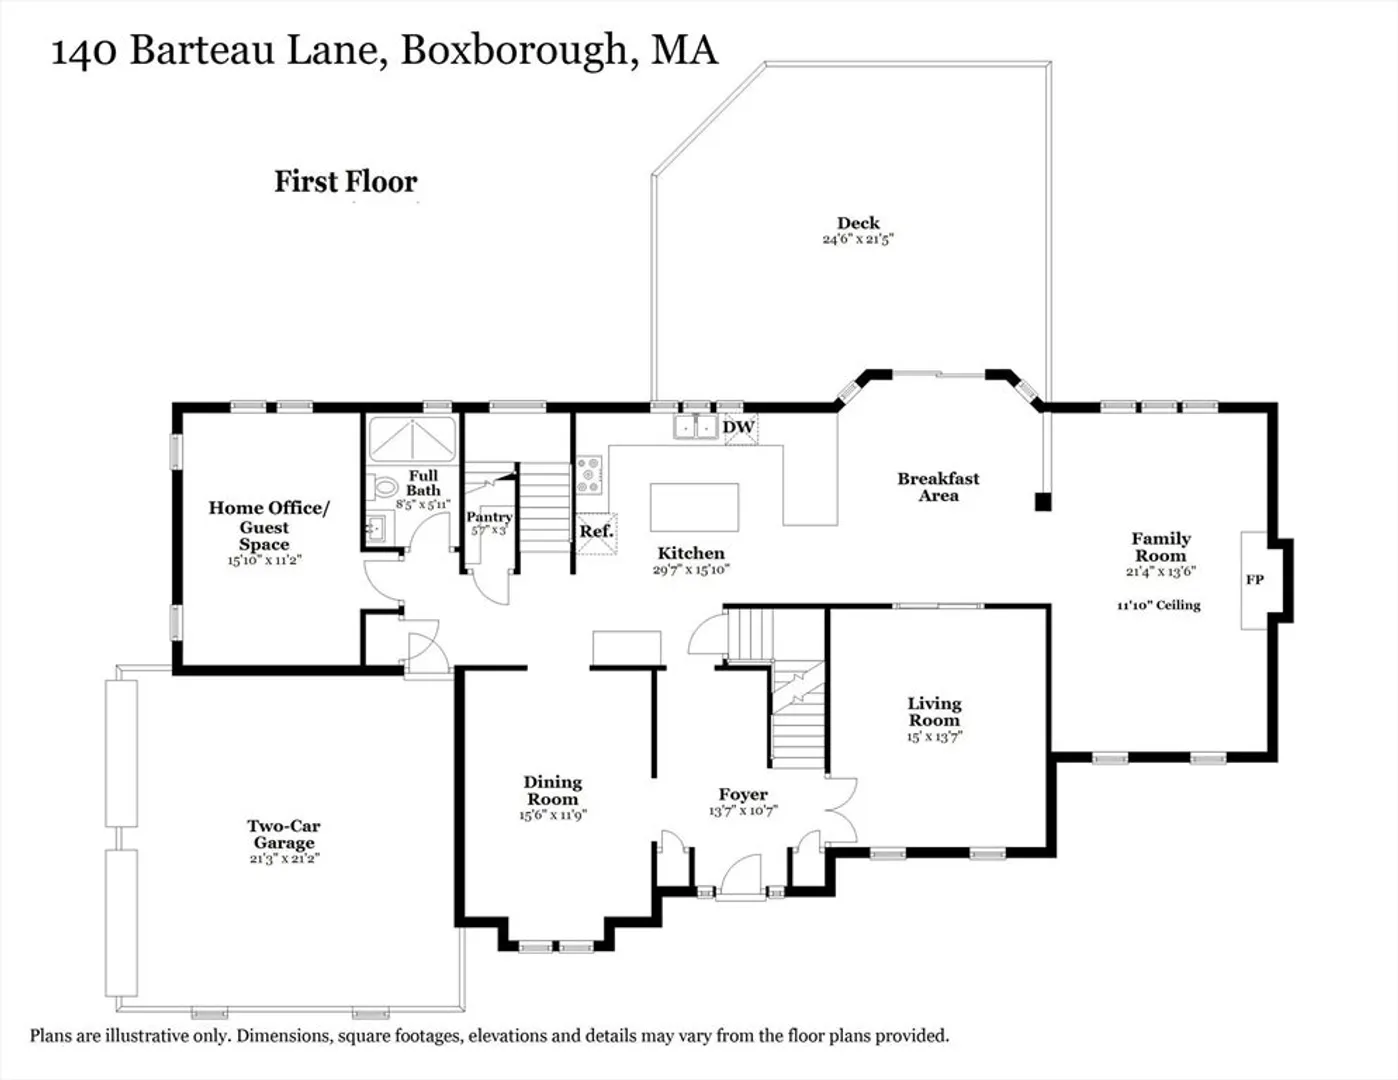
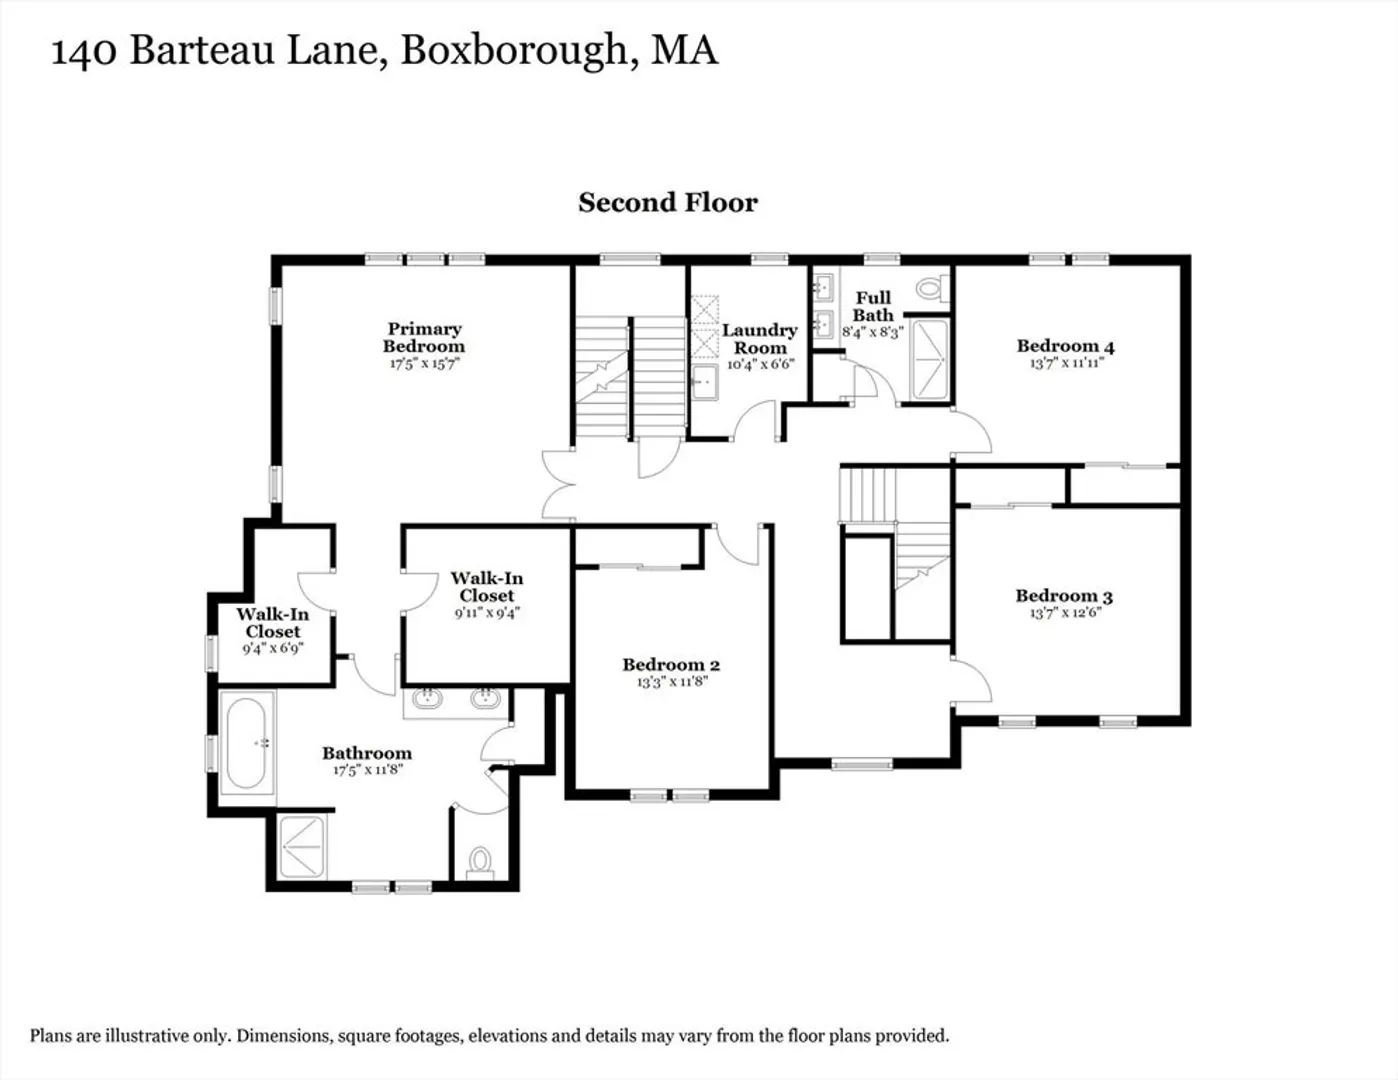
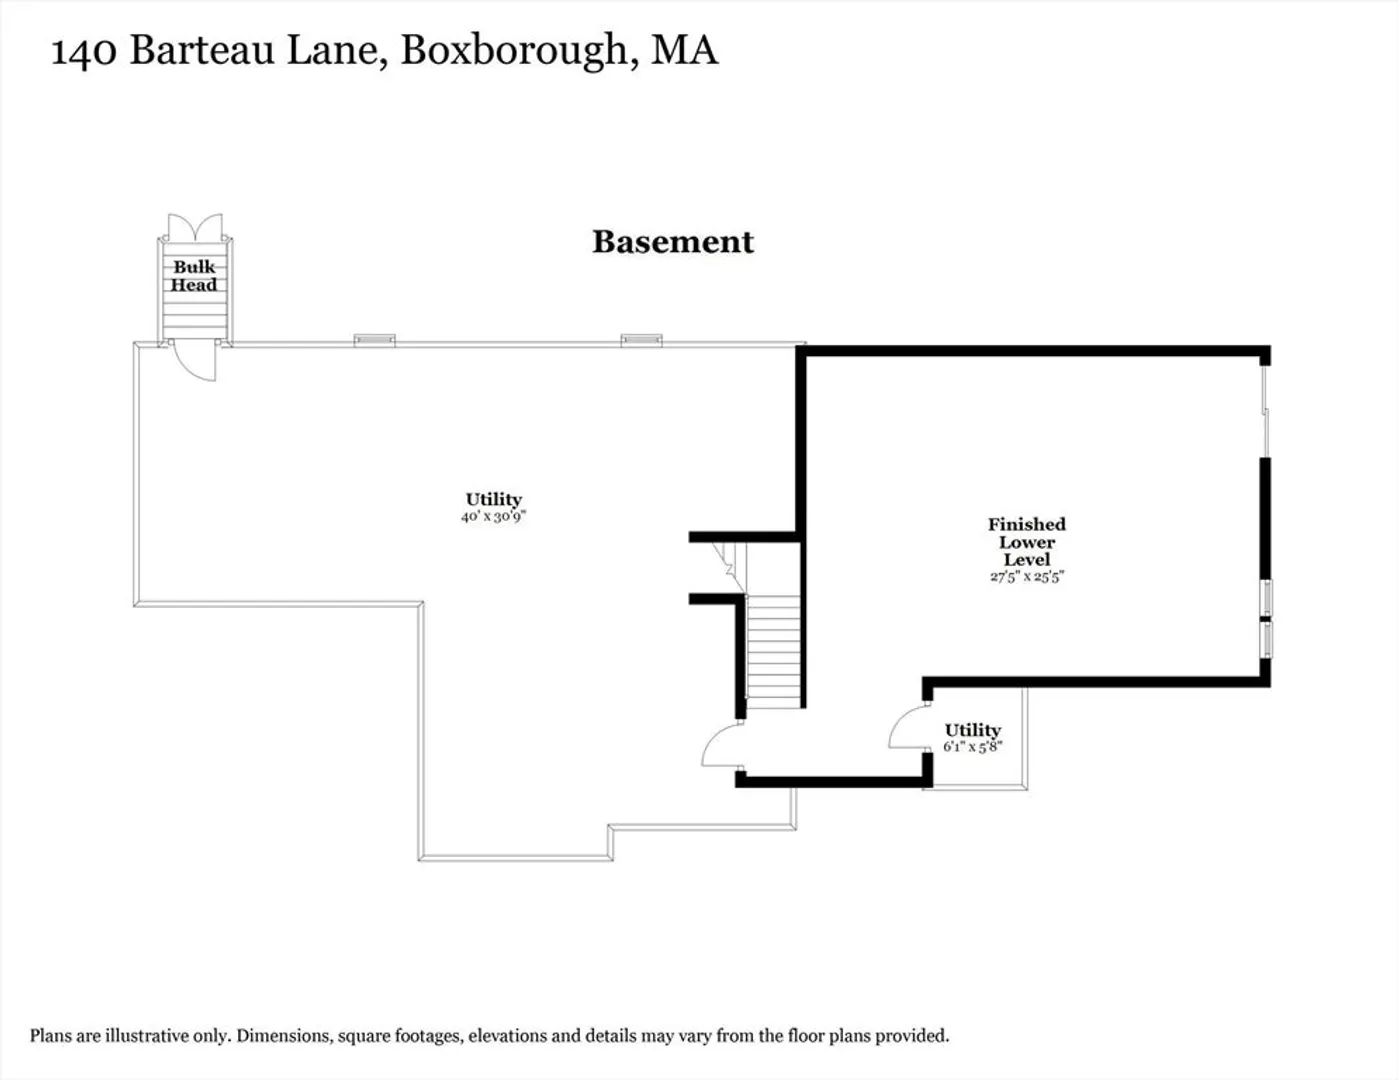
Welcome to 140 Barteau Lane, a stunning Executive Colonial set at the end of a cul-de-sac with scenic views and direct access to nearby conservation trails, offering the perfect balance of luxury, privacy and comfort. The expansive open-concept kitchen flows into the dining area and vaulted family room with fireplace, creating an inviting space for entertaining and daily life. Formal living and dining rooms provide elegant gathering spaces, while a first-floor office with adjacent full bath is ideal for working from home or hosting guests. Upstairs, the spacious primary suite features a spa-like bath with soaking tub, tiled shower and walk-in closet. Three additional bedrooms, full bath and second-floor laundry complete the upper level. The finished lower level adds recreation space, while the composite deck overlooks the beautifully landscaped yard. Located in the award-winning Acton-Boxborough School District with easy access to commuting routes to Boston and Cambridge.
-
Highlights
- Acres: 1
- Has View: Yes
- Parking Spots: 6
- Property Type: Single Family Residence
- Total Rooms: 10
- Status: Closed
- Cooling: Central Air
- Heating: Forced Air, Natural Gas
- Property Class: Residential
- Style: Colonial
- Year Built: 2003
-
Additional Details
- Appliances: Gas Water Heater, Water Heater, Range, Dishwasher, Microwave, Refrigerator, Washer, Dryer, Vacuum System, Range Hood, Plumbed For Ice Maker
- Construction: Frame
- Exterior Features: Deck - Composite, Sprinkler System, Screens
- Flooring: Tile, Carpet, Hardwood, Flooring - Wall to Wall Carpet, Flooring - Hardwood
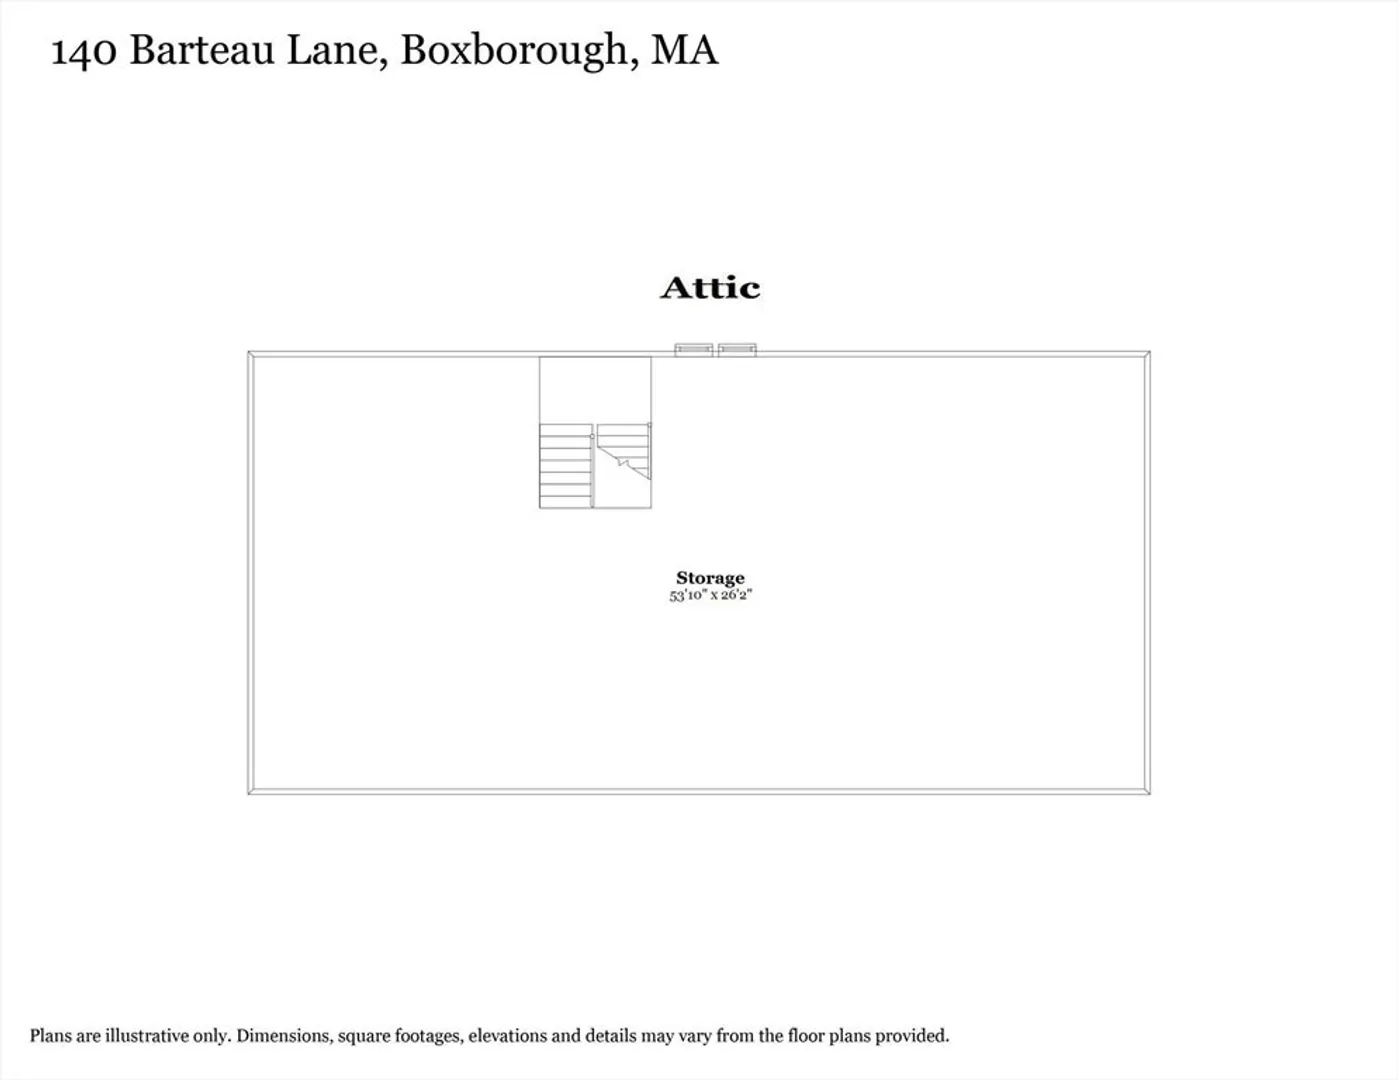
- Interior Features: Ceiling Fan(s), Recessed Lighting, Lighting - Overhead, Closet - Double, Home Office, Bonus Room, Foyer, Central Vacuum, Walk-up Attic
- Road Frontage Type: Public
- SqFt Source: Public Record
- Year Built Details: Actual, Renovated Since
- Zoning: Ar
- Basement: Full, Finished, Walk-Out Access, Interior Entry, Bulkhead
- Exclusions: Please See The Inclusions/Exclusions List In The Disclosure Package.
- Fireplaces: 1
- Foundation: Concrete Perimeter
- Lot Features: Cul-De-Sac
- Roof: Shingle
- View: Scenic View(s)
- Year Built Source: Public Records
-
Amenities
- Community Features: Shopping, Park, Walk/Jog Trails, Stable(s), Conservation Area, Highway Access, House of Worship, Public School
- Parking Features: Attached, Garage Door Opener, Paved Drive, Off Street, Paved
- Covered Parking Spaces: 2
- Security Features: Security System
-
Utilities
- Electric: Circuit Breakers, 200+ Amp Service
- Water Source: Private
- Sewer: Private Sewer
-
Fees / Taxes
- Assessed Value: $1,356,500
- Taxes: $20,876
- Tax Year: 2026
Similar Listings
Sold
41 Photos
Sold
42 Photos
Sold
42 Photos
Sold
42 Photos
Content © 2026 MLS Property Information Network, Inc. The information in this listing was gathered from third party resources including the seller and public records.
Listing information provided courtesy of Keller Williams Realty.
MLS Property Information Network, Inc. and its subscribers disclaim any and all representations or warranties as to the accuracy of this information.
