
Sold!
$407,400
3
Beds
2
Baths
1,463
Living Area
-
Property Description
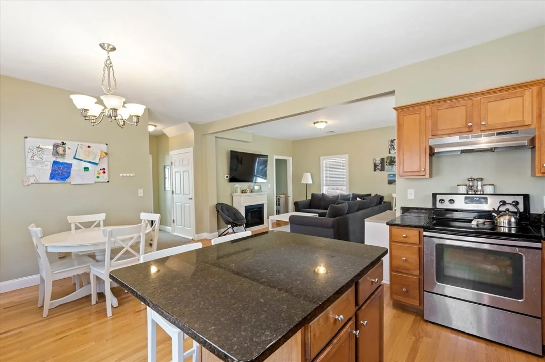
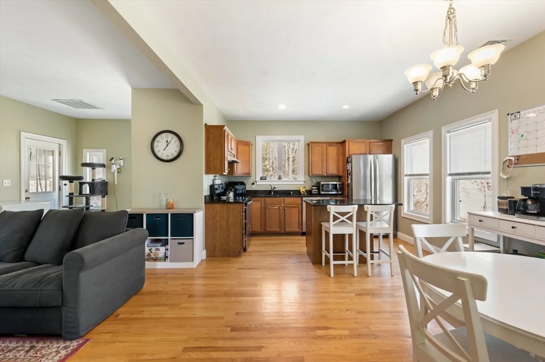
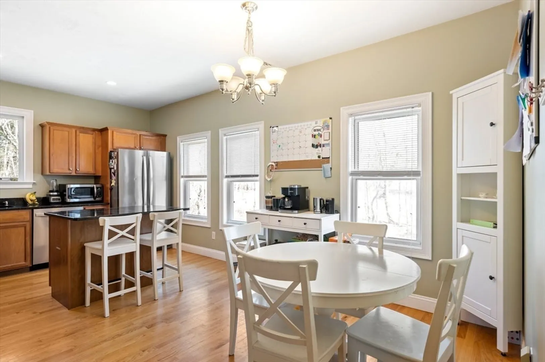
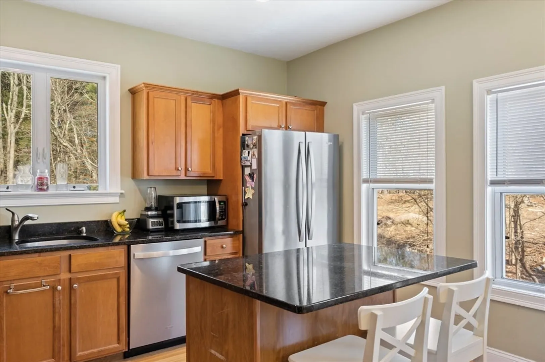
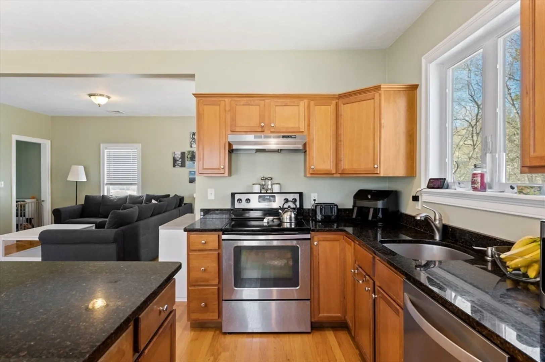
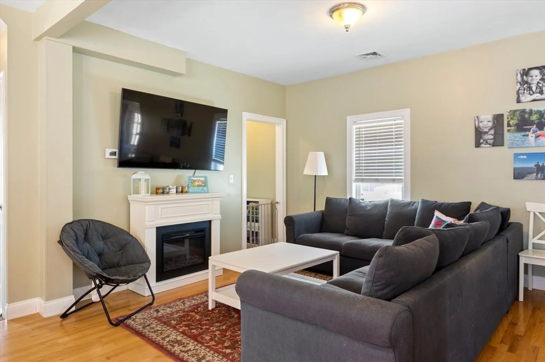
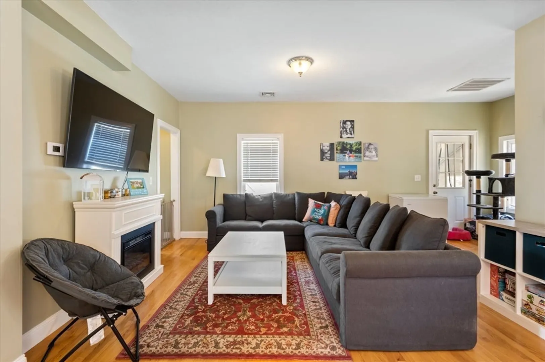
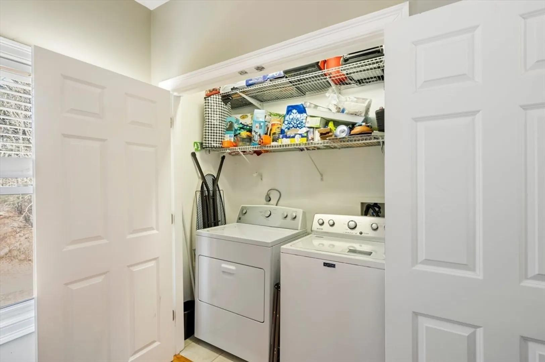
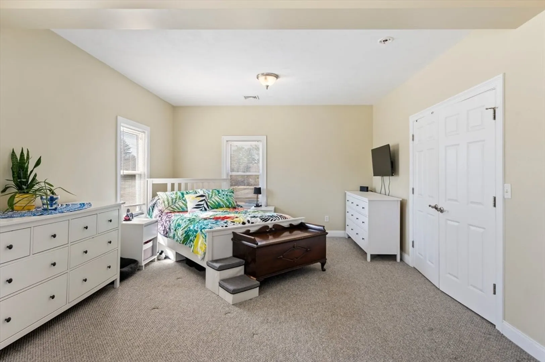
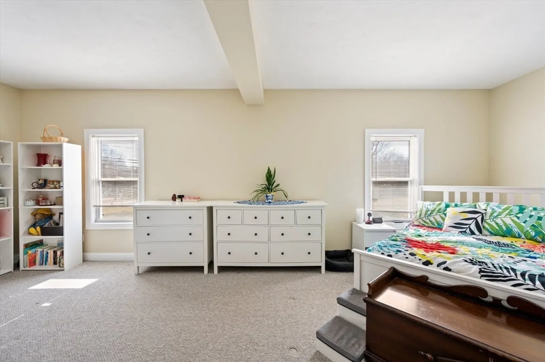
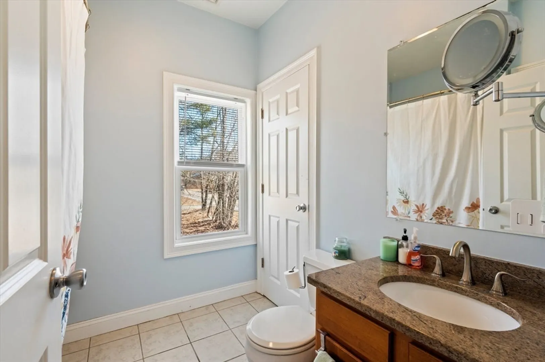
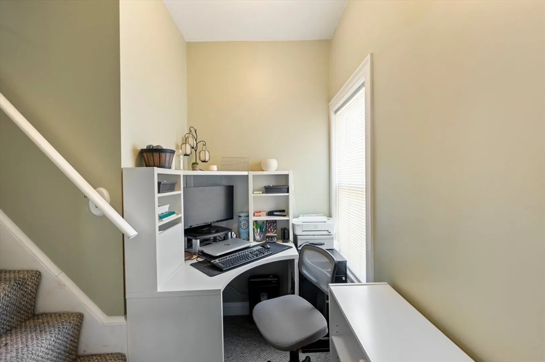
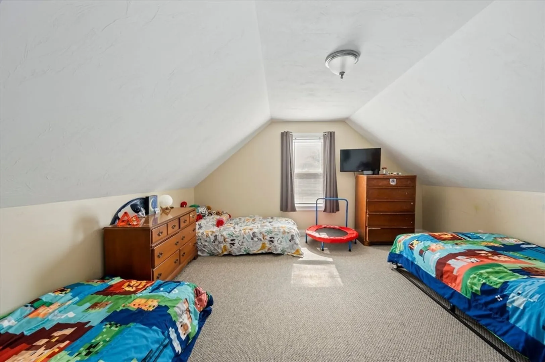
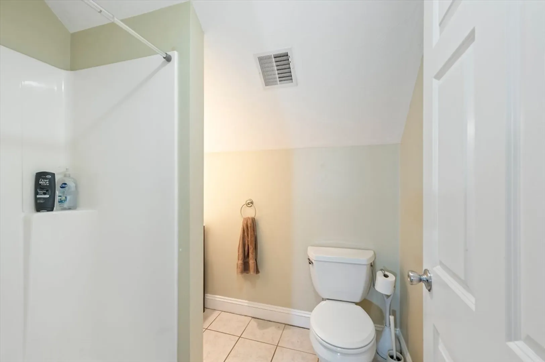
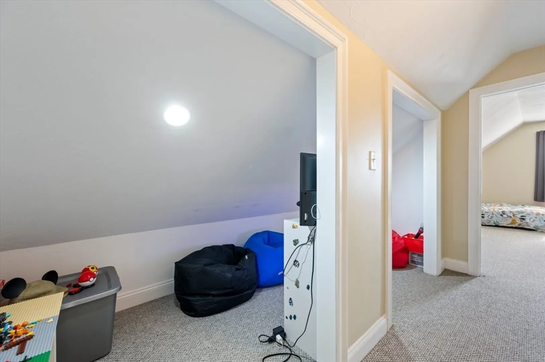
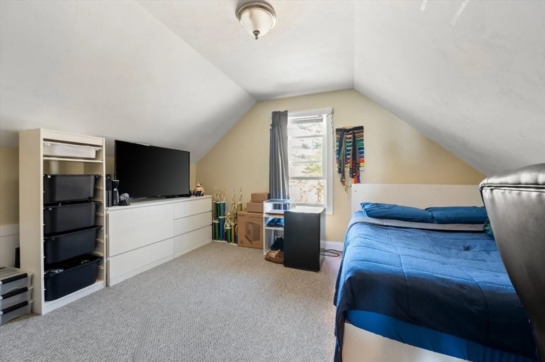
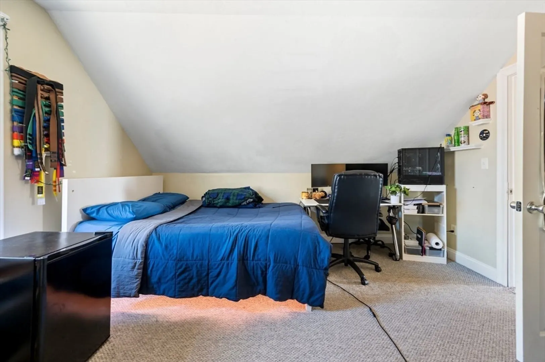
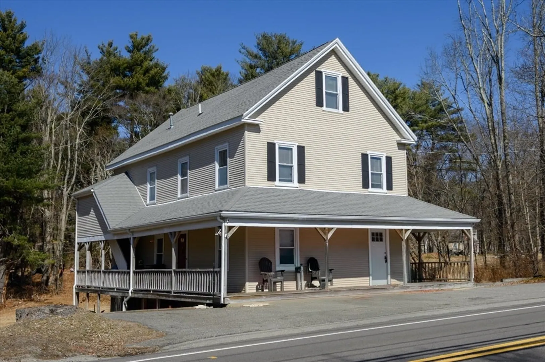
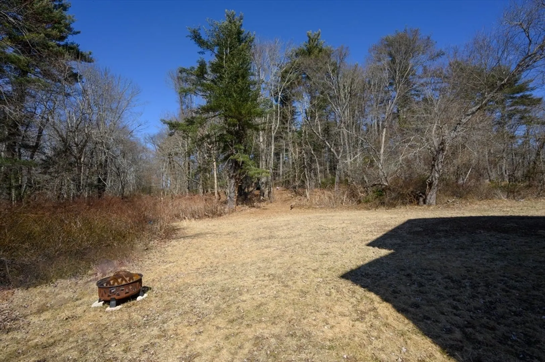
Stunning Penthouse-Style Home! This rare gem offers two levels of spacious living. The first floor features an open-concept layout with a beautifully designed kitchen, complete with granite countertops, a large island, and gleaming hardwood floors. The expansive primary suite, a full bath, and in-unit laundry add to the convenience. Upstairs, you'll find two generously sized bedrooms, another full bath, and an oversized closet. Additional highlights include basement storage and a large private yard—perfect for entertaining, cookouts, and outdoor enjoyment. Enjoy luxurious living with a low fee in a prime location close to everything. Don’t miss this incredible opportunity!
-
Highlights
- Cooling: Central Air
- HOA Fee: $230
- Property Class: Residential
- Stories: 2
- Unit Number: 2
- Status: Closed
- Heating: Forced Air, Propane
- Parking Spots: 2
- Property Type: Condominium
- Total Rooms: 7
- Year Built: 1898
-
Additional Details
- Appliances: Range, Dishwasher
- Construction: Frame
- Flooring: Carpet, Hardwood, Flooring - Wall to Wall Carpet
- Pets Allowed: Yes
- SqFt Source: Public Record
- Year Built Details: Actual, Renovated Since
- Year Converted: 2006
- Basement: Y
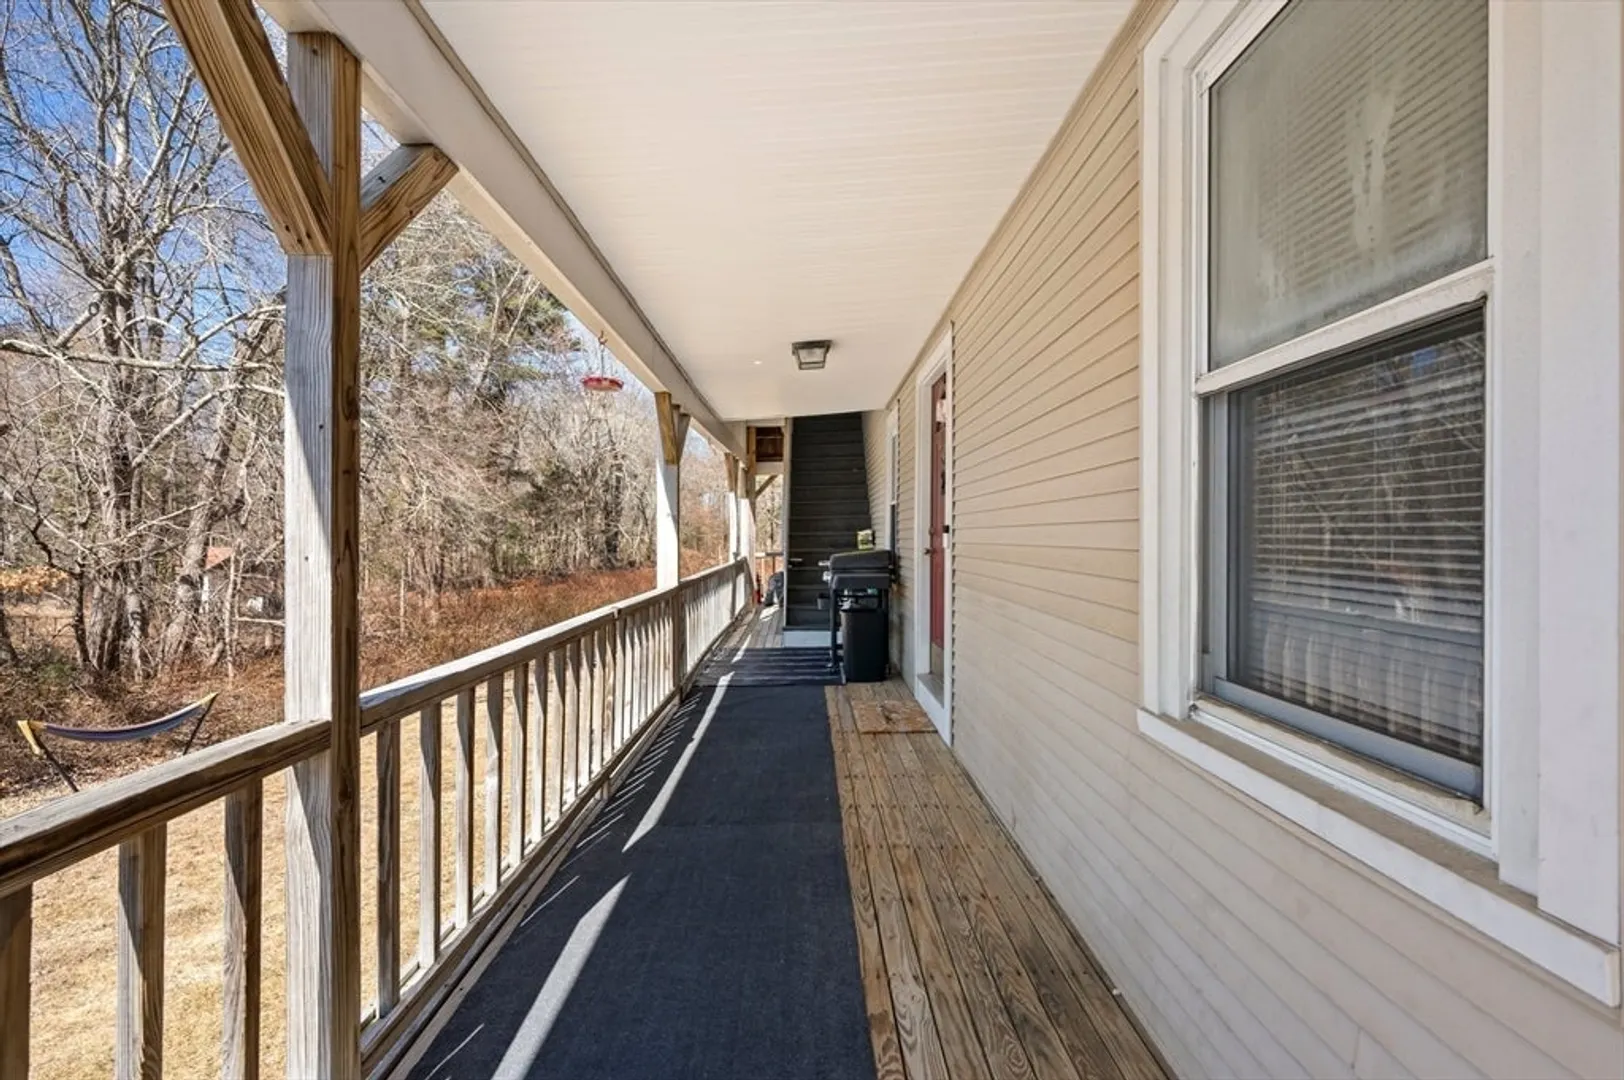
- Exterior Features: Porch
- Interior Features: Cable Hookup, Bonus Room
- Roof: Shingle
- Total Number of Units: 2
- Year Built Source: Public Records
- Zoning: R
-
Amenities
- Community Features: Public Transportation, Shopping, Walk/Jog Trails, Golf, Medical Facility, Laundromat, Bike Path, House of Worship, Public School, T-Station
- Parking Features: Off Street, Common
-
Utilities
- Electric: Circuit Breakers
- Water Source: Public
- Sewer: Private Sewer
-
Fees / Taxes
- Assessed Value: $414,100
- HOA Fee Includes: Water, Insurance, Maintenance Structure, Road Maintenance, Maintenance Grounds, Reserve Funds
- Taxes: $5,541
- HOA Fee Frequency: Monthly
- Tax Year: 2025
Similar Listings
Sold
36 Photos
Sold
29 Photos
Sold
39 Photos
Sold
27 Photos
Content © 2026 MLS Property Information Network, Inc. The information in this listing was gathered from third party resources including the seller and public records.
Listing information provided courtesy of Real Broker MA, LLC.
MLS Property Information Network, Inc. and its subscribers disclaim any and all representations or warranties as to the accuracy of this information.
