
Sold!

$458,000
2
Beds
1/1
Bath
1,552
Living Area
-
Property Description
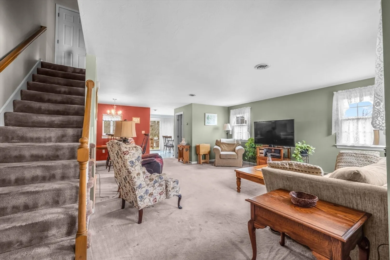
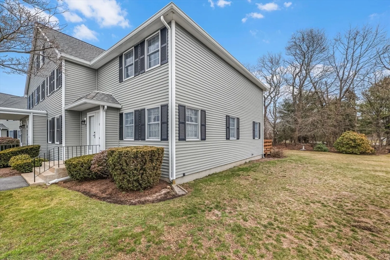
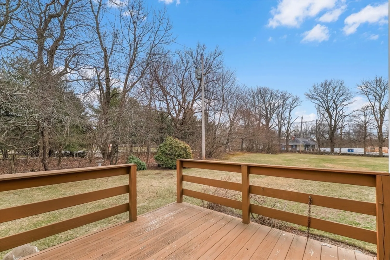
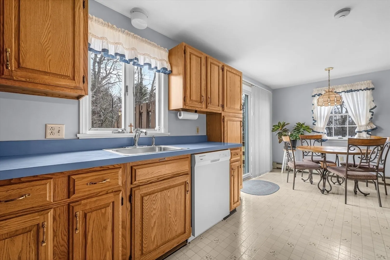
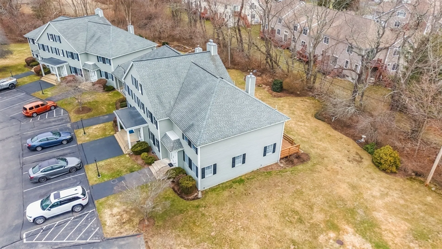
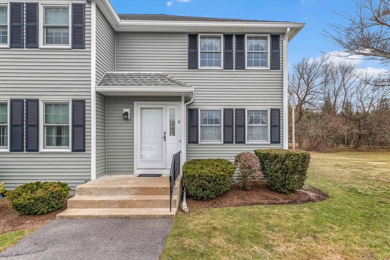
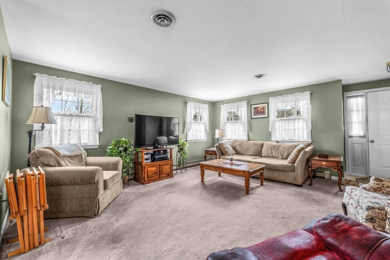
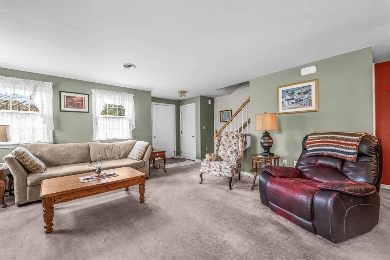
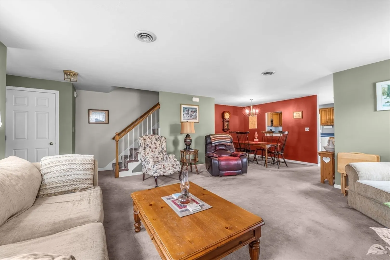
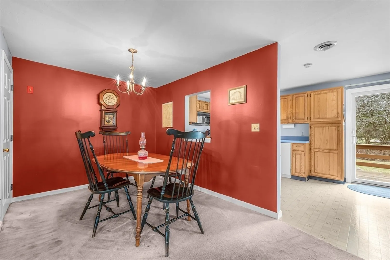
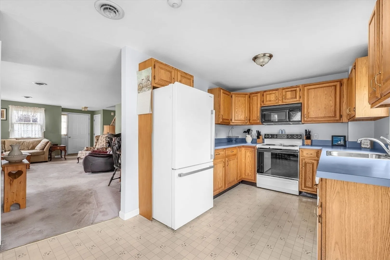
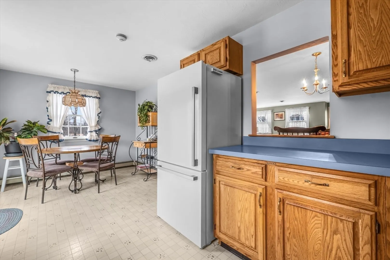
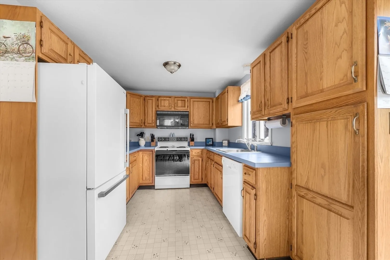
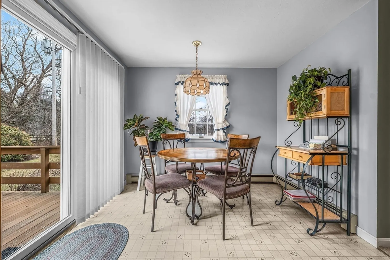
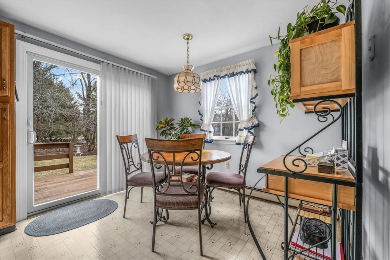
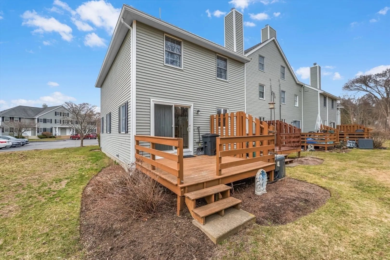
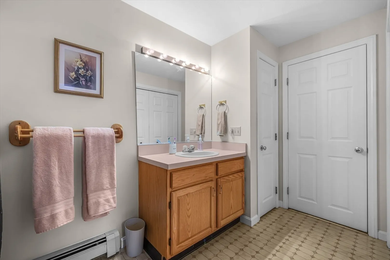
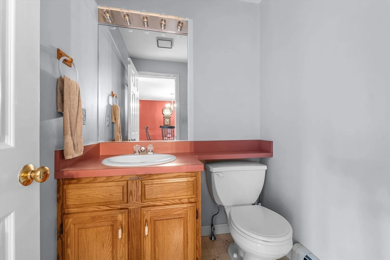
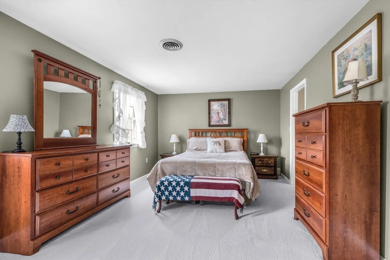
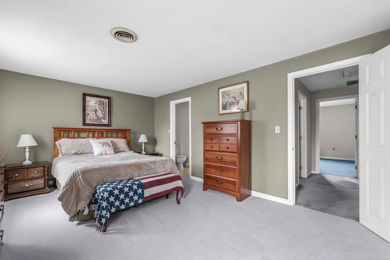
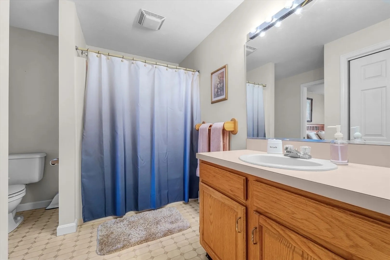
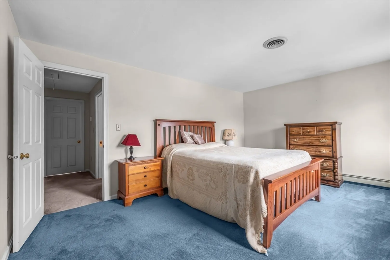
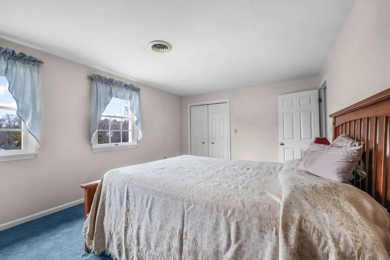
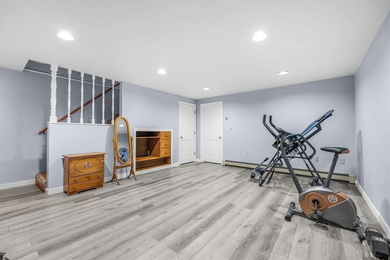
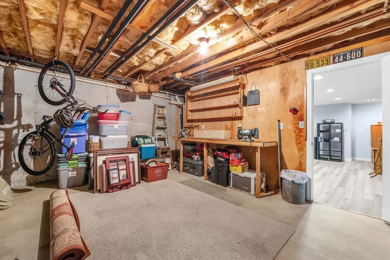
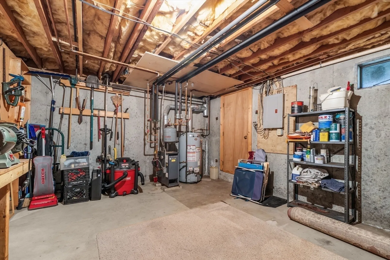
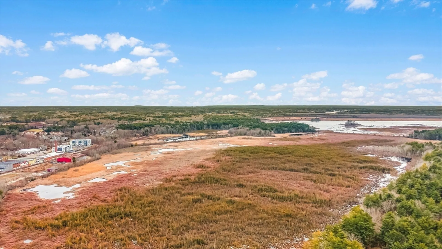
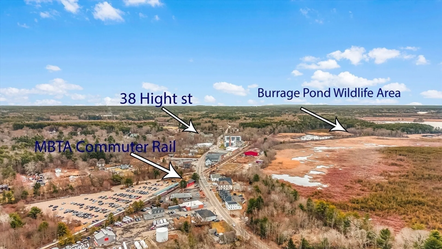
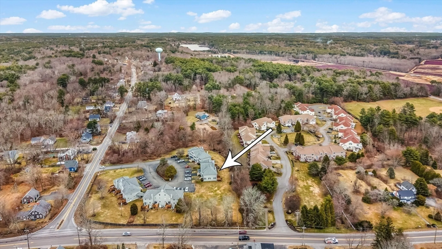
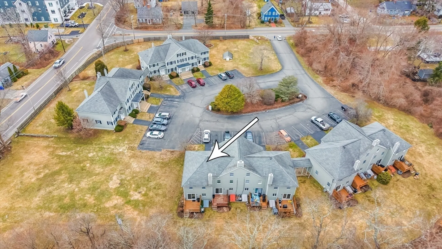
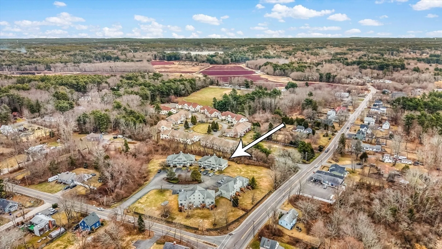
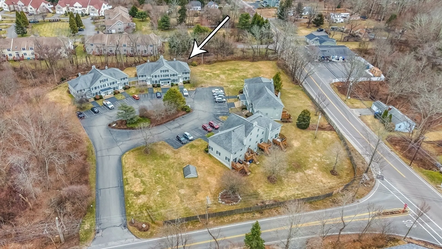
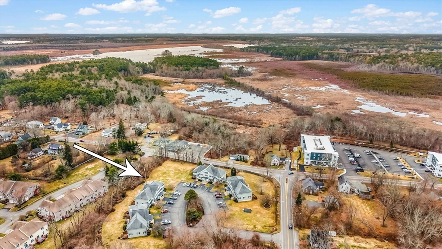
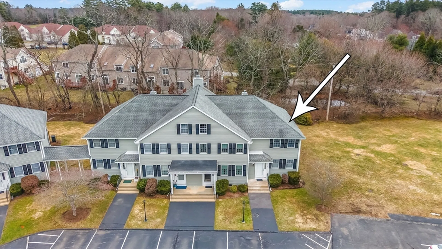
SUNNY END-UNIT TOWNHOUSE just a 1 minute from MBTA Commuter Rail and Burrage Wildlife Sanctuary with miles and miles of walking trails. Open-concept first floor boasts a spacious living room, dining area, bright eat-in kitchen with updated appliances and heads out to a private deck and yard with space for gardening and outdoor relaxation. Upstairs offers two oversized bedrooms with lots of closet space, including primary suite with private bath, convenient second-floor laundry and additional attic storage. The lower level has a newly finished bonus room/gym/office/playroom with closed door accessing large/workshop and bulk-head access. Central A/C, recent exterior updates, and a pet-friendly community near restaurants, amenities, quaint country roads, historical cranberry bogs, ponds and sunsets are some perks that make this a very special lifestyle opportunity.
-
Highlights
- Area: Burrage
- Heating: Baseboard, Natural Gas
- Parking Spots: 2
- Property Type: Condominium
- Total Rooms: 4
- Year Built: 1989
- Cooling: Central Air
- HOA Fee: $450
- Property Class: Residential
- Stories: 3
- Unit Number: 8
- Status: Closed
-
Additional Details
- Appliances: Range, Dishwasher, Microwave, Washer, Dryer, ENERGY STAR Qualified Refrigerator
- Exterior Features: Deck - Composite, Garden
- SqFt Source: Measured
- Year Built Details: Actual
- Zoning: R
- Basement: Y
- Flooring: Carpet
- Total Number of Units: 16
- Year Built Source: Public Records
-
Amenities
- Community Features: Public Transportation, Park, Walk/Jog Trails, Bike Path, Conservation Area
-
Utilities
- Electric: 220 Volts
- Water Source: Public
- Sewer: Public Sewer, Private Sewer
-
Fees / Taxes
- Assessed Value: $349,600
- HOA Fee Includes: Sewer, Insurance, Maintenance Structure, Road Maintenance, Maintenance Grounds, Snow Removal, Reserve Funds
- Taxes: $4,678
- HOA Fee Frequency: Monthly
- Tax Year: 2025
Similar Listings
Sold
36 Photos
Sold
42 Photos
Sold
36 Photos
Sold
36 Photos
Content © 2026 MLS Property Information Network, Inc. The information in this listing was gathered from third party resources including the seller and public records.
Listing information provided courtesy of Keller Williams South Watuppa.
MLS Property Information Network, Inc. and its subscribers disclaim any and all representations or warranties as to the accuracy of this information.
