
Sold!
$485,000
2
Beds
1/1
Bath
1,224
Living Area
-
Property Description
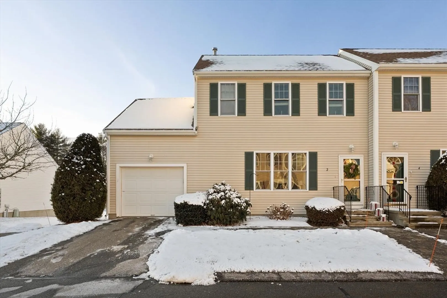
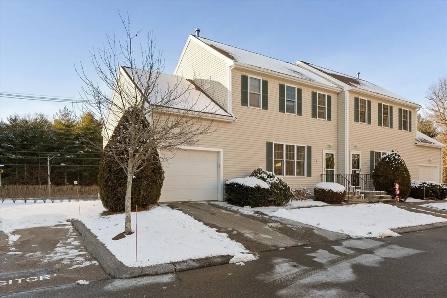
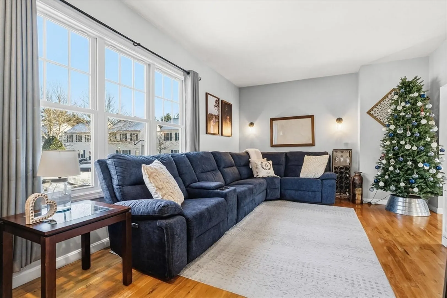
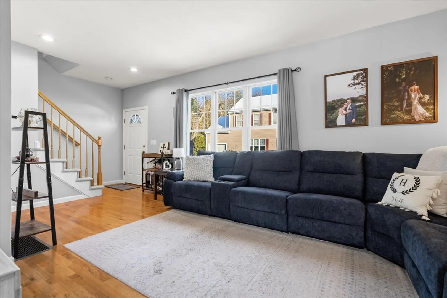
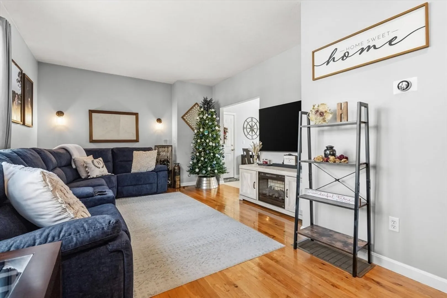
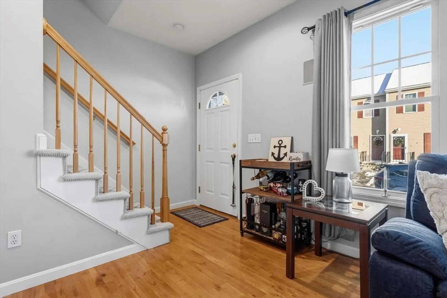
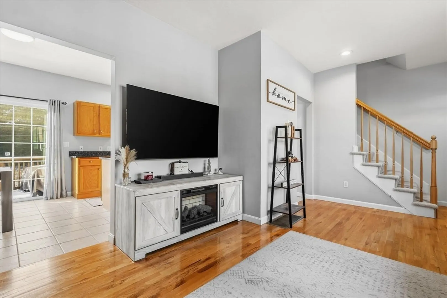
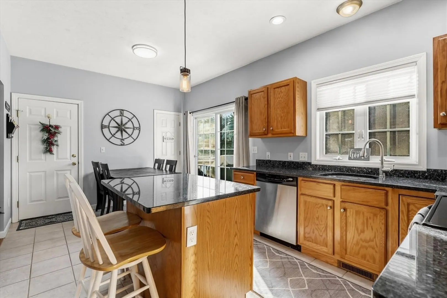
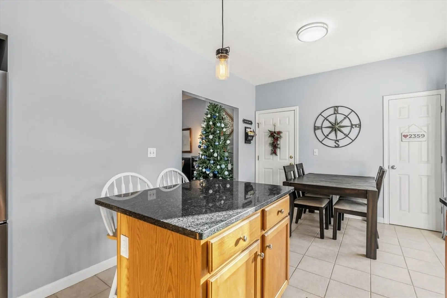
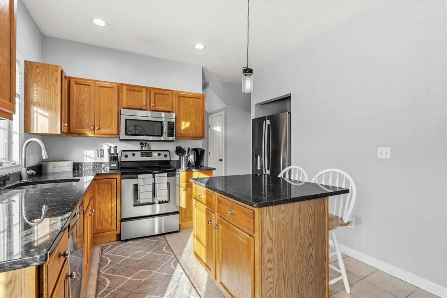
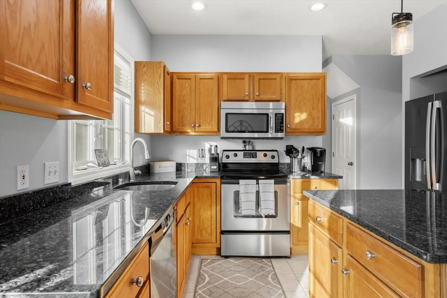
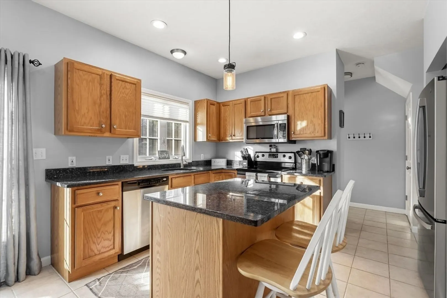
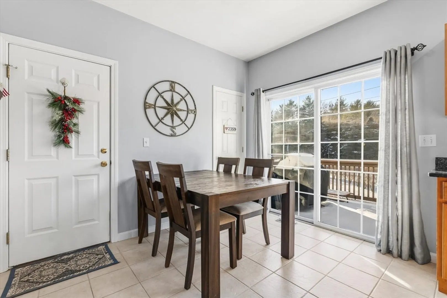
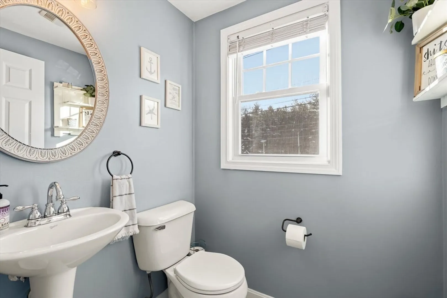
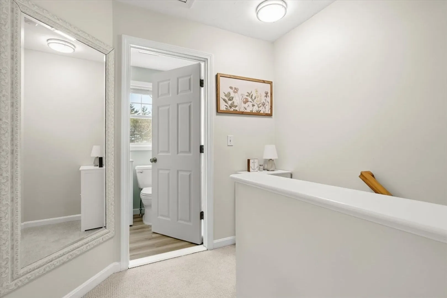
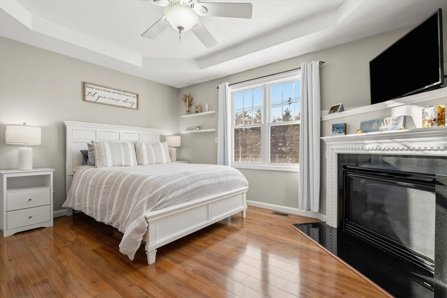
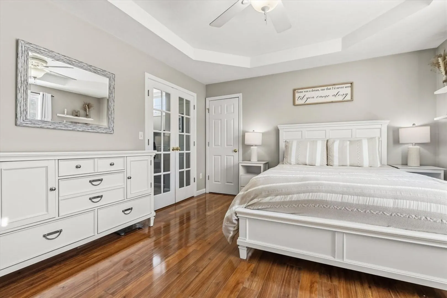
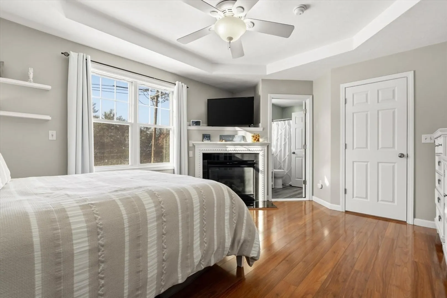
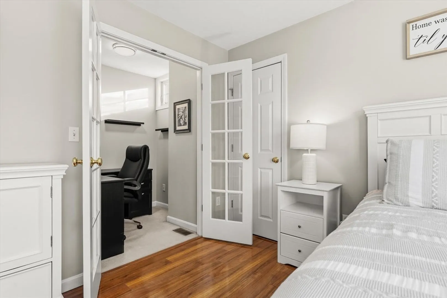
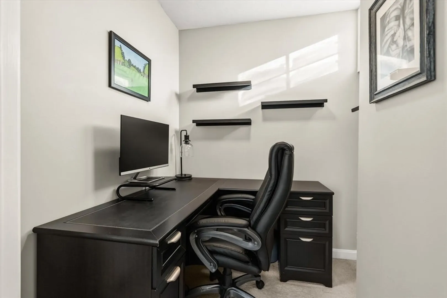
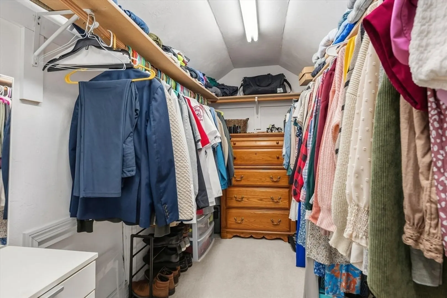
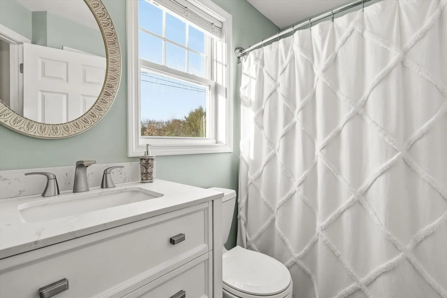
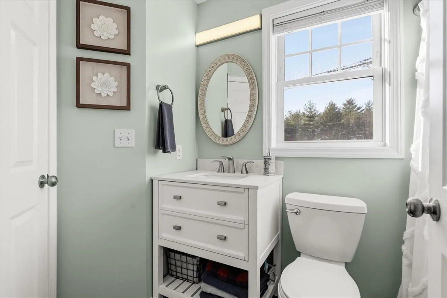
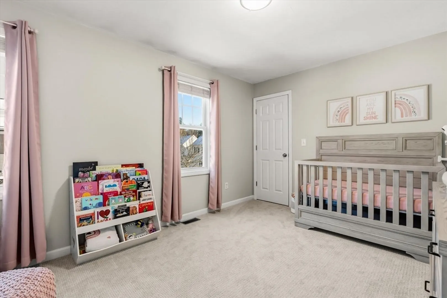
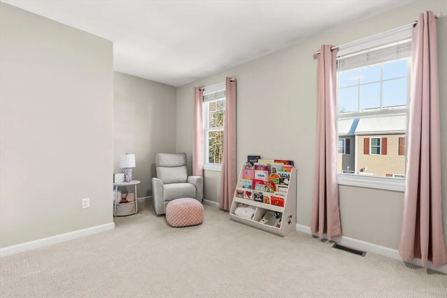
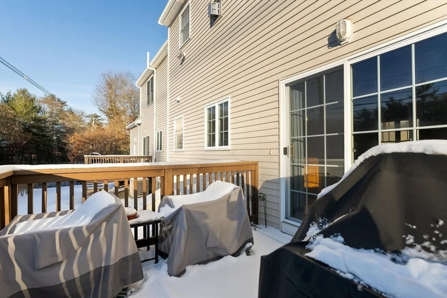
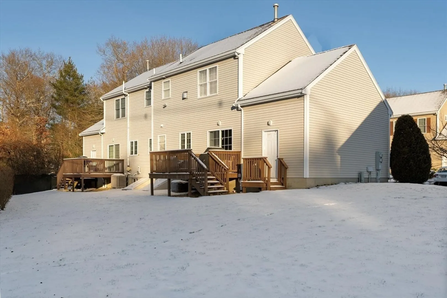
Step into a light-filled, end-unit condo that instantly feels like home. This beautifully maintained 2 bed, 1 1/2 bath residence offers a bright, open layout designed for everyday comfort and easy living. Sunlight pours through the space, highlighting the many thoughtful updates throughout. The primary bedroom is a true retreat, complete with a walk-in closet, gas fireplace, and a flexible office or sitting area—ideal for working from home or unwinding at the end of the day. A spacious second bedroom and full bath offer a welcoming space for family, friends, or everyday living. The unfinished basement provides excellent storage potential. Enjoy the convenience of a one-car garage, additional and visitor parking, and a true community feel in the heart of Pembroke. A warm, inviting home where life feels just a little easier.
-
Highlights
- Building Name: Pine Grove Estates
- Heating: Forced Air, Natural Gas
- Parking Spots: 2
- Property Type: Condominium
- Total Rooms: 5
- Year Built: 2004
- Cooling: Central Air
- HOA Fee: $290
- Property Class: Residential
- Stories: 2
- Unit Number: 2
- Status: Closed
-
Additional Details
- Appliances: Range, Dishwasher, Microwave, Washer, Dryer
- Construction: Frame
- Fireplaces: 1
- Interior Features: Home Office
- SqFt Source: Public Record
- Year Built Details: Actual
- Zoning: R
- Basement: Y
- Exterior Features: Deck
- Flooring: Wood, Flooring - Hardwood
- Roof: Shingle
- Total Number of Units: 40
- Year Built Source: Public Records
-
Amenities
- Covered Parking Spaces: 1
- Parking Features: Attached, Off Street, Paved
-
Utilities
- Sewer: Private Sewer
- Water Source: Public
-
Fees / Taxes
- Assessed Value: $376,400
- HOA Fee Includes: Sewer, Insurance, Maintenance Structure, Road Maintenance, Maintenance Grounds, Snow Removal
- Taxes: $4,524
- HOA Fee Frequency: Monthly
- Tax Year: 2025
Similar Listings
Sold
30 Photos
Sold
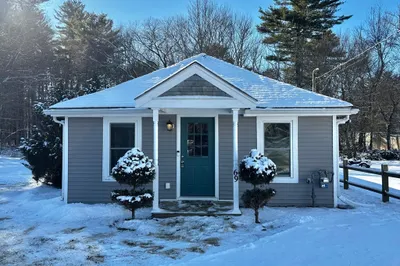
32 Photos
Content © 2026 MLS Property Information Network, Inc. The information in this listing was gathered from third party resources including the seller and public records.
Listing information provided courtesy of William Raveis R.E. & Home Services.
MLS Property Information Network, Inc. and its subscribers disclaim any and all representations or warranties as to the accuracy of this information.
