
Sold!
$545,000
3
Beds
2
Baths
2,053
Living Area
-
Property Description
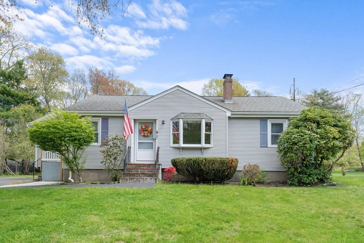
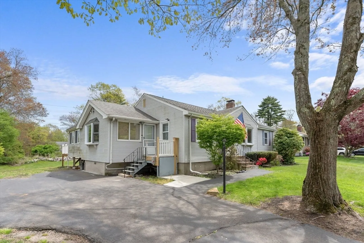
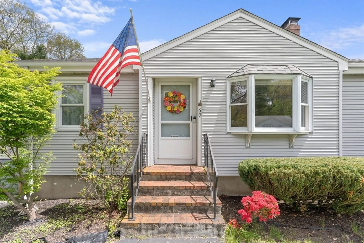
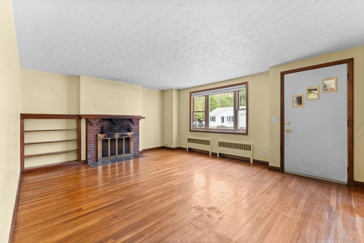
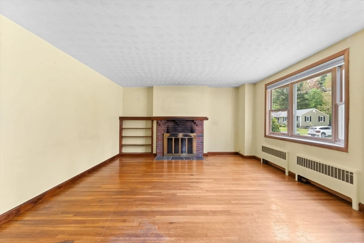
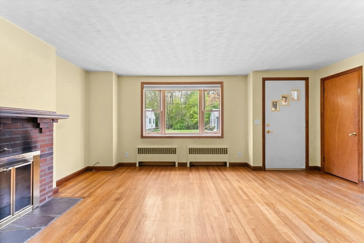
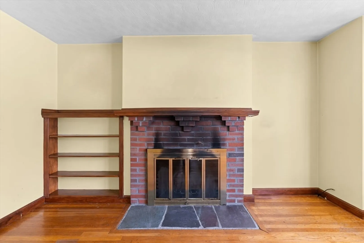
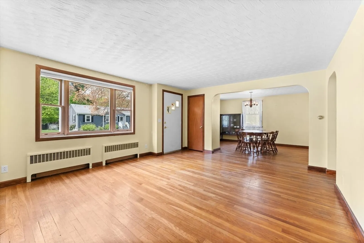
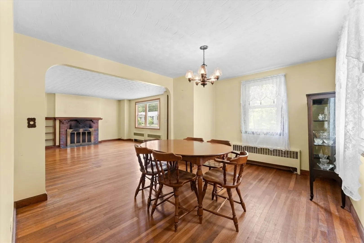
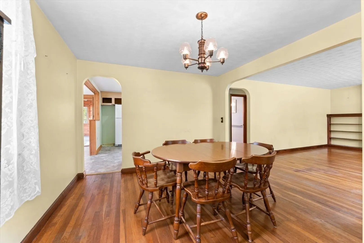
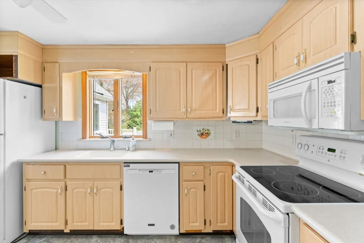
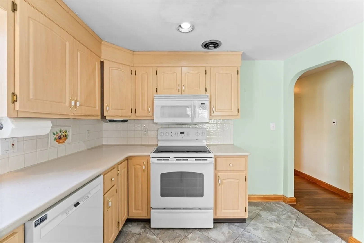
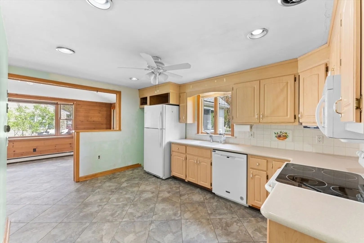
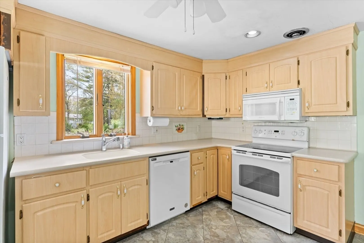
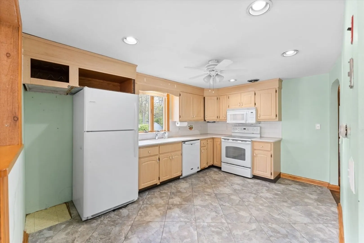
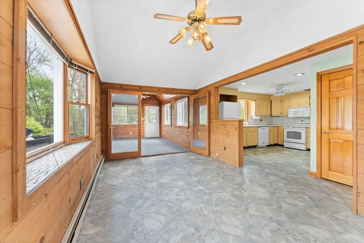
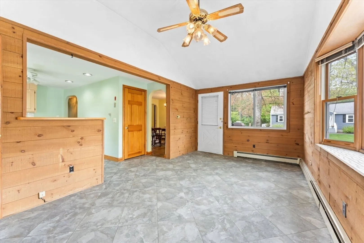
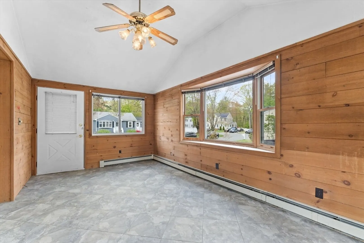
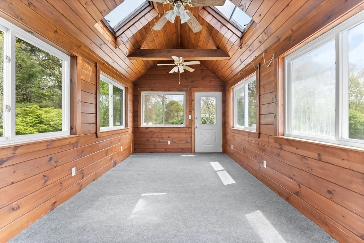
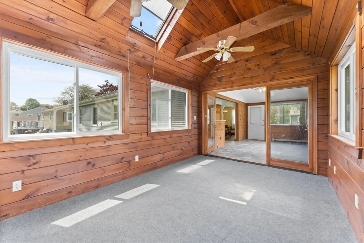
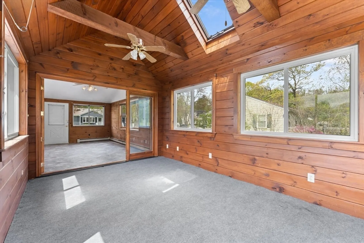
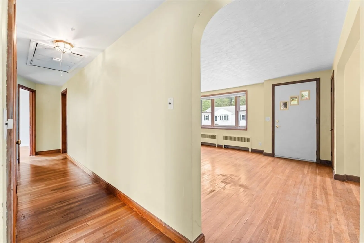
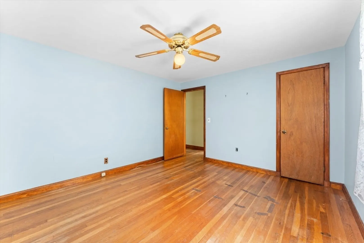
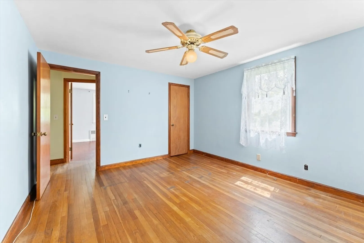
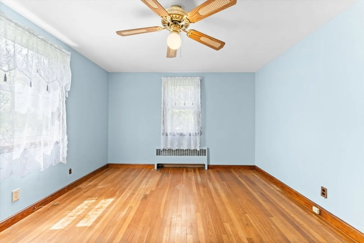
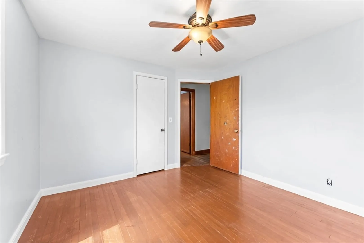
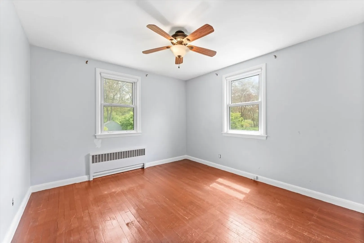
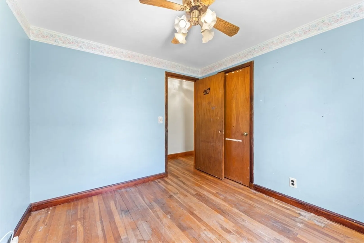
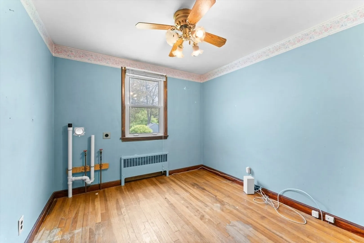
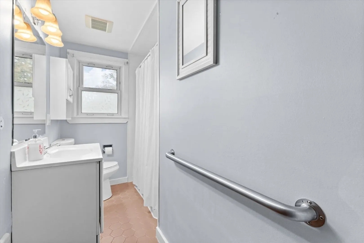
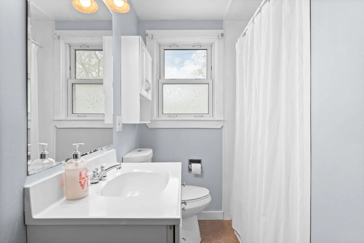
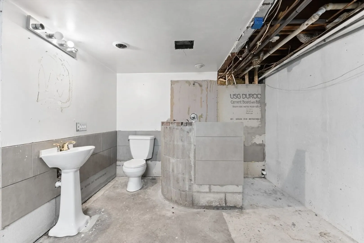
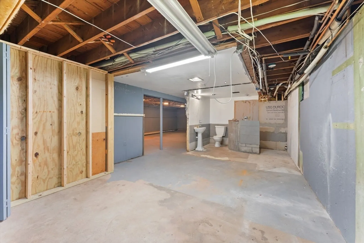
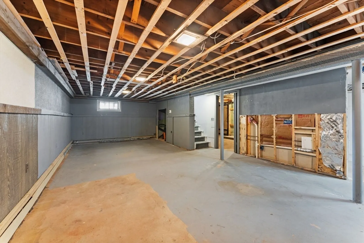
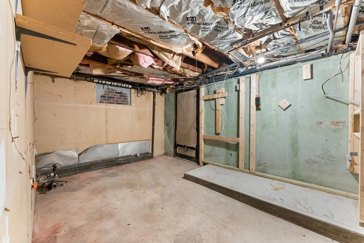
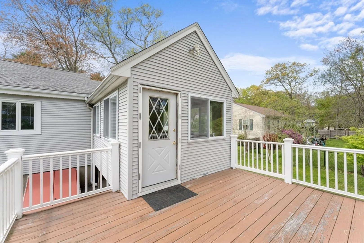
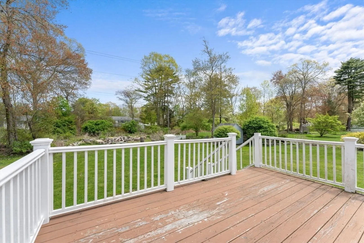
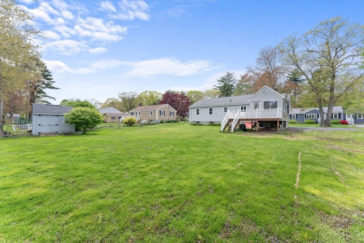
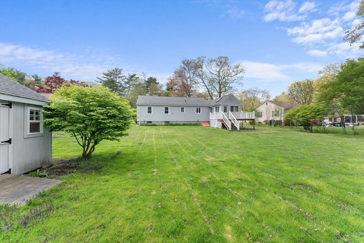
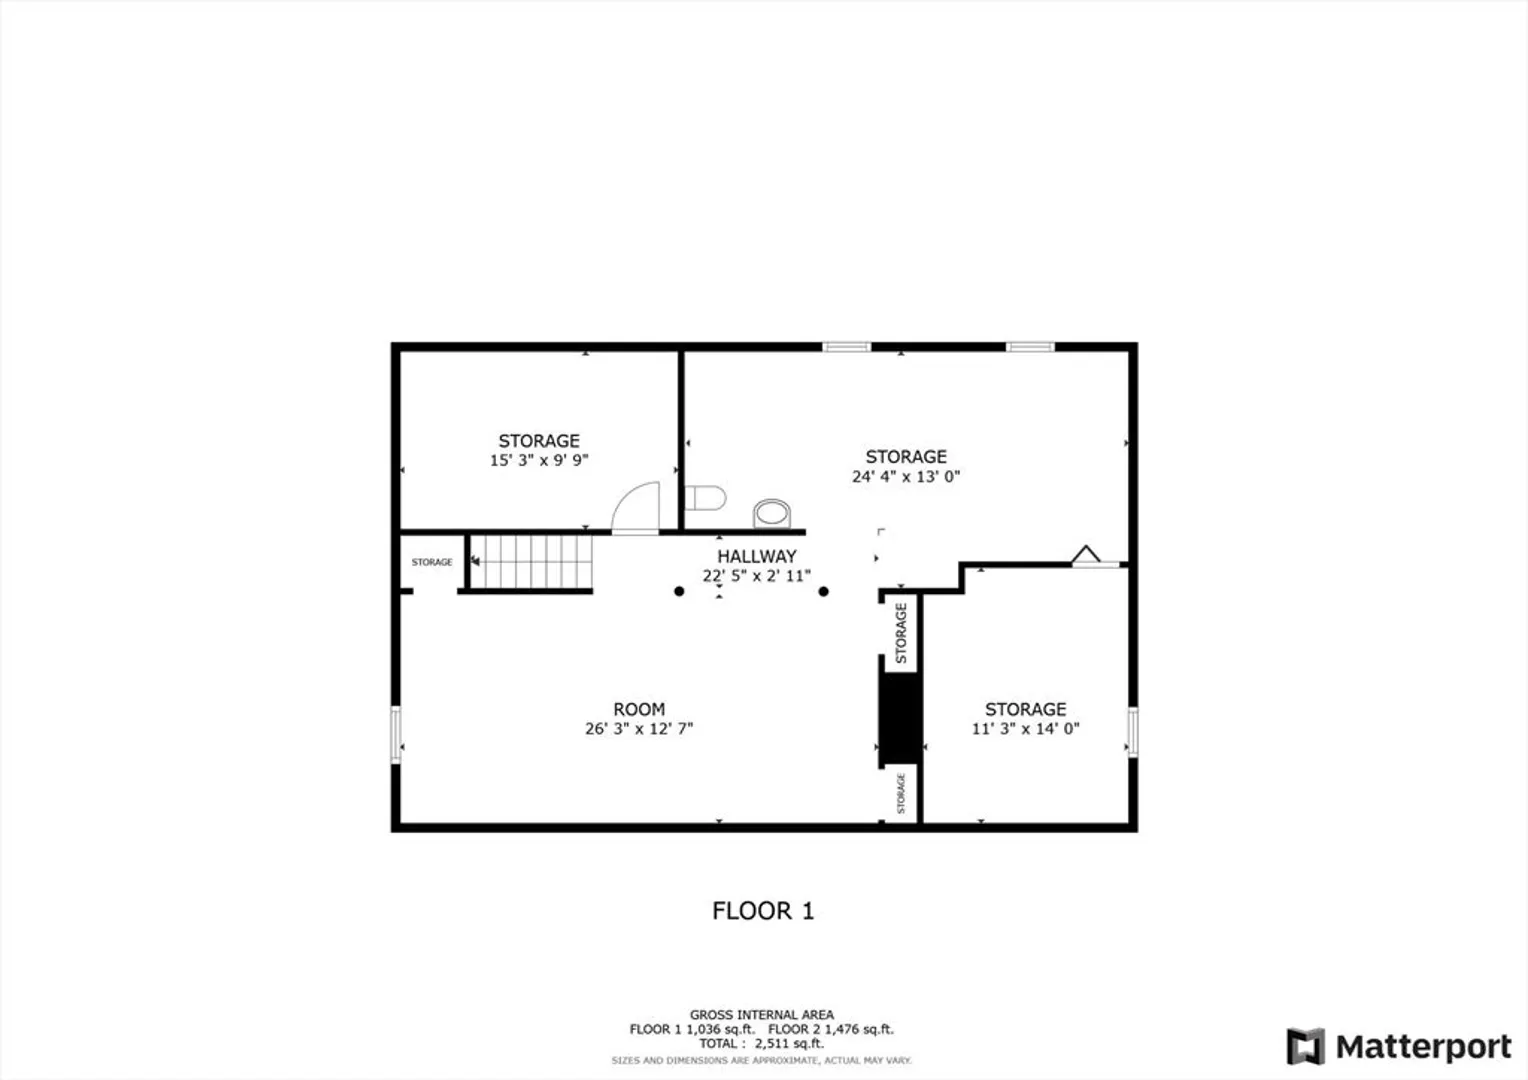
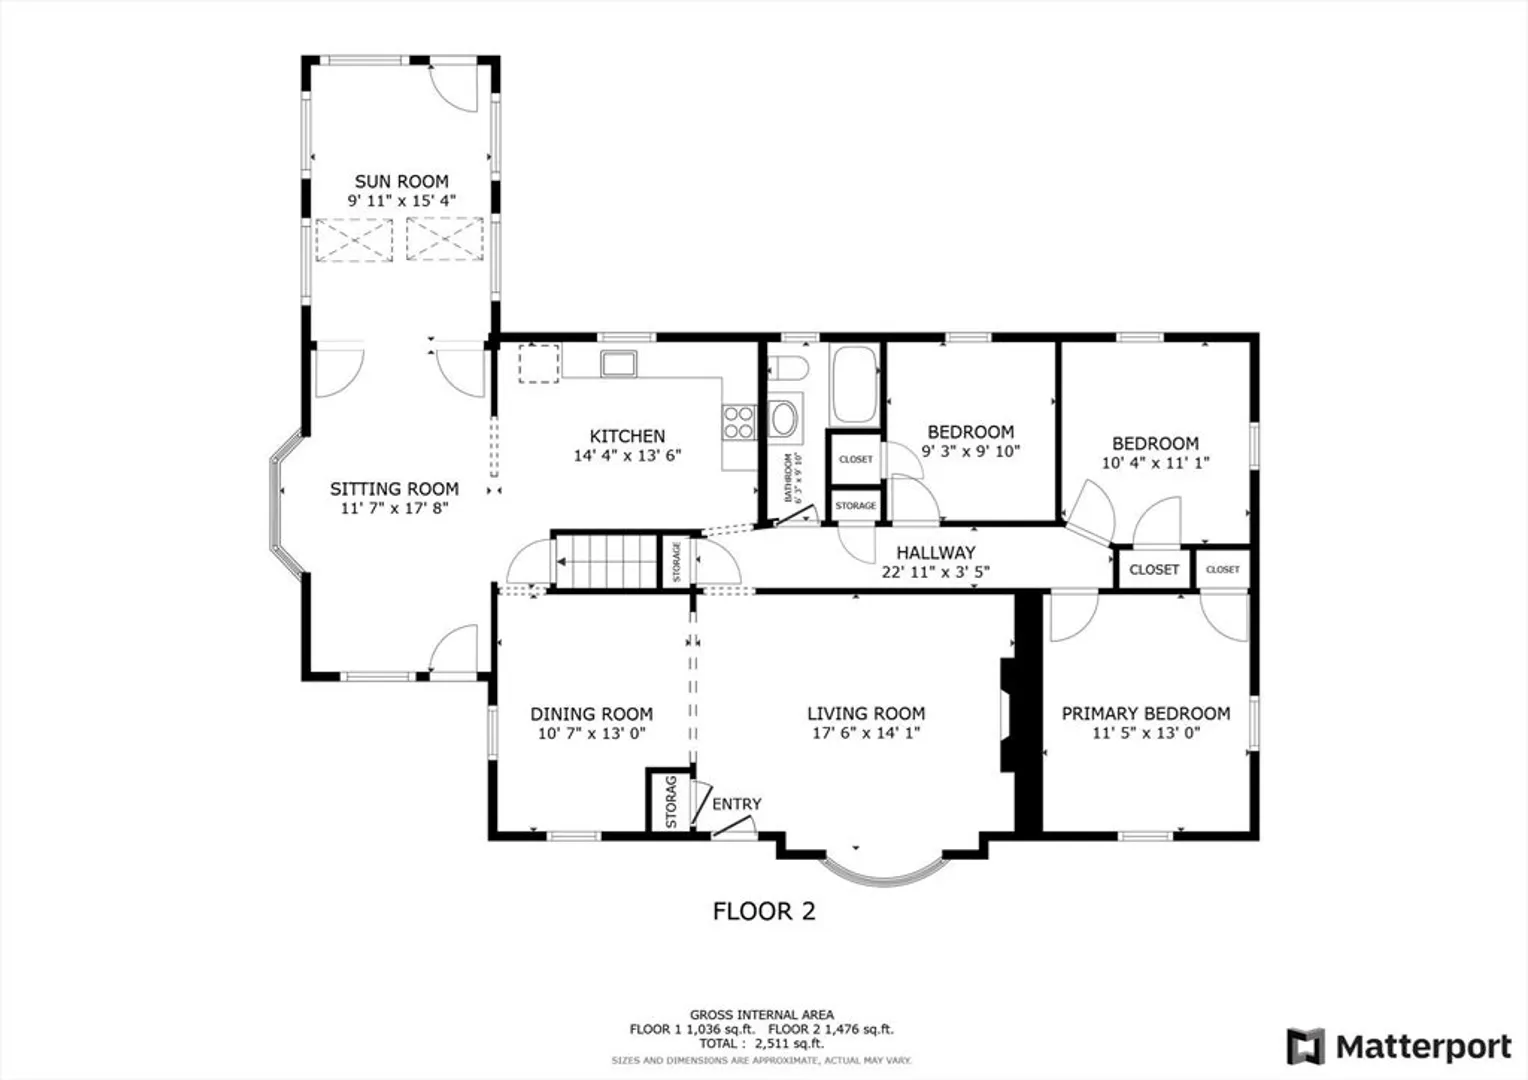
Offer Deadline 5/21 Tuesday at 12 noon. Welcome to 69 Lelland Rd! This meticulously maintained raised ranch in South Stoughtons best neighborhood, Sumner Gardens, has been cherished by the same family for over 50 years, and now is your opportunity to make it your own! Boasting, 3 generously sized bedrooms adorned w/ hardwood floors, spacious kitchen, dining room, sitting room, and living room w fireplace. Partially renovated basement w/ a convenient half bath that can be easily made into a 4th bed, in-law, or family den. 3 season porch with attached deck overlooking a sprawling backyard, the perfect haven for cookouts, playtime, and cherished moments. This home is ready for your ideas. Ideally located just 6 minutes from the Stoughton commuter rail station, near South Elementary School, and Cedar Hill Golf Course. Easy access to shopping via Rt 138 and 24. This is an opportunity not to be missed. Your dream home awaits!
-
Highlights
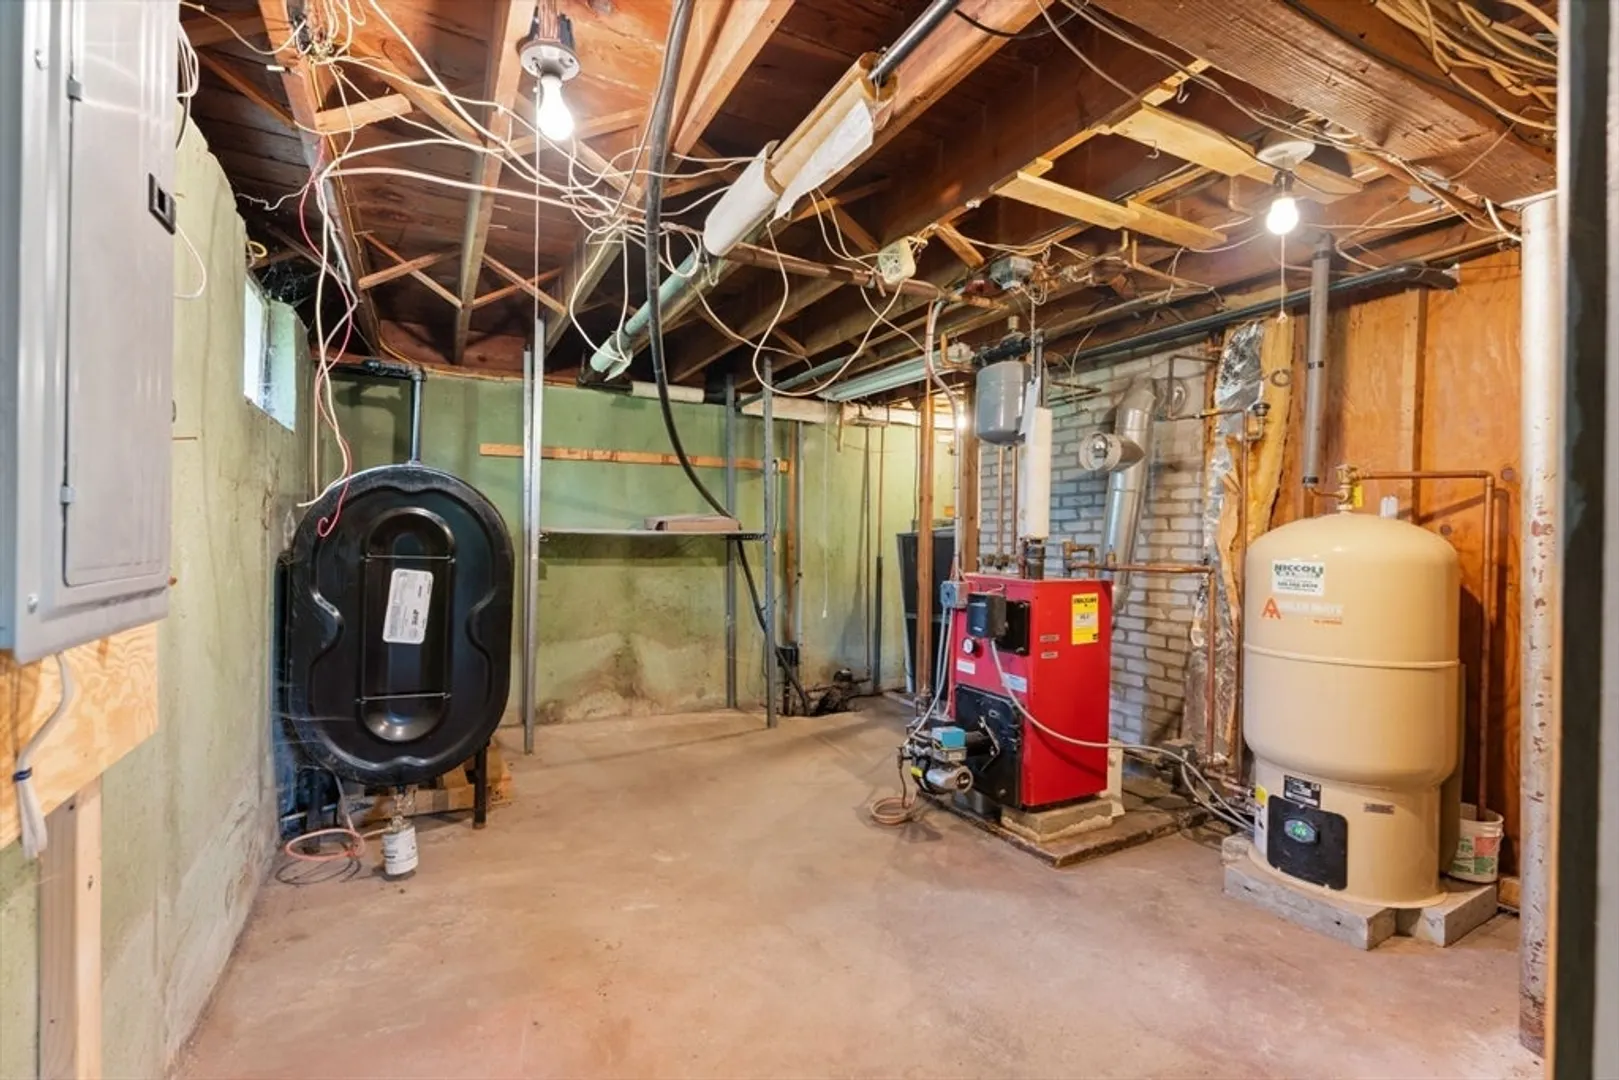
- Heating: Hot Water
- Property Class: Residential
- Style: Ranch
- Year Built: 1955
- Parking Spots: 2
- Property Type: Single Family Residence
- Total Rooms: 7
- Status: Closed
-
Additional Details
- Appliances: Water Heater, Range, Dishwasher, Microwave, Refrigerator
- Construction: Frame
- Fireplaces: 1
- Foundation: Concrete Perimeter
- Road Frontage Type: Public
- Year Built Details: Actual
- Zoning: Rc
- Basement: Partial
- Exterior Features: Deck
- Flooring: Tile, Carpet, Concrete, Hardwood
- Lot Features: Corner Lot
- Roof: Shingle
- Year Built Source: Public Records
-
Amenities
- Community Features: Public Transportation, Park, Walk/Jog Trails, Highway Access, Private School, Public School
- Parking Features: Off Street, Paved
-
Utilities
- Sewer: Public Sewer
- Water Source: Public
-
Fees / Taxes
- Assessed Value: $481,000
- Compensation Based On: Gross/Full Sale Price
- Taxes: $6,123
- Buyer Agent Compensation: 2%
- Tax Year: 2024
Similar Listings
Sold
42 Photos
Sold
36 Photos
Sold
38 Photos
Sold
42 Photos
Content © 2026 MLS Property Information Network, Inc. The information in this listing was gathered from third party resources including the seller and public records.
Listing information provided courtesy of Byrnes Real Estate Group LLC.
MLS Property Information Network, Inc. and its subscribers disclaim any and all representations or warranties as to the accuracy of this information.
