
Sold!
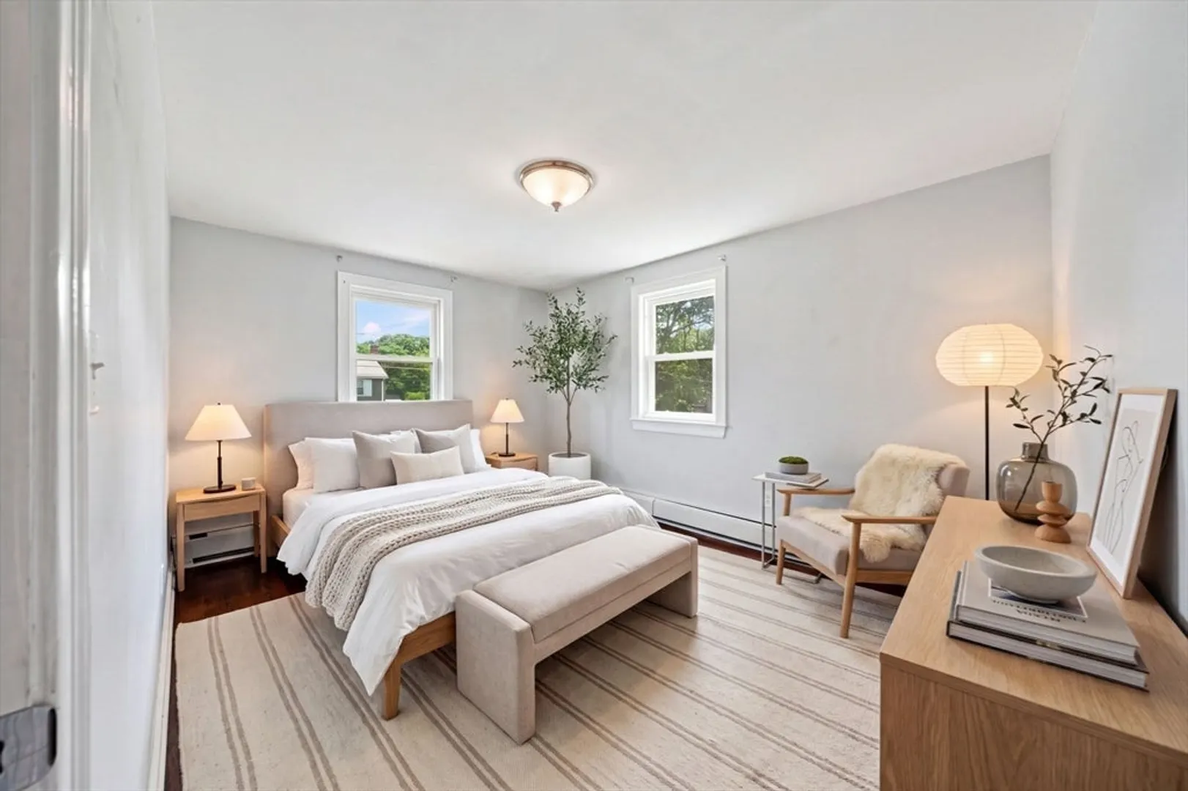
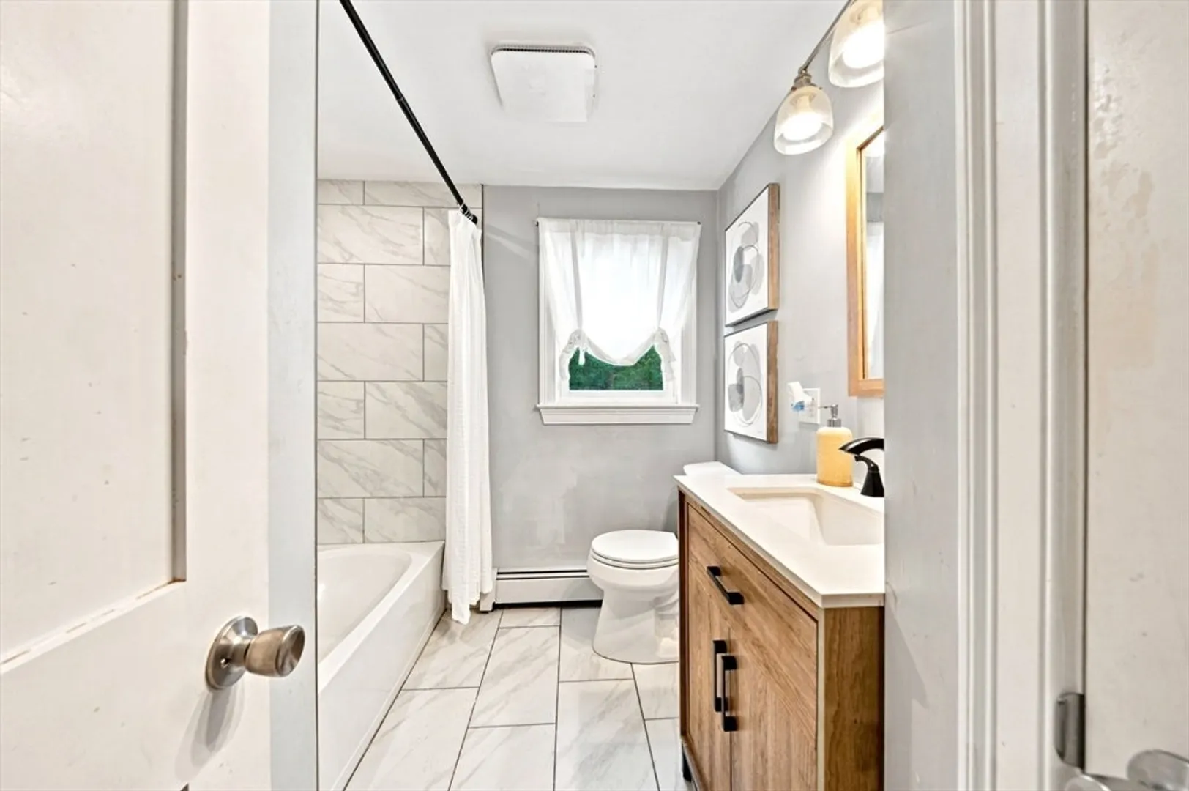
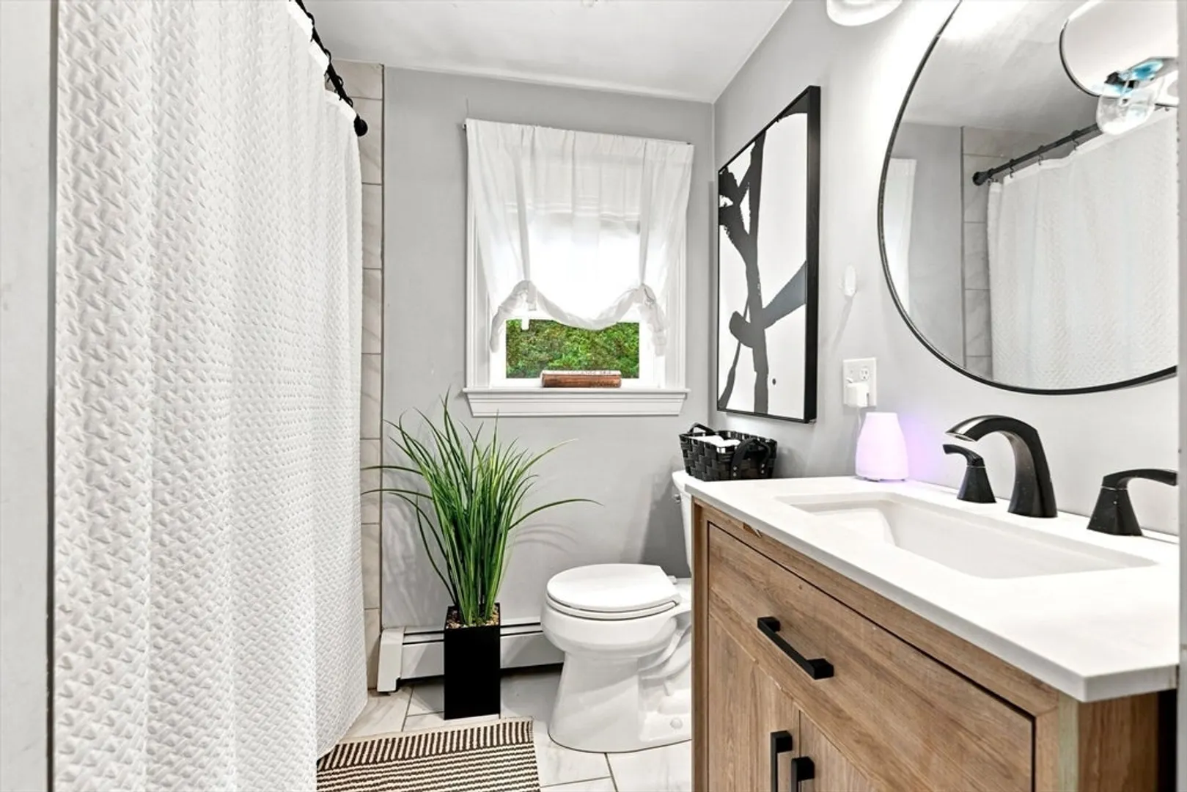
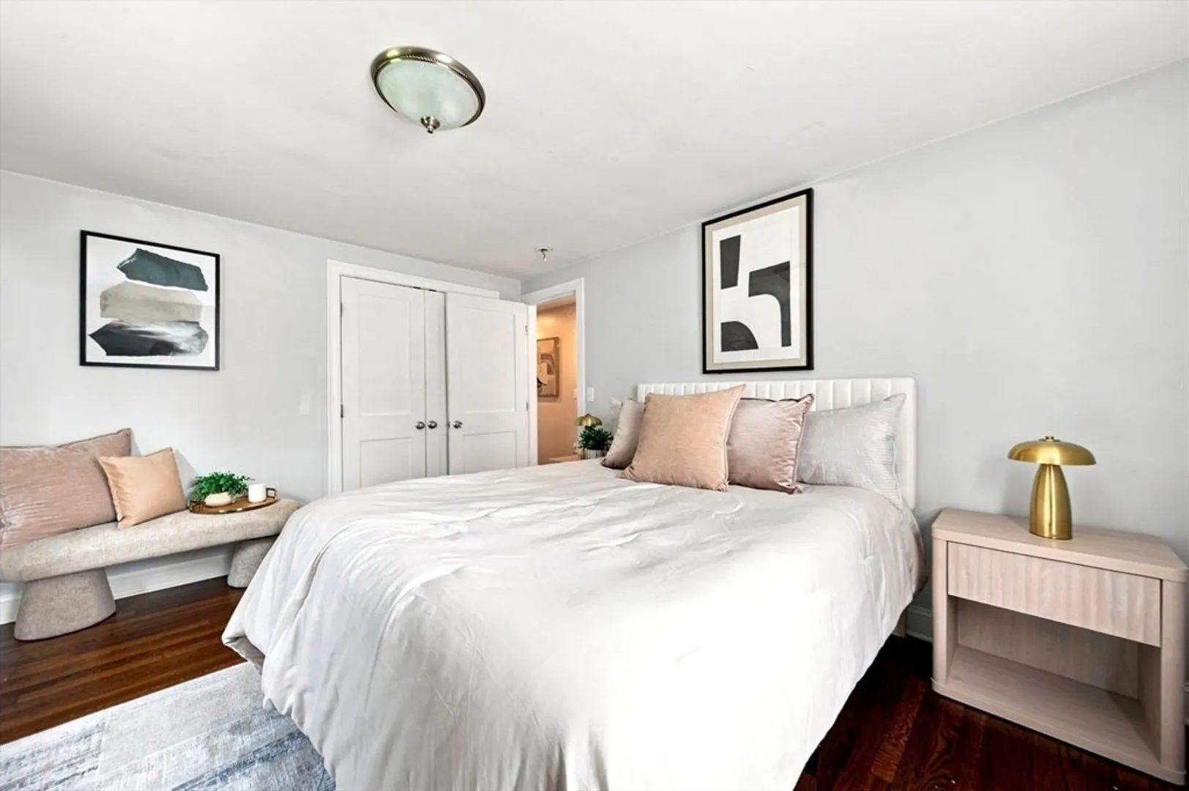
$645,000
3
Beds
1
Bath
1,412
Living Area
-
Property Description
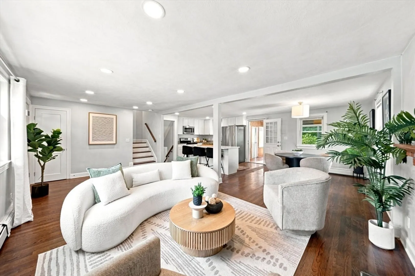
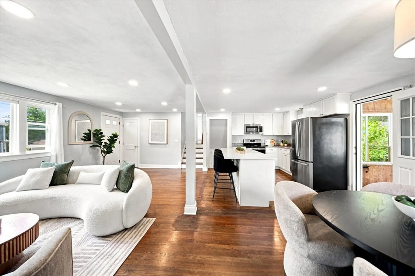
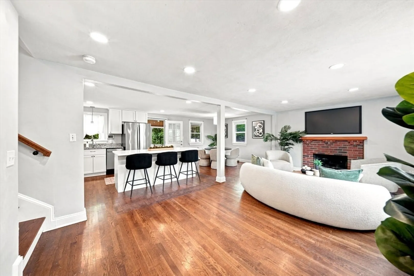
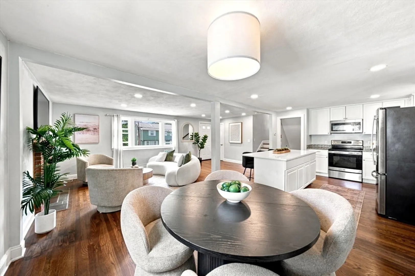
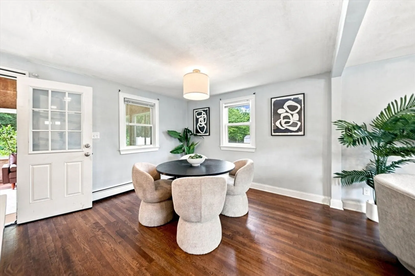
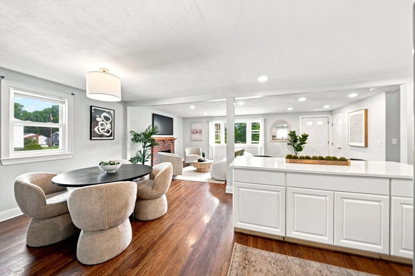
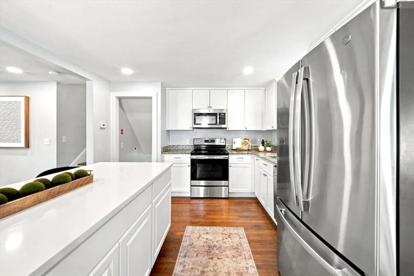
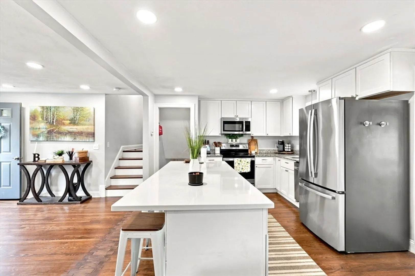
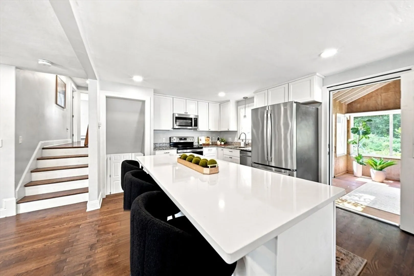
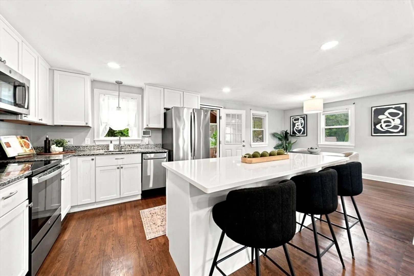
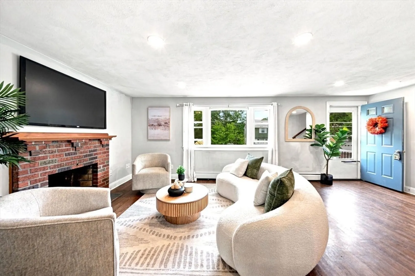
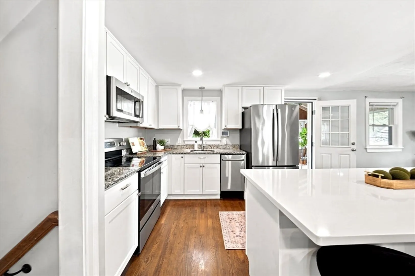
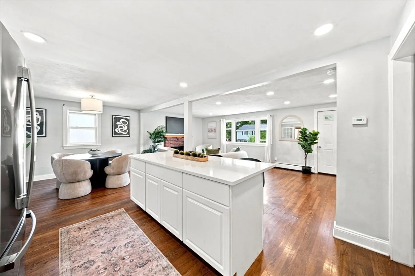
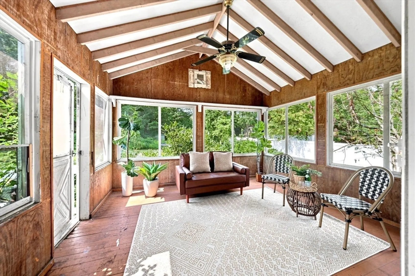
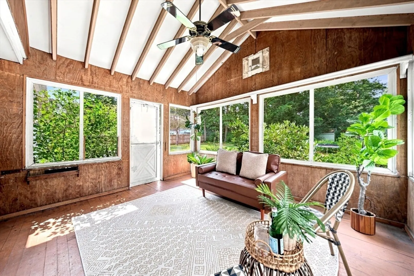
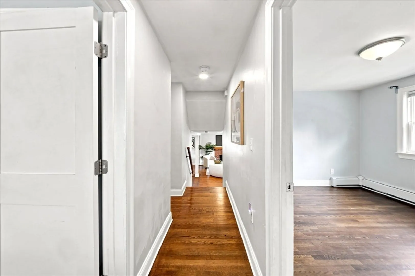
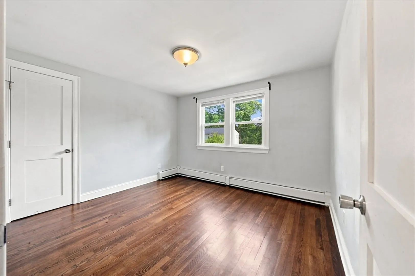
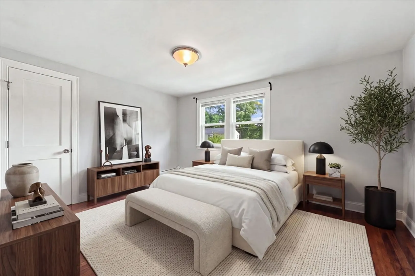
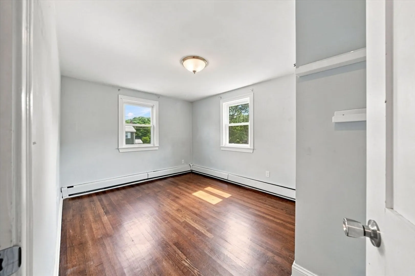
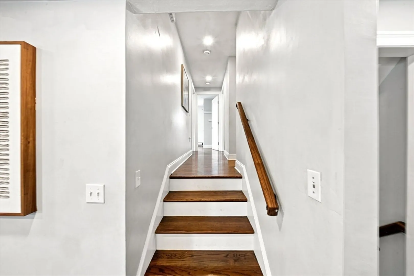
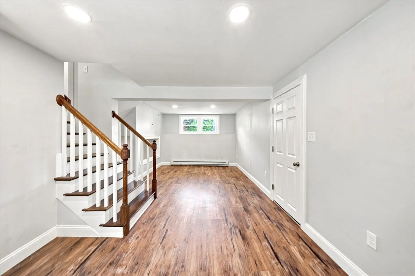
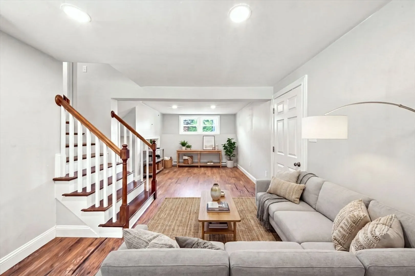
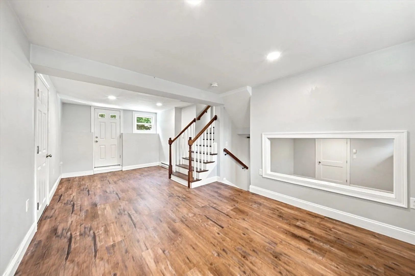
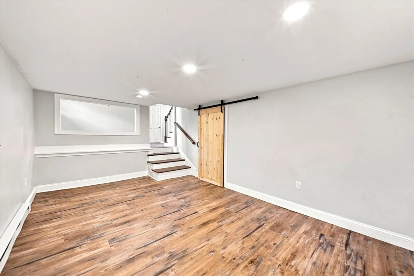
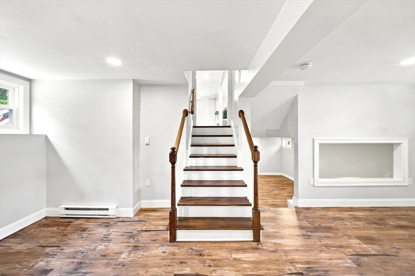
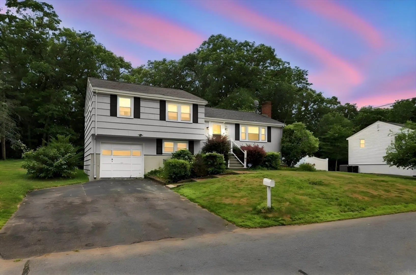
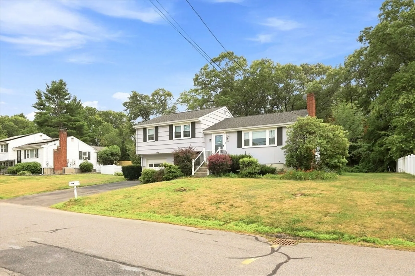
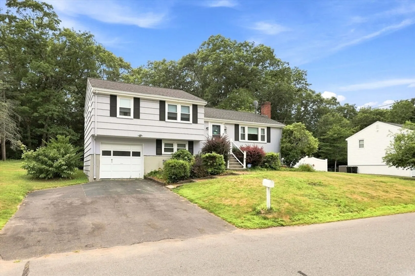
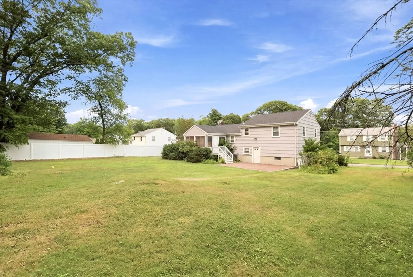
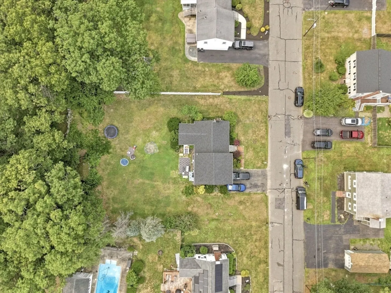
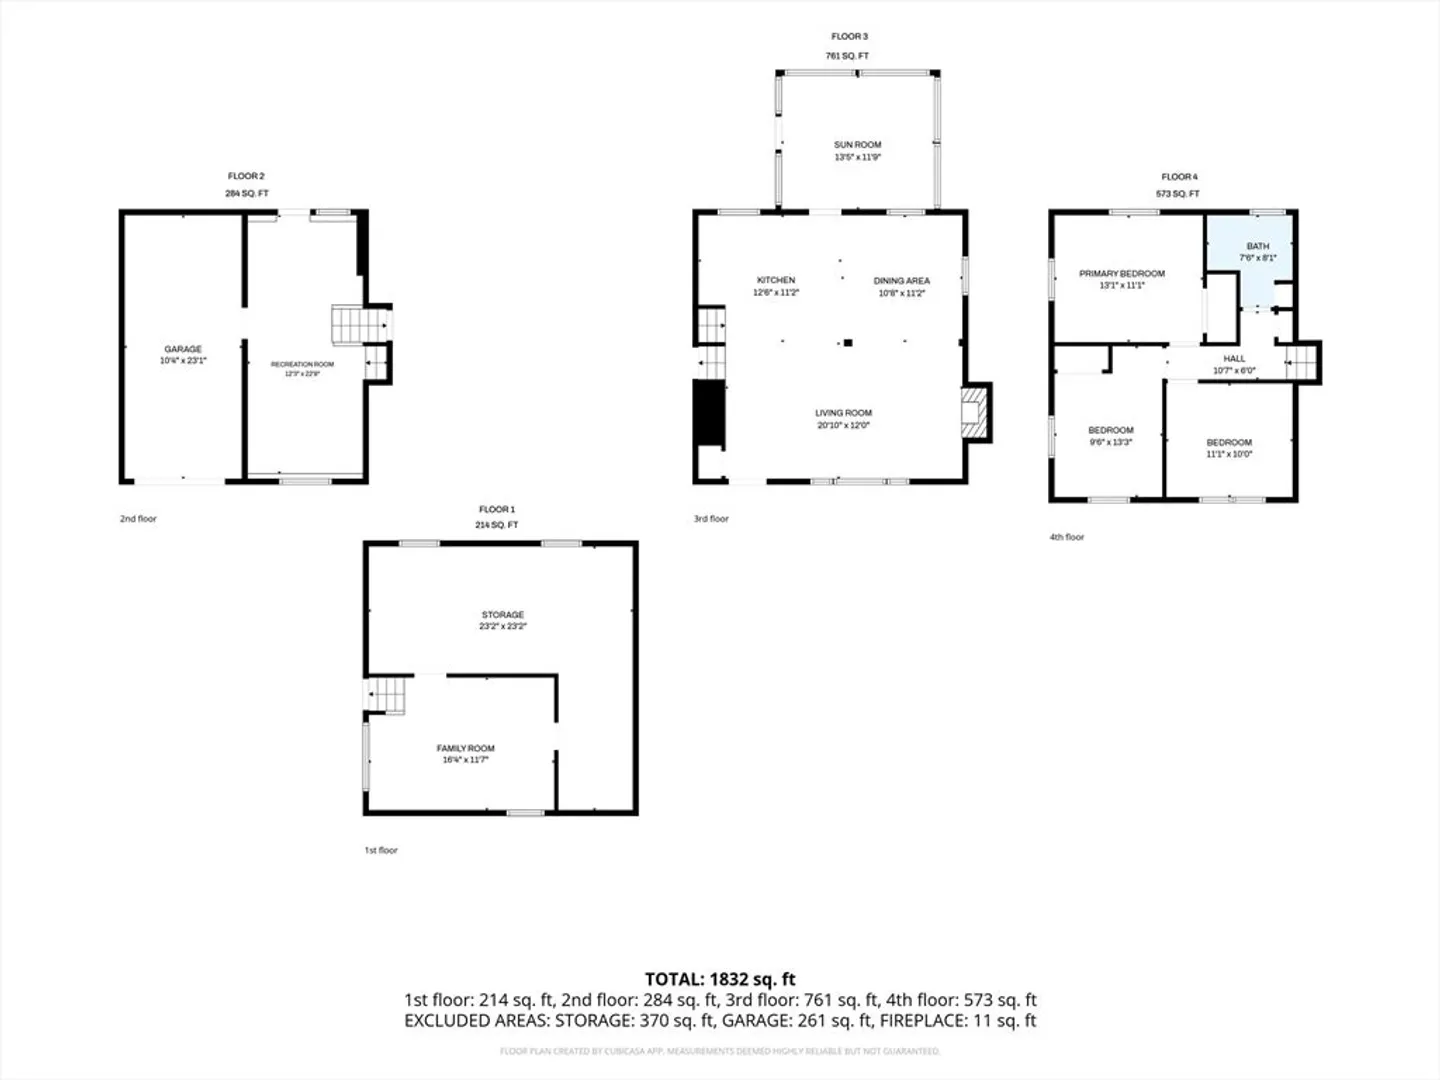
Welcome to 92 Dean Road, a beautifully maintained and turnkey 3-bedroom, 1-bath home nestled in a desirable Stoughton neighborhood. This inviting home features a bright, open-concept layout designed for comfortable everyday living and effortless entertaining. The well-lit sunroom offers a warm and inviting space to enjoy your morning coffee, relax, or take in views of the expansive backyard. The spacious finished bi-level basement provides additional flexible space, perfect for a home office, recreation room, gym, or storage. Outside, the expansive backyard offers plenty of room for entertaining, gardening, play, or simply enjoying the outdoors. Additional highlights include a convenient one-car attached garage and ample parking. Ideally located near shopping, dining, commuter routes, and local amenities, this move-in-ready home offers the perfect combination of comfort, space, and convenience. Don’t miss the opportunity to make 92 Dean Road your new home!
-
Highlights
- Area: South Stoughton
- Heating: Baseboard, Oil
- Property Class: Residential
- Style: Ranch
- Year Built: 1961
- Cooling: Window Unit(s)
- Parking Spots: 4
- Property Type: Single Family Residence
- Total Rooms: 6
- Status: Closed
-
Additional Details
- Basement: Full, Finished
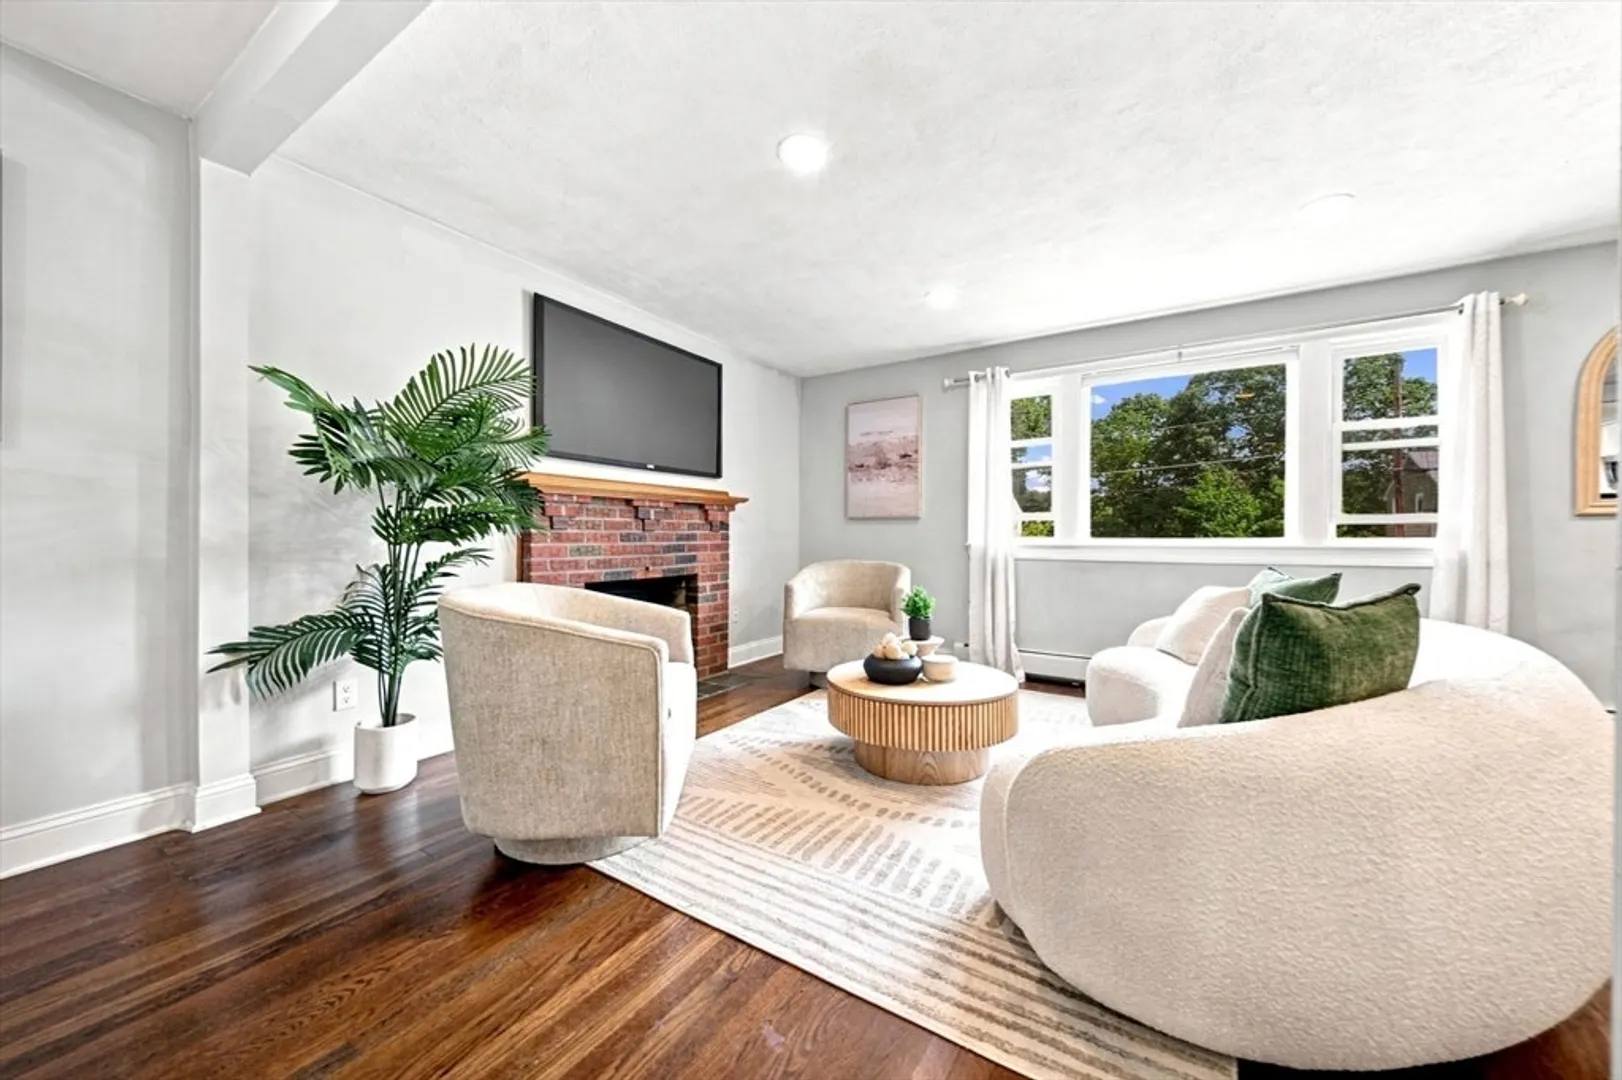
- Fireplaces: 1
- Road Frontage Type: Public
- SqFt Source: Public Record
- Year Built Source: Public Records
- Construction: Stone
- Foundation: Concrete Perimeter
- Roof: Shingle
- Year Built Details: Actual
- Zoning: Rc
-
Amenities
- Community Features: Shopping, Park, Walk/Jog Trails, Medical Facility, Bike Path, Highway Access, House of Worship, Public School
- Parking Features: Attached, Paved Drive, Off Street
- Covered Parking Spaces: 1
-
Utilities
- Sewer: Public Sewer
- Water Source: Public
-
Fees / Taxes
- Assessed Value: $511,500
- Taxes: $6,332
- Tax Year: 2025
Similar Listings



Sold
42 Photos
Sold
16 Photos
Sold
42 Photos
Sold
42 Photos
Content © 2026 MLS Property Information Network, Inc. The information in this listing was gathered from third party resources including the seller and public records.
Listing information provided courtesy of Fabroski Realty Group.
MLS Property Information Network, Inc. and its subscribers disclaim any and all representations or warranties as to the accuracy of this information.
