
Sold!
$707,780
3
Beds
3
Baths
1,372
Living Area
-
Property Description
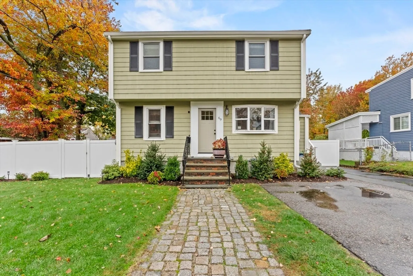
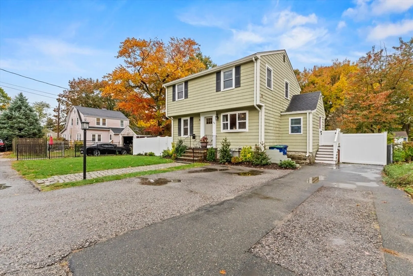
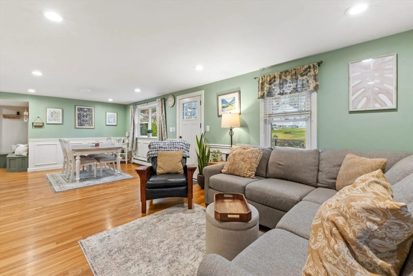
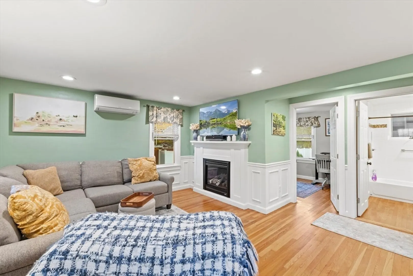
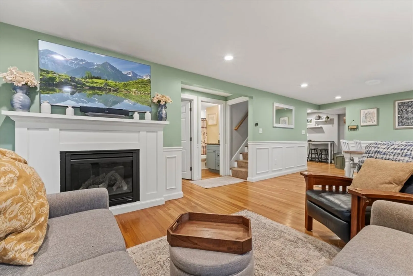
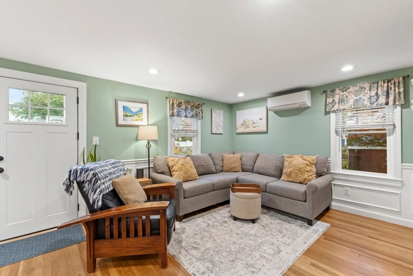
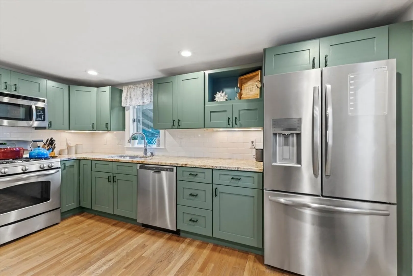
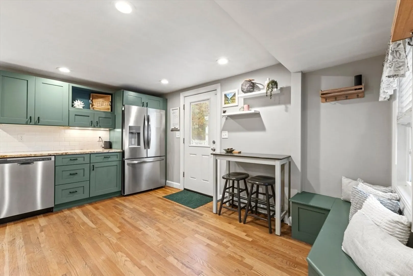
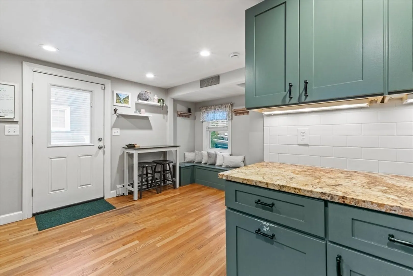
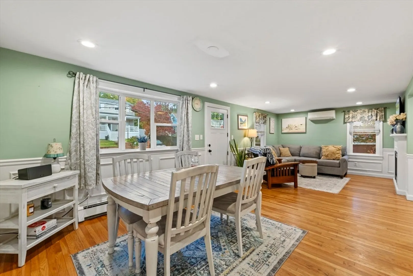
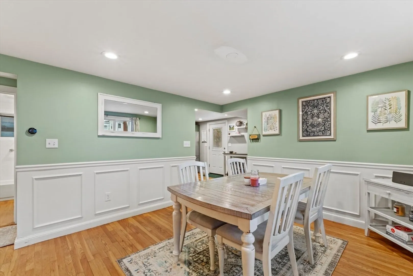
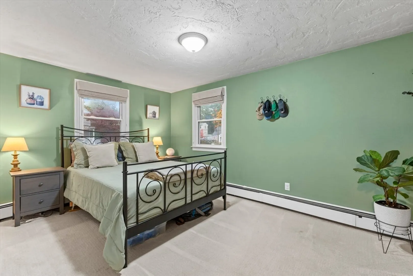
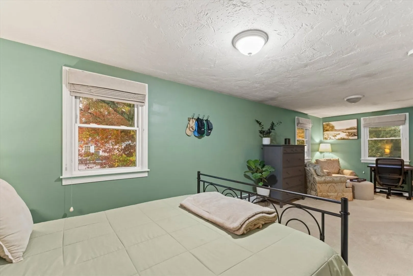
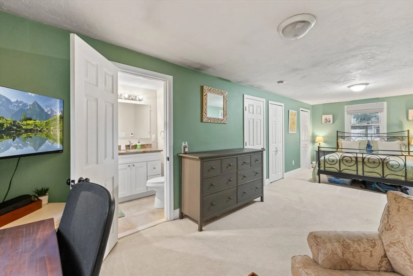
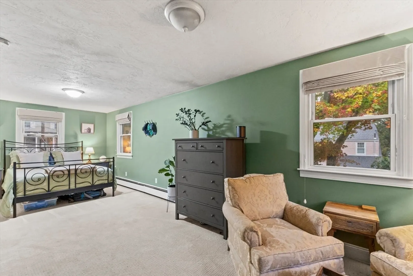
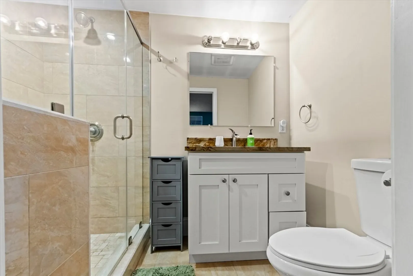
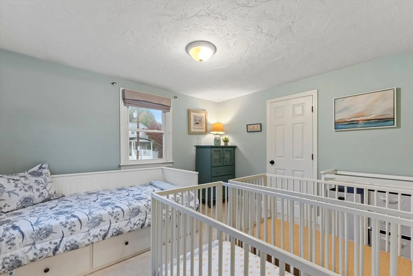
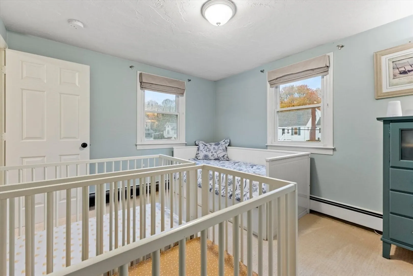
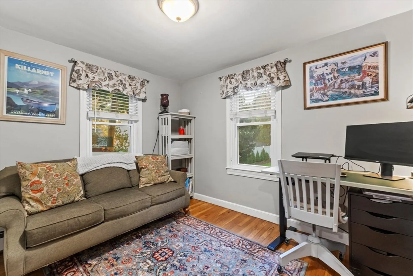
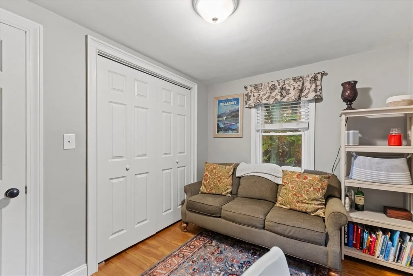
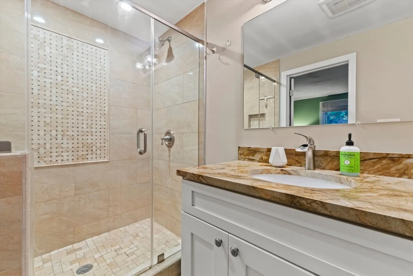
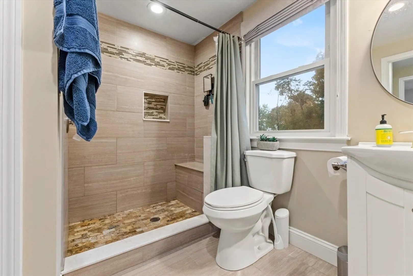
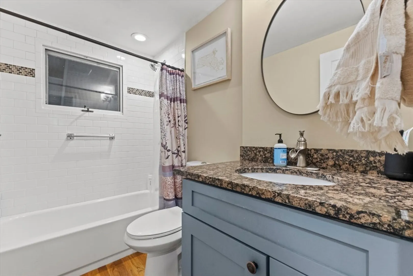
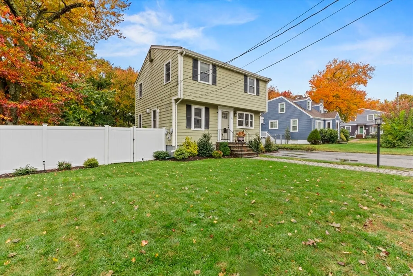
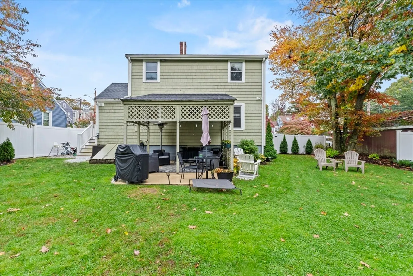
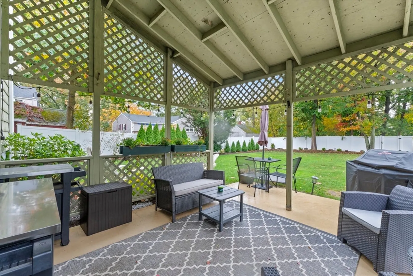
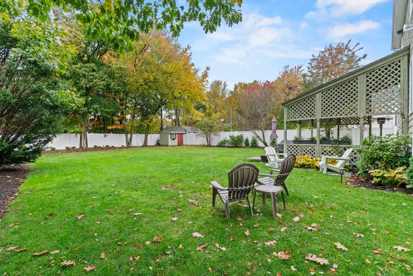
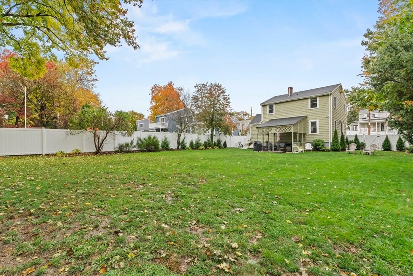
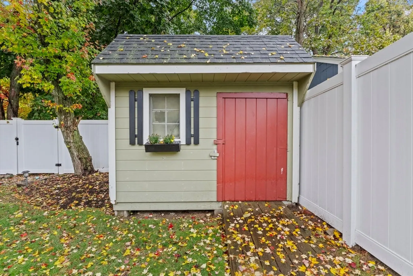
Beautifully updated and thoughtfully designed, this charming Cape in desirable Braintree offers a perfect balance of comfort and style. The inviting interior features an open layout with hardwood floors, recessed lighting, and a cozy fireplace that anchors the main living space. The modern kitchen boasts granite counters, stainless appliances, upgraded cabinetry, and a custom bench seat with storage, ideal for gatherings and everyday meals. Three full baths, including one with radiant heated flooring, add convenience and luxury. The spacious primary suite offers a private retreat with abundant natural light and a generous layout. Outside, enjoy a covered patio and fenced yard—ideal for entertaining or relaxing. With easy access to schools, shops, parks, and major highways, this home combines modern updates, thoughtful details, and an exceptional location in Braintree’s sought-after neighborhood.
-
Highlights
- Cooling: Heat Pump
- Parking Spots: 8
- Property Type: Single Family Residence
- Total Rooms: 6
- Status: Closed
- Heating: Baseboard, Oil
- Property Class: Residential
- Style: Cape
- Year Built: 1942
-
Additional Details
- Appliances: Electric Water Heater, Water Heater, Range, Dishwasher, Refrigerator
- Construction: Frame, Conventional (2x4-2x6)
- Fireplaces: 1
- Foundation: Block
- SqFt Source: Public Record
- Year Built Source: Public Records
- Basement: Full, Bulkhead, Concrete
- Exterior Features: Porch, Covered Patio/Deck, Rain Gutters, Storage, Screens, Fenced Yard
- Flooring: Tile, Carpet, Hardwood
- Roof: Shingle
- Year Built Details: Actual
- Zoning: B
-
Amenities
- Community Features: Laundromat, Highway Access, House of Worship, Public School
- Parking Features: Paved Drive, Paved
-
Utilities
- Electric: 100 Amp Service
- Water Source: Public
- Sewer: Public Sewer
-
Fees / Taxes
- Assessed Value: $653,100
- Taxes: $6,518
- Tax Year: 2025
Similar Listings
Sold

80 Photos
Sold
42 Photos
Sold
33 Photos
Sold
42 Photos
Content © 2026 MLS Property Information Network, Inc. The information in this listing was gathered from third party resources including the seller and public records.
Listing information provided courtesy of Compass.
MLS Property Information Network, Inc. and its subscribers disclaim any and all representations or warranties as to the accuracy of this information.
