
Sold!
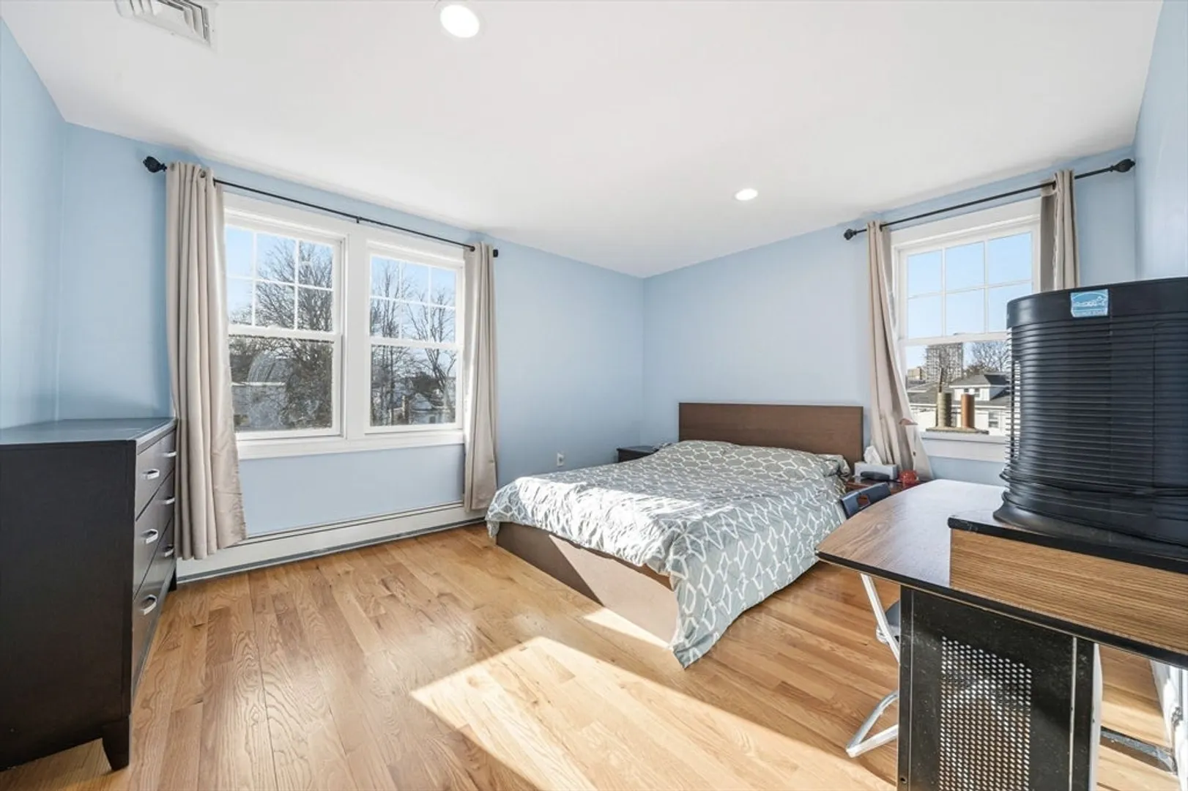
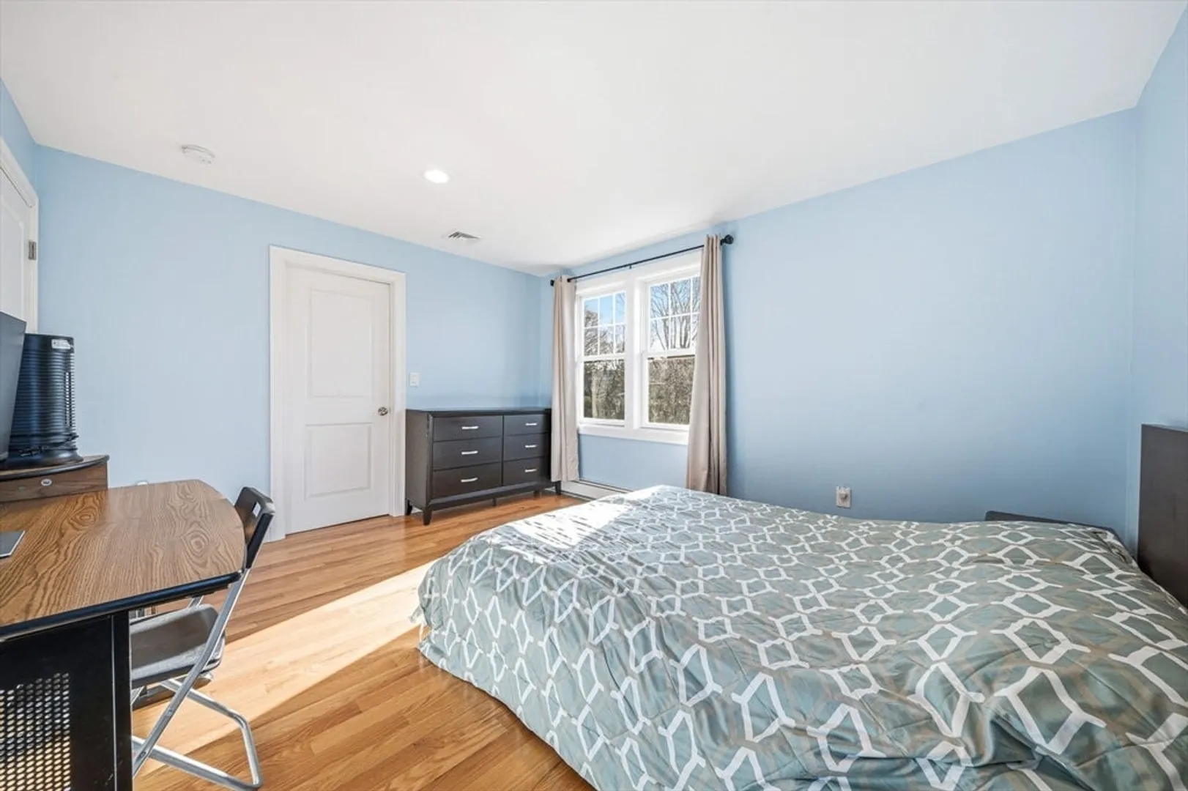
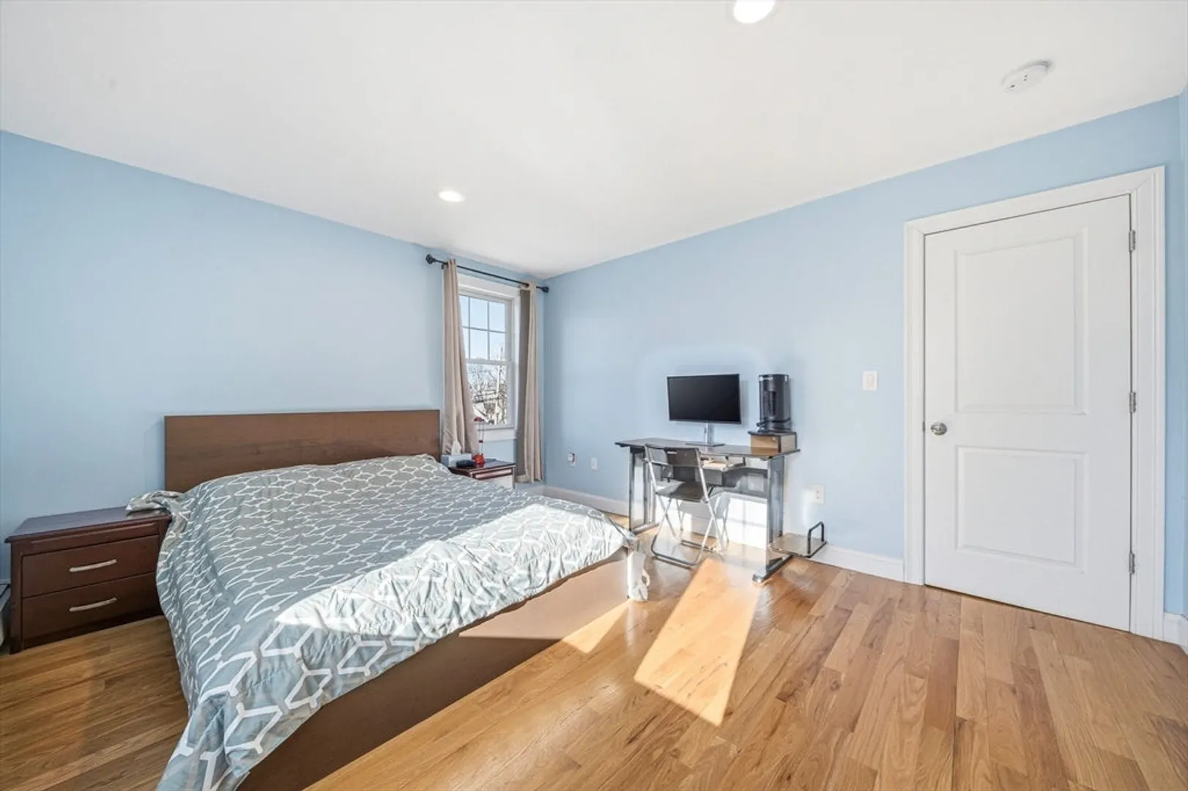
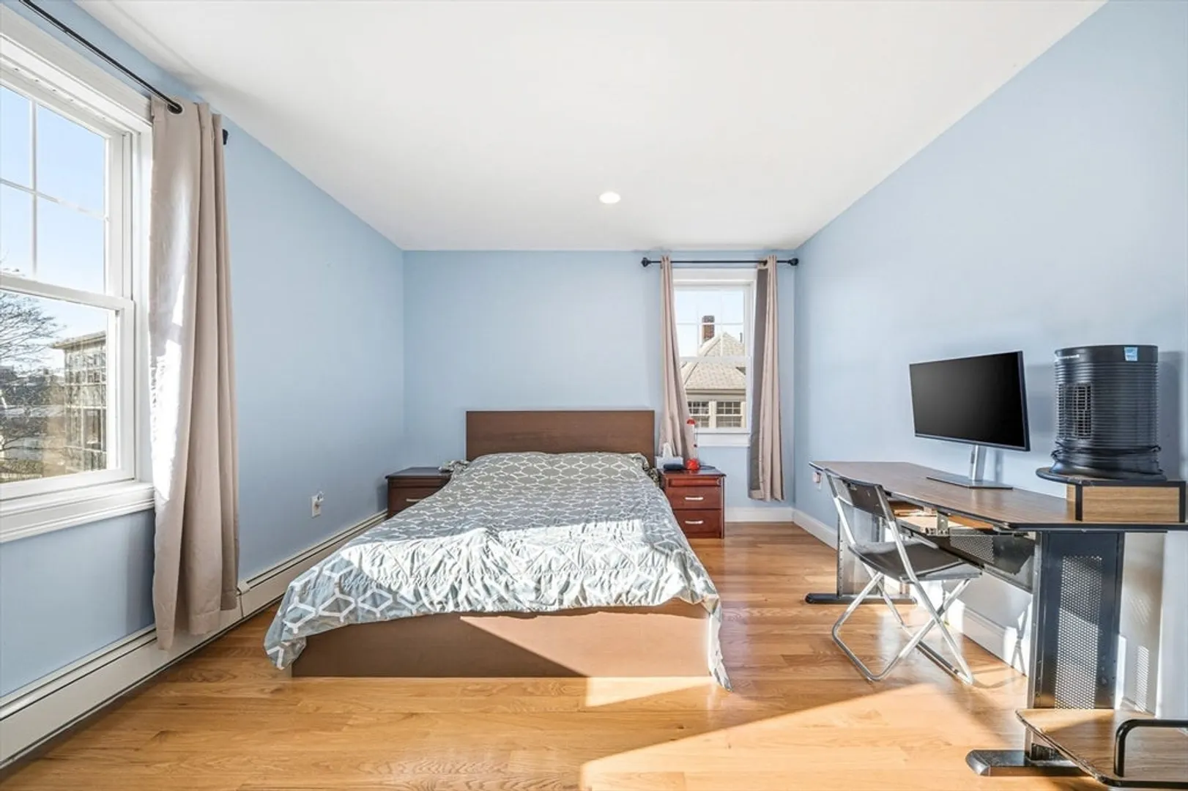
$795,000
4
Beds
2/1
Baths
2,408
Living Area
-
Property Description
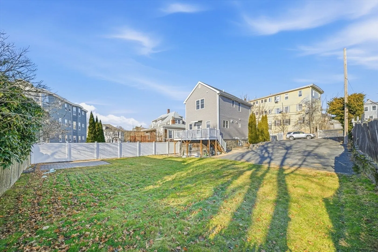
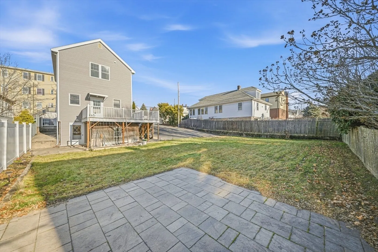
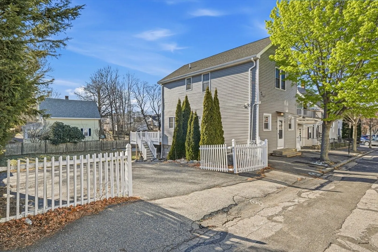
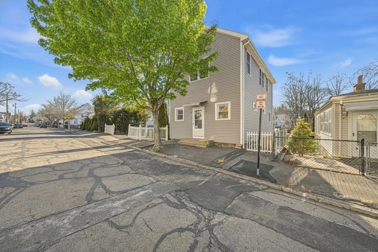
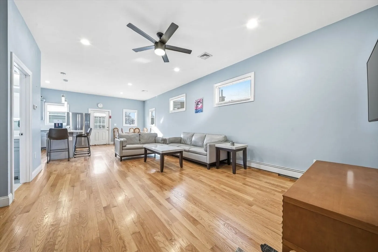
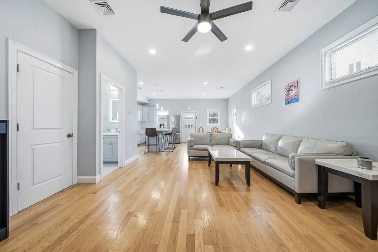
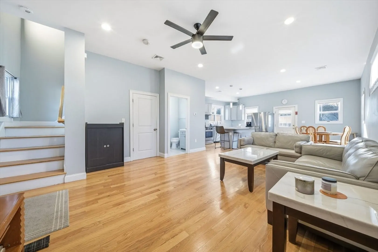
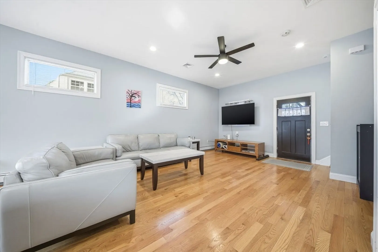
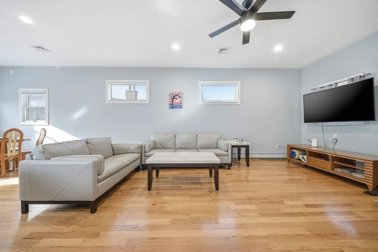
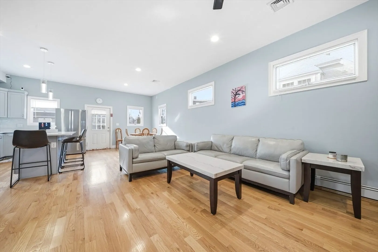
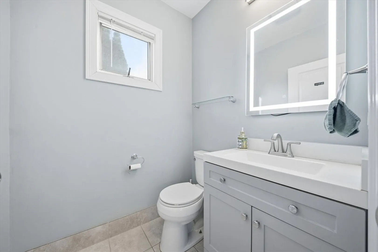
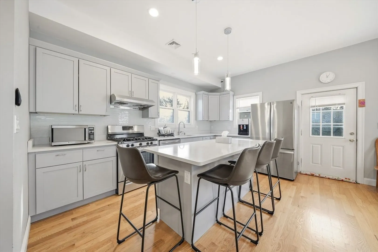
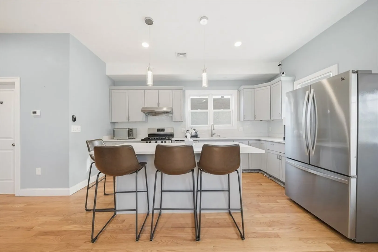
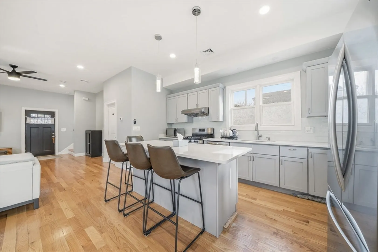
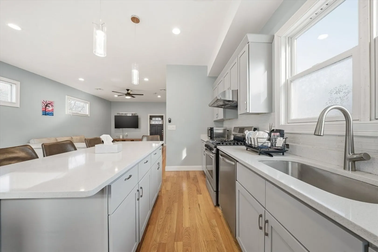
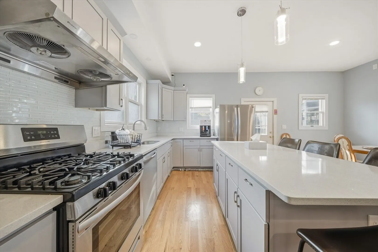
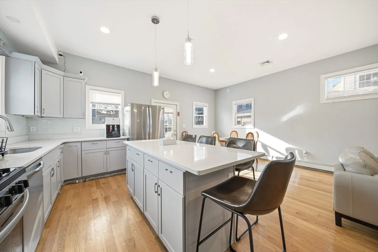
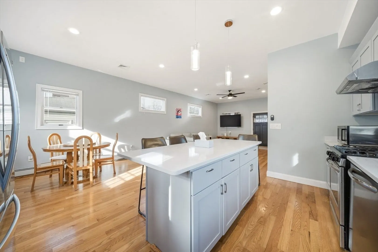
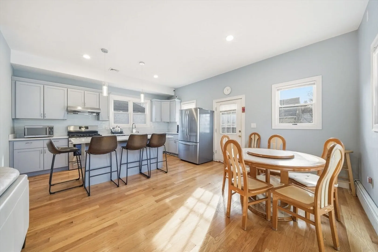
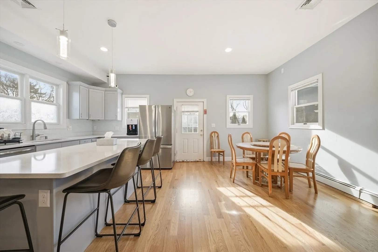
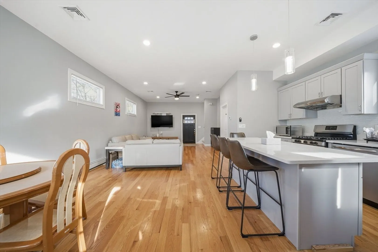
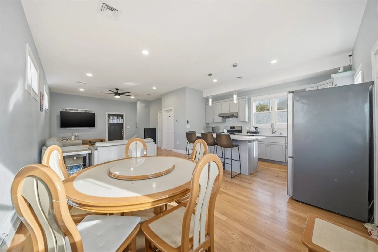
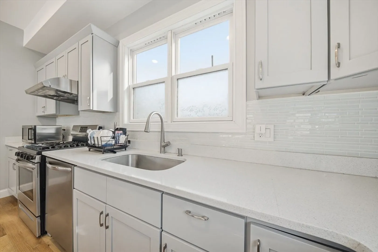
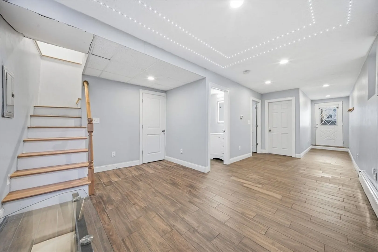
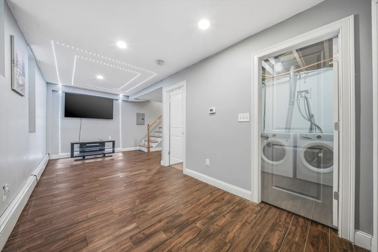
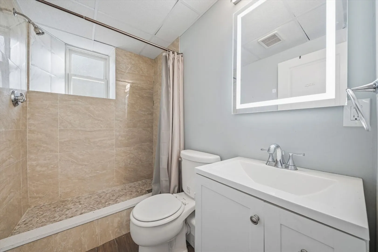
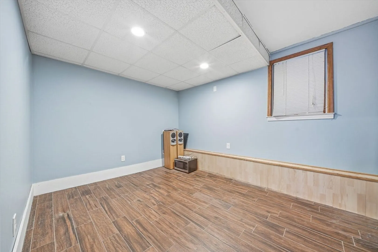
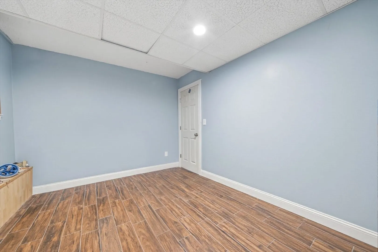
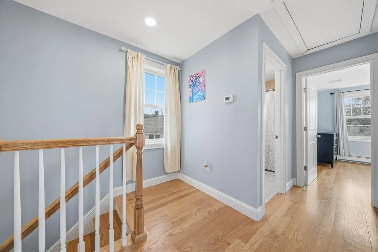
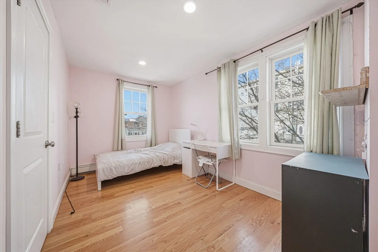
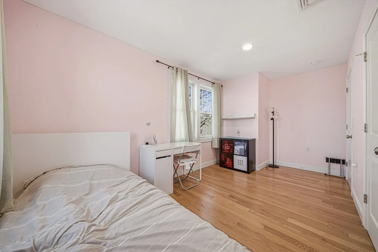
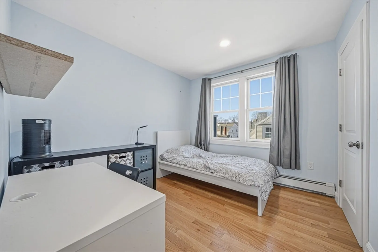
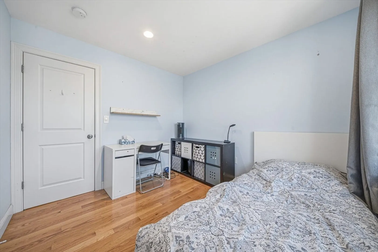
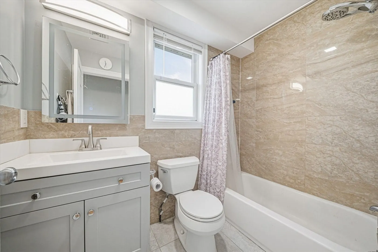
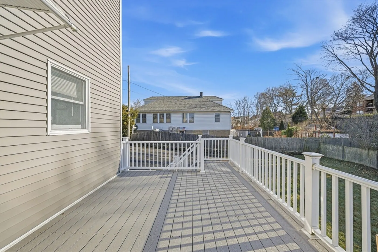
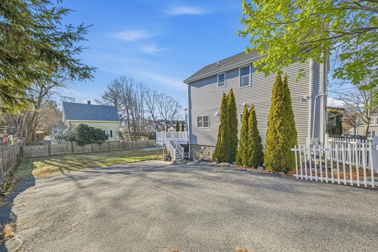
Nestled at 5 Main St, Quincy, this single-family residence presents an opportunity to embrace comfortable living in a well-established community. Built in 2019, this home offers the perfect canvas to create lasting memories. The heart of this home offers four bedrooms, where peaceful nights and rejuvenating mornings await. Each room provides a private sanctuary, perfect for rest and relaxation. Imagine waking up to the soft glow of dawn, ready to embrace the day ahead. With two full bathrooms and one-half bathroom, convenience and comfort are seamlessly integrated into your daily routine. Envision starting your day with ease, knowing that every detail has been carefully considered to enhance your living experience. This property offers a total living area of 1608 square feet, providing an intimate and inviting atmosphere. The 6224 square feet lot area offers the opportunity to create your own outdoor sanctuary.
-
Highlights
- Cooling: Central Air
- Parking Spots: 4
- Property Type: Single Family Residence
- Total Rooms: 12
- Status: Closed
- Heating: Forced Air, Natural Gas
- Property Class: Residential
- Style: Colonial
- Year Built: 2019
-
Additional Details
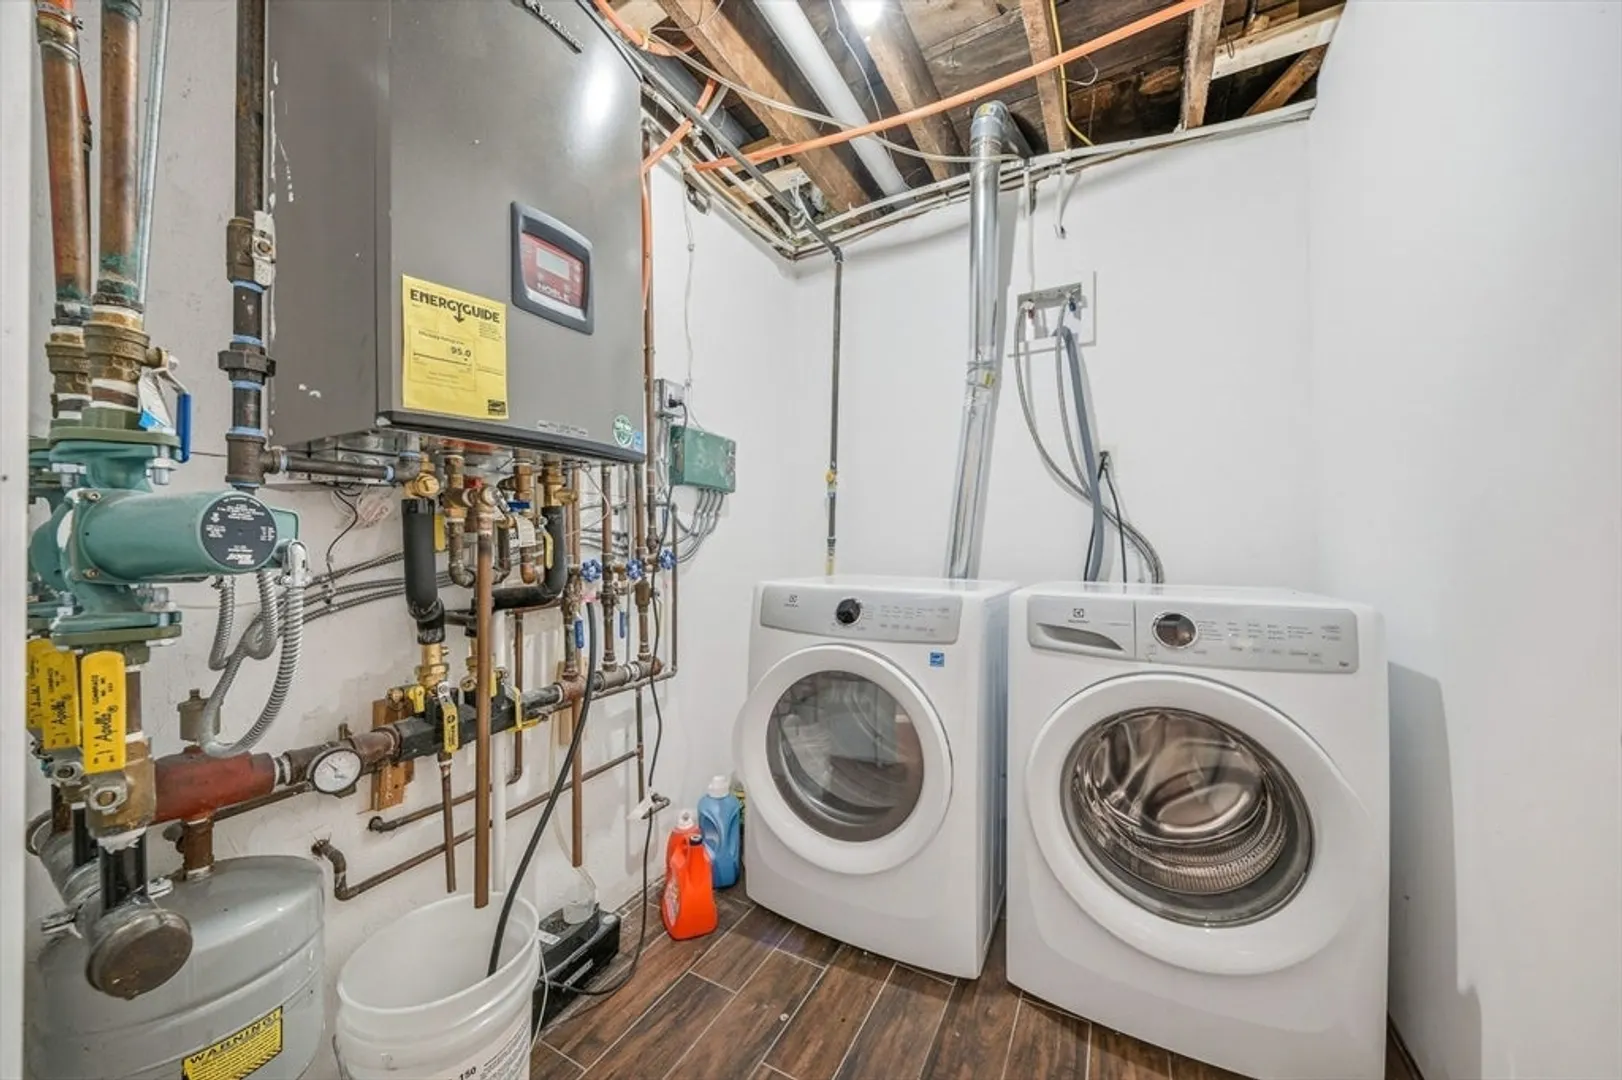
- Appliances: Gas Water Heater
- Construction: Frame
- Foundation: Granite
- Road Frontage Type: Public
- SqFt Source: Other
- Year Built Source: Public Records
- Basement: Full
- Exterior Features: Deck, Rain Gutters, Fenced Yard
- Foundation Area: 676.5
- Roof: Shingle
- Year Built Details: Actual
- Zoning: Resb
-
Amenities
- Community Features: Public Transportation, Shopping, Tennis Court(s), Park, Medical Facility, House of Worship
- Waterfront Features: Bay, 3/10 to 1/2 Mile To Beach
- Parking Features: Paved Drive, Off Street, Paved
-
Utilities
- Electric: 110 Volts
- Water Source: Public
- Sewer: Public Sewer
-
Fees / Taxes
- Assessed Value: $747,000
- Taxes: $8,613
- Tax Year: 2025
Similar Listings
Sold
42 Photos
Sold
40 Photos
Sold
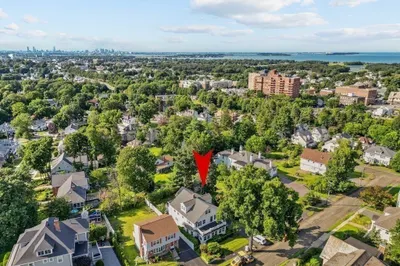
42 Photos
Sold
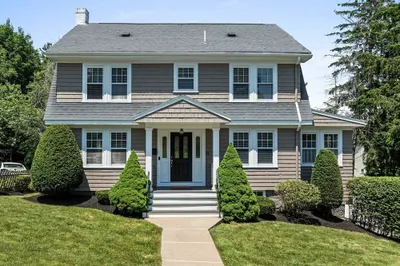
42 Photos
Content © 2026 MLS Property Information Network, Inc. The information in this listing was gathered from third party resources including the seller and public records.
Listing information provided courtesy of Torii, Inc..
MLS Property Information Network, Inc. and its subscribers disclaim any and all representations or warranties as to the accuracy of this information.
