
545 Washington St
$799,000
3
Beds
2
Baths
1,794
Sqft
- Request Info
- Call
- Save
-
More
- Mortgage Calculator

Property Tools
$799,000
3
Beds
2
Baths
1,794
Living Area
-
Property Description
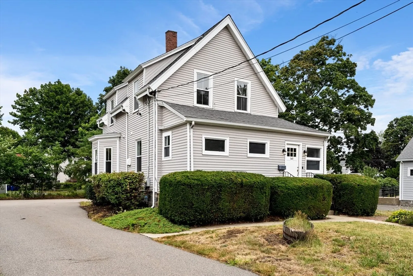
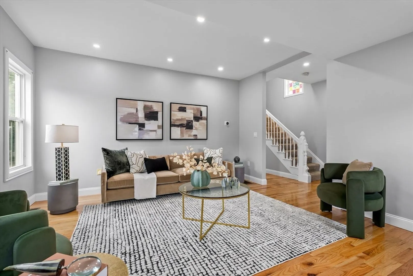
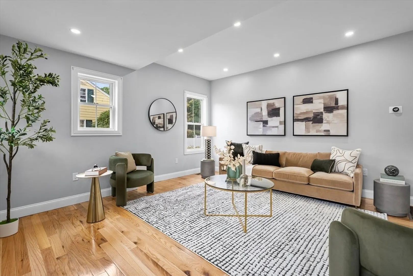
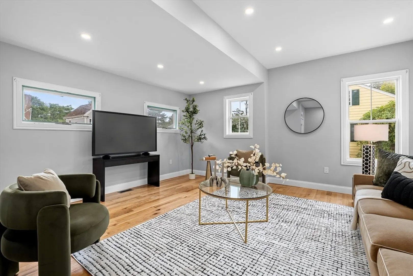
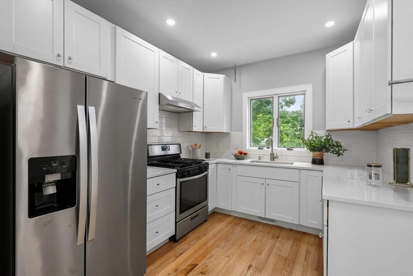
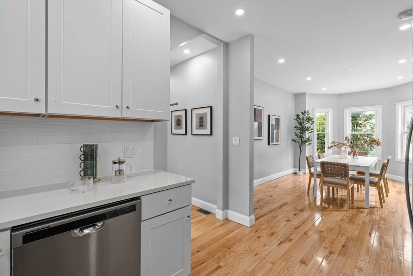
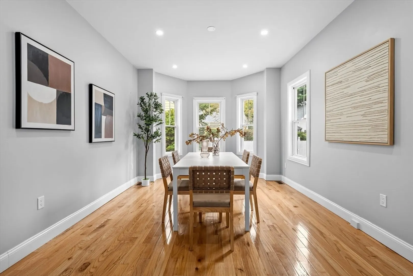
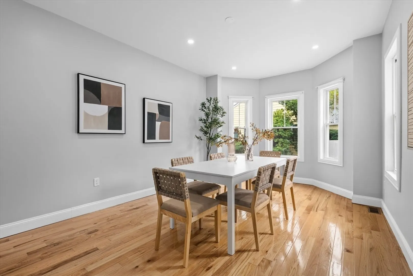
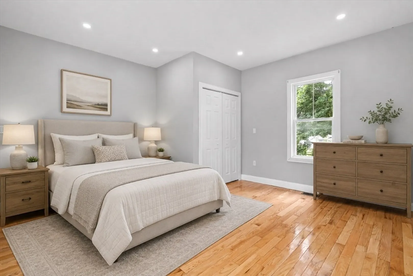
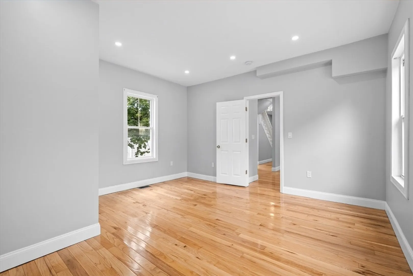
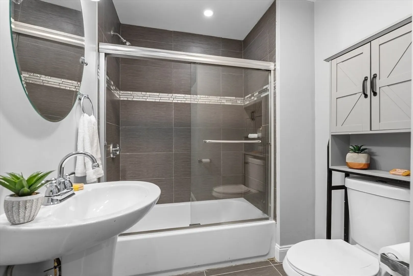
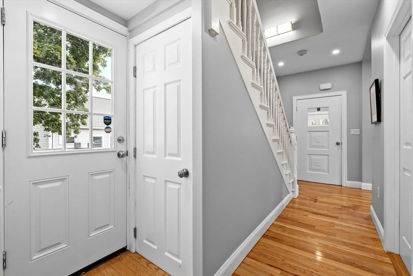
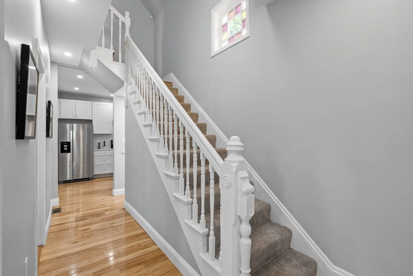
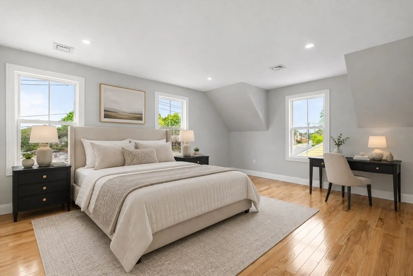
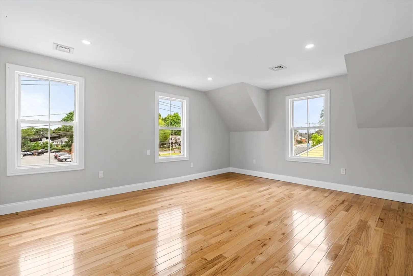
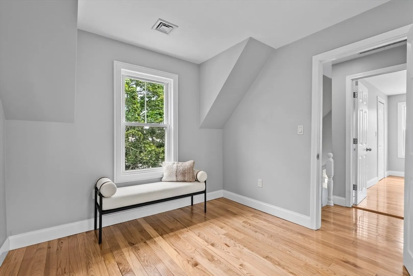
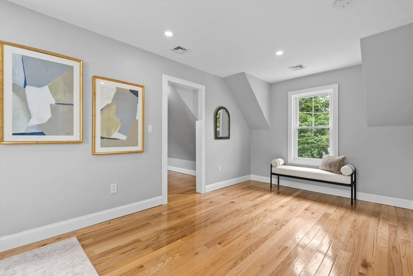
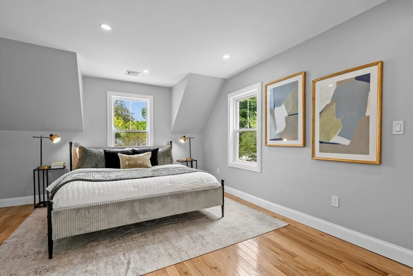
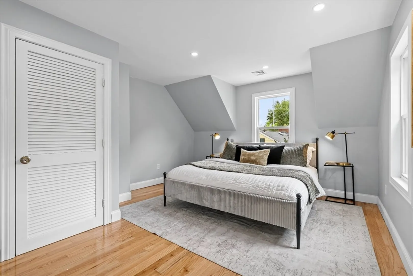
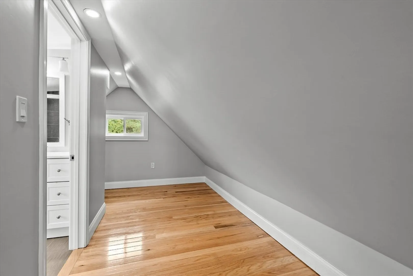
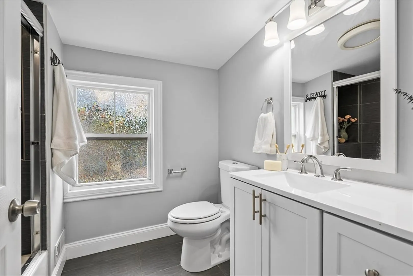
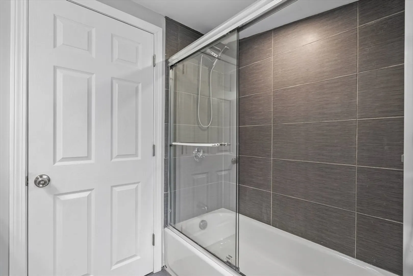
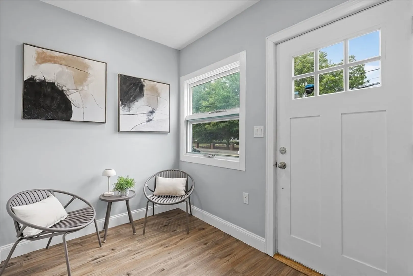
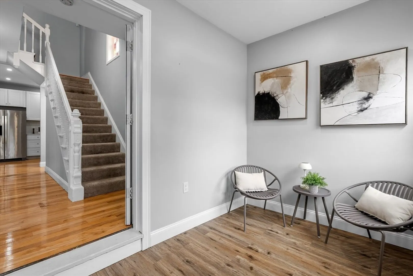
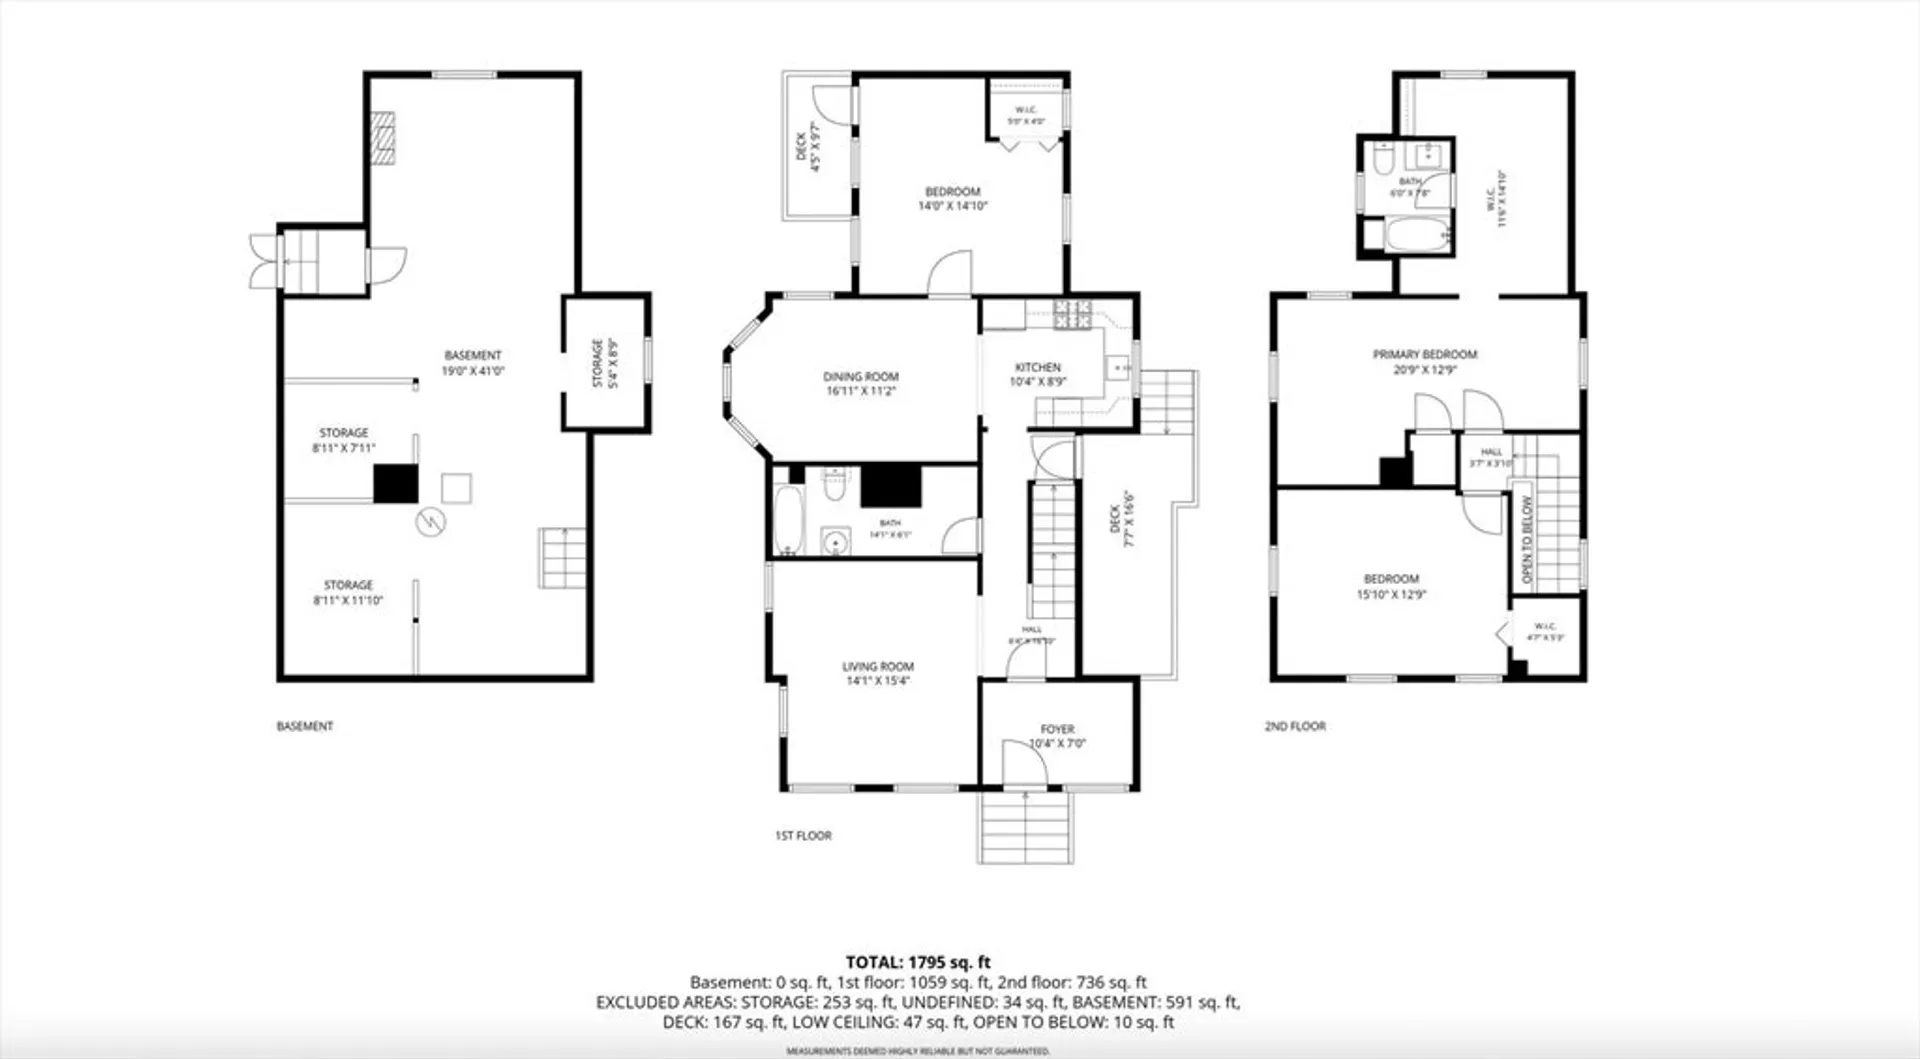
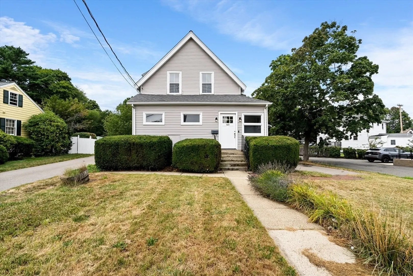
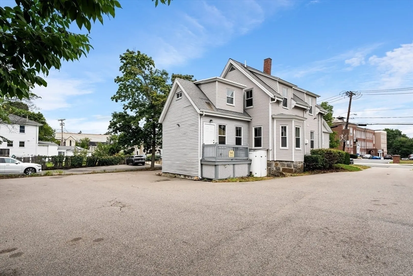
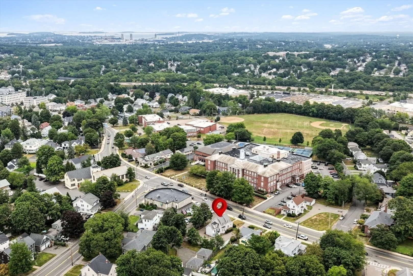
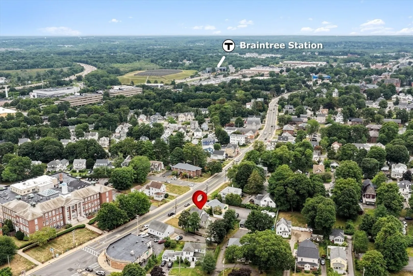
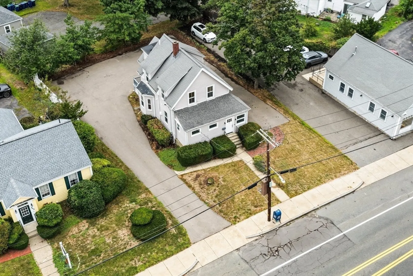
Welcome to 545 Washington Street - a beautiful single family home right in the heart of Braintree. Full gut renovation in 2021, with new hardwood floors, kitchen + baths, recessed lighting throughout, and modern finishes. At 1,794 sf, 3 spacious bedrooms and 2 full baths, an abundance of natural light flows throughout. Be at ease with updated electric, plumbing and HVAC. The kitchen offers stainless steel appliances, stylish finishes, and seamless flow for everyday living and entertaining. Step outside from your bedroom and enjoy the newly built porch, perfect for morning coffee. Ideally located just minutes from Braintree Red Line, Route 3/I-93 access, Thayer Academy, Hollis Elementary School, local restaurants, shopping at South Shore Plaza, this home puts everything the South Shore has to offer within reach. A rare opportunity to own a turnkey home in one of Braintree's most desirable locations - don't miss it!
-
Highlights
- Cooling: Central Air
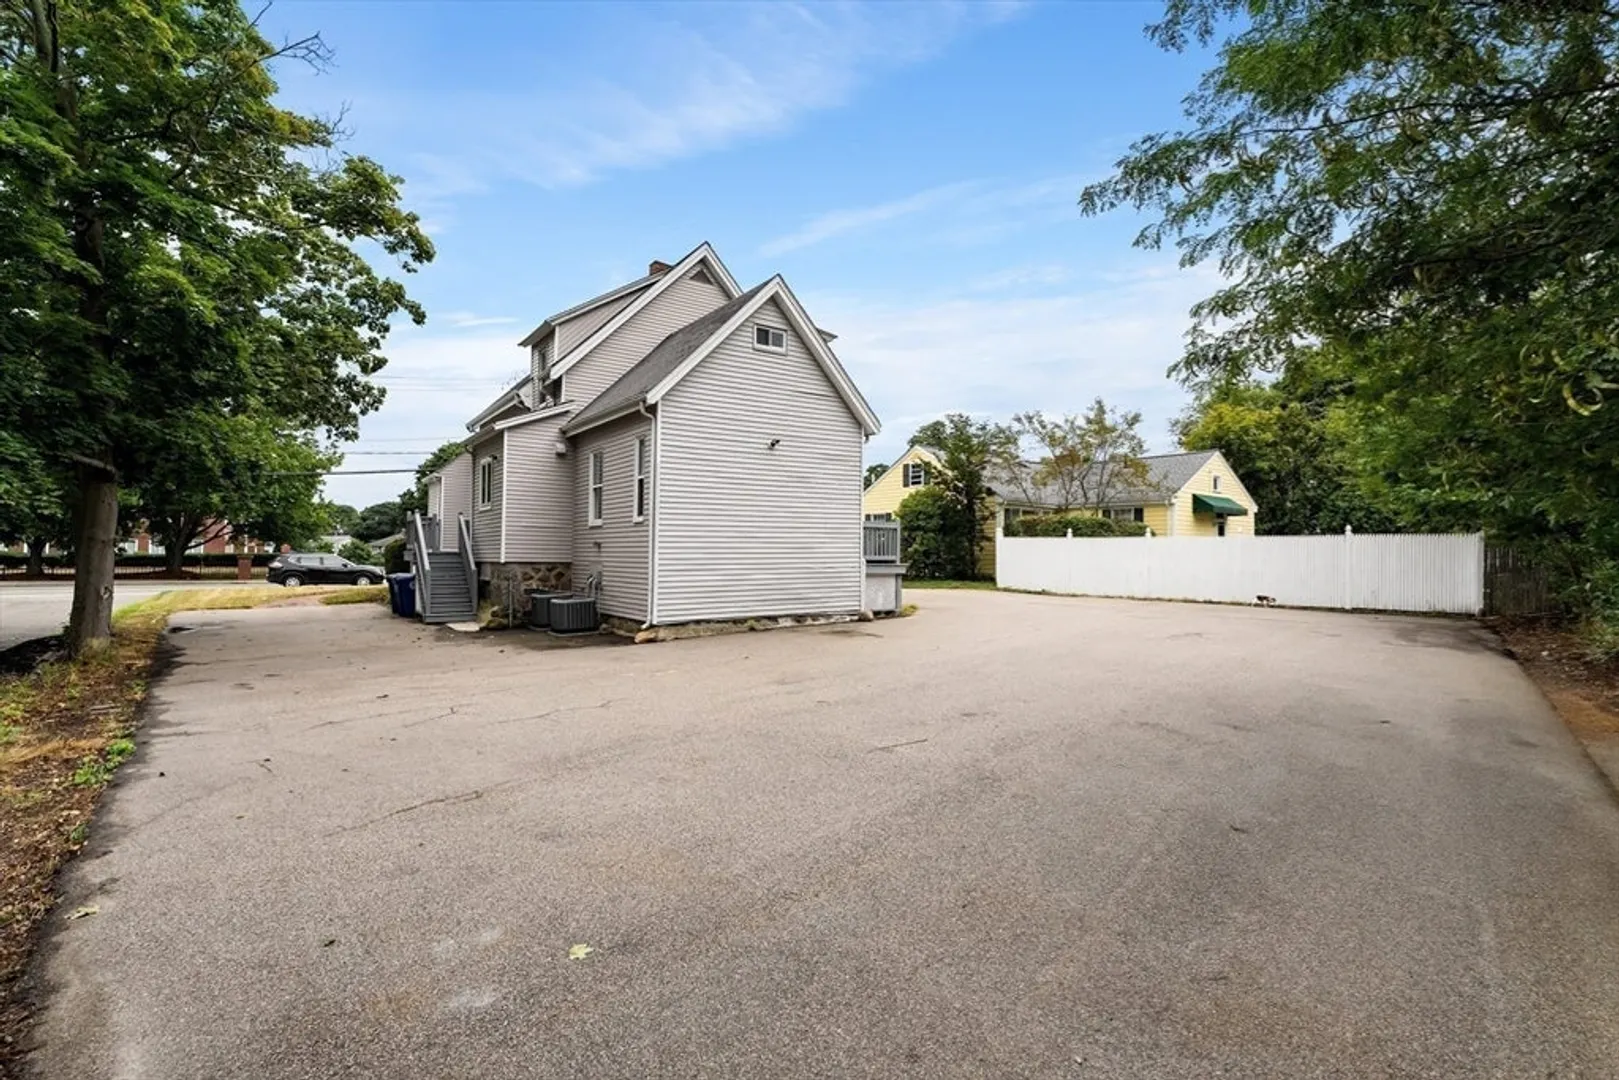
- Parking Spots: 6
- Property Type: Single Family Residence
- Total Rooms: 9
- Status: Active
- Heating: Forced Air, Natural Gas
- Property Class: Residential
- Style: Colonial
- Year Built: 1910
-
Additional Details
- Appliances: Gas Water Heater, Range, Dishwasher, Microwave, Refrigerator
- Exterior Features: Porch
- Interior Features: Sun Room
- Road Frontage Type: Public
- SqFt Source: Owner
- Year Built Source: Public Records
- Basement: Unfinished
- Foundation: Stone
- Lot Features: Level
- Roof: Shingle
- Year Built Details: Actual, Renovated Since
- Zoning: Res
-
Amenities
- Community Features: Public Transportation, Shopping, Park, Walk/Jog Trails, Golf, Medical Facility, Highway Access, Private School, Public School, T-Station
- Parking Features: Off Street
-
Utilities
- Sewer: Public Sewer
- Water Source: Public
-
Fees / Taxes
- Assessed Value: $739,700
- Taxes: $7,382
- Tax Year: 2025
Similar Listings
Content © 2026 MLS Property Information Network, Inc. The information in this listing was gathered from third party resources including the seller and public records.
Listing information provided courtesy of Serhant.
MLS Property Information Network, Inc. and its subscribers disclaim any and all representations or warranties as to the accuracy of this information.