
Sold!
$875,000
4
Beds
3
Baths
2,507
Living Area
-
Property Description
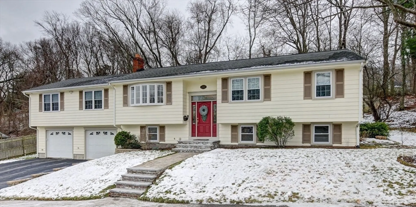
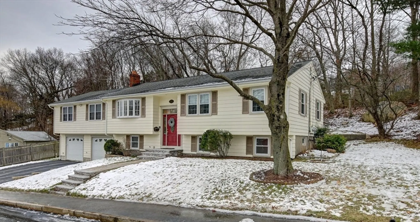
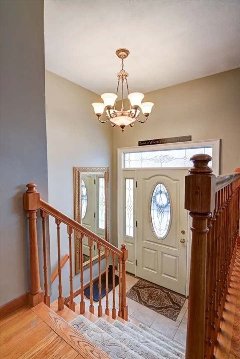
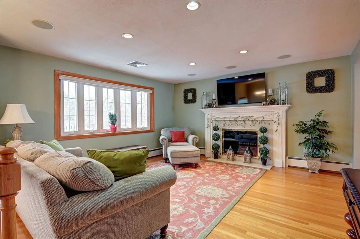
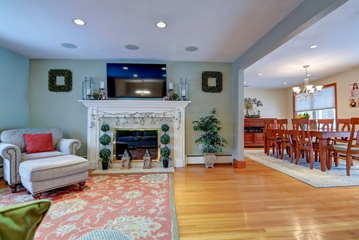
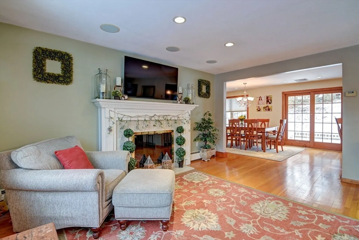
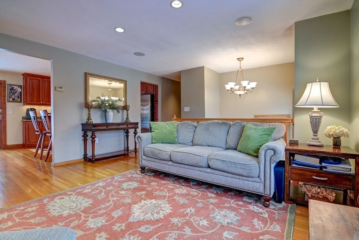
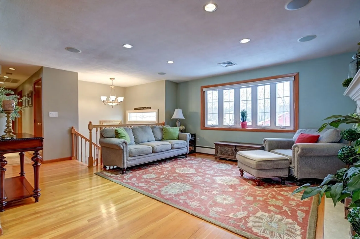
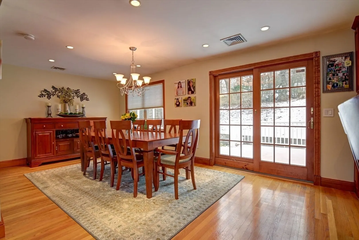
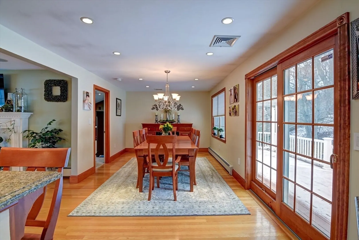
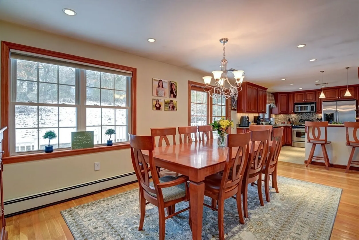
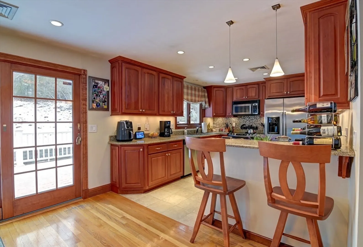
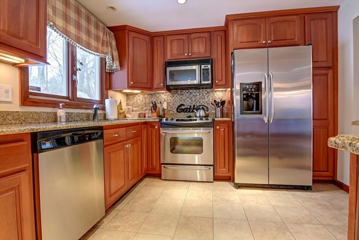
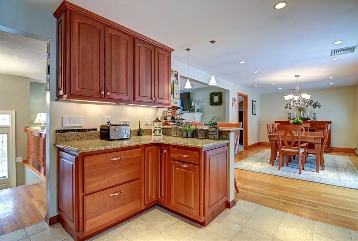
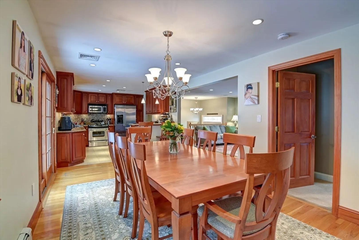
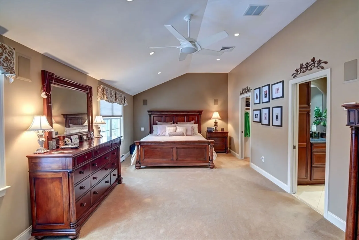
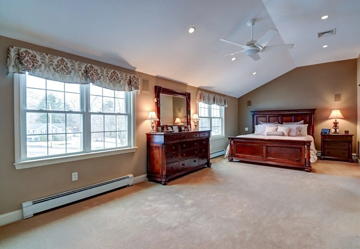
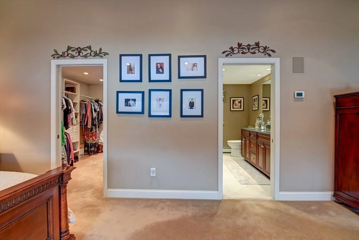
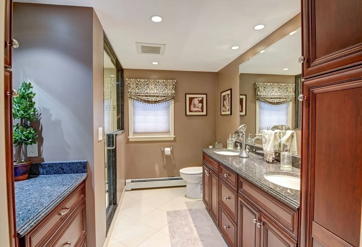
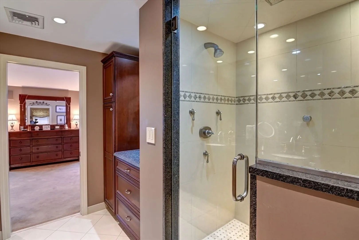
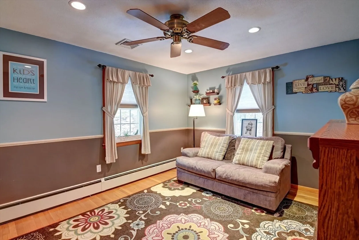
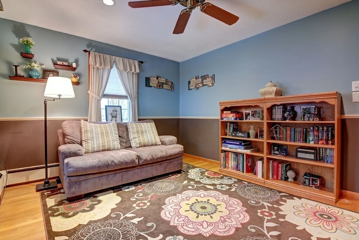
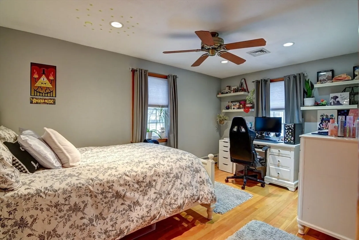
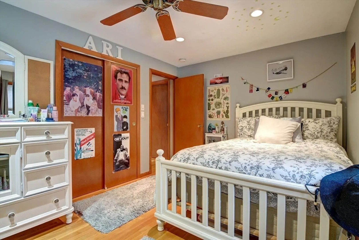
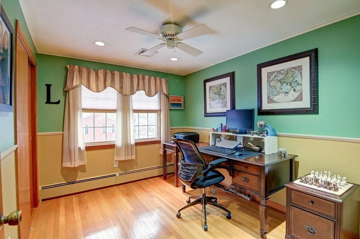
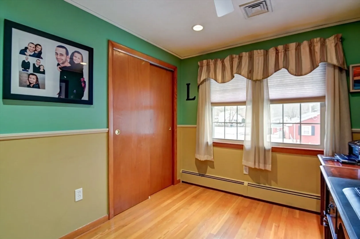
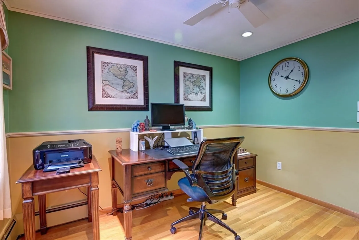
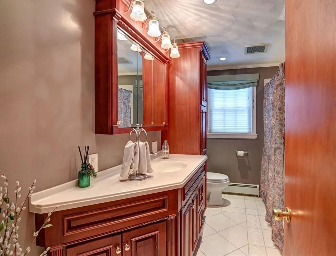
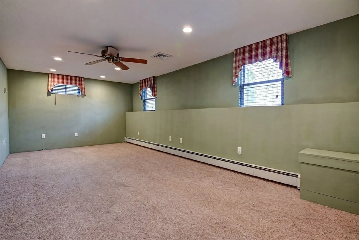
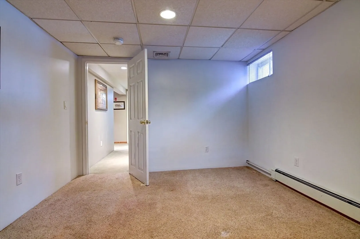
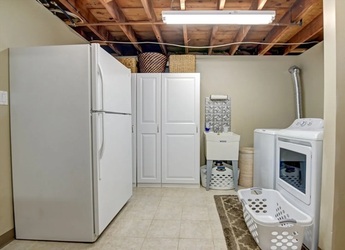
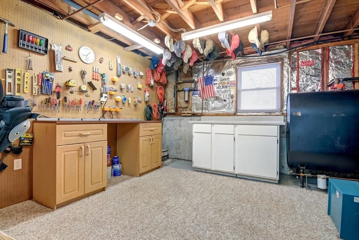
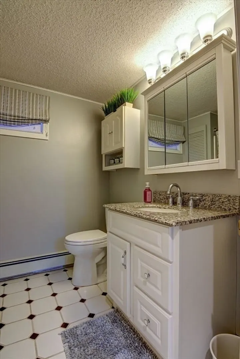
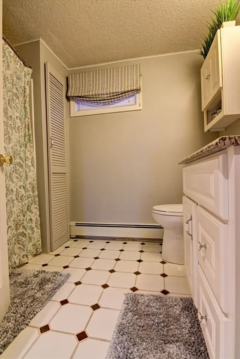
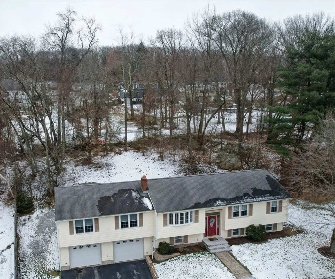
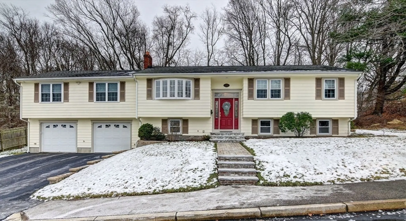
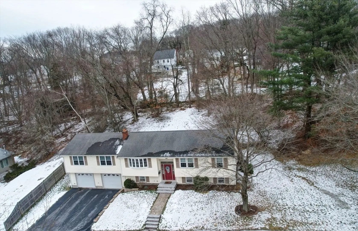
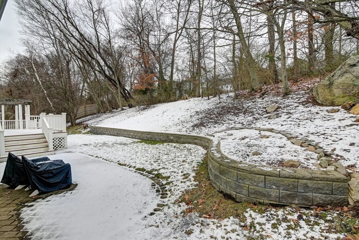
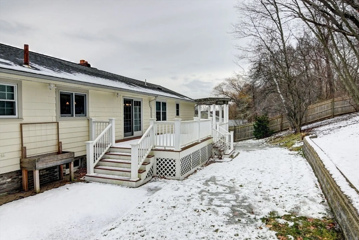
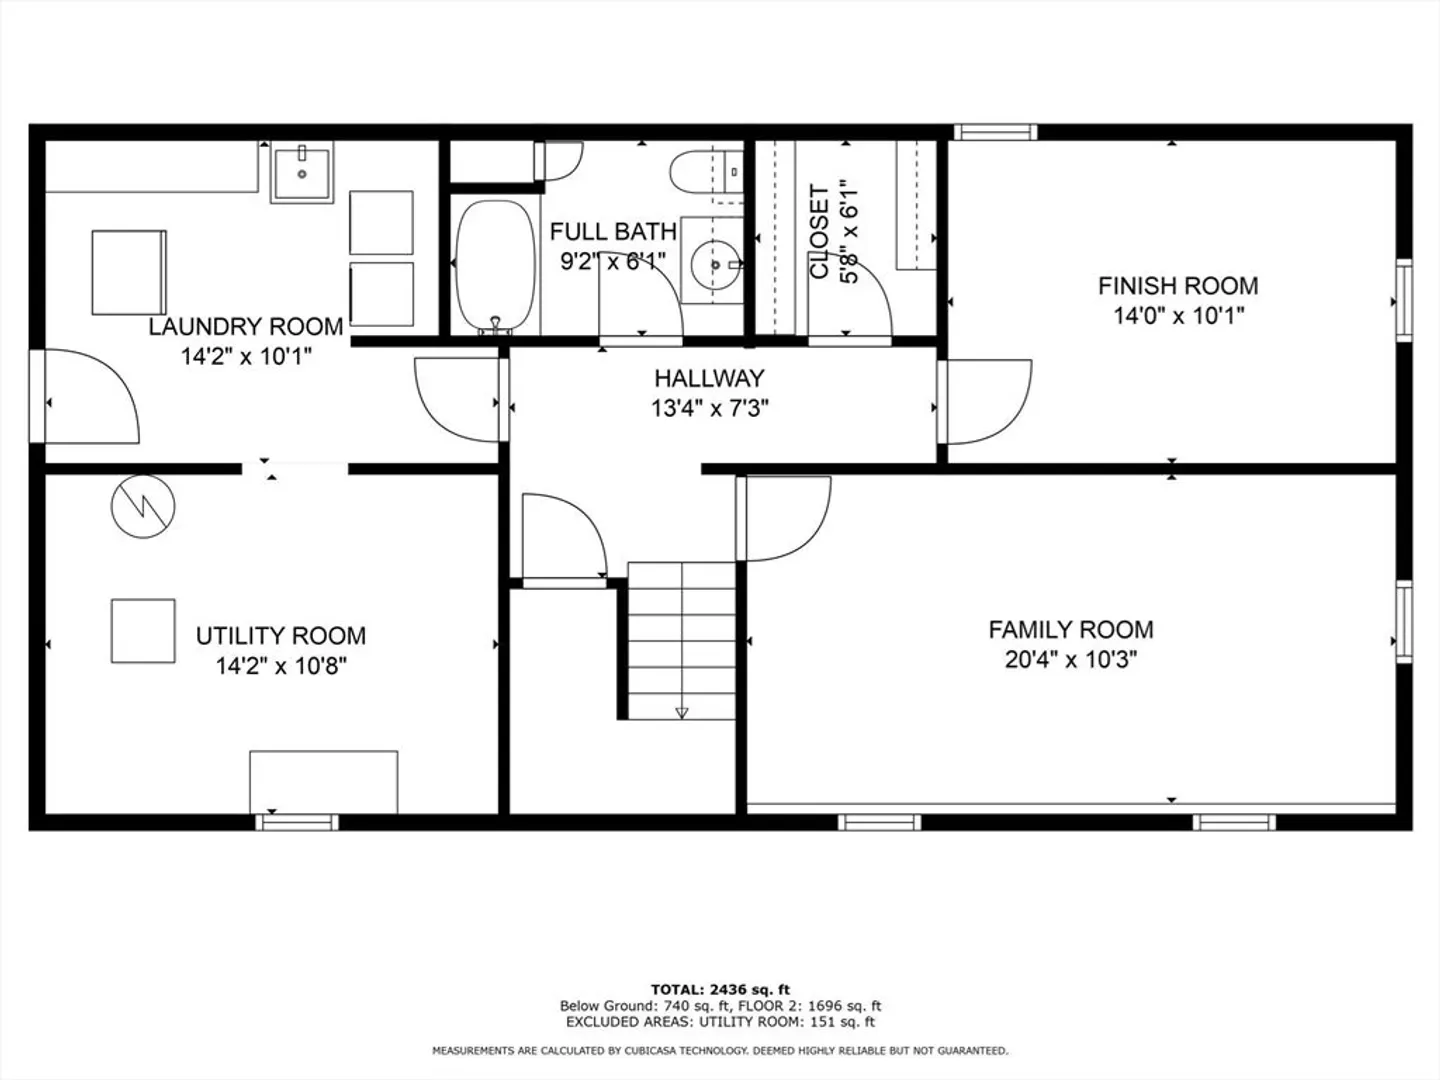
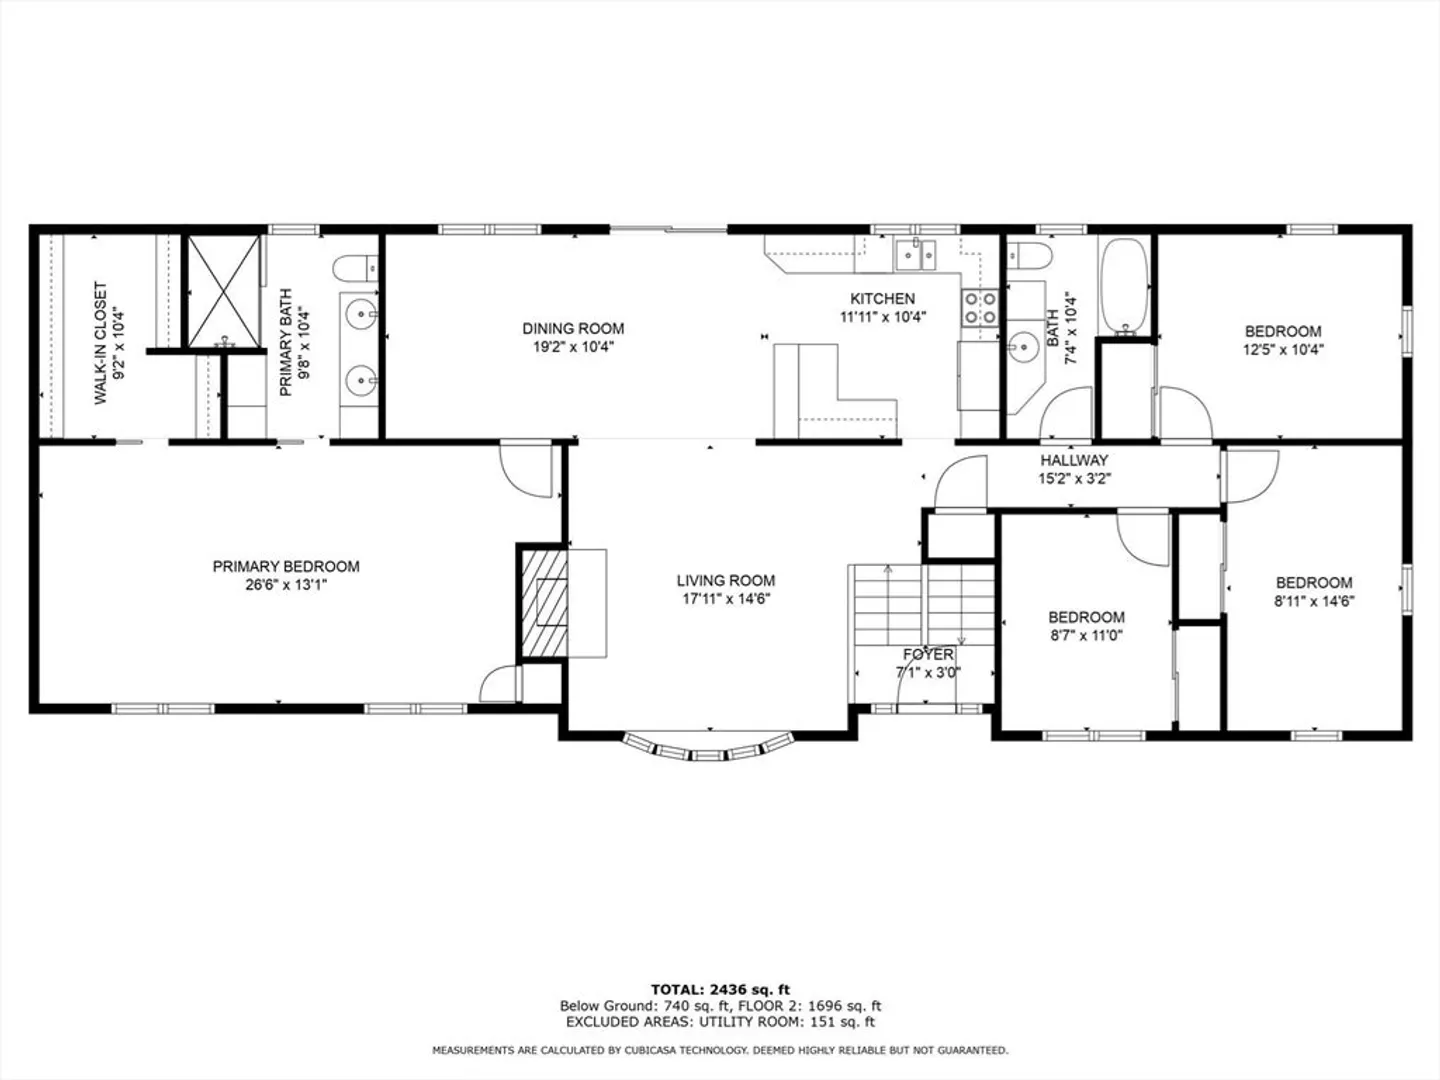
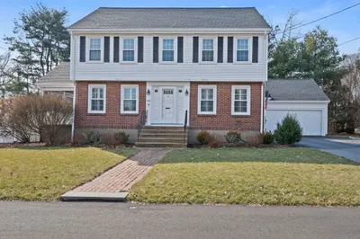
Combining elegance with function, this four-bedroom raised ranch home is nestled among mature plantings, on a tranquil street, in one of Braintree's established neighborhoods. On the upper level you will find your main living quarters. A grand sitting room, bright and open, with a striking fireplace. A tasteful dining room with views of the private deck and patio. The kitchen is ideally positioned adjacent to the dining room, with its sleek wood cabinets and breakfast bar. The main bedroom is stunning, with a walk-in closet and spa like bathroom. There are three more bedrooms and a full bath on this level. The lower level has a full bathroom, and two bonus rooms that could easily be configured for multi-generational living. There is a cedar closet in the main hall, a substantial laundry room, and access to the heated two-car garage. Enjoy the luxury of living on a residential street, and the convenience of being within easy reach to shopping, dining and transportation.
-
Highlights
- Cooling: Central Air
- Parking Spots: 2
- Property Type: Single Family Residence
- Total Rooms: 9
- Status: Closed
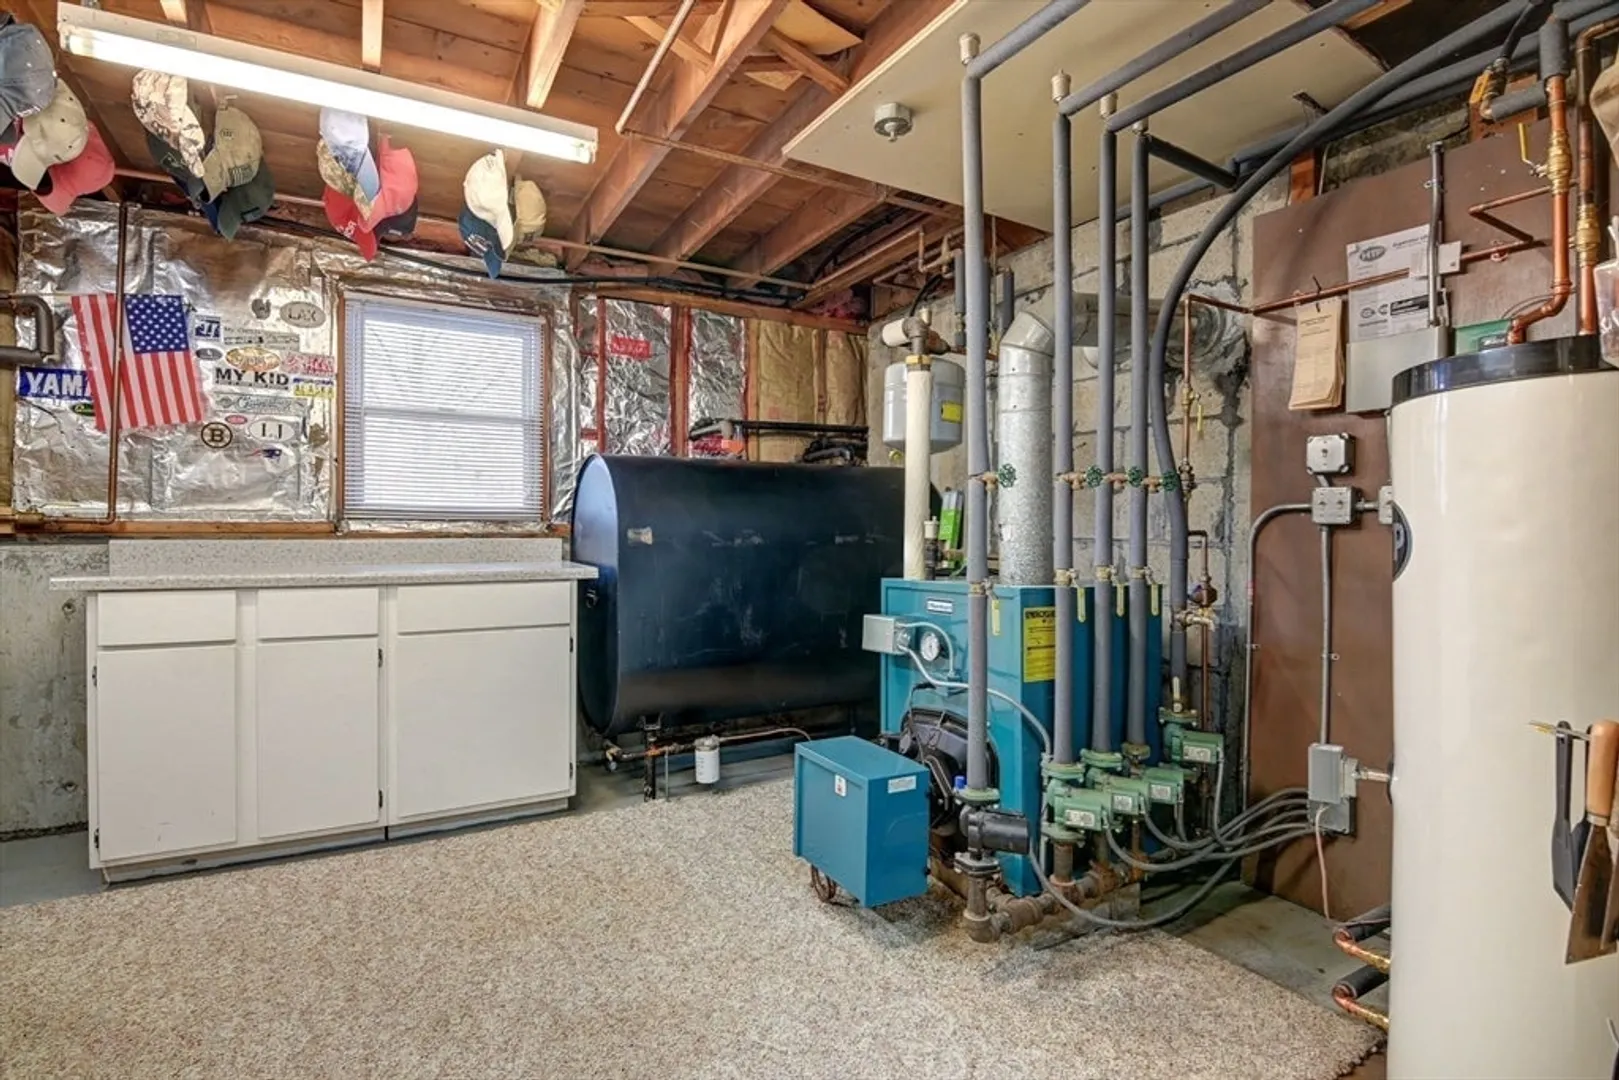
- Heating: Baseboard, Oil
- Property Class: Residential
- Style: Raised Ranch
- Year Built: 1964
-
Additional Details
- Appliances: Electric Water Heater, Range, Dishwasher, Disposal, Microwave, Water Treatment, Plumbed For Ice Maker
- Construction: Frame
- Fireplaces: 1
- Foundation: Concrete Perimeter
- Interior Features: Recessed Lighting, Den, Bonus Room, Wired for Sound, Internet Available - Unknown
- Road Frontage Type: Public
- Year Built Details: Actual, Renovated Since
- Zoning: Res B
- Basement: Full, Finished, Interior Entry, Garage Access, Bulkhead
- Exterior Features: Deck - Composite, Patio, Rain Gutters, Stone Wall
- Flooring: Tile, Carpet, Hardwood, Flooring - Wall to Wall Carpet
- Foundation Area: 1056
- Lot Features: Sloped
- Roof: Shingle
- Year Built Source: Public Records
-
Amenities
- Community Features: Public Transportation, Shopping, Park, Walk/Jog Trails, Golf, Medical Facility, Highway Access, House of Worship, Marina, Private School, Public School, T-Station
- Parking Features: Attached, Garage Door Opener, Heated Garage, Storage, Paved Drive, Off Street, Paved
- Covered Parking Spaces: 2
-
Utilities
- Electric: Circuit Breakers, 200+ Amp Service
- Water Source: Public
- Sewer: Public Sewer
-
Fees / Taxes
- Assessed Value: $697,400
- Compensation Based On: Net Sale Price
- Tax Year: 2024
- Buyer Agent Compensation: 2%
- Facilitator Compensation: 2%
- Taxes: $6,307
Similar Listings
Sold

80 Photos
Sold
35 Photos
Sold
1 Photo
Sold
42 Photos
Content © 2026 MLS Property Information Network, Inc. The information in this listing was gathered from third party resources including the seller and public records.
Listing information provided courtesy of Coldwell Banker Realty - Easton.
MLS Property Information Network, Inc. and its subscribers disclaim any and all representations or warranties as to the accuracy of this information.
