
Sold!
$1,525,000
5
Beds
4/1
Baths
4,577
Living Area
-
Property Description
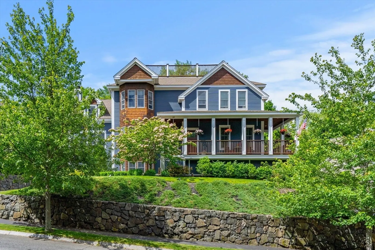
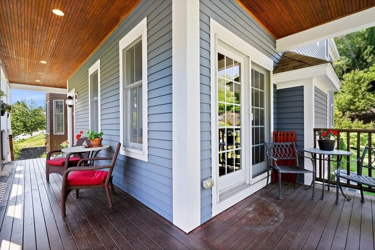
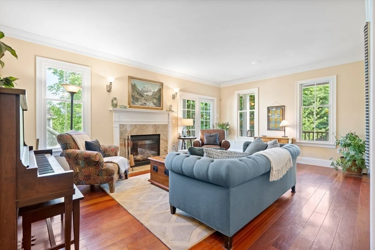
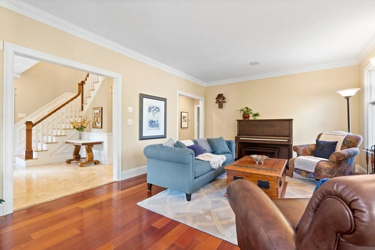
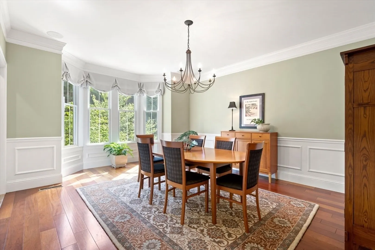
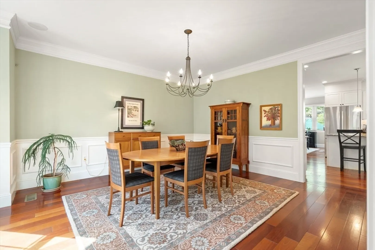
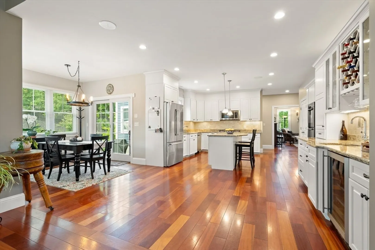
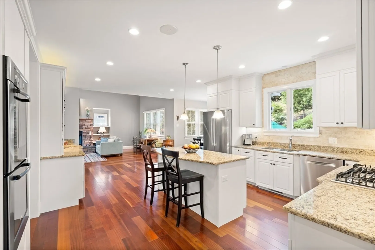
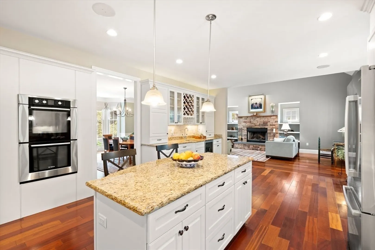
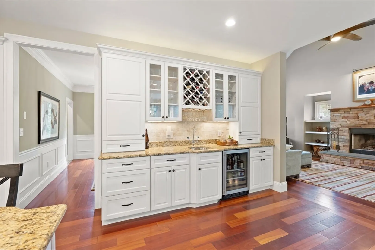
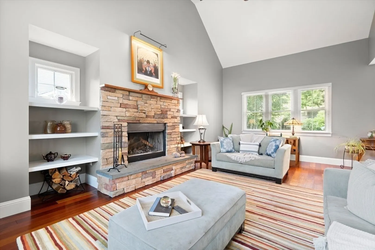
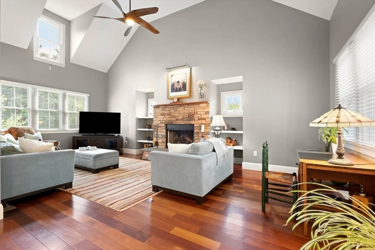
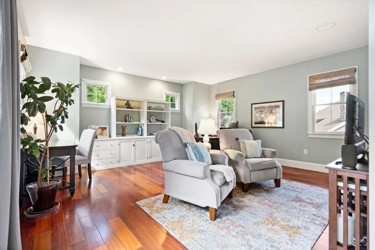
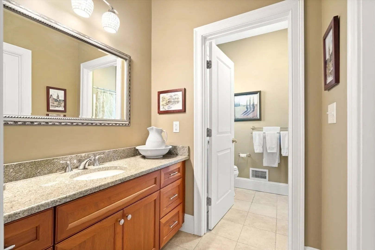
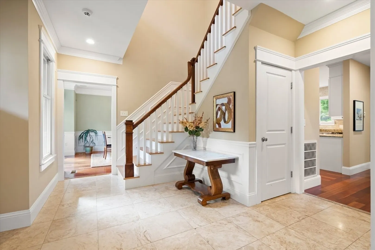
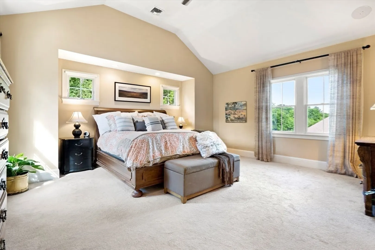
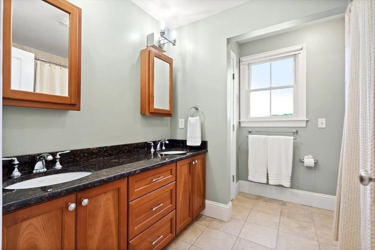
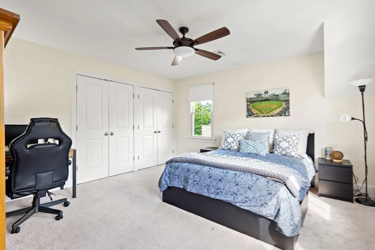
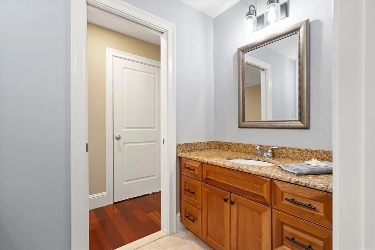
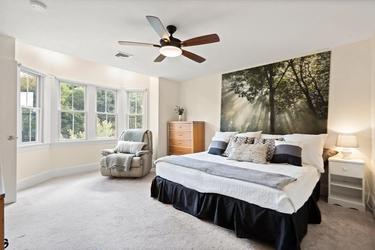
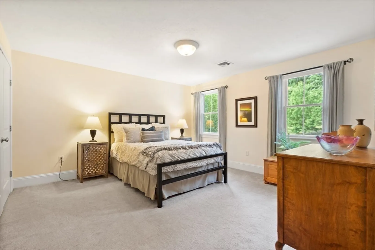
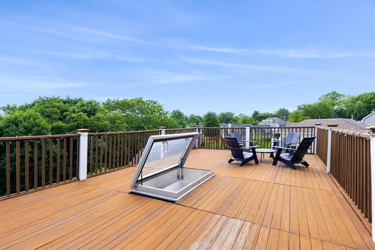
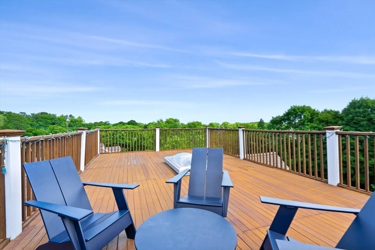
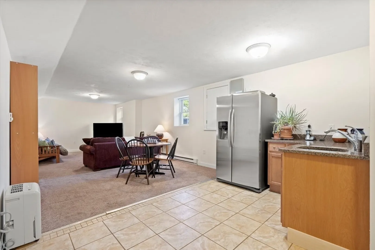
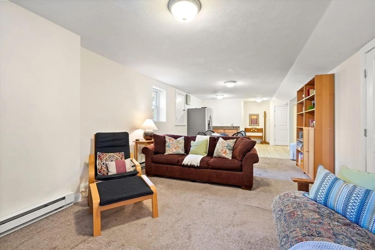
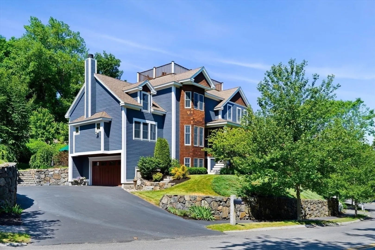
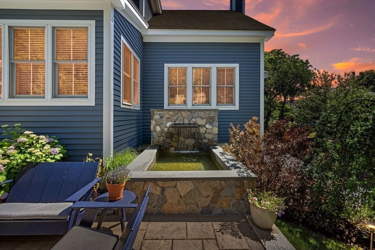
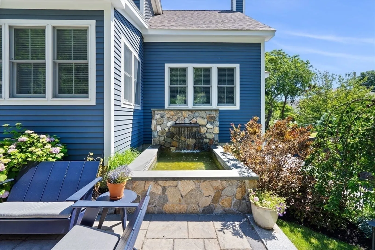
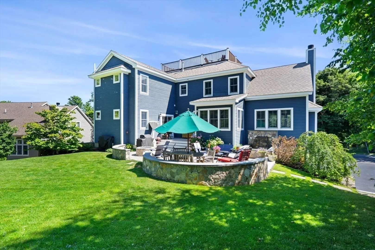
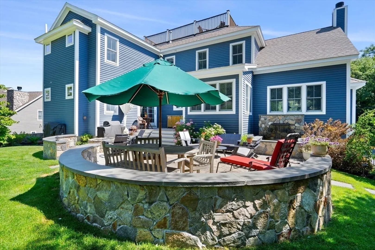
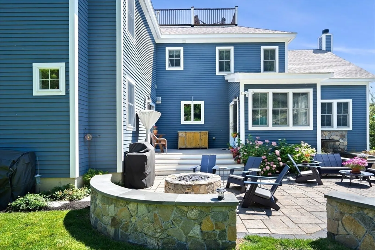
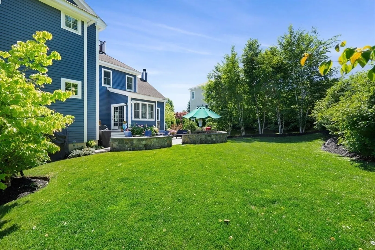
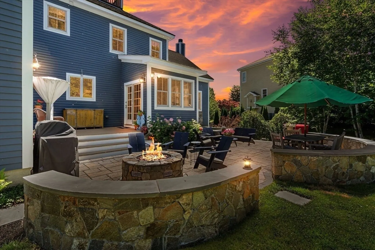
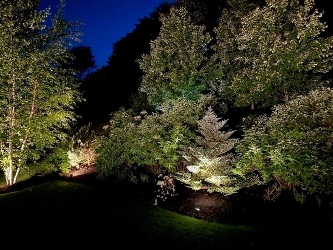
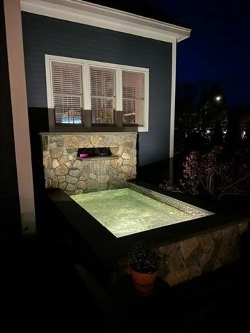
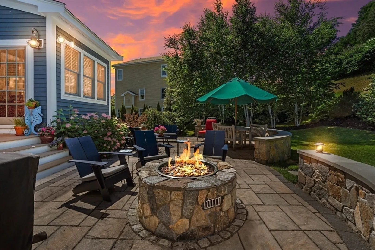
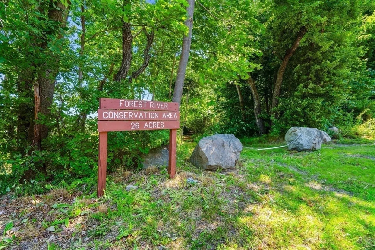
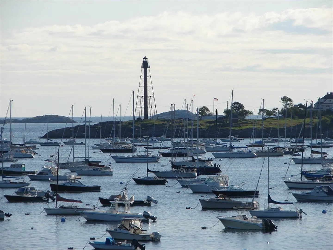
Welcome to 68 Legg's Hill Road, a spectacular 2006 build with tremendous curb appeal the moment you pull into the driveway. With a stately front porch, the house follows suit with an elegant vibe. The front foyer is expansive and anchors the first floor with 9 1/2 foot ceilings, three piece crown molding, and cherry flooring. The layout is classic, featuring dining room, chef's kitchen, family room, living room, and as a bonus first floor bedroom or office suite. The second floor has four additional bedrooms, one being the primary suite, along with two full bathrooms. For the brave, there is stairwell to the roof deck with panoramic views of Forest River Conservation and Palmer Cove. Last, is the finished basement, with 3/4 bathroom, sitting area, and wet bar which leads out to the oversized garage. But the showstopper is the backyard with tiered landscaping and irrigation, deck, fire pit, patio, and beautiful custom water feature! In a nutshell, an entertainers dream home!
-
Highlights
- Cooling: Central Air
- Heating: Forced Air, Natural Gas
- Property Class: Residential
- Style: Colonial
- Year Built: 2006
- Has View: Yes
- Parking Spots: 6
- Property Type: Single Family Residence
- Total Rooms: 12
- Status: Closed
-
Additional Details
- Appliances: Gas Water Heater, Water Heater, Range, Oven, Dishwasher, Disposal, Microwave, Refrigerator, Washer, Dryer, Vacuum System, Stainless Steel Appliance(s)
- Exclusions: Refrigerator In The Lower Level Is Excluded.
- Fireplaces: 2
- Foundation: Concrete Perimeter
- Lot Features: Level, Sloped
- Roof: Shingle
- Year Built Details: Actual
- Zoning: Res
- Basement: Full, Partially Finished, Interior Entry, Garage Access, Radon Remediation System, Concrete
- Exterior Features: Porch, Deck - Roof, Deck - Composite, Patio, Professional Landscaping, Sprinkler System, Decorative Lighting, Screens, Stone Wall
- Flooring: Tile, Carpet, Hardwood, Flooring - Stone/Ceramic Tile, Flooring - Wall to Wall Carpet, Flooring - Wood
- Interior Features: Bathroom - Full, Bathroom - Tiled With Tub & Shower, Countertops - Stone/Granite/Solid, Double Vanity, Lighting - Sconce, Closet, Lighting - Overhead, Bathroom - With Shower Stall, Dining Area, Bathroom, Game Room, 3/4 Bath, Foyer, Central Vacuum, Wet Bar, Wired for Sound
- Road Frontage Type: Public
- View: Scenic View(s)
- Year Built Source: Public Records
-
Amenities
- Community Features: Shopping, Park, Walk/Jog Trails, Golf, Medical Facility, Laundromat, Conservation Area, House of Worship, Private School, Public School, University
- Parking Features: Under, Garage Door Opener, Heated Garage, Paved Drive, Off Street, Paved
- Covered Parking Spaces: 2
- Waterfront Features: Beach Front, Harbor, Ocean, 1 to 2 Mile To Beach, Beach Ownership(Public)
-
Utilities
- Electric: Circuit Breakers, 200+ Amp Service
- Water Source: Public
- Sewer: Public Sewer
-
Fees / Taxes
- Assessed Value: $1,434,800
- Compensation Based On: Net Sale Price
- Tax Year: 2024
- Buyer Agent Compensation: 2.5%
- Facilitator Compensation: 1.0%
- Taxes: $12,848
Similar Listings
Sold
41 Photos
Sold
42 Photos
Sold
42 Photos
Sold
42 Photos
Content © 2026 MLS Property Information Network, Inc. The information in this listing was gathered from third party resources including the seller and public records.
Listing information provided courtesy of J. Barrett & Company.
MLS Property Information Network, Inc. and its subscribers disclaim any and all representations or warranties as to the accuracy of this information.
