
Sold!
$1,850,000
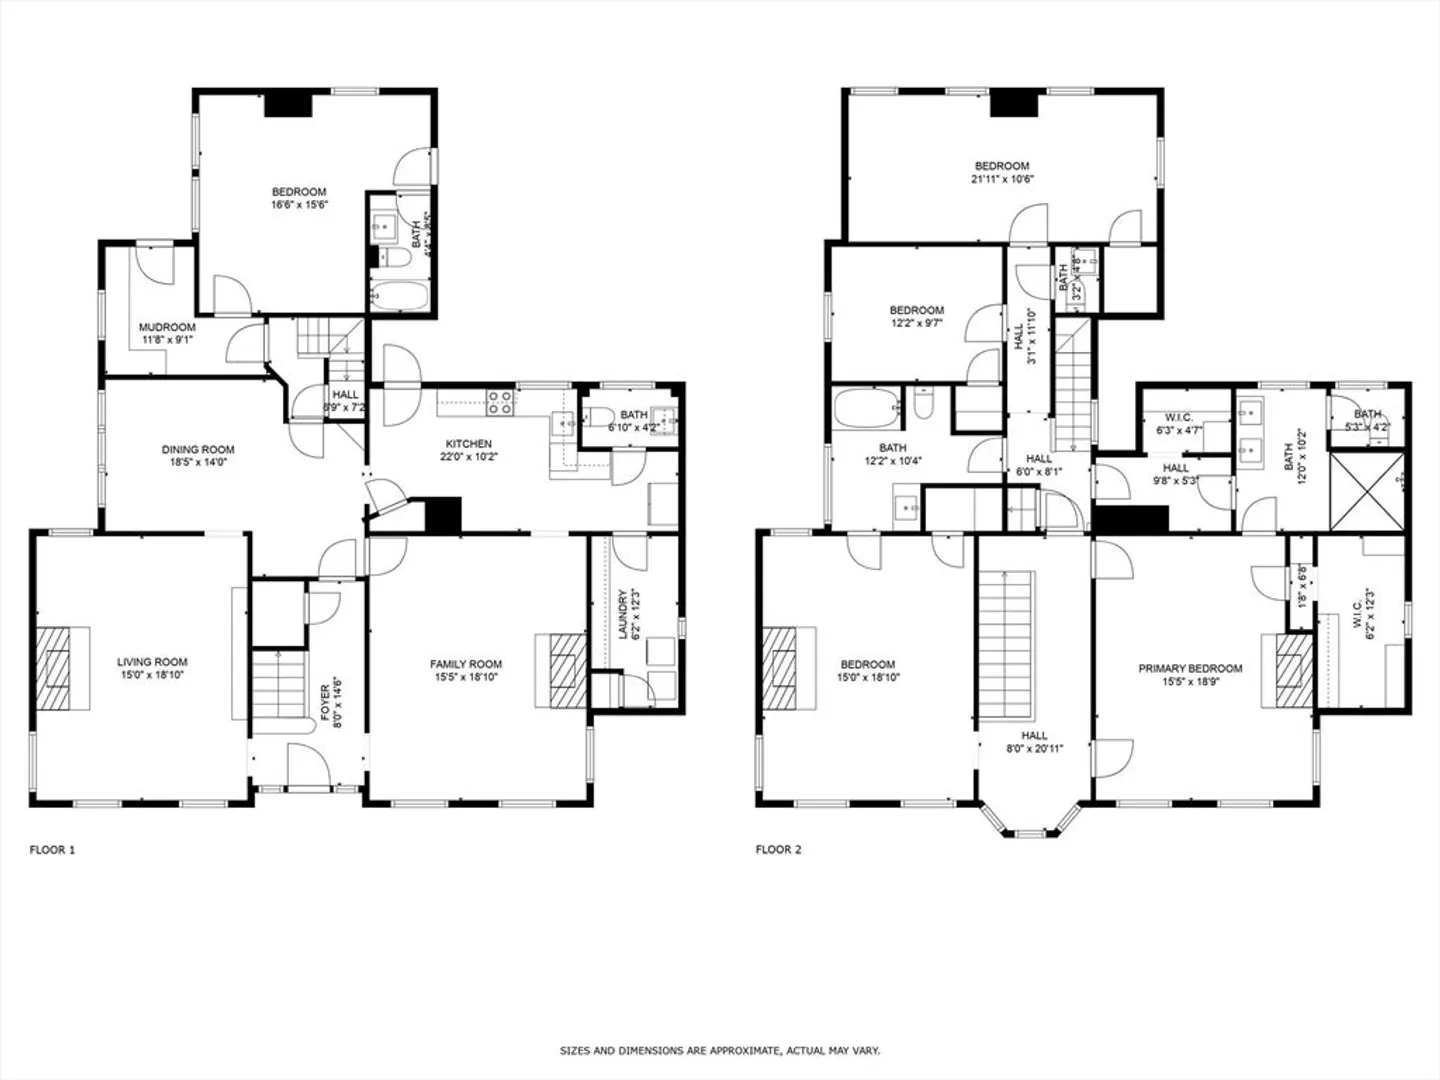
5
Beds
3/2
Baths
3,567
Living Area
-
Property Description
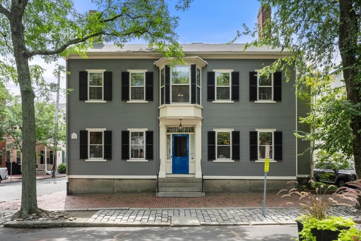
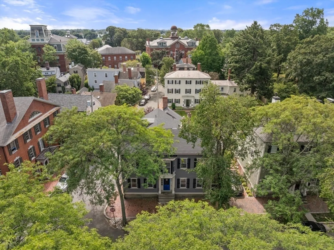
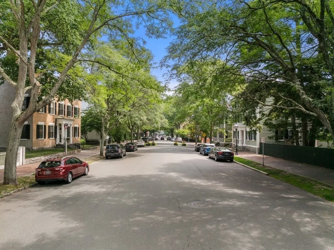
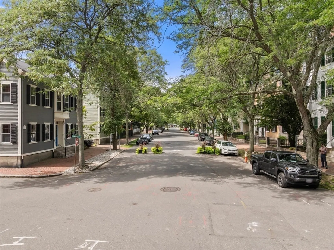
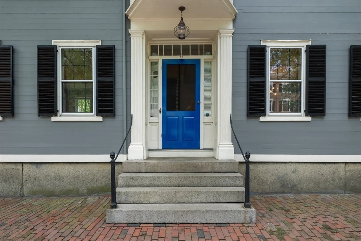
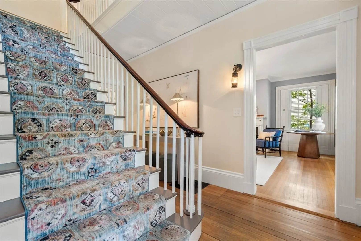
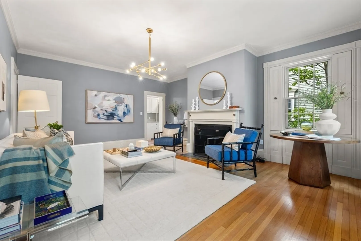
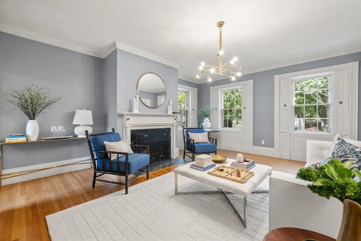
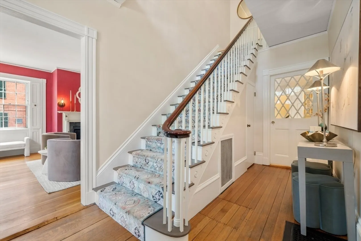
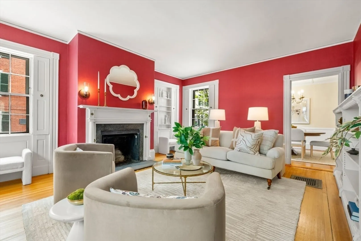
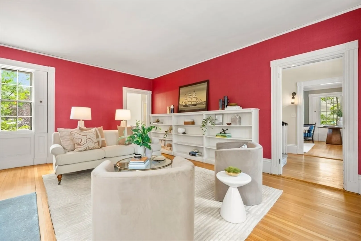
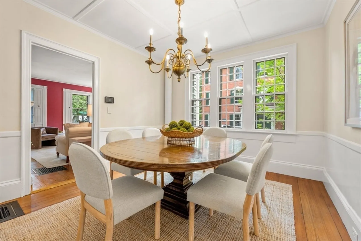
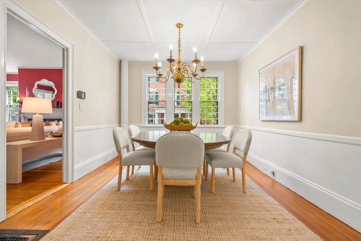
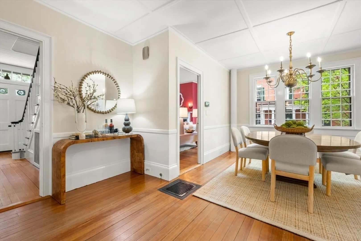
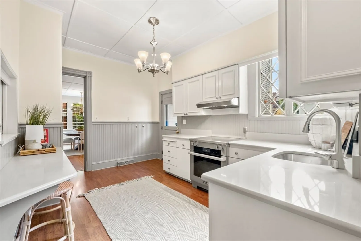
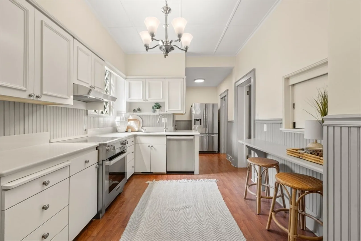
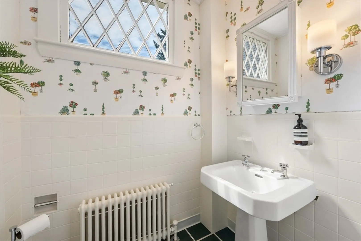
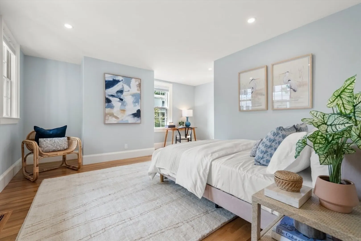
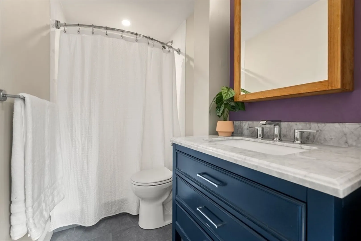
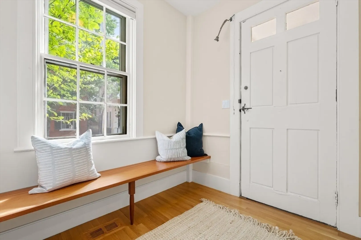
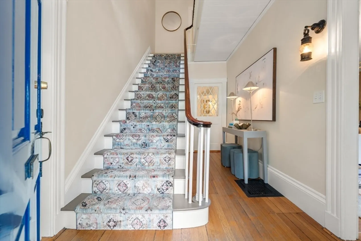
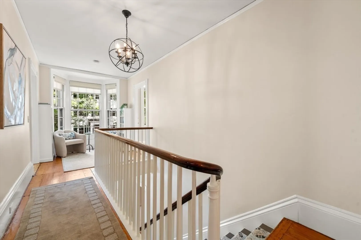
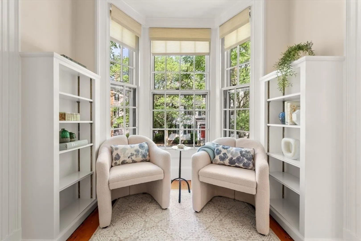
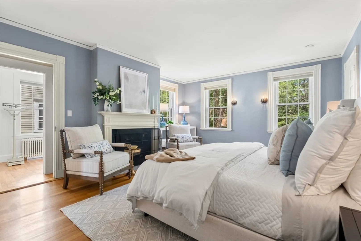
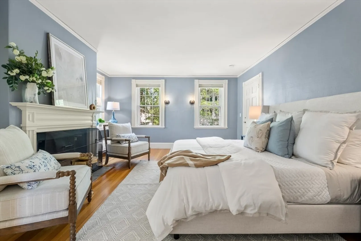
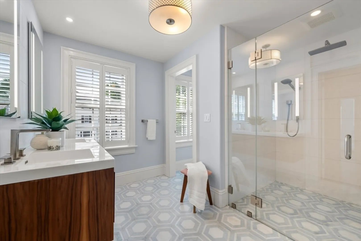
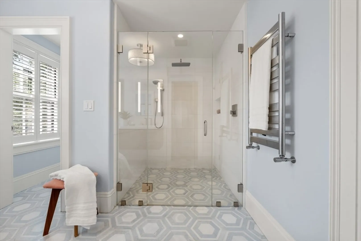
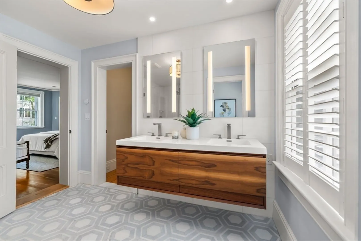
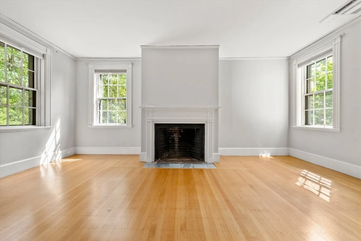
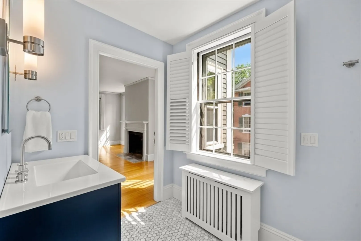
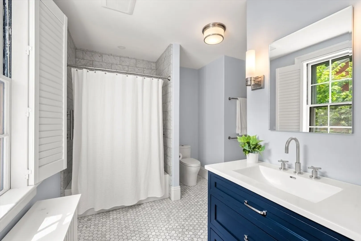
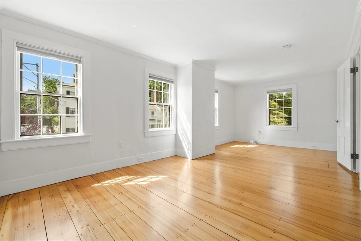
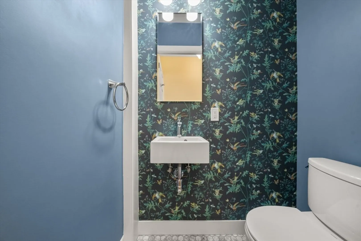
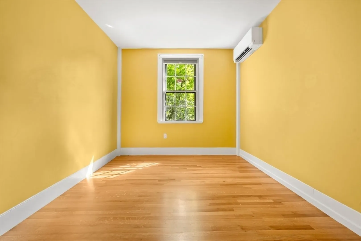
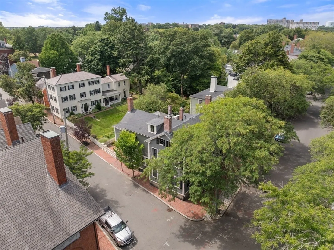
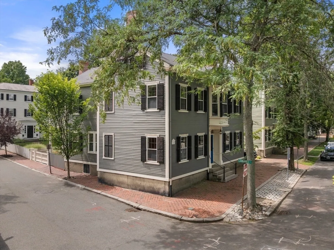
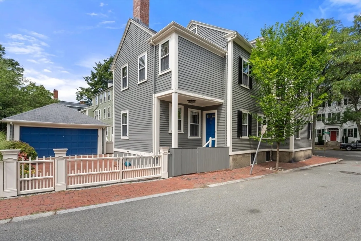
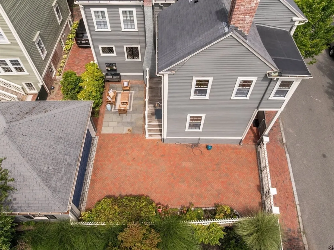
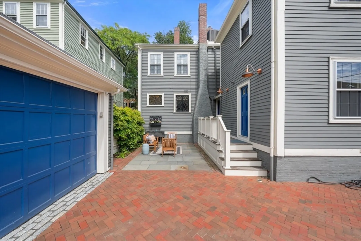
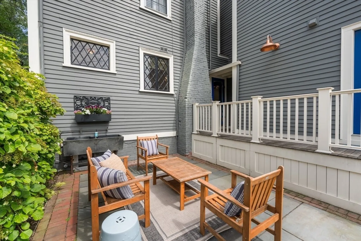
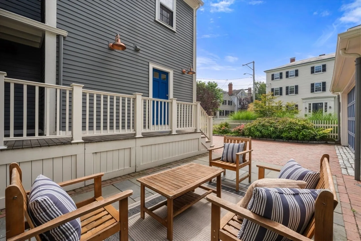
Graciously scaled & impeccably updated, this Greek Revival-era residence is ideally located on picturesque Chestnut St. From the moment you enter, enduring craftsmanship is evident—seamlessly paired with modern updates that make the home both elegant and turnkey. Over $600,000 in improvements include a new roof (2015); redesigned hardscape and landscaping with brick herringbone driveway, flagstone/cobblestone patio, two drywells, and restored garage (2017); and a full second-floor renovation (2020) with spa-like primary suite, hydronic underfloor heating in the bath, dual walk-in closets; two new additional baths, and A/C on both levels. A 1st-floor ensuite bedroom offers flexibility for guests, an au pair, or main-level living. The main level’s traditional and inviting rooms flow easily for everyday life or entertaining. Set across from the neighborhood park, this home is surrounded by substantial 19th-century residences and is moments from dining, boutiques, museums, and the train.
-
Highlights
- Area: McIntire Historic District
- Heating: Forced Air, Baseboard, Radiant, Heat Pump, Natural Gas
- Property Class: Residential
- Style: Antique
- Year Built: 1832
- Cooling: Central Air, 3 or More
- Parking Spots: 4
- Property Type: Single Family Residence
- Total Rooms: 9
- Status: Closed
-
Additional Details
- Appliances: Gas Water Heater, Range, Dishwasher, Disposal, Refrigerator, Freezer, Washer, Dryer
- Construction: Brick
- Fireplaces: 2
- Foundation: Stone, Brick/Mortar, Granite
- Lot Features: Corner Lot, Level
- Roof: Shingle
- Year Built Details: Actual
- Zoning: R1
- Basement: Full
- Exterior Features: Porch, Patio
- Flooring: Wood
- Interior Features: Walk-up Attic
- Road Frontage Type: Public
- SqFt Source: Public Record
- Year Built Source: Public Records
-
Amenities
- Community Features: Public Transportation, Shopping, Park, Walk/Jog Trails, Medical Facility, Bike Path, Conservation Area, Highway Access, Public School, T-Station, University
- Parking Features: Detached, Off Street
- Covered Parking Spaces: 2
-
Utilities
- Electric: 200+ Amp Service
- Water Source: Public
- Sewer: Public Sewer
-
Fees / Taxes
- Assessed Value: $1,340,500
- Taxes: $15,201
- Tax Year: 2025
Similar Listings
Sold
42 Photos
Sold
42 Photos
Sold
35 Photos
Sold
39 Photos
Content © 2026 MLS Property Information Network, Inc. The information in this listing was gathered from third party resources including the seller and public records.
Listing information provided courtesy of Churchill Properties.
MLS Property Information Network, Inc. and its subscribers disclaim any and all representations or warranties as to the accuracy of this information.
