
Sold!
$1,975,000
5
Beds
3/1
Baths
3,500
Living Area
-
Property Description
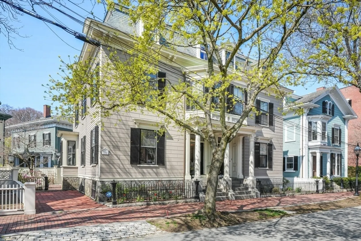
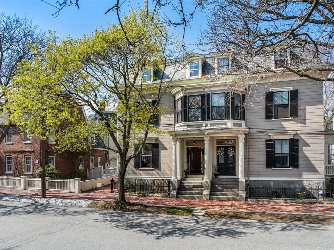
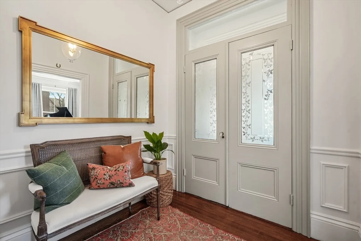
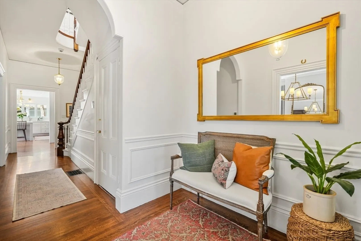
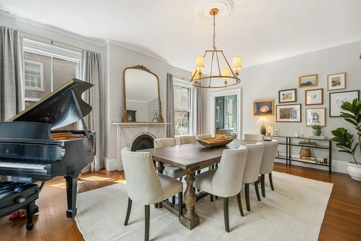
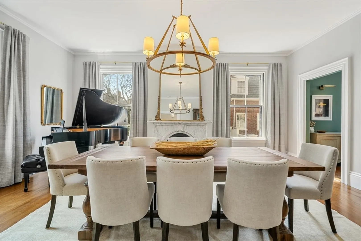
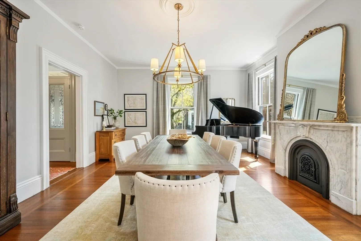
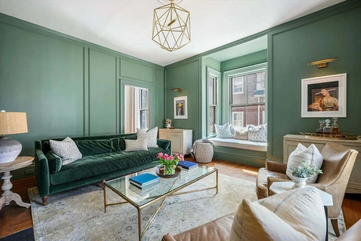
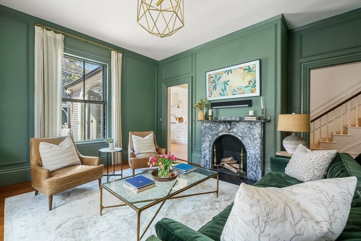
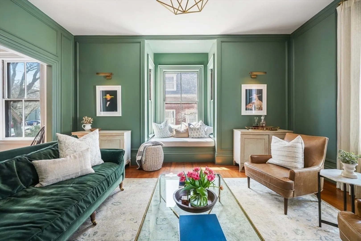
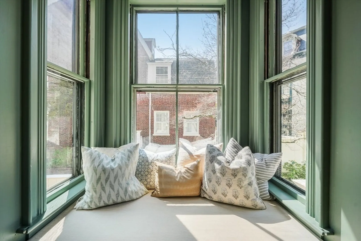
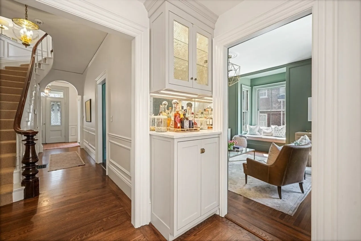
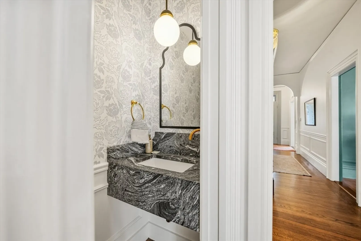
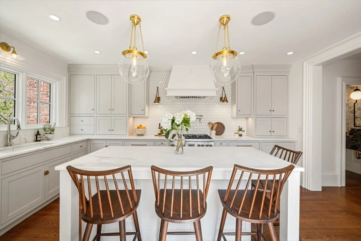
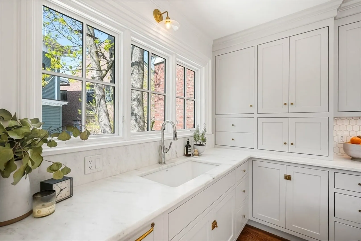
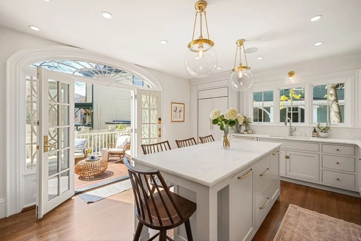
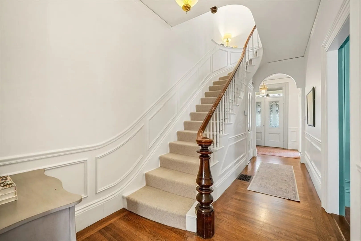
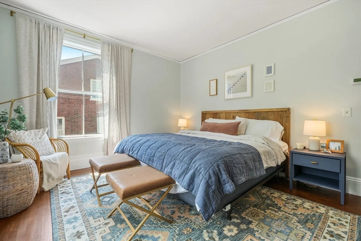
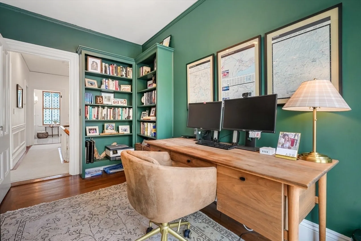
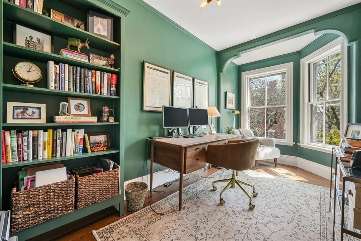
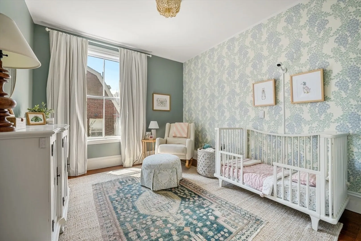
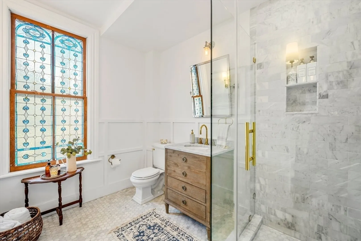
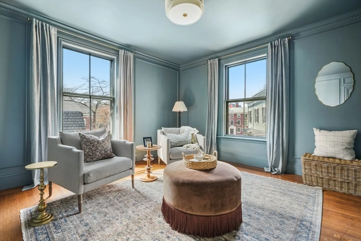
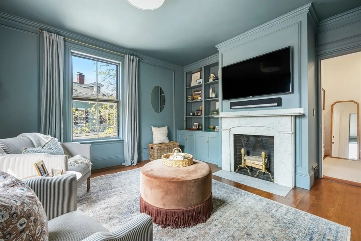
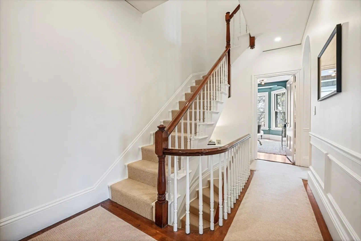
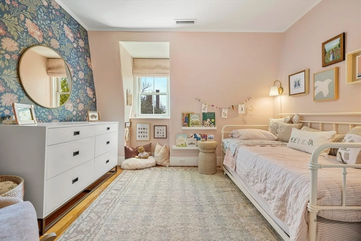
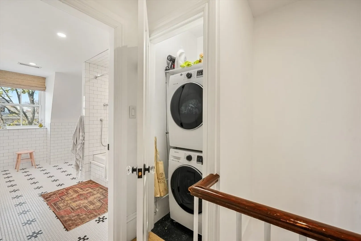
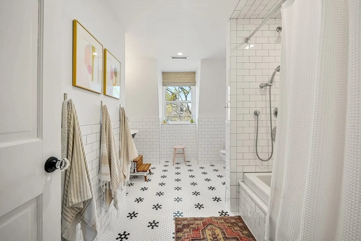
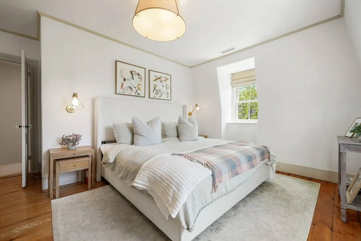
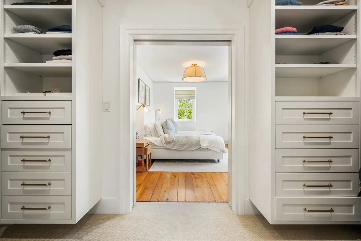
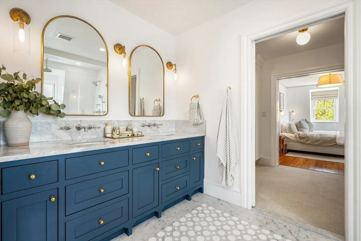
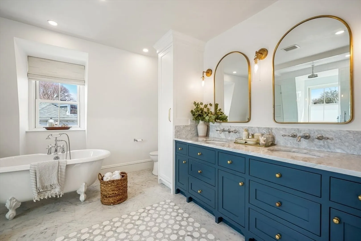
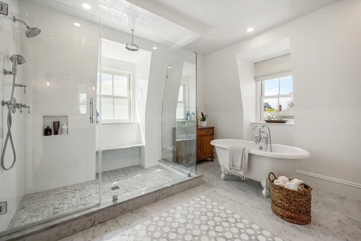
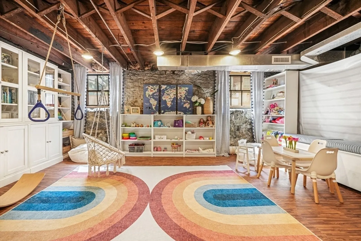
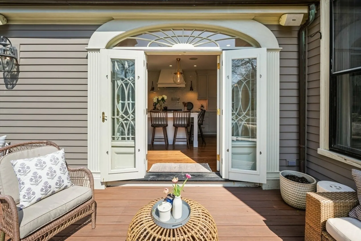
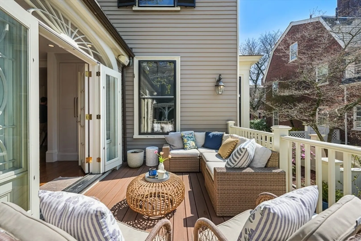
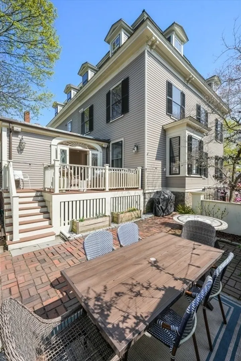
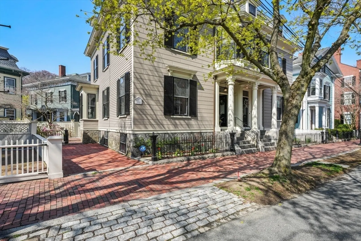
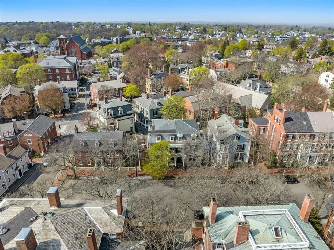
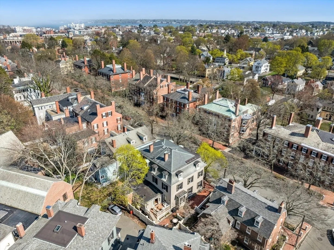
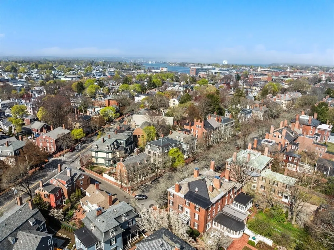
Exquisitely renovated in 2018–2019, this refined residence on coveted Chestnut Street seamlessly marries 19th-century elegance with modern luxury. Built in 1870, it retains high ceilings, gracious 2nd Empire windows, original woodwork, & heart pine floors. And the sweeping staircase with is curved mahogany rail ascending to the 3rd floor...truly stunning! All systems are new, including 4-zone HVAC, wiring, plumbing, and luxe baths and kitchen. The custom kitchen offers ingenious storage, Sub-Zero and Thermador appliances, and is flooded with light through colonial revival doors surmounted by a Palladian window, opening to a deck overlooking the garden. Upper floors feature tranquil bedrooms, offices, elegant baths, and laundry; the primary suite indulges with a bespoke dressing room and a marble mosaic bath. The lower level includes a sunny play/workout room, workshop, storage, and second laundry. With off street parking, in a leafy residential setting, moments from downtown Salem!
-
Highlights
- Area: McIntire Historic District
- Heating: Forced Air, Heat Pump, Natural Gas
- Property Class: Residential
- Style: Antique
- Year Built: 1870
- Cooling: Central Air
- Parking Spots: 2
- Property Type: Single Family Residence
- Total Rooms: 10
- Status: Closed
-
Additional Details
- Basement: Full, Partially Finished
- Exterior Features: Deck - Composite, Patio
- Foundation: Stone
- Roof: Slate, Rubber
- Year Built Details: Actual
- Zoning: R1
- Construction: Frame
- Fireplaces: 2
- Lot Features: Level
- SqFt Source: Public Record
- Year Built Source: Public Records
-
Amenities
- Community Features: Public Transportation, Shopping, Park, Walk/Jog Trails, Medical Facility, Bike Path, Conservation Area, Highway Access, House of Worship, Private School, Public School, T-Station, University
-
Utilities
- Electric: 220 Volts
- Water Source: Public
- Sewer: Public Sewer
-
Fees / Taxes
- Assessed Value: $1,235,400
- Taxes: $14,009
- Tax Year: 2025
Similar Listings
Sold
42 Photos
Sold
35 Photos
Sold
39 Photos
Sold
36 Photos
Content © 2026 MLS Property Information Network, Inc. The information in this listing was gathered from third party resources including the seller and public records.
Listing information provided courtesy of Sagan Harborside Sotheby's International Realty.
MLS Property Information Network, Inc. and its subscribers disclaim any and all representations or warranties as to the accuracy of this information.
