
Sold!
$940,000
3
Beds
2/1
Baths
3,072
Living Area
-
Property Description
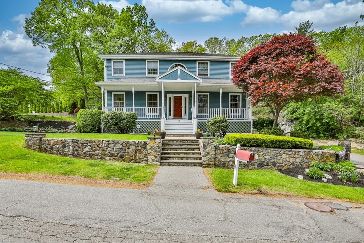
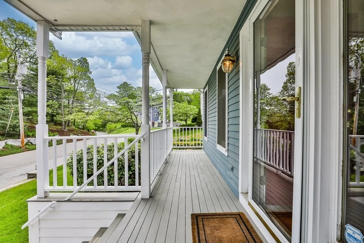
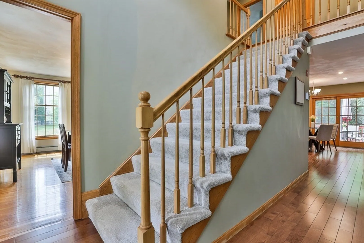
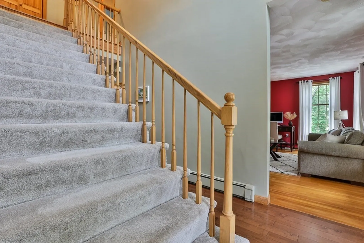
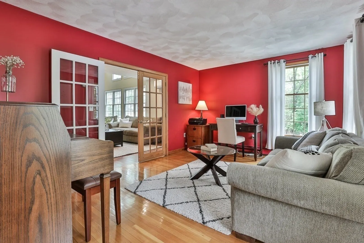
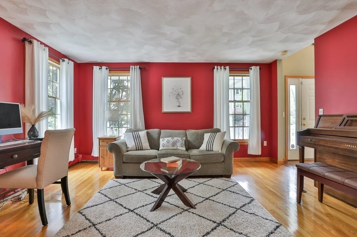
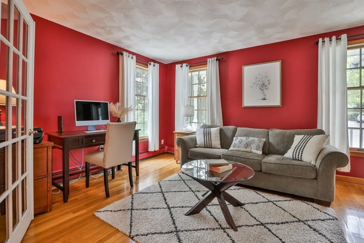
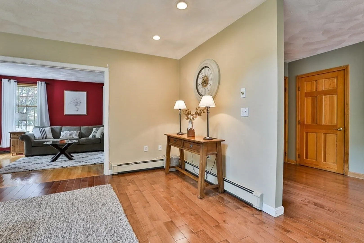
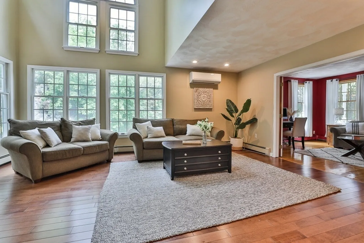
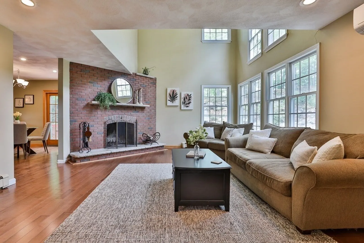
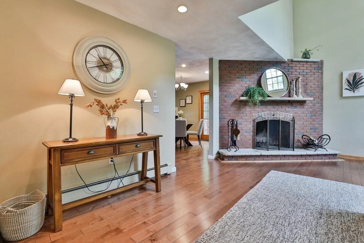
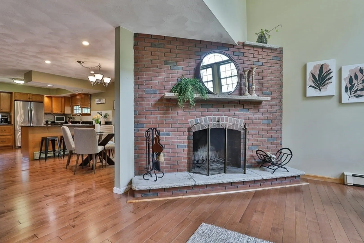
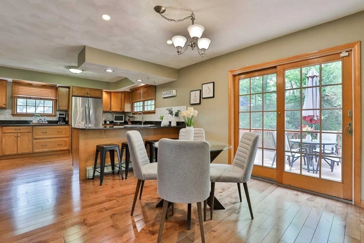
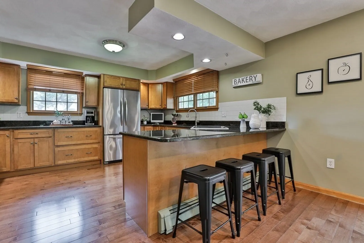
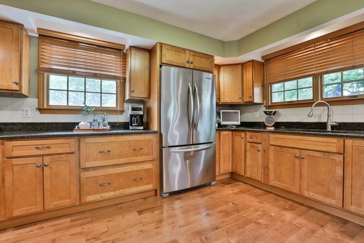
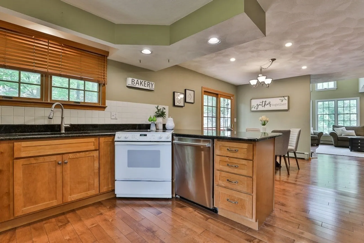
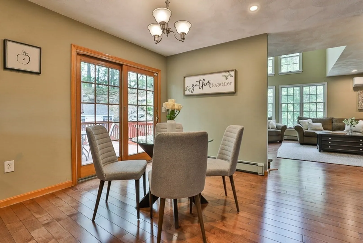
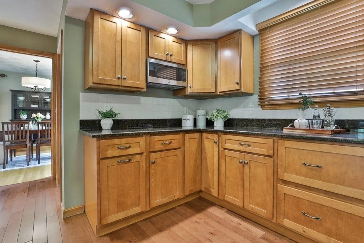
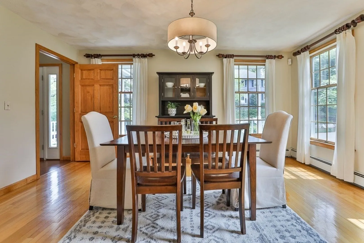
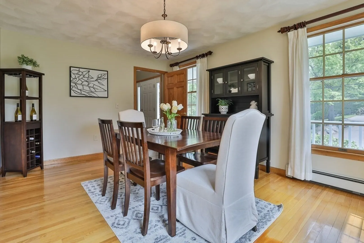
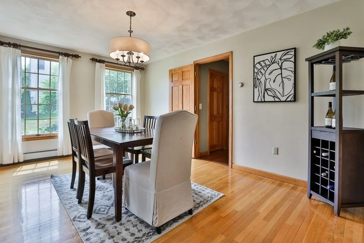
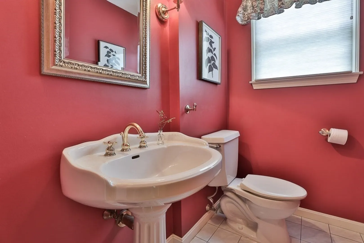
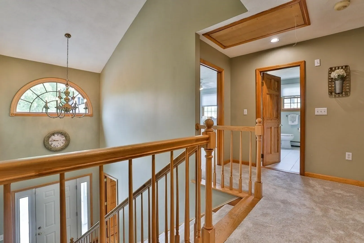
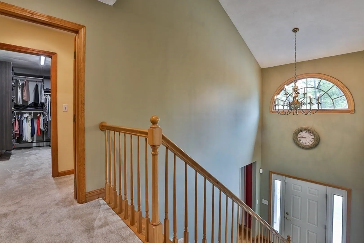
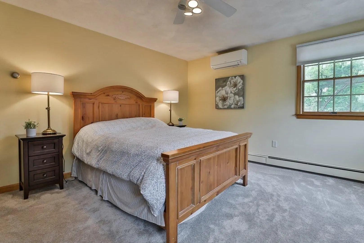
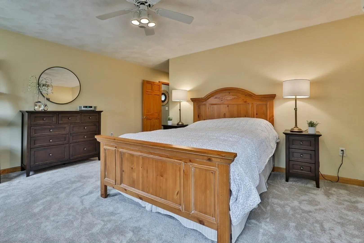
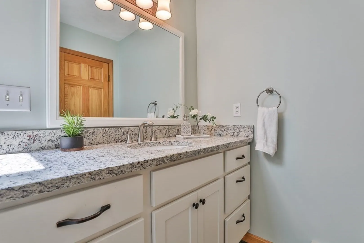
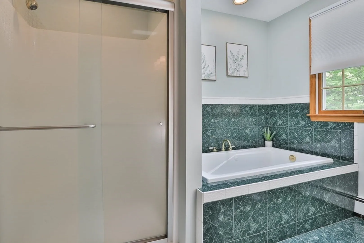
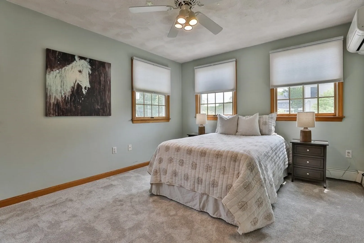
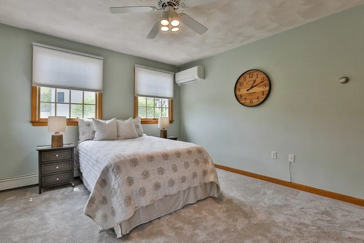
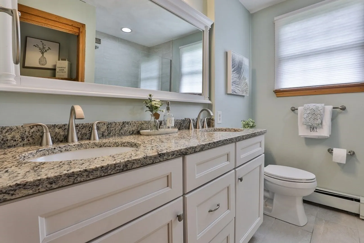
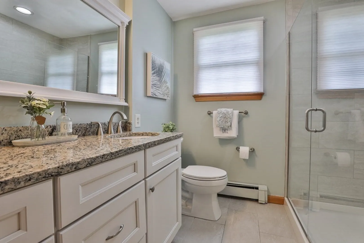
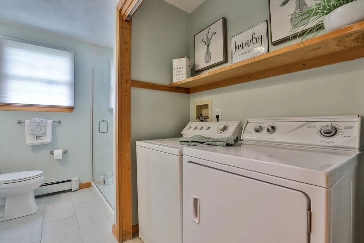
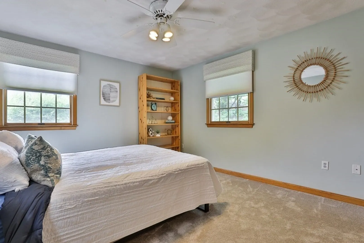
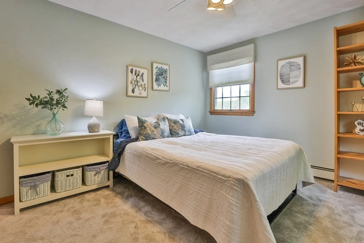
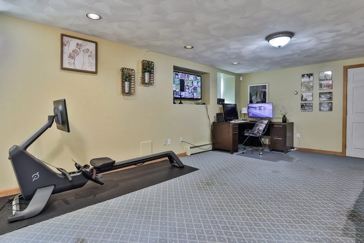
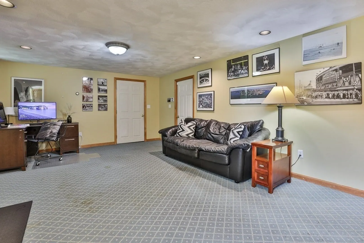
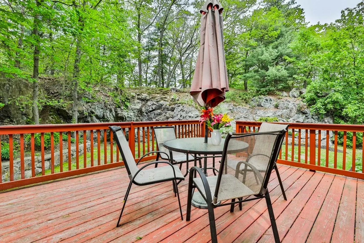
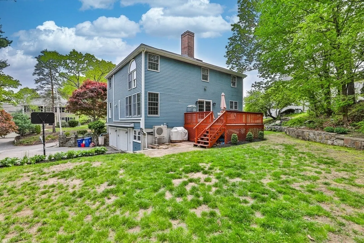
A beautiful front porch provides a warm and inviting entrance to this home, as well as a great place to sit and sip lemonade on a warm summer day. The fantastic first floor layout with dining room, study with French doors to the family room that boasts a cathedral ceiling, gorgeous fireplace and lots of windows creating bright sun splashed rooms.. The oversized eat in kitchen has a slider to the deck, plenty of cabinets and counter space as well as a huge 5x8 pantry! A half bath rounds out the first floor. Upstairs are three wonderful size bedrooms including the en suite with large bathroom and huge walk in closet! The second full bath also houses the washer/dryer. The lower level has a large bonus room, plenty of raw storage and the garage. This home is incredibly well located less than a mile to commuter rail and downtown Wakefield, about ½ mile from the 137 bus, Dog Park, about .6 miles from Galvin Middle School and just over a mile to the high school, vocational high school and tra
-
Highlights
- Cooling: Ductless
- Parking Spots: 4
- Property Type: Single Family Residence
- Total Rooms: 8
- Status: Closed
- Heating: Baseboard, Floor Furnace, Oil
- Property Class: Residential
- Style: Colonial
- Year Built: 1994
-
Additional Details
- Appliances: Range, Dishwasher, Microwave, Refrigerator, Washer, Dryer, Utility Connections for Electric Range, Utility Connections for Electric Dryer
- Construction: Frame
- Exterior Features: Porch, Deck - Wood
- Flooring: Tile, Carpet, Hardwood, Flooring - Hardwood, Flooring - Wall to Wall Carpet
- Interior Features: Study, Bonus Room
- Roof: Shingle
- Year Built Source: Public Records
- Basement: Full, Partially Finished, Interior Entry, Garage Access
- Exclusions: See Inclusion/Exclusion Sheet
- Fireplaces: 1
- Foundation: Concrete Perimeter
- Road Frontage Type: Private Road
- Year Built Details: Actual
- Zoning: Ssr
-
Amenities
- Community Features: Public Transportation
- Parking Features: Attached, Under, Paved Drive, Off Street
- Covered Parking Spaces: 2
-
Utilities
- Electric: 200+ Amp Service
- Water Source: Public
- Sewer: Public Sewer
-
Fees / Taxes
- Assessed Value: $985,500
- Compensation Based On: Net Sale Price
- Tax Year: 2023
- Buyer Agent Compensation: 2%
- Facilitator Compensation: 1%
- Taxes: $11,560
Similar Listings

Sold
42 Photos
Sold
39 Photos
Sold
20 Photos
Sold
36 Photos
Content © 2026 MLS Property Information Network, Inc. The information in this listing was gathered from third party resources including the seller and public records.
Listing information provided courtesy of Coldwell Banker Realty - Lexington.
MLS Property Information Network, Inc. and its subscribers disclaim any and all representations or warranties as to the accuracy of this information.
