
Sold!
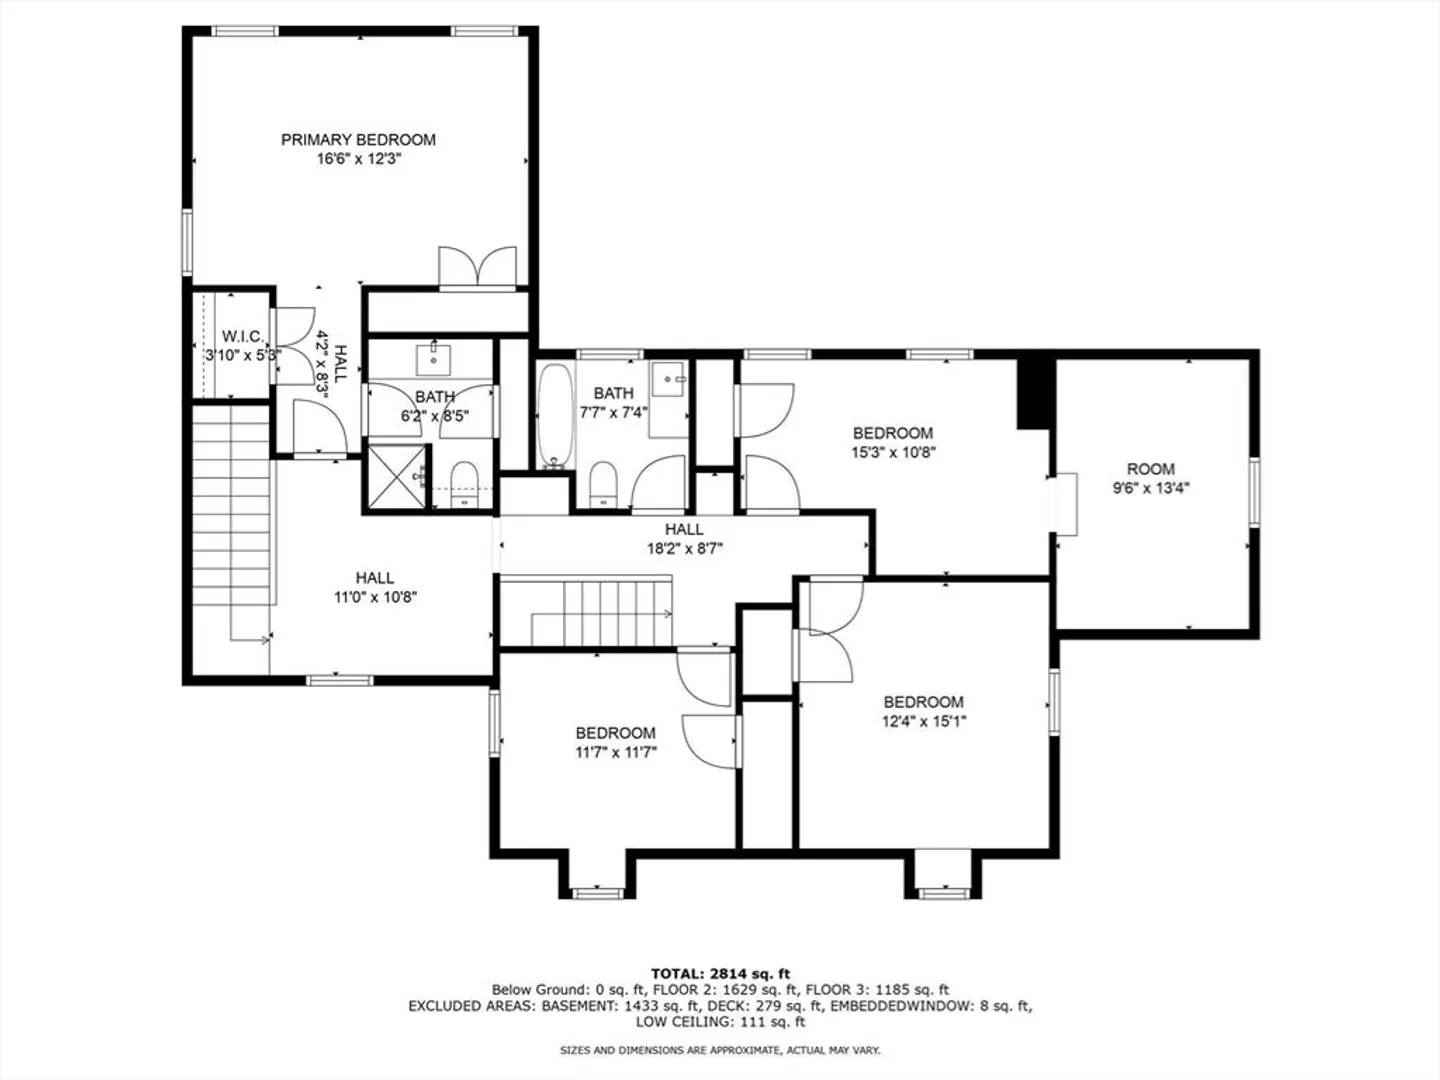
$1,150,000
4
Beds
2/1
Baths
2,814
Living Area
-
Property Description
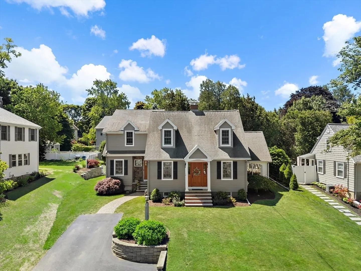
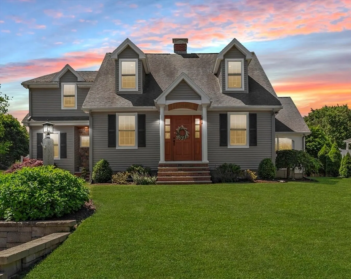
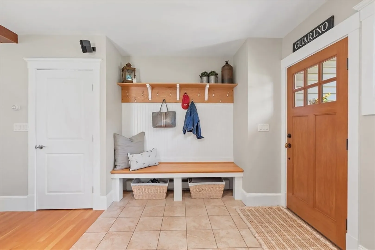
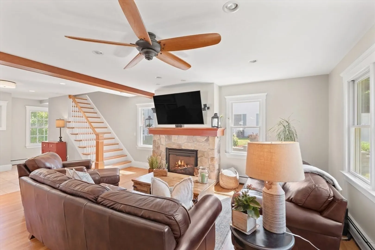
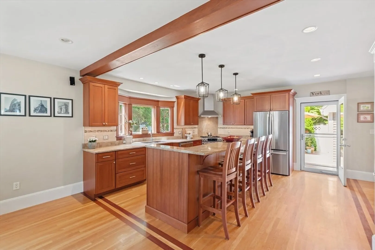
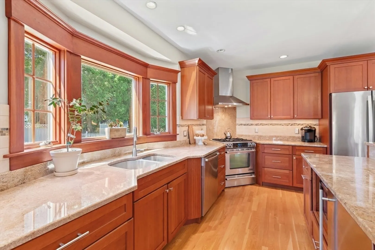
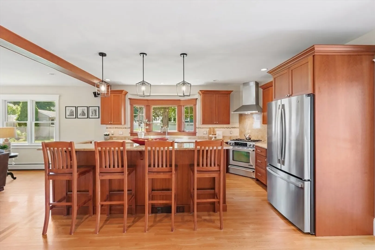
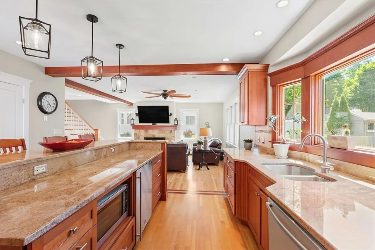
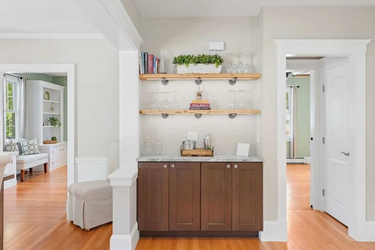
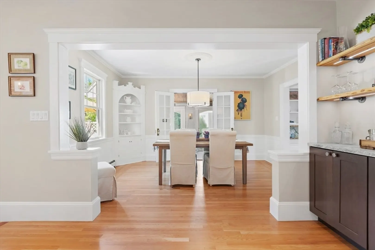
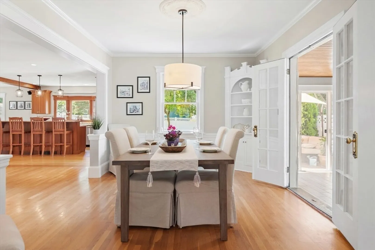
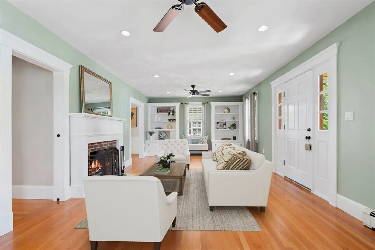
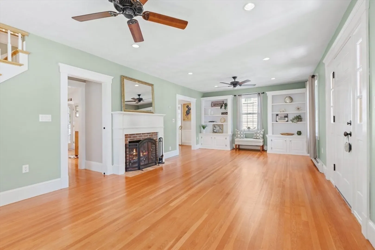
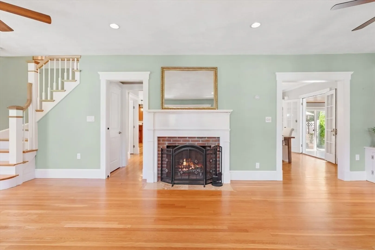
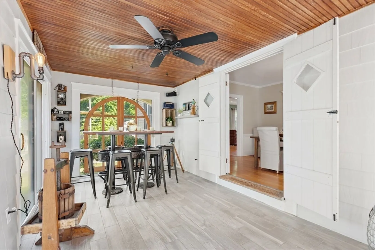
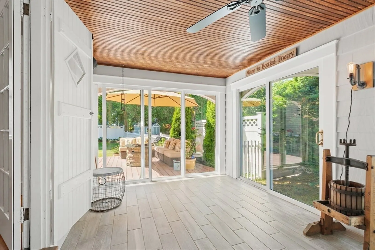
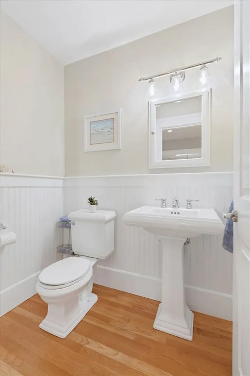
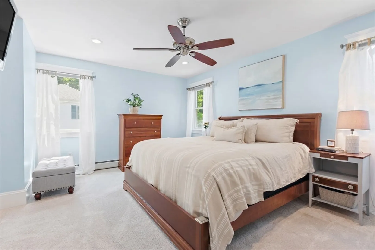
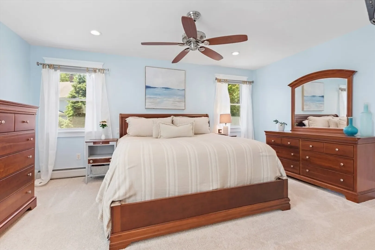
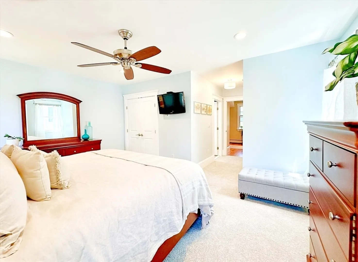
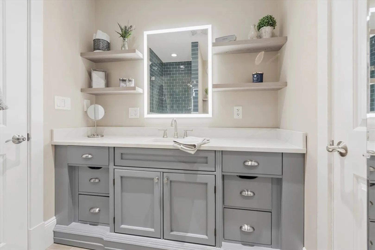
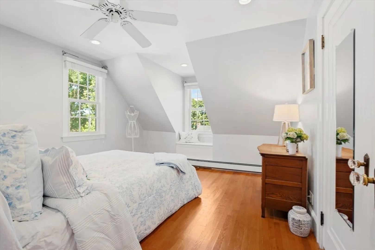
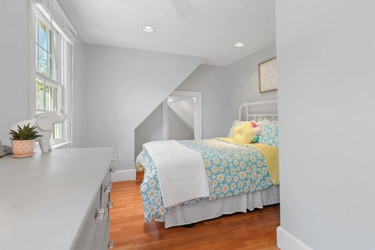
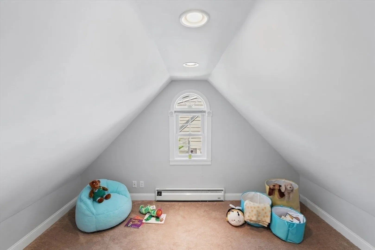
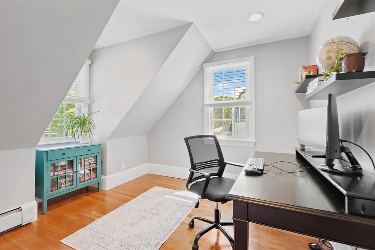
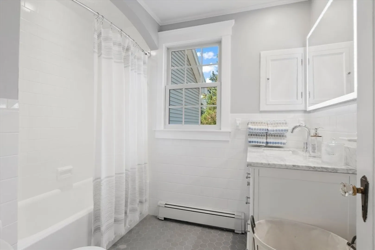
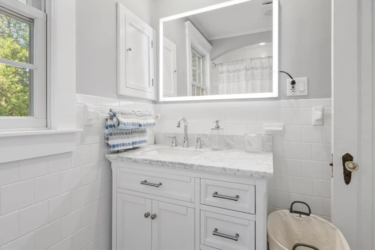
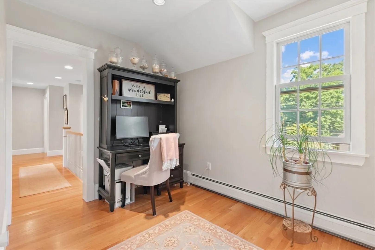
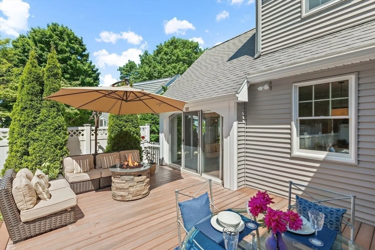
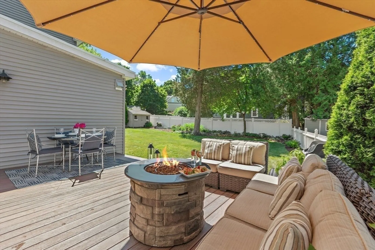
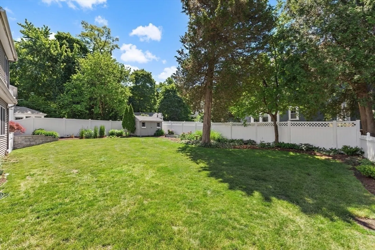
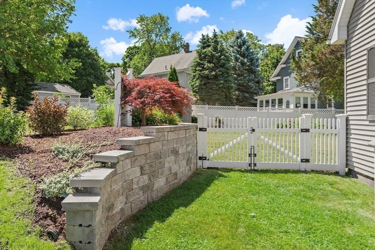
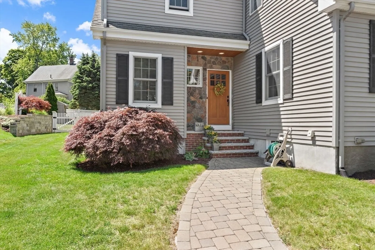
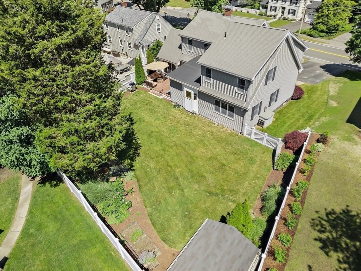
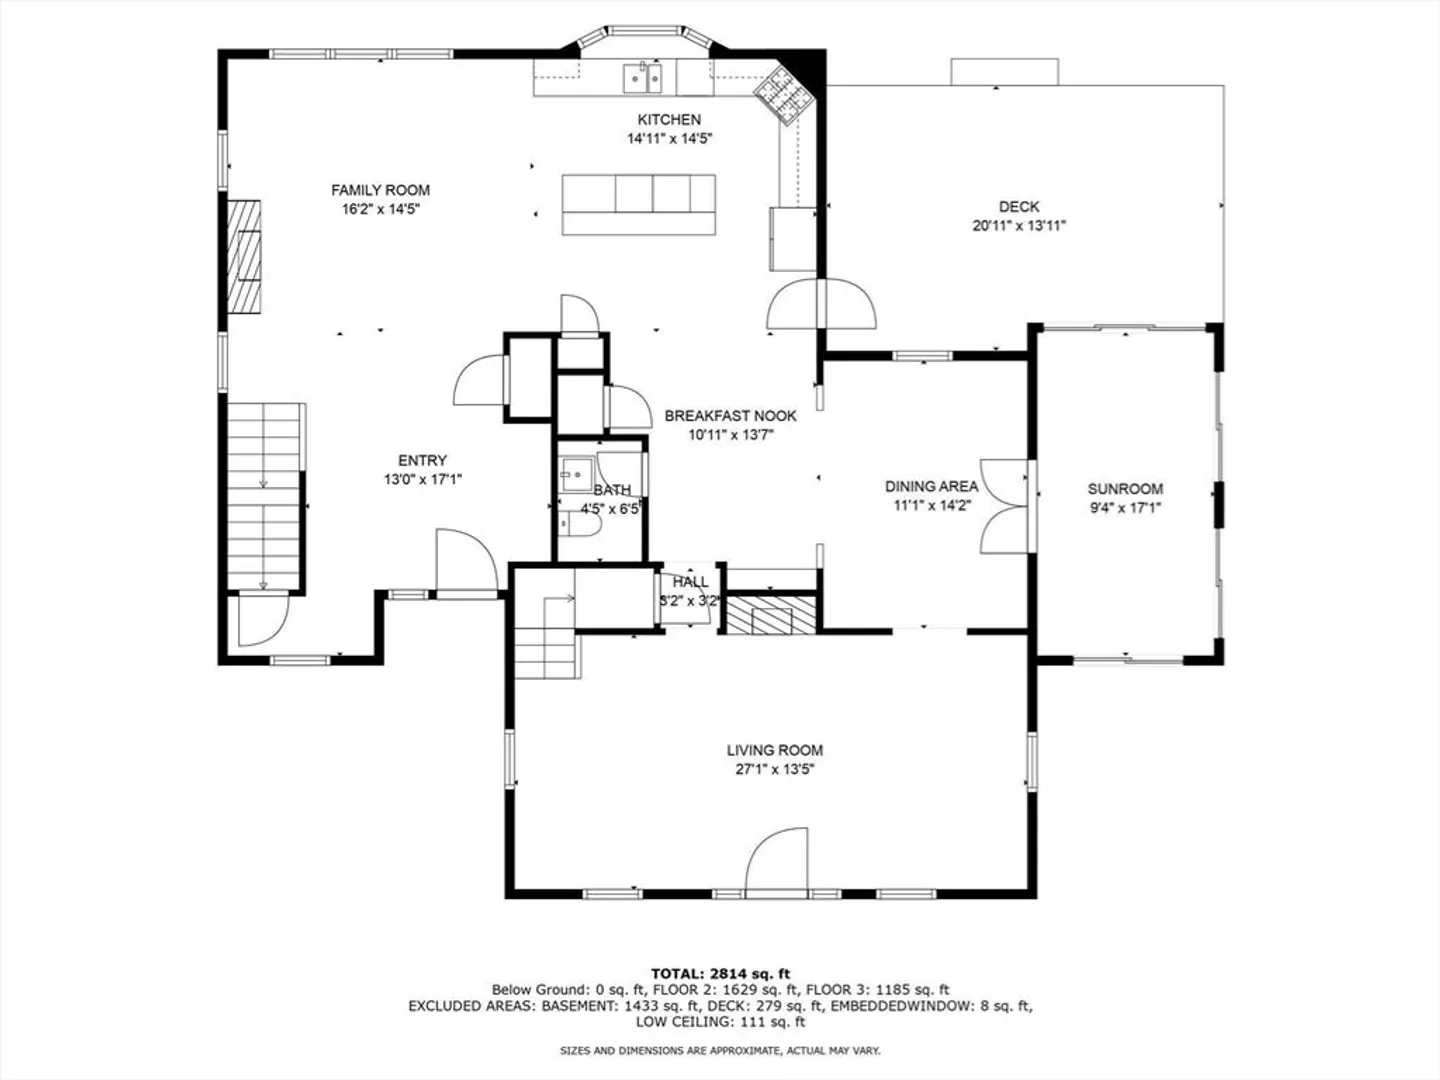
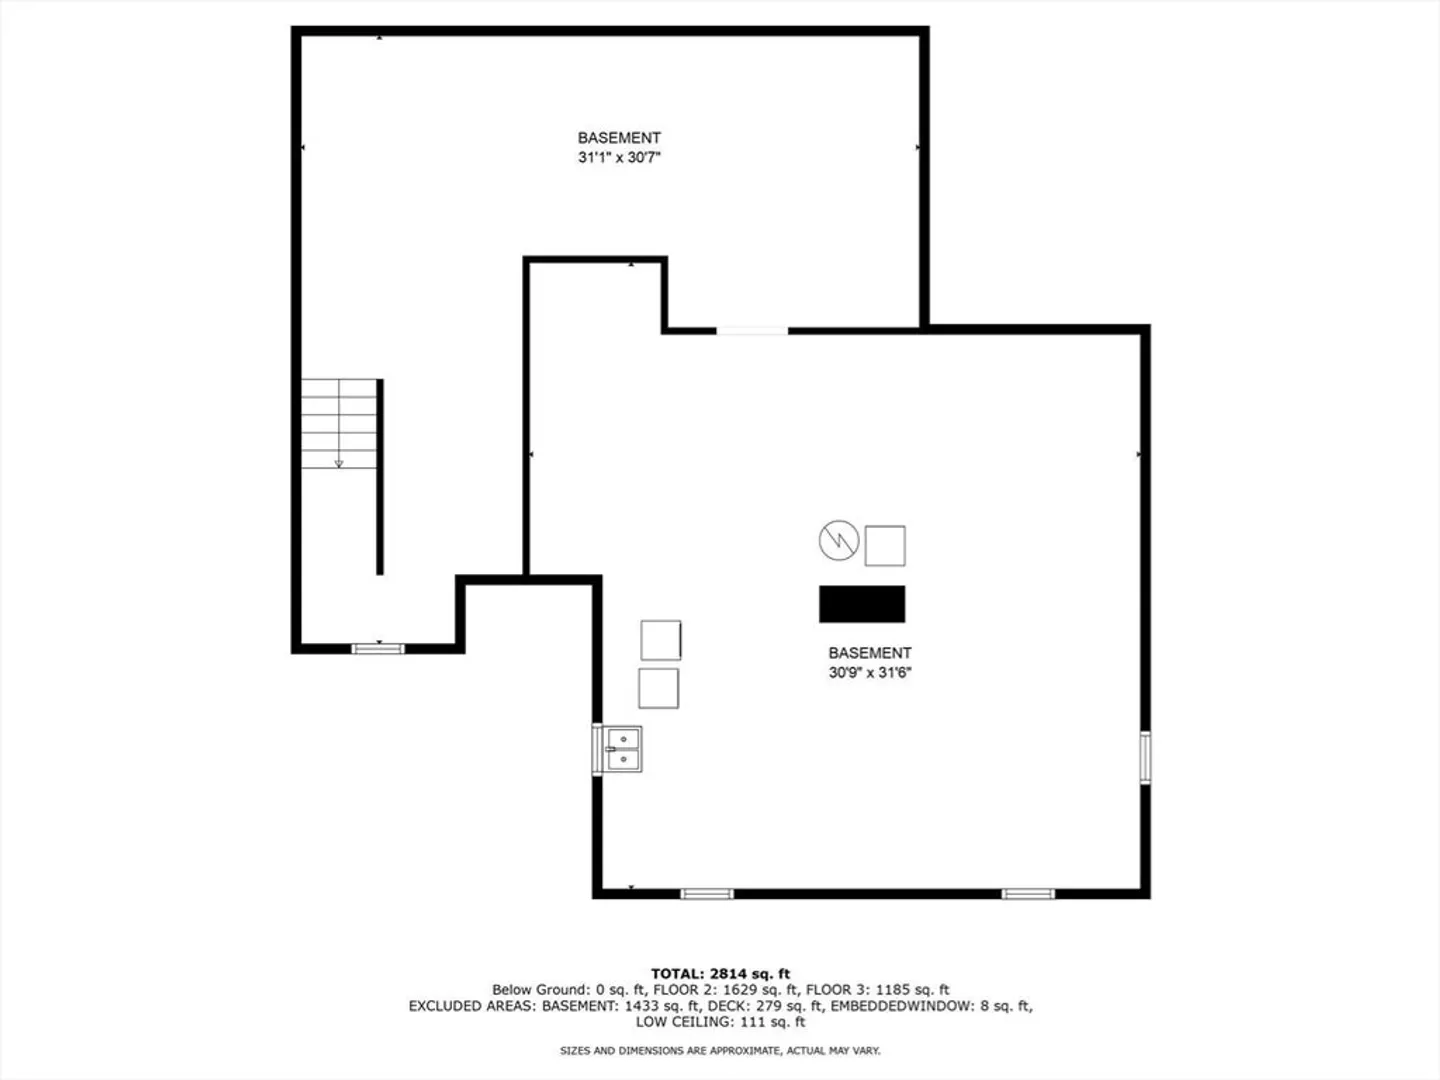
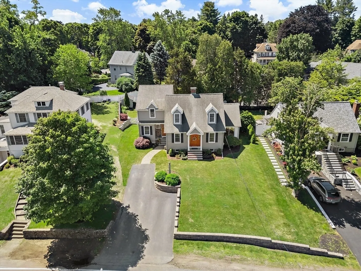
Welcome to this meticulously renovated Westside gem, blending timeless character with modern convenience. Featuring spacious living with 8.5-foot ceilings throughout, this home boasts four well-appointed second-floor bedrooms, including a luxurious primary suite with his-and-hers closets. Abundant, well-thought-out closet and storage space is found throughout. Newly updated tile baths add a fresh, contemporary touch. The lower level is ready for finishing to suit your needs, while the fenced, level yard with mature landscaping offers a serene outdoor oasis. This home is rich with character, featuring custom built-ins, front and back staircases, two fireplaces, and a cozy sunroom. Its layout is perfect for entertaining, with an easy flow, flex spaces, and a dry bar area. Located in the prime Westside neighborhood, you'll enjoy easy access to all amenities, including shops, restaurants, and parks. Designed for today's lifestyle, this exceptional property is ready to be your new home.
-
Highlights
- Cooling: Window Unit(s)
- Parking Spots: 4
- Property Type: Single Family Residence
- Total Rooms: 8
- Status: Closed
- Heating: Baseboard, Natural Gas
- Property Class: Residential
- Style: Cape
- Year Built: 1932
-
Additional Details
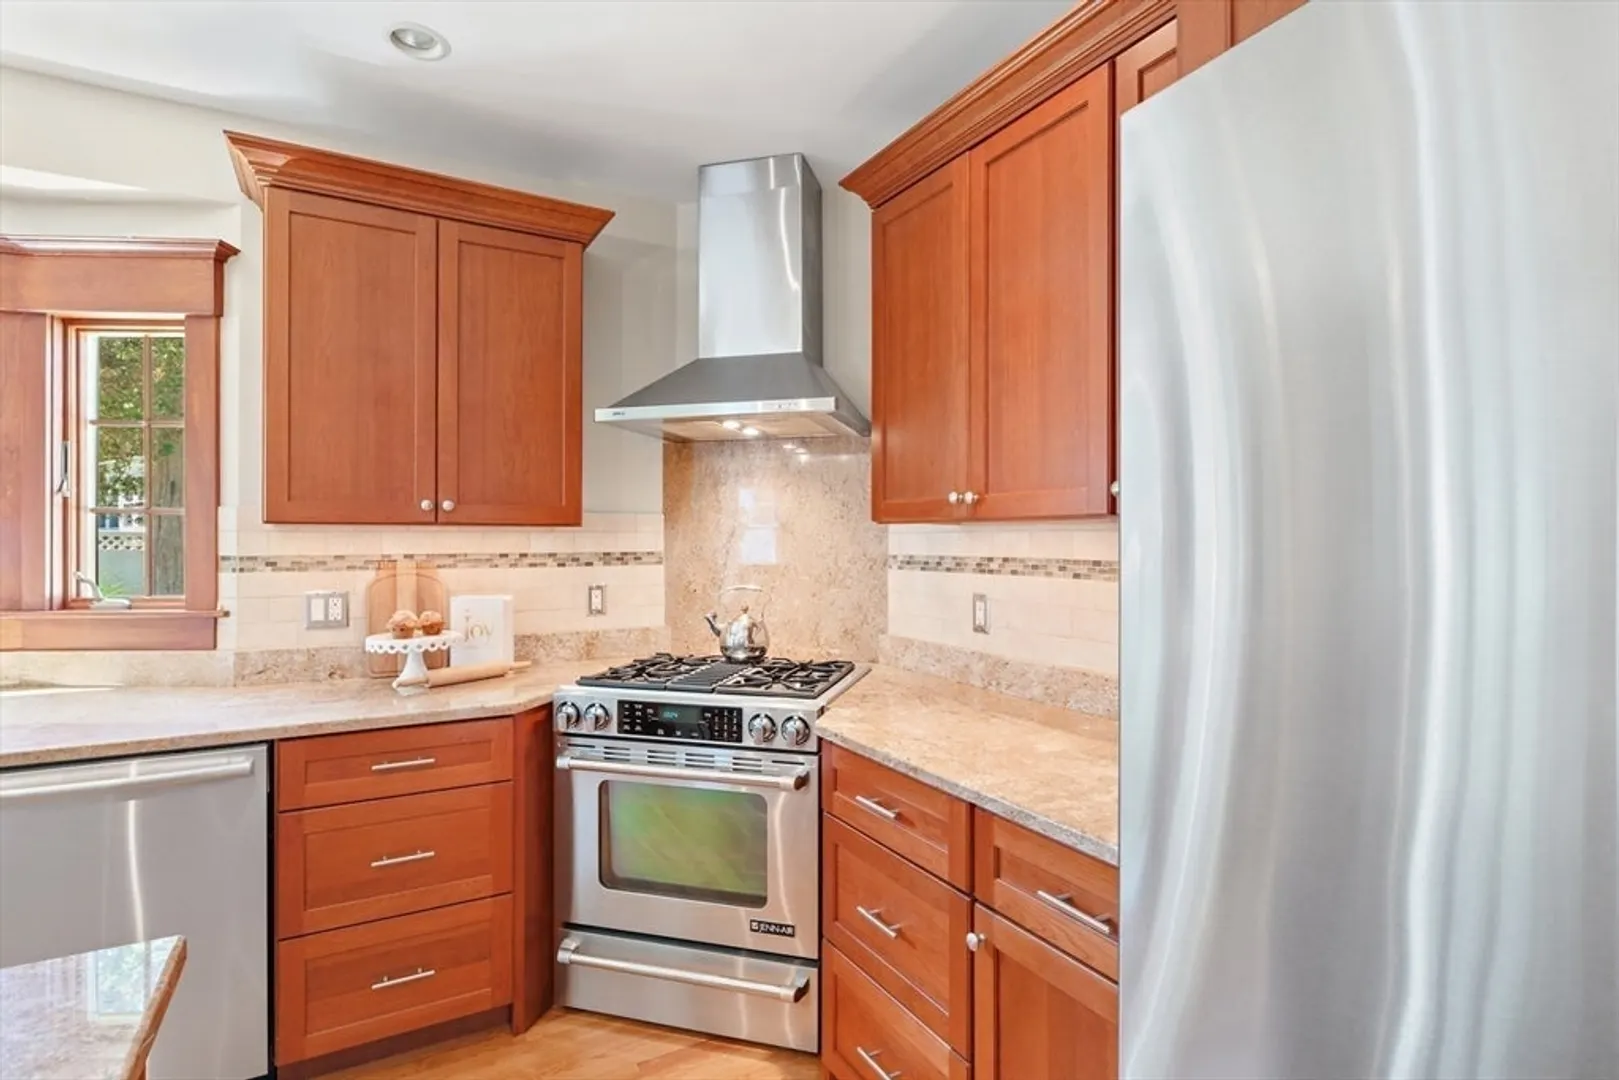
- Appliances: Gas Water Heater, Water Heater, Range, Dishwasher, Disposal, Microwave, ENERGY STAR Qualified Refrigerator, Range Hood, Plumbed For Ice Maker
- Construction: Frame
- Exterior Features: Deck - Composite, Rain Gutters, Storage, Professional Landscaping, Fenced Yard, Garden
- Flooring: Tile, Carpet, Hardwood, Flooring - Wall to Wall Carpet, Flooring - Stone/Ceramic Tile
- Interior Features: Cable Hookup, High Speed Internet Hookup, Recessed Lighting, Ceiling Fan(s), Beamed Ceilings, Closet, Closet/Cabinets - Custom Built, Open Floorplan, Bonus Room, Sun Room, Foyer, Wired for Sound, Internet Available - Broadband
- Roof: Shingle, Rubber
- Year Built Source: Public Records
- Basement: Full, Interior Entry
- Exclusions: Please See Inclusion/Exclusion Sheet Attached.
- Fireplaces: 2
- Foundation: Concrete Perimeter, Block
- Road Frontage Type: Public
- Year Built Details: Actual
- Zoning: Sr
-
Amenities
- Community Features: Public Transportation, Shopping, Pool, Tennis Court(s), Park, Walk/Jog Trails, Golf, Highway Access, Private School, Public School, T-Station
- Parking Features: Paved Drive, Off Street
-
Utilities
- Electric: 200+ Amp Service
- Water Source: Public
- Sewer: Public Sewer
-
Fees / Taxes
- Assessed Value: $885,300
- Compensation Based On: Net Sale Price
- Tax Year: 2024
- Buyer Agent Compensation: 2%
- Facilitator Compensation: 1%
- Taxes: $9,960
Similar Listings
Sold
31 Photos
Sold
38 Photos
Sold
42 Photos
Sold
42 Photos
Content © 2026 MLS Property Information Network, Inc. The information in this listing was gathered from third party resources including the seller and public records.
Listing information provided courtesy of Maria Fabiano Realty.
MLS Property Information Network, Inc. and its subscribers disclaim any and all representations or warranties as to the accuracy of this information.
