
Sold!
$463,000
3
Beds
2
Baths
1,314
Living Area
-
Property Description
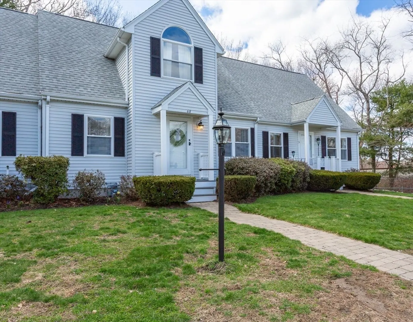
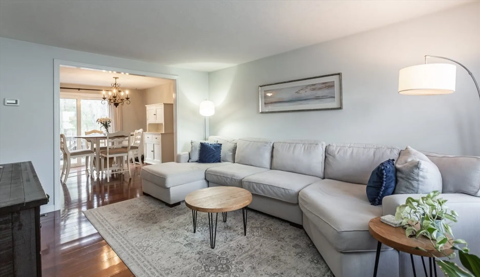
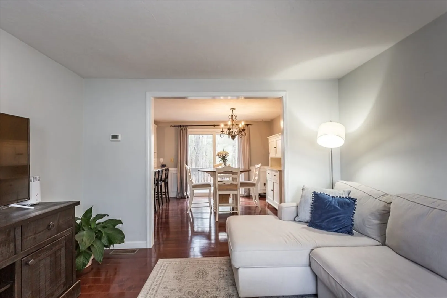
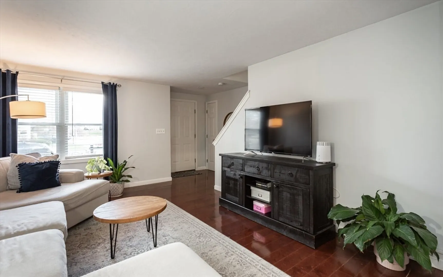
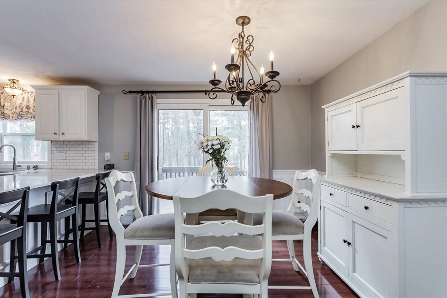
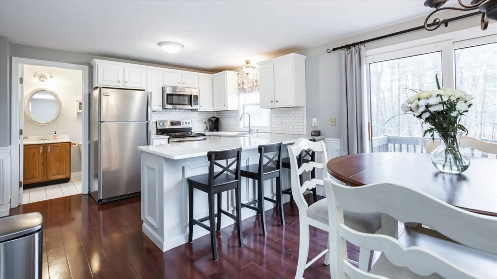
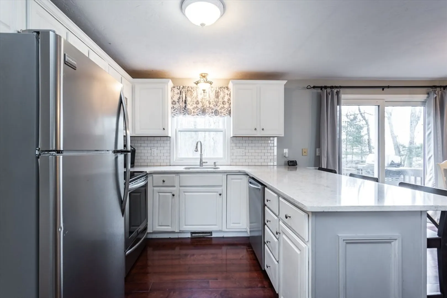
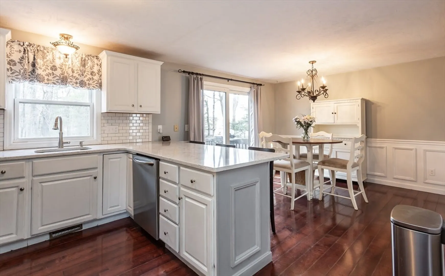
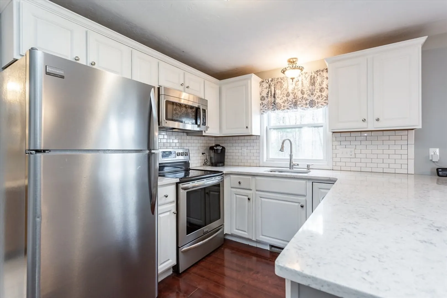
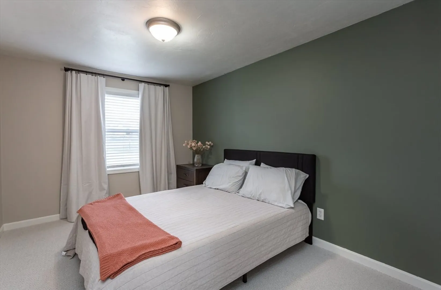
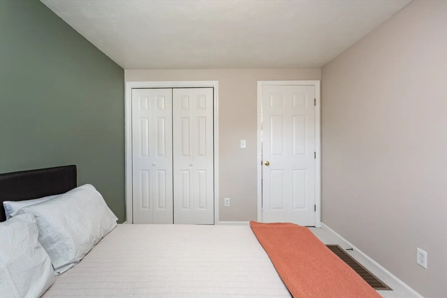
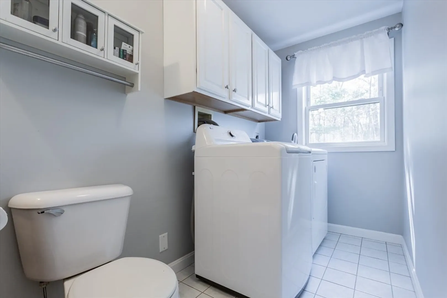
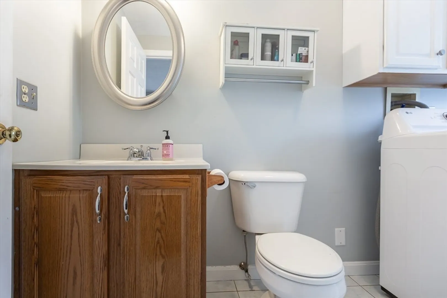
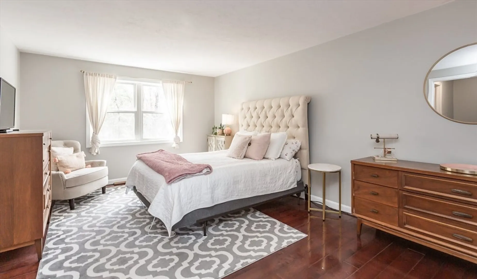
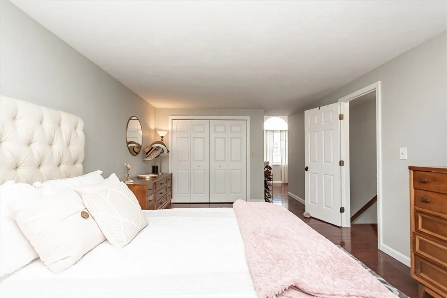
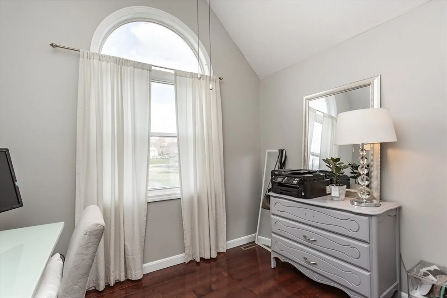
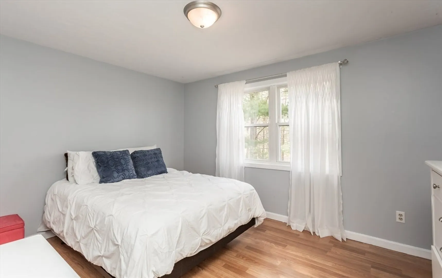
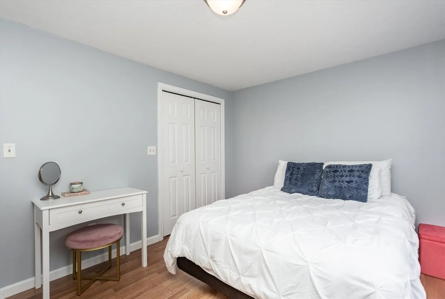
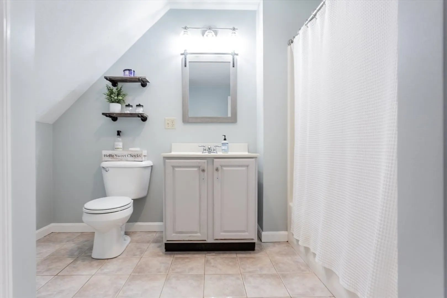
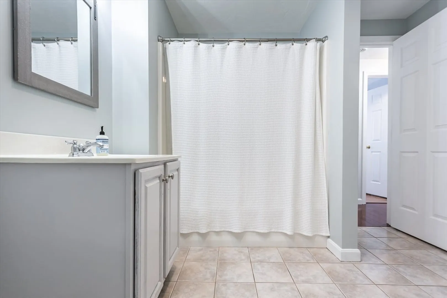
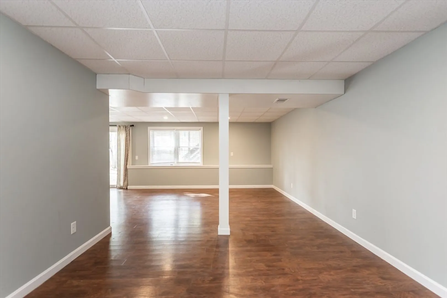
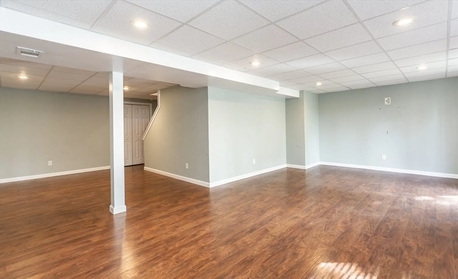
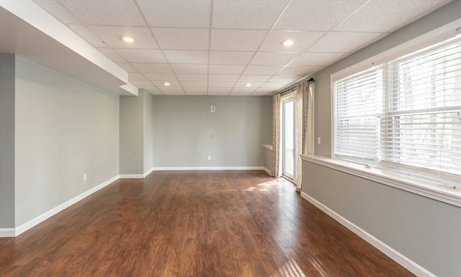
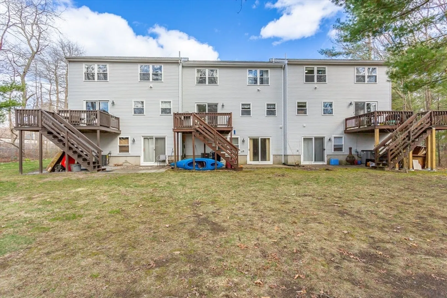
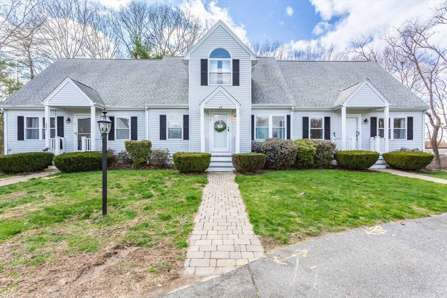
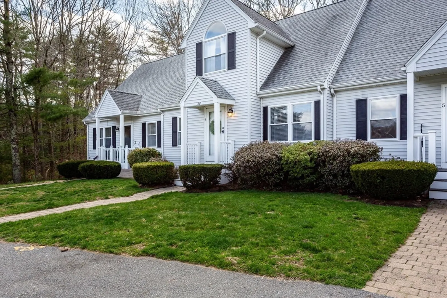
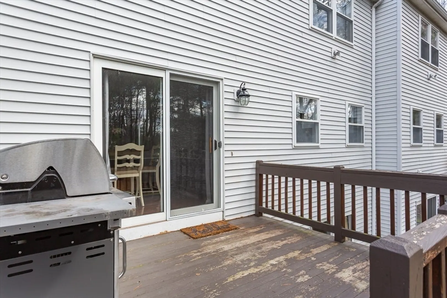
Welcome to Gatsby Circle Condominiums! This rare, beautifully updated 3-bedroom, 2-bath townhouse is sure to impress from the moment you walk in. This middle unit boasts a bright, modern kitchen with quartz counters, ample white cabinetry, and stainless steel appliances, seamlessly flowing into the dining area with a slider to a private deck overlooking serene, wooded scenery. The generously sized family room is perfect for entertaining or enjoying a quiet night at home. Enjoy gleaming hardwood floors, first-floor laundry, and central air throughout. The fully finished walk-out basement provides additional living space for recreation or relaxation. The primary bedroom features a versatile bonus area—ideal for a private home office or dressing room. Conveniently located near Massasoit State Park, offering kayaking, hiking, and scenic walks. This home perfectly blends comfort, style, and location—schedule your tour today!
-
Highlights
- Building Name: Gatsby Circle Condominiums
- Heating: Natural Gas
- Parking Spots: 2
- Property Type: Condominium
- Total Rooms: 7
- Year Built: 1994
- Cooling: Central Air
- HOA Fee: $400
- Property Class: Residential
- Stories: 3
- Unit Number: 4
- Status: Closed
-
Additional Details
- Appliances: Range, Dishwasher, Refrigerator
- Construction: Frame
- Flooring: Tile, Carpet, Hardwood
- Roof: Shingle
- Total Number of Units: 8
- Year Built Source: Public Records
- Basement: Y
- Exterior Features: Deck - Wood
- Pets Allowed: Yes
- SqFt Source: Public Record
- Year Built Details: Actual
- Zoning: Res
-
Amenities
- Community Features: Public Transportation, Shopping, Park, Walk/Jog Trails, Medical Facility, Bike Path, Highway Access, Public School
- Parking Features: Deeded
-
Utilities
- Electric: 200+ Amp Service
- Water Source: Public
- Sewer: Public Sewer
-
Fees / Taxes
- Assessed Value: $369,700
- HOA Fee Includes: Insurance, Maintenance Structure, Road Maintenance, Maintenance Grounds, Snow Removal, Trash
- Taxes: $4,473
- HOA Fee Frequency: Monthly
- Tax Year: 2025
Similar Listings
Sold
31 Photos
Sold
27 Photos
Sold
42 Photos
Sold
37 Photos
Content © 2026 MLS Property Information Network, Inc. The information in this listing was gathered from third party resources including the seller and public records.
Listing information provided courtesy of Keller Williams Realty.
MLS Property Information Network, Inc. and its subscribers disclaim any and all representations or warranties as to the accuracy of this information.
