
Sold!
$425,000
3
Beds
1/1
Bath
1,183
Living Area
-
Property Description
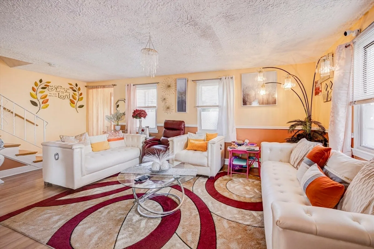
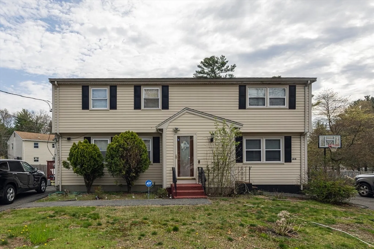
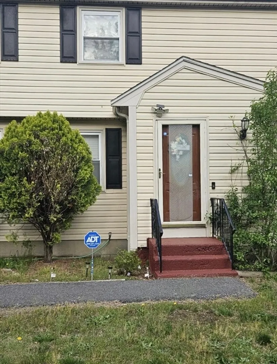
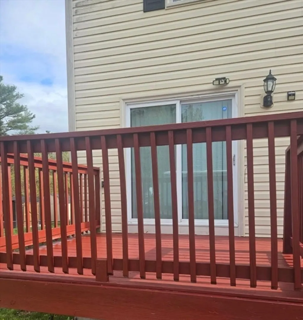
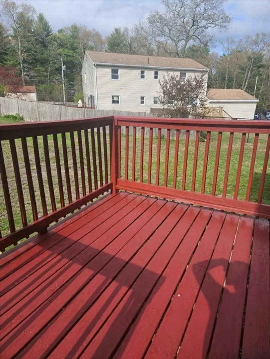
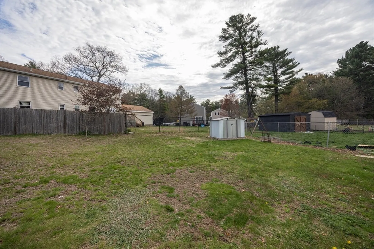
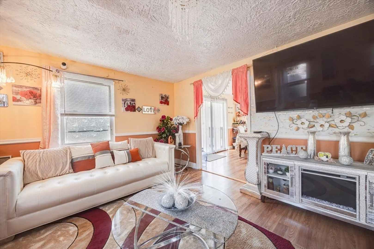
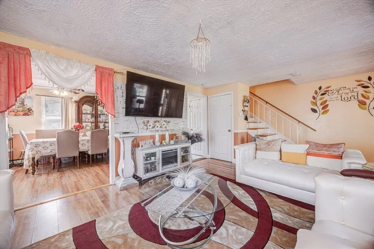
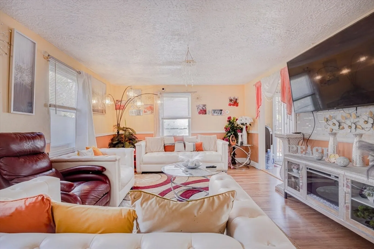
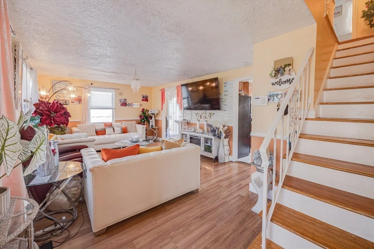
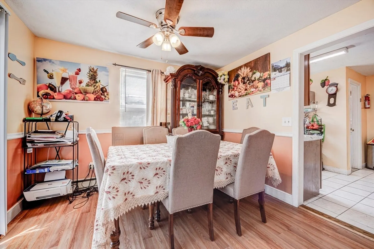
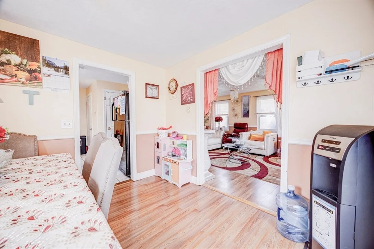
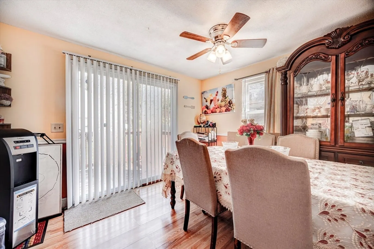
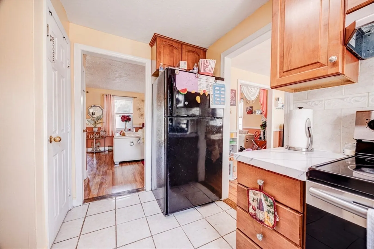
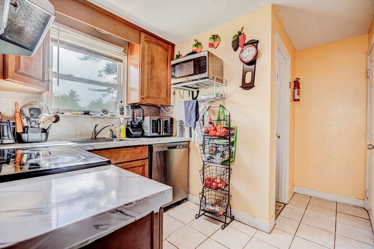
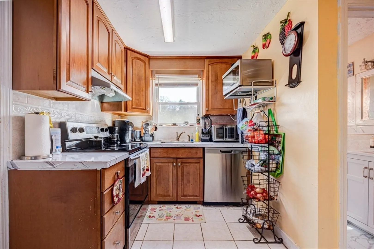
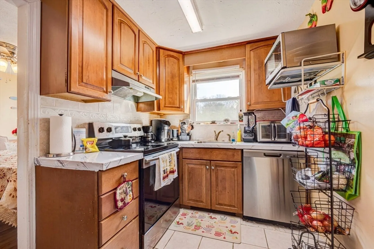
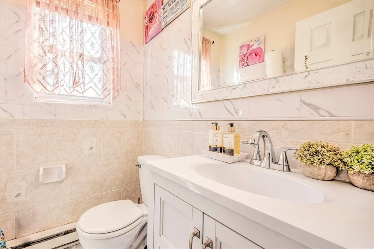
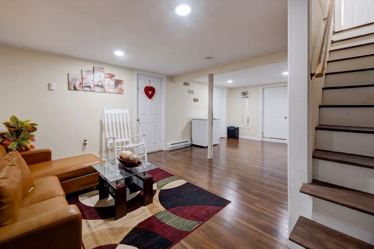
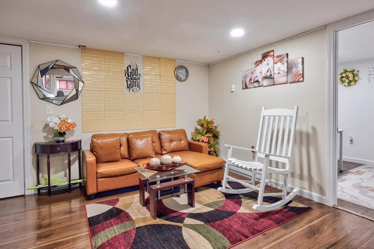
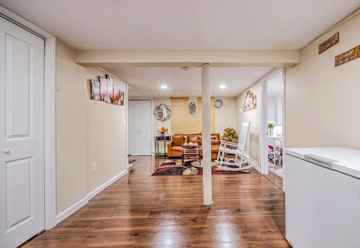
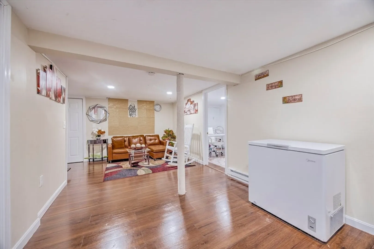
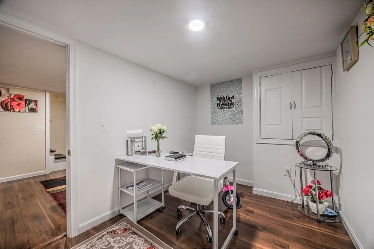
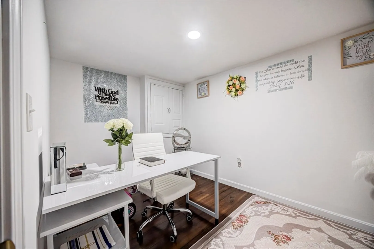
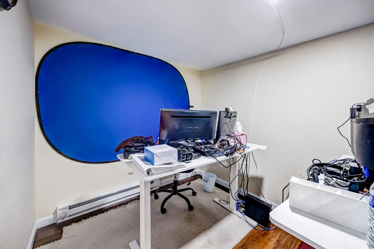
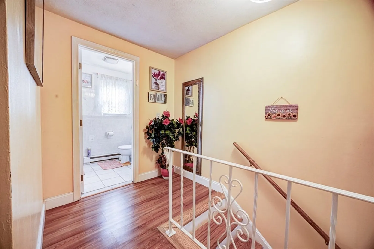
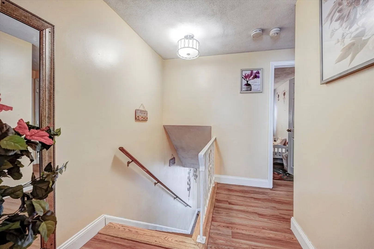
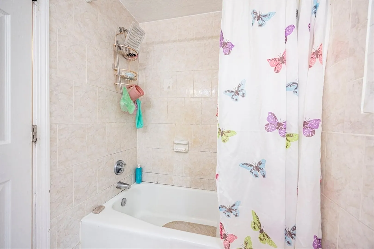
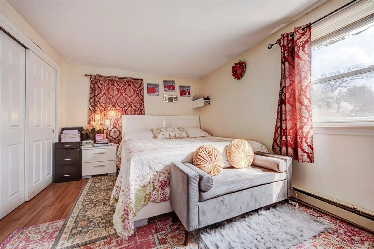
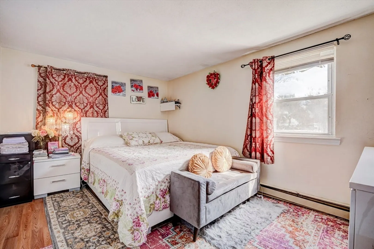
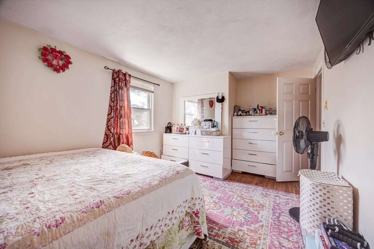
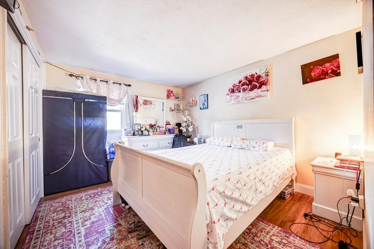
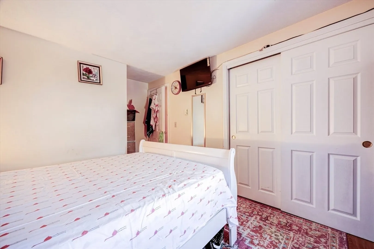
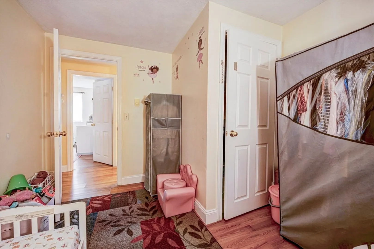
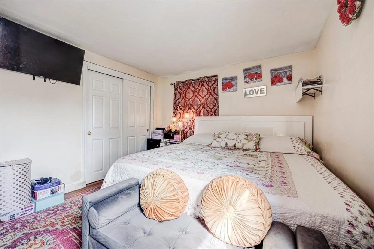
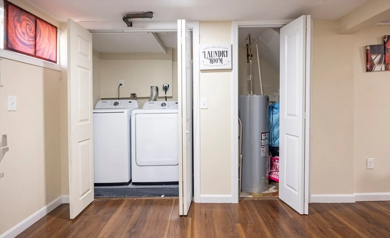
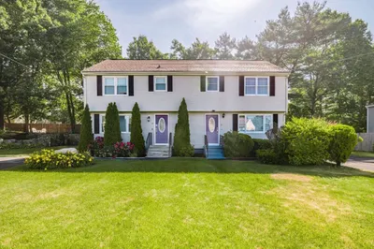
**Charming East Taunton Duplex with Spacious Yard and Finished Basement!**Welcome to this beautifully maintained 3-bedroom, 1.5-bath duplex nestled in the serene and rural setting of East Taunton. Offering three levels of living space, this home provides the perfect balance of comfort, functionality, and room to grow. Step inside to discover a bright and open layout on the main level, ideal for everyday living and entertaining. The second floor features three well-proportioned bedrooms and a full bath. Downstairs, the finished basement includes two versatile bonus rooms—perfect for a home office, gym, or guest space —with a convenient walk-out to the expansive backyard. Enjoy the peace and quiet of the area with the added bonus of a large yard, perfect for gardening, gatherings, or simply relaxing outdoors. Situated in a tranquil neighborhood yet just a short drive from the city center.
-
Highlights
- Cooling: Window Unit(s)
- Parking Spots: 4
- Property Type: Condominium
- Total Rooms: 6
- Year Built: 1974
- Heating: Electric
- Property Class: Residential
- Stories: 2
- Unit Number: A
- Status: Closed
-
Additional Details
- Basement: Y
- Exterior Features: Deck, Storage
- Interior Features: Bonus Room
- Roof: Shingle
- Total Number of Units: 2
- Year Built Source: Public Records
- Construction: Frame
- Flooring: Tile, Vinyl
- Pets Allowed: Yes
- SqFt Source: Public Record
- Year Built Details: Actual
- Zoning: Rurres
-
Amenities
- Community Features: Public Transportation, Shopping, Park, Medical Facility, Highway Access, House of Worship, T-Station
- Parking Features: Off Street
-
Utilities
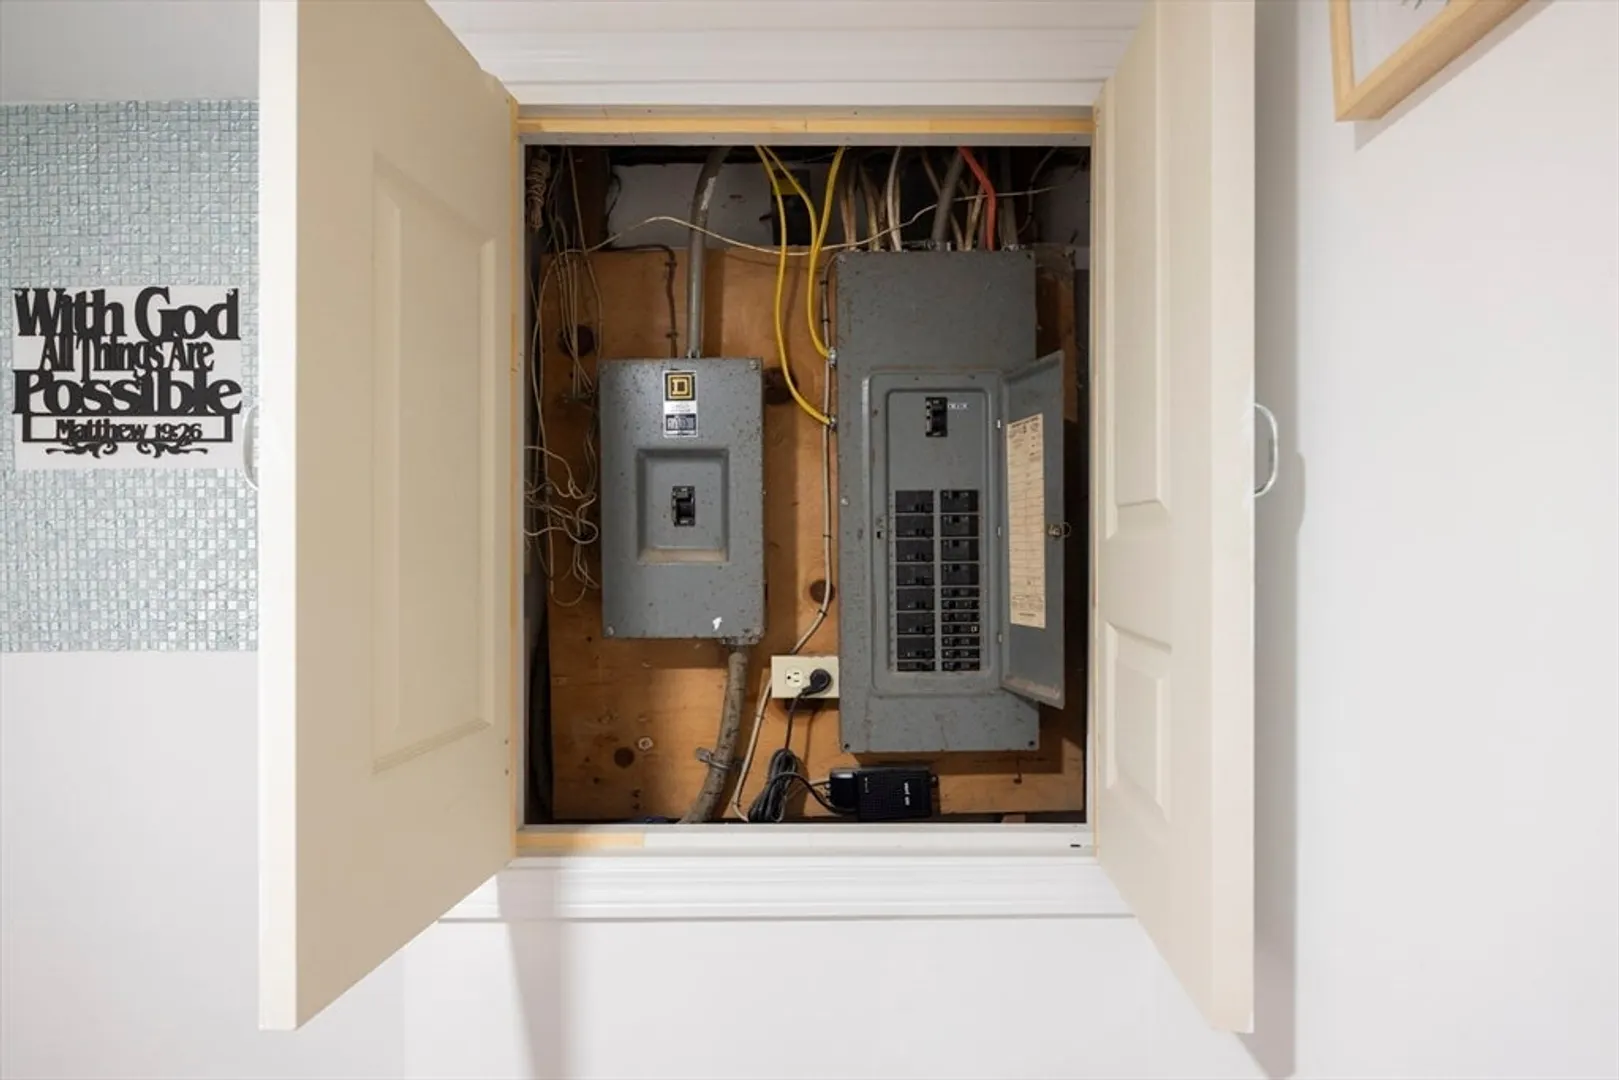
- Electric: 100 Amp Service
- Water Source: Public
- Sewer: Private Sewer
-
Fees / Taxes
- Assessed Value: $338,800
- Taxes: $3,706
- Tax Year: 2025
Similar Listings
Sold
42 Photos
Sold
27 Photos
Sold
21 Photos
Sold
40 Photos
Content © 2026 MLS Property Information Network, Inc. The information in this listing was gathered from third party resources including the seller and public records.
Listing information provided courtesy of Keller Williams Elite.
MLS Property Information Network, Inc. and its subscribers disclaim any and all representations or warranties as to the accuracy of this information.
