
Sold!
$476,000
3
Beds
2
Baths
1,876
Living Area
-
Property Description
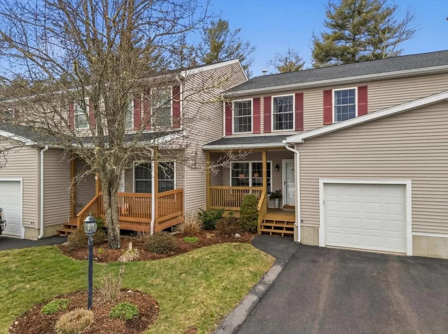
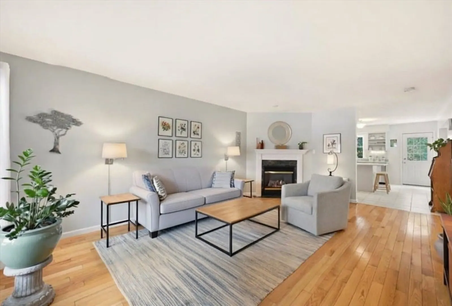
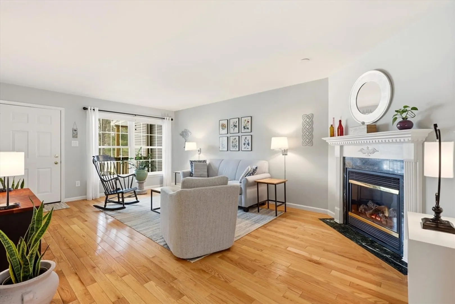
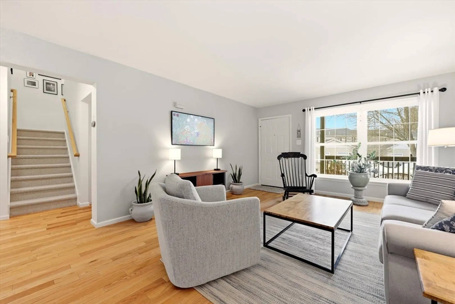
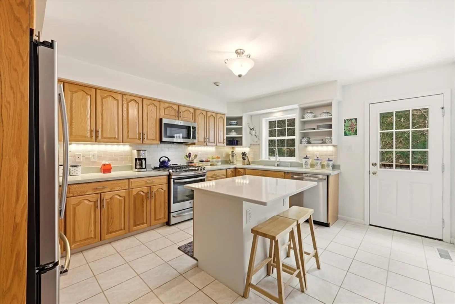
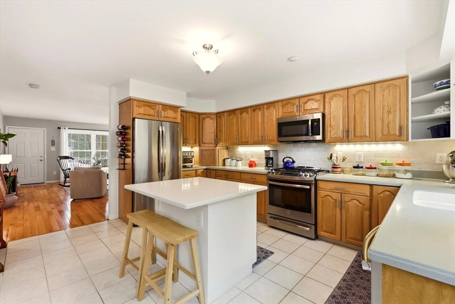
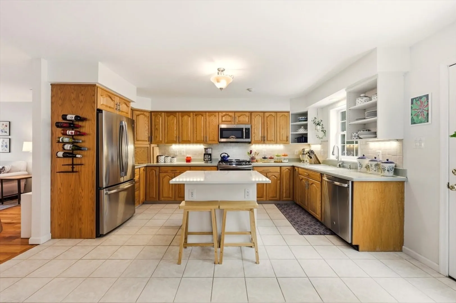
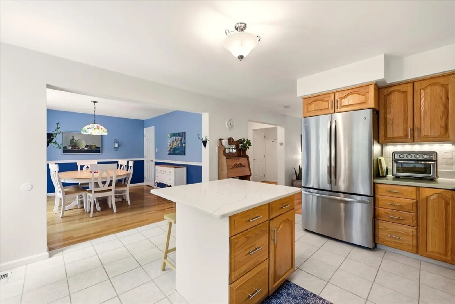
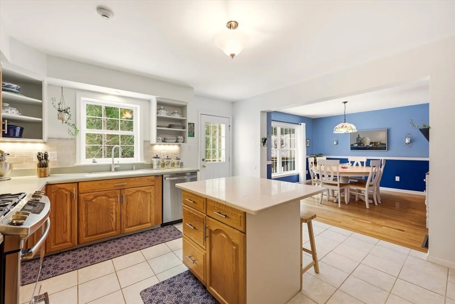
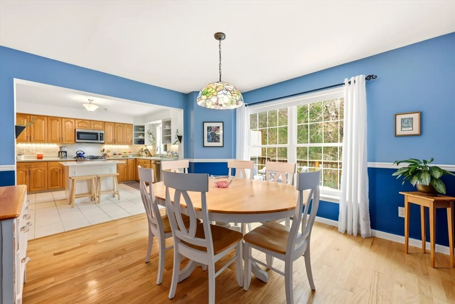
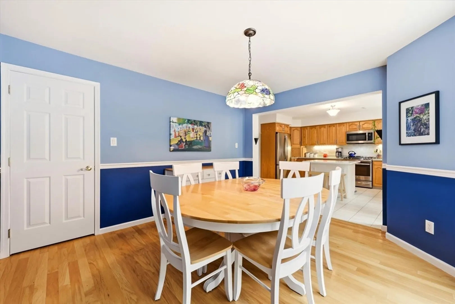
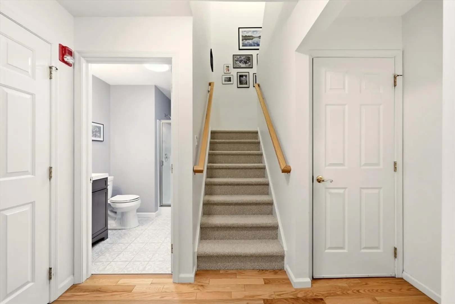
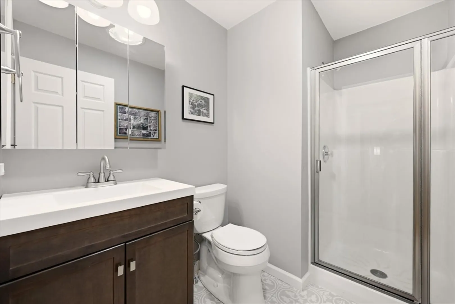
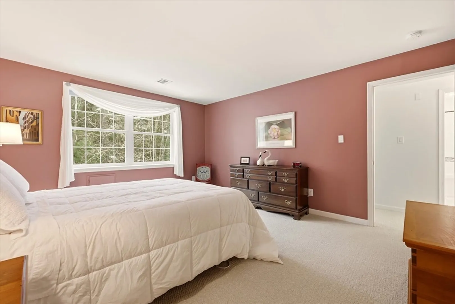
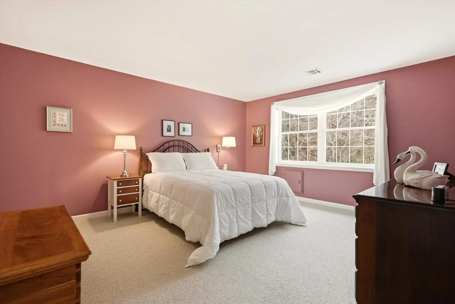
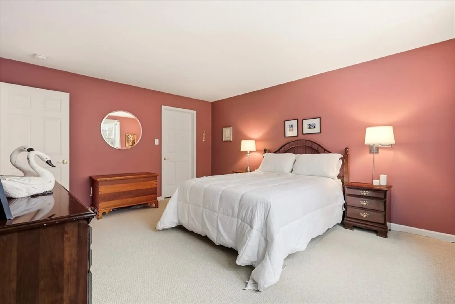
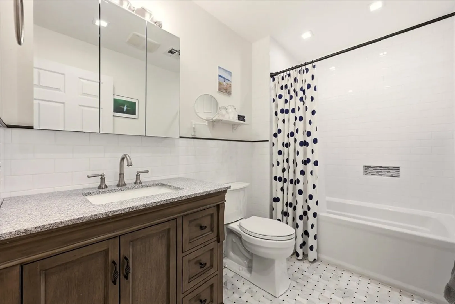
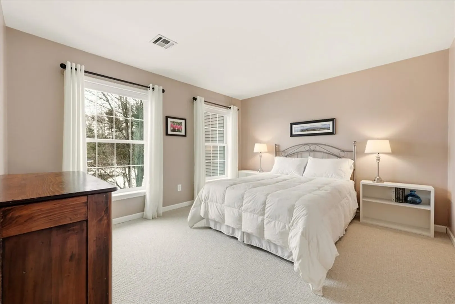
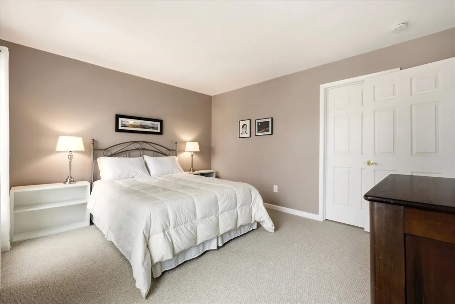
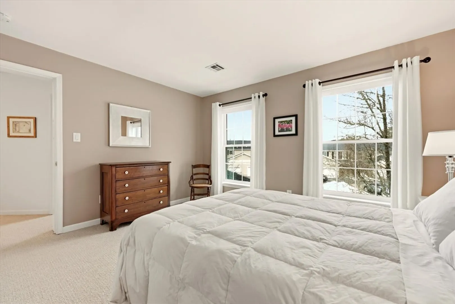
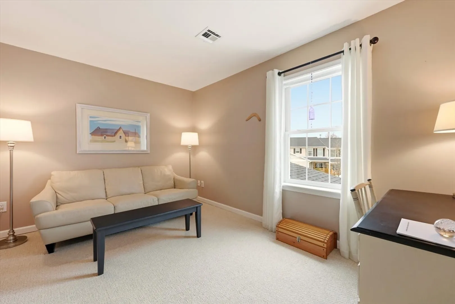
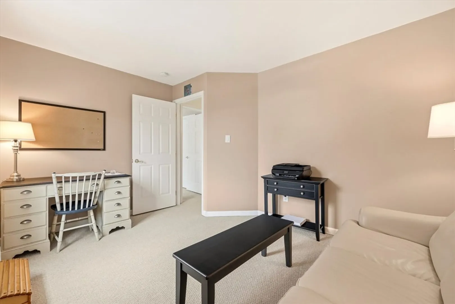
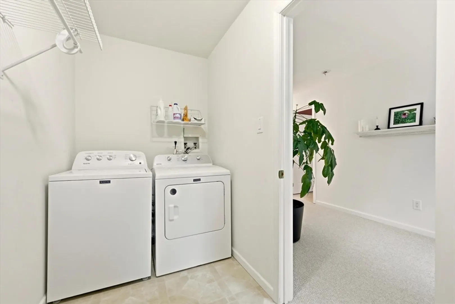
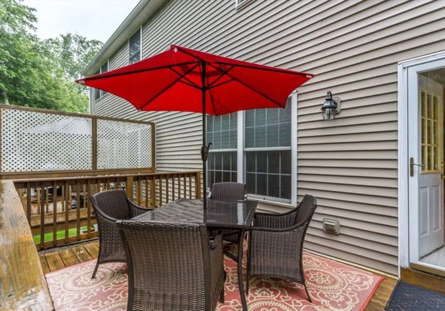
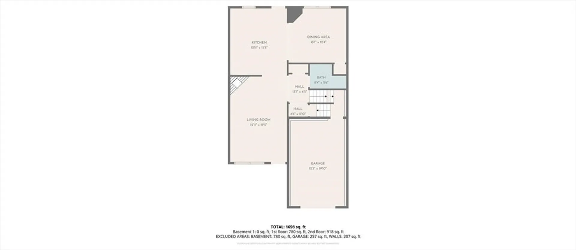
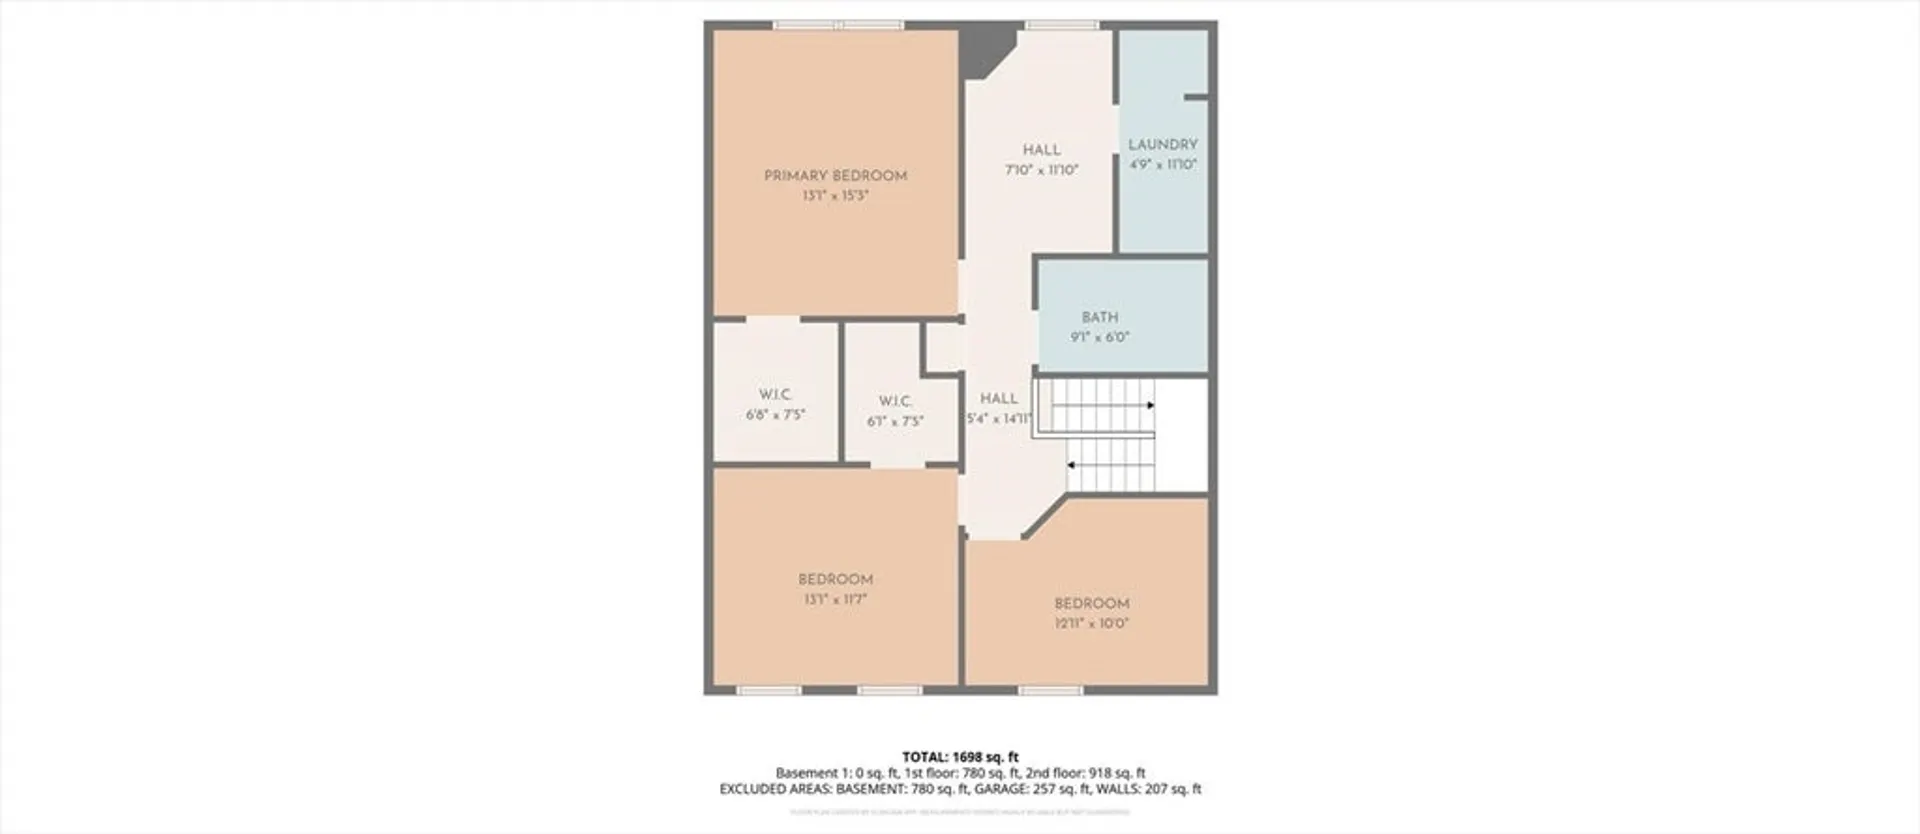
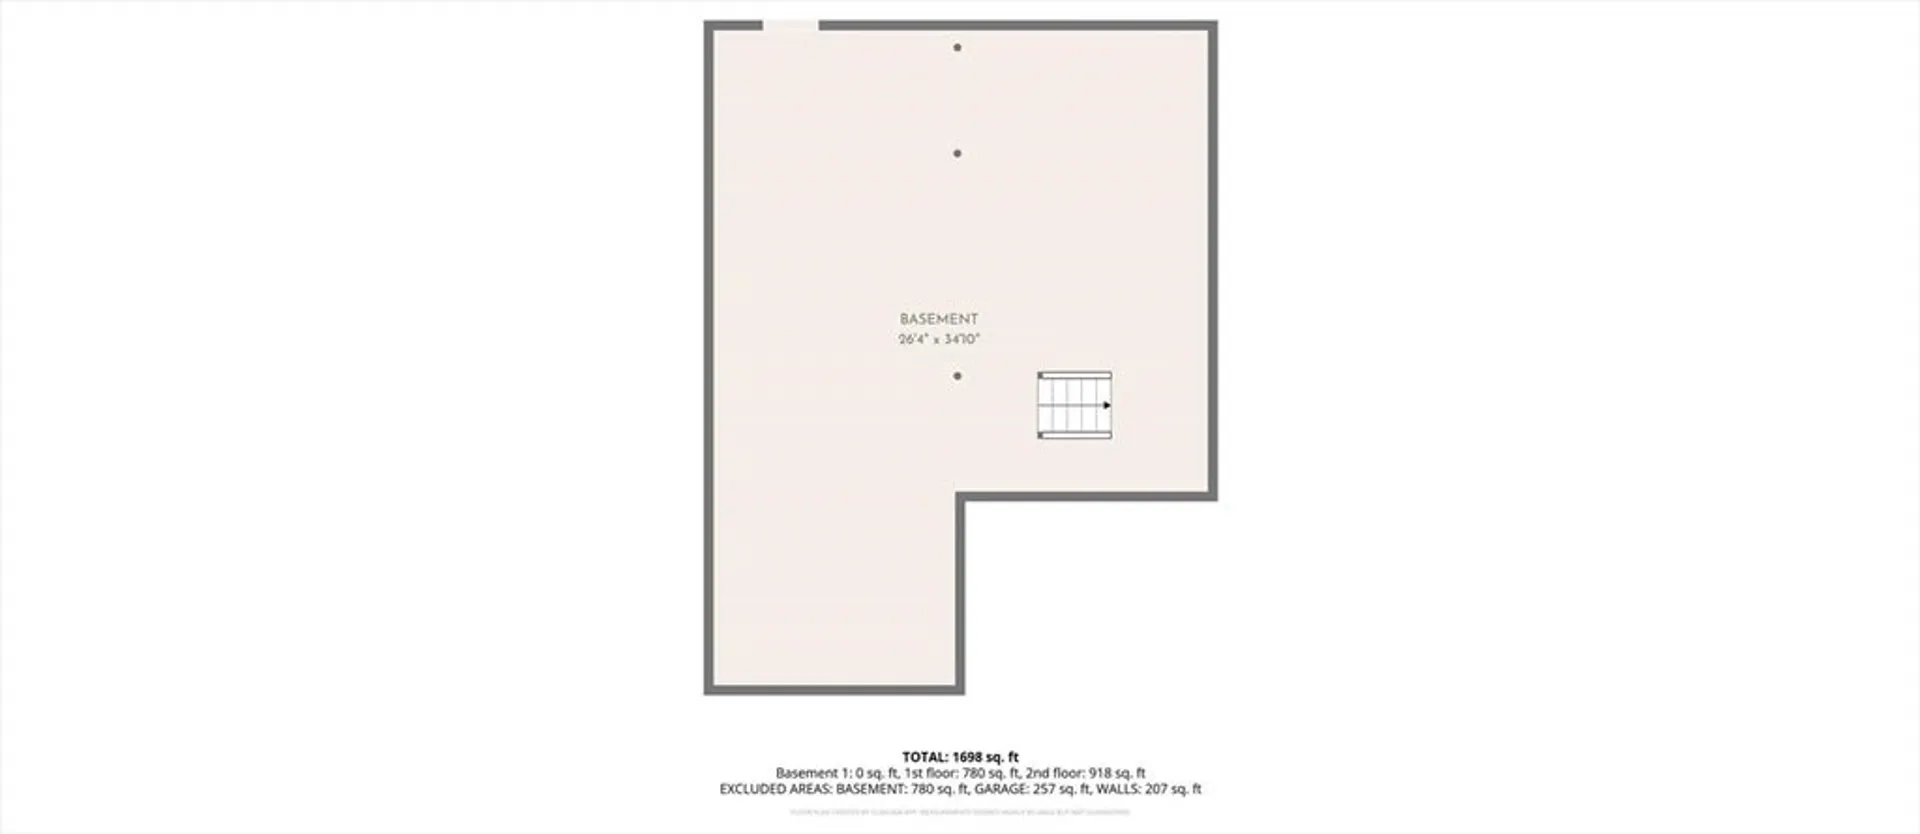
OFFER ACCEPTED; OPEN HOUSE CANCELED. Looking for upscale, maintenance-free living at an affordable price? This pristine townhouse in the coveted Finch Farm complex is it! This unit is meticulous & features many updates such as renovated bathrooms, new hot water heater, new roof and newer carpeting. The unit boasts an attractive open layout on the 1st floor w/ a spacious kitchen w/ island & exterior access to an inviting deck, dining room with Hunter Douglas window treatments, living area with fireplace, & full renovated bathroom. The unit's 2nd floor contains 2 generously sized bedrooms w/ large walk-in closets, a bonus room large enough to be used as a third bed or den, an office nook, a beautiful full bath, & large dedicated laundry area. If that's not enough, enjoy the central air, gas heat, town water, town sewer, lush landscaping, walk out basement ready for finishing, 1-car garage, & professional management co. to take care of everything outside your walls!
-
Highlights
- Building Name: Finch Farms
- Heating: Forced Air, Natural Gas
- Parking Spots: 1
- Property Type: Condominium
- Total Rooms: 6
- Year Built: 2002
- Cooling: Central Air
- HOA Fee: $425
- Property Class: Residential
- Stories: 2
- Unit Number: 2
- Status: Closed
-
Additional Details
- Appliances: Range, Dishwasher, Refrigerator, Washer, Dryer
- Construction: Brick
- Fireplaces: 1
- Interior Features: Internet Available - Broadband
- SqFt Source: Public Record
- Year Built Details: Actual
- Zoning: Resi
- Basement: Y
- Exterior Features: Porch, Deck, Rain Gutters
- Flooring: Wood, Tile, Carpet
- Roof: Shingle
- Total Number of Units: 40
- Year Built Source: Public Records
-
Amenities
- Covered Parking Spaces: 1
- Parking Features: Attached, Deeded
-
Utilities
- Electric: 200+ Amp Service
- Water Source: Public
- Sewer: Public Sewer
-
Fees / Taxes
- Assessed Value: $426,500
- HOA Fee Includes: Insurance, Maintenance Structure, Road Maintenance, Maintenance Grounds, Snow Removal
- Taxes: $5,161
- HOA Fee Frequency: Monthly
- Tax Year: 2025
Similar Listings
Sold
31 Photos
Sold
27 Photos
Sold
42 Photos
Sold
42 Photos
Content © 2026 MLS Property Information Network, Inc. The information in this listing was gathered from third party resources including the seller and public records.
Listing information provided courtesy of Keller Williams South Watuppa.
MLS Property Information Network, Inc. and its subscribers disclaim any and all representations or warranties as to the accuracy of this information.
