
Sold!
$450,000
2
Beds
2
Baths
1,876
Living Area
-
Property Description
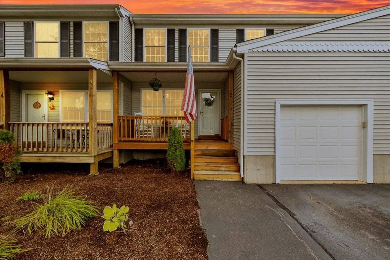
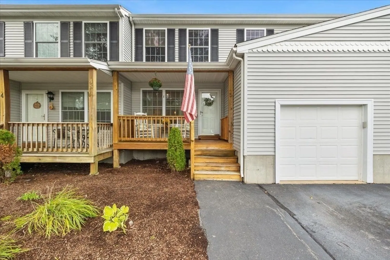
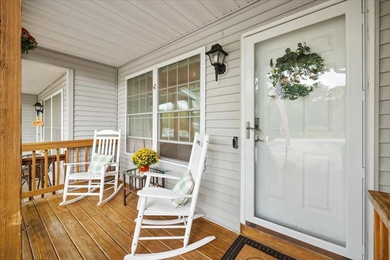
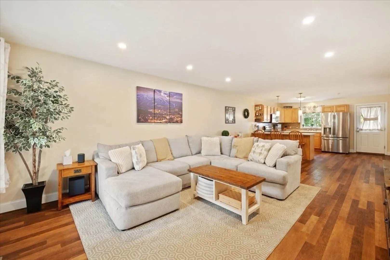
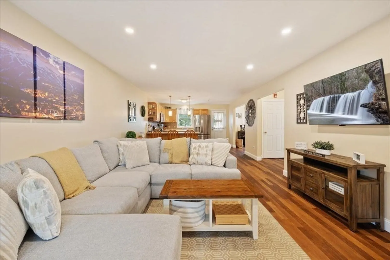
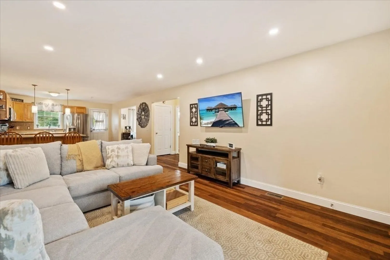
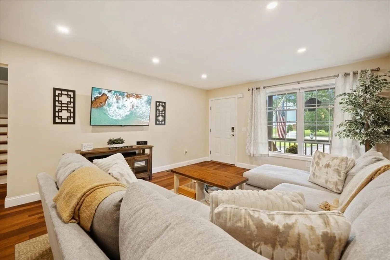
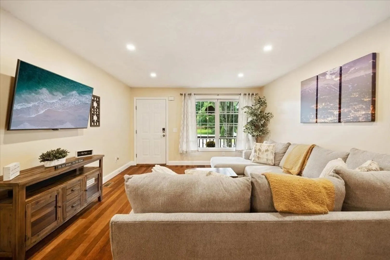
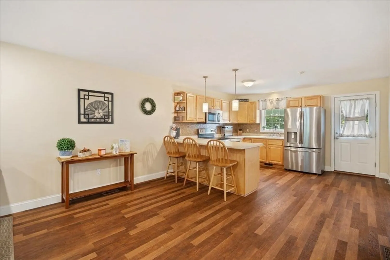
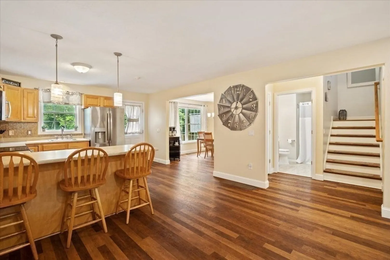
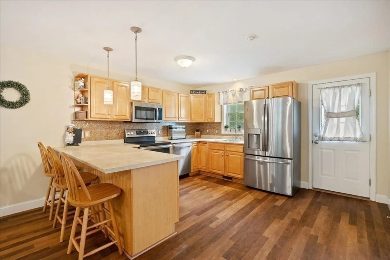
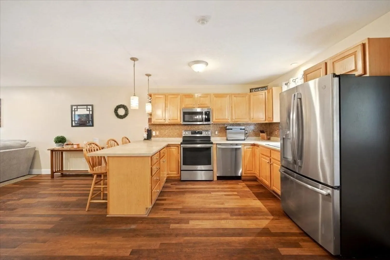
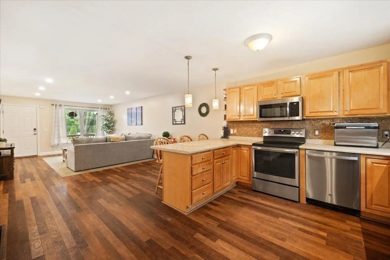
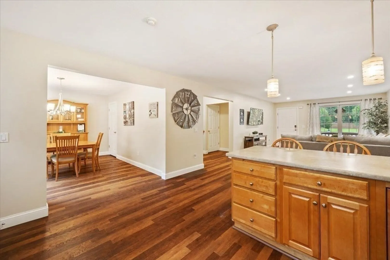
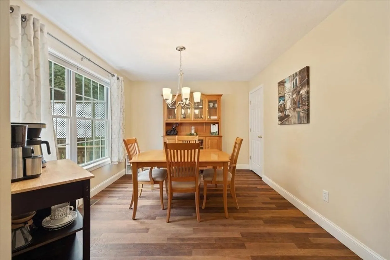
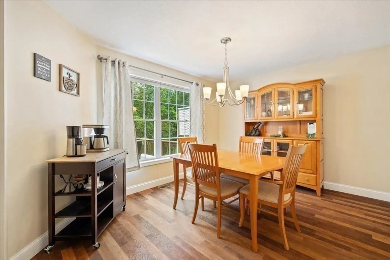
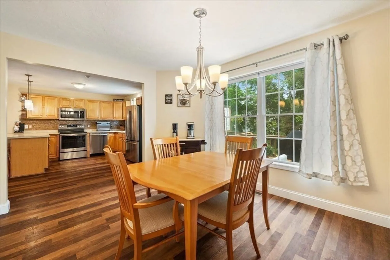
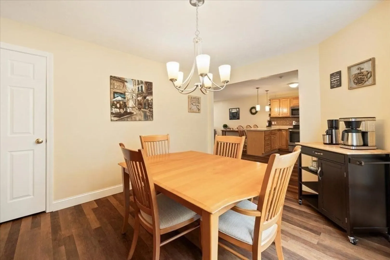
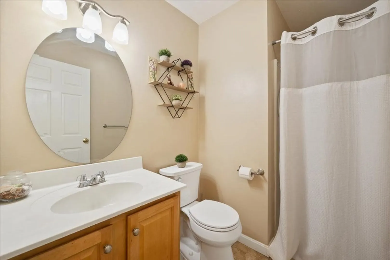
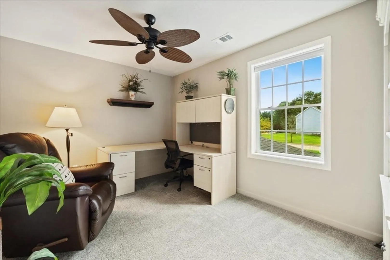
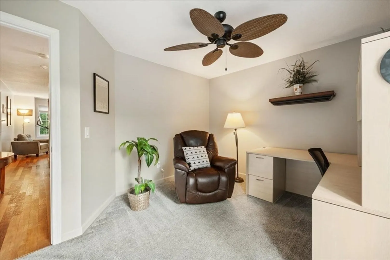
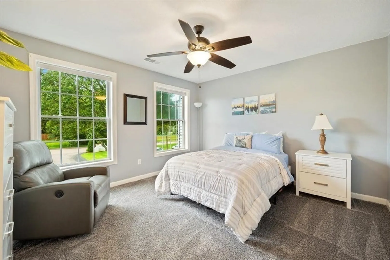
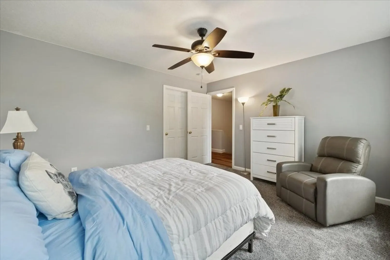
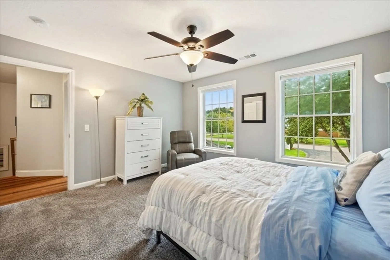
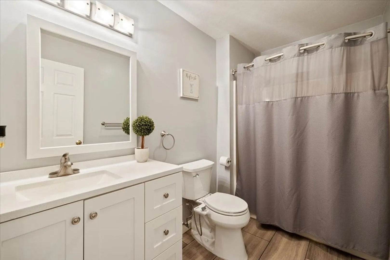
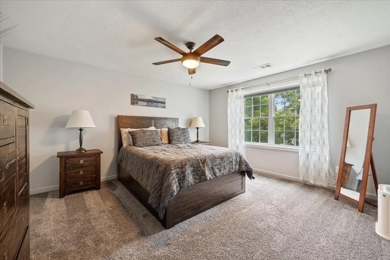
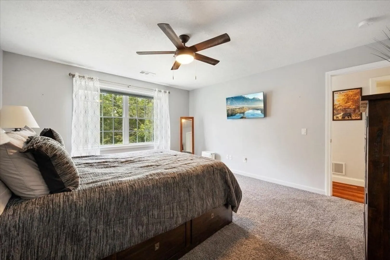
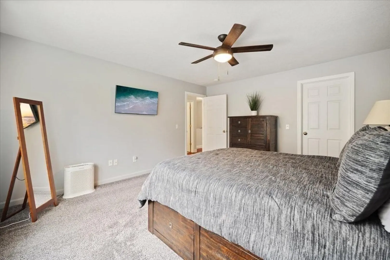
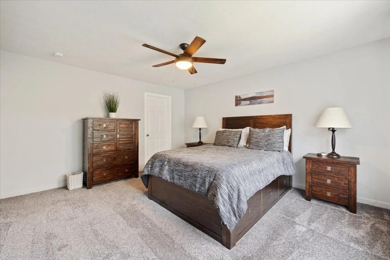
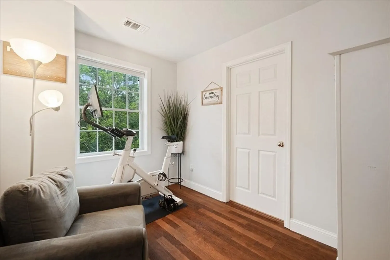
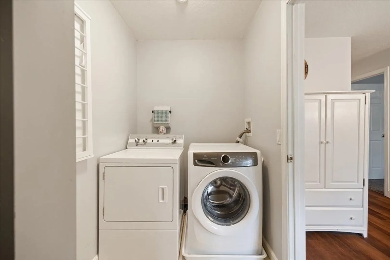
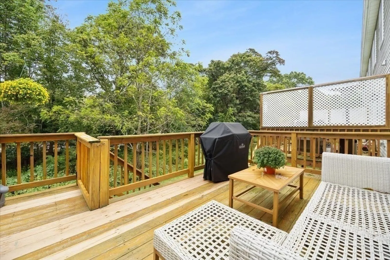
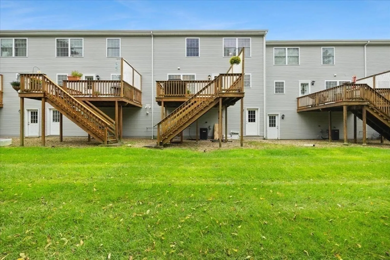
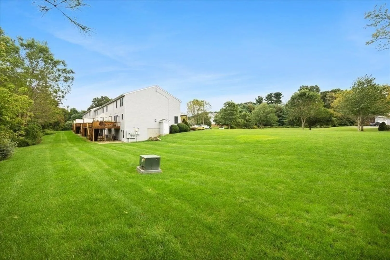
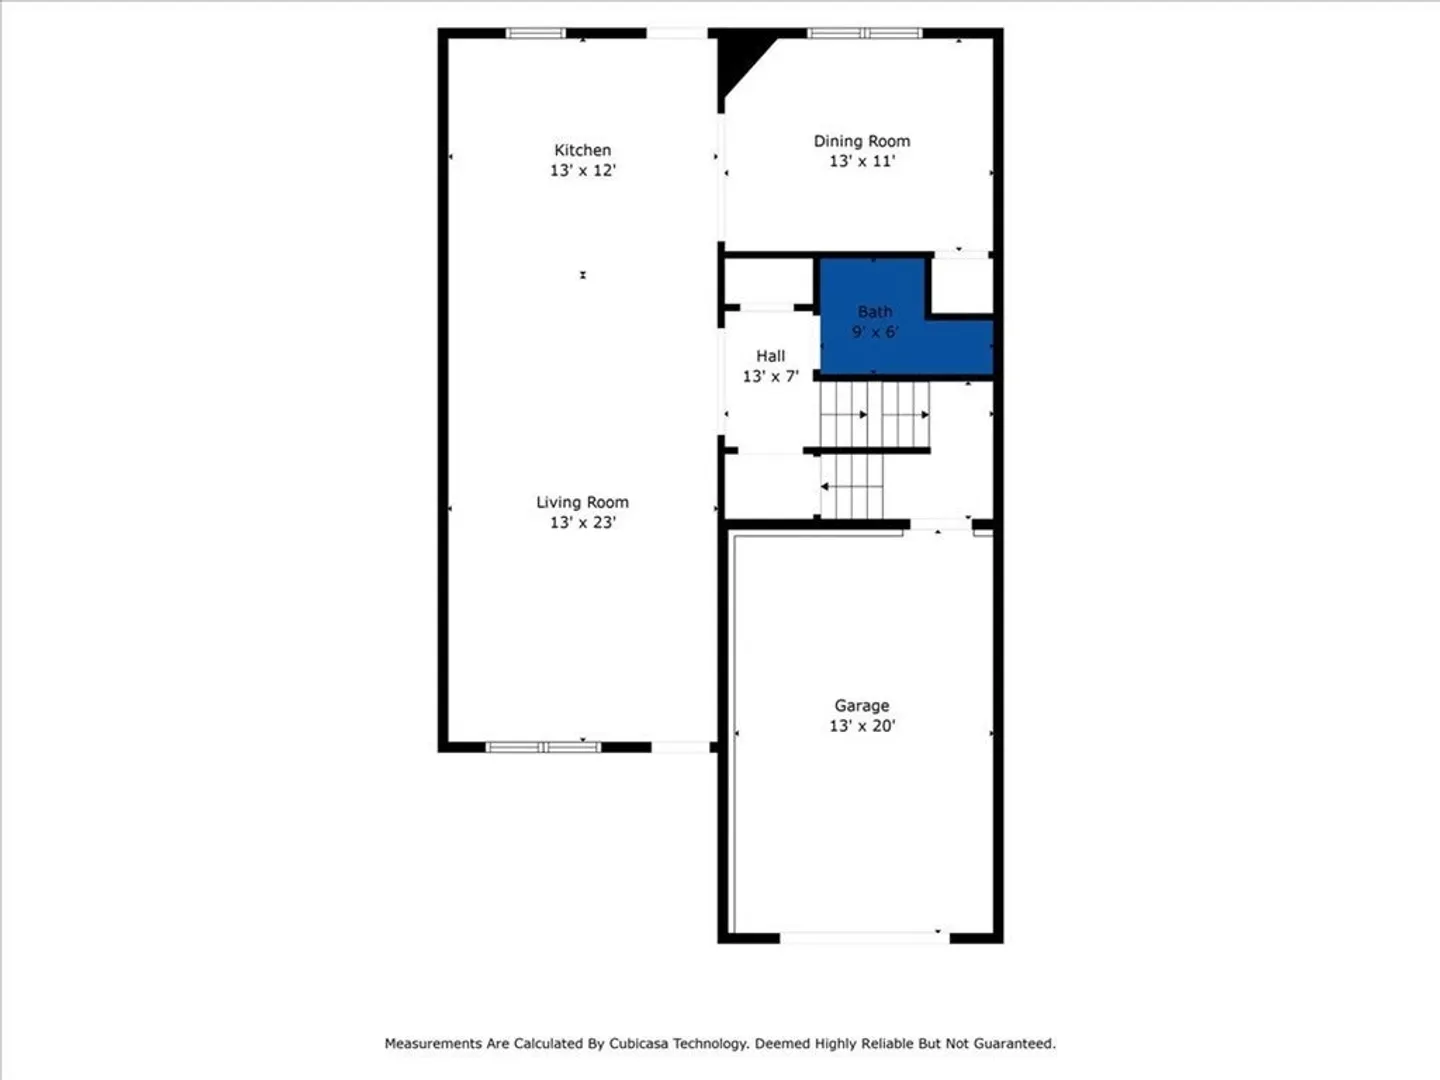
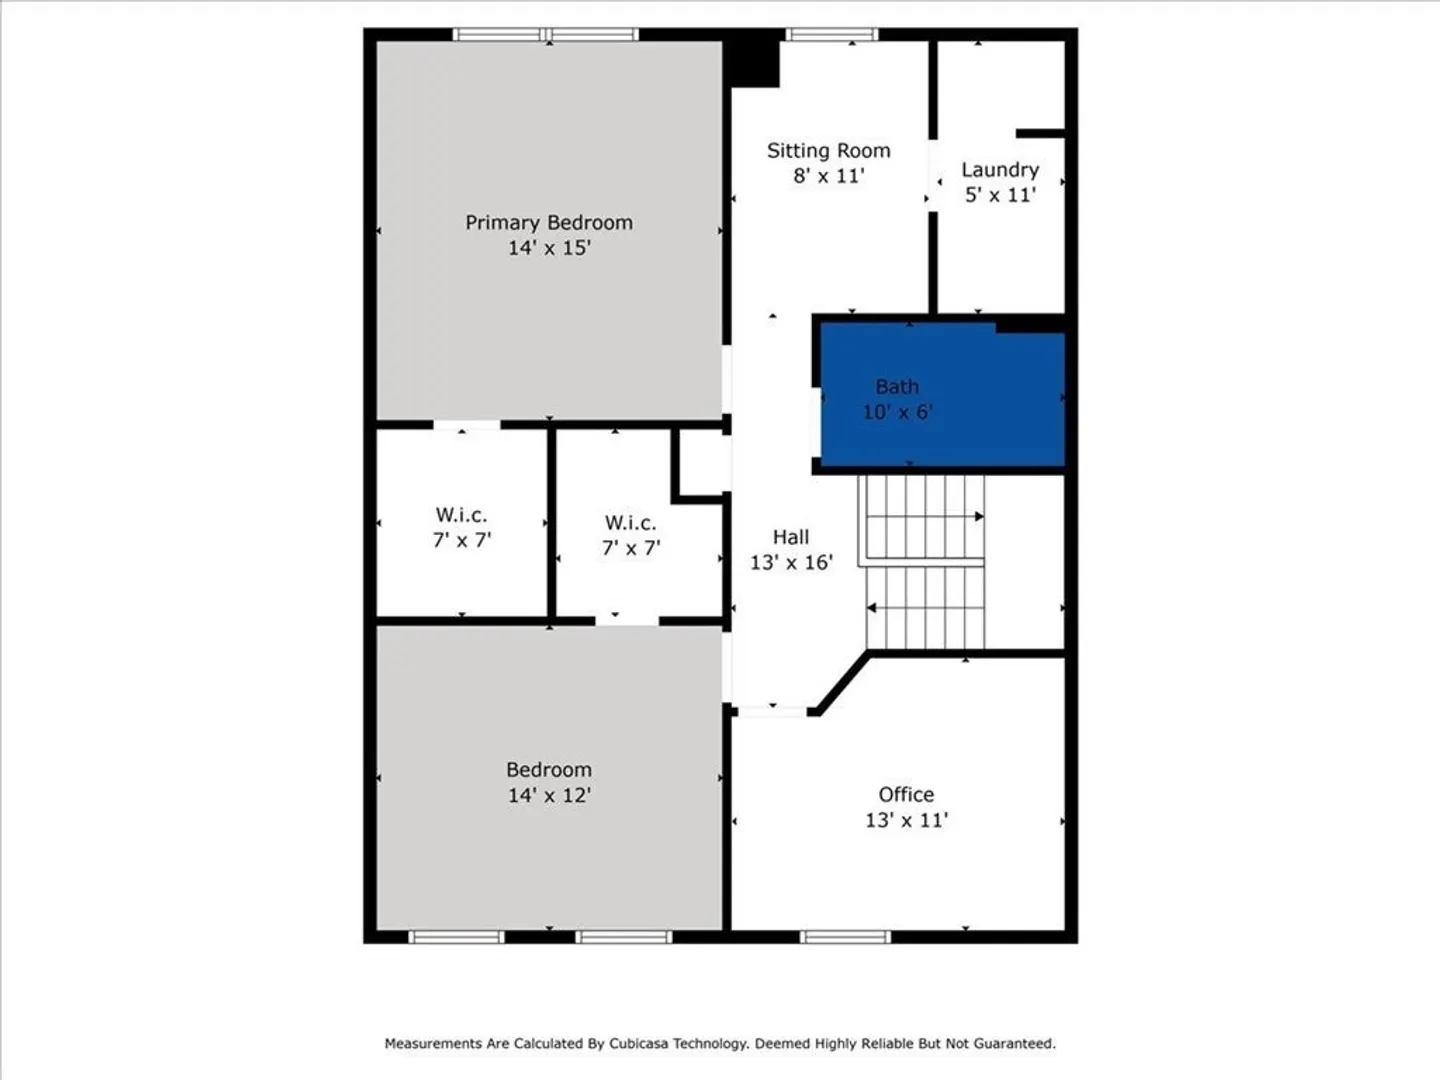
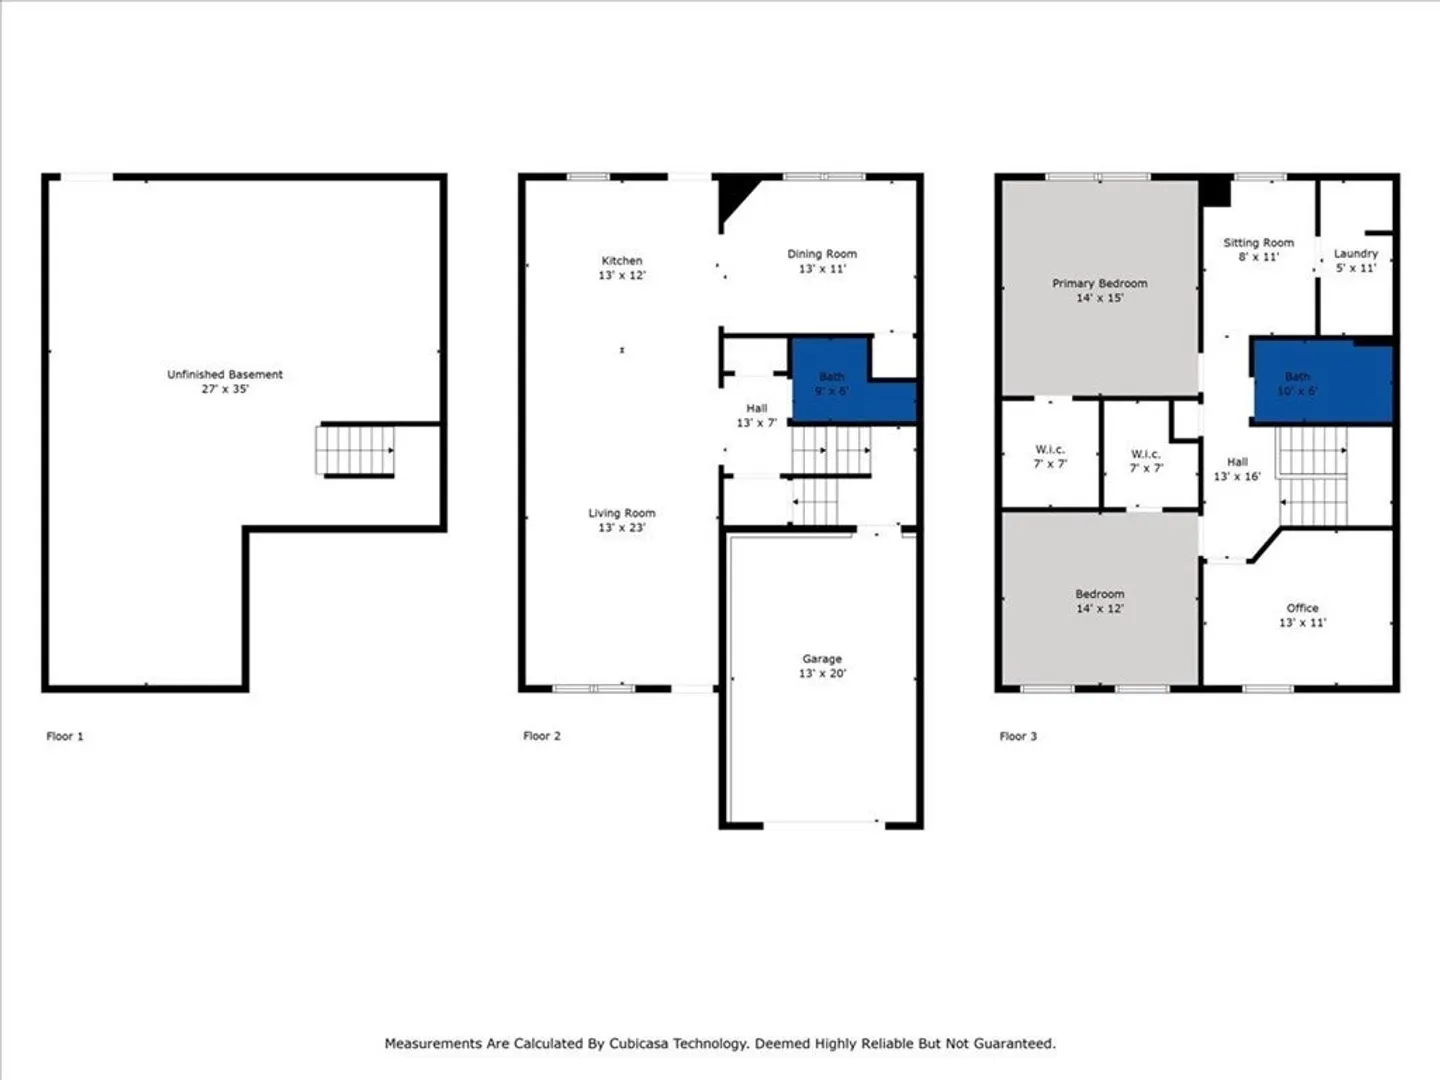
This beautifully updated 2 bedroom, 2 full bathroom residence offers ideal modern living. As you step inside, you'll be greeted by a spacious & open living area perfect for relaxing or entertaining. The kitchen, features newer appliances, ample counter space, & plenty of cabinets for optimum storage. Adjacent to the kitchen is the dining area, providing the perfect setting for sharing memorable meals with loved ones. The first of two full updated bathrooms complete the first floor. Upstairs both generously-sized bedrooms boast walk-in closets, ensuring organizing personal belongings will never be a concern. A large bonus room is ideal for remote work space. The second full bath & separate massive laundry area wrap up the second floor. Step outside to your own private deck, perfect for sipping morning coffee. A convenient 1 car garage, provides secure parking & extra storage space. With updated fixtures & finishes, this home is move-in ready & waiting for you to make it your own!
-
Highlights
- Building Name: Finch Farms
- Heating: Forced Air, Natural Gas
- Parking Spots: 4
- Property Type: Condominium
- Total Rooms: 7
- Year Built: 2005
- Cooling: Central Air
- HOA Fee: $405
- Property Class: Residential
- Stories: 3
- Unit Number: 5
- Status: Closed
-
Additional Details
- Appliances: Range, Dishwasher, Microwave
- Construction: Frame
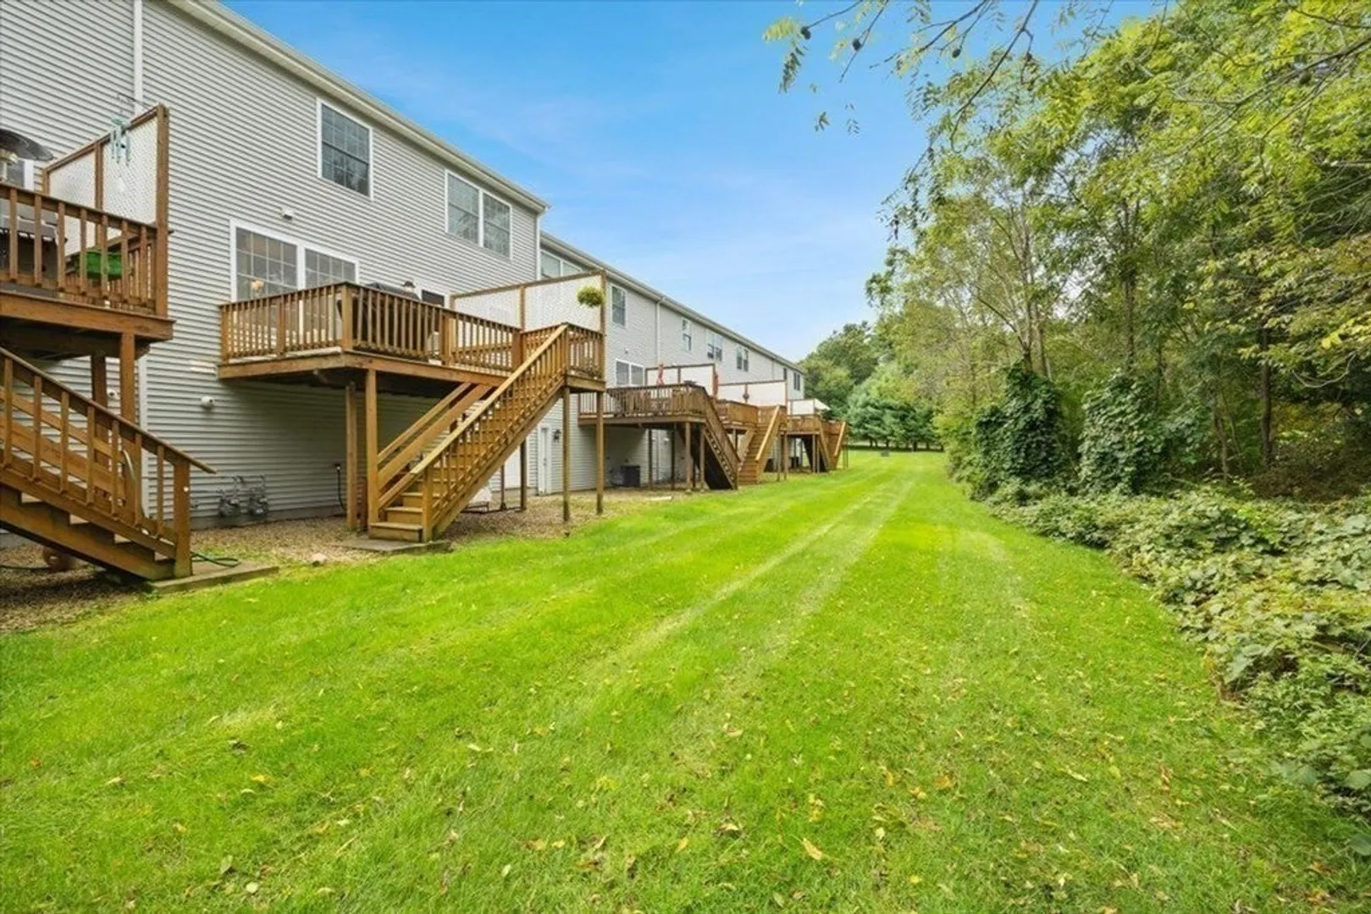
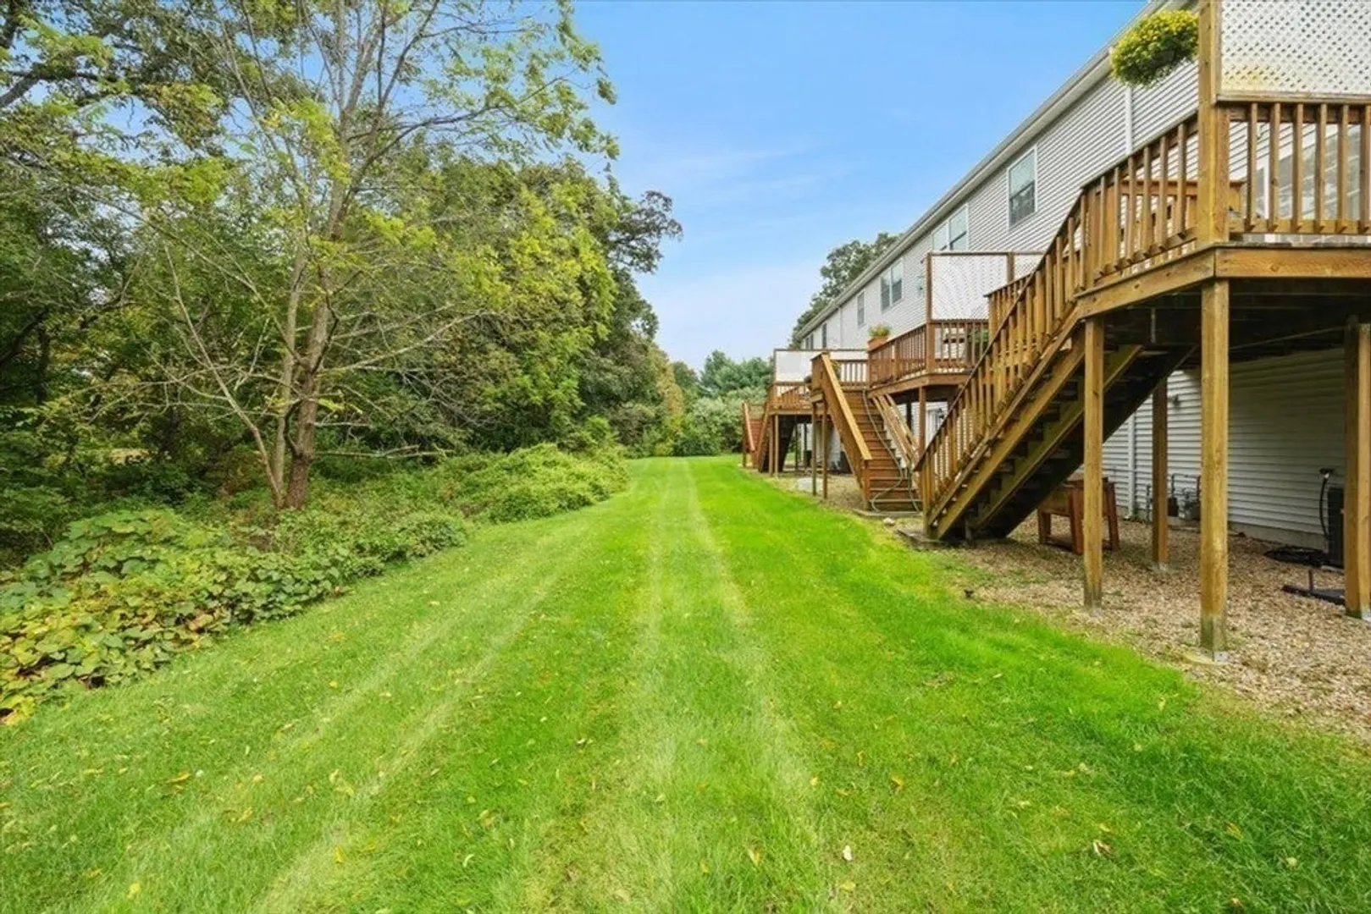
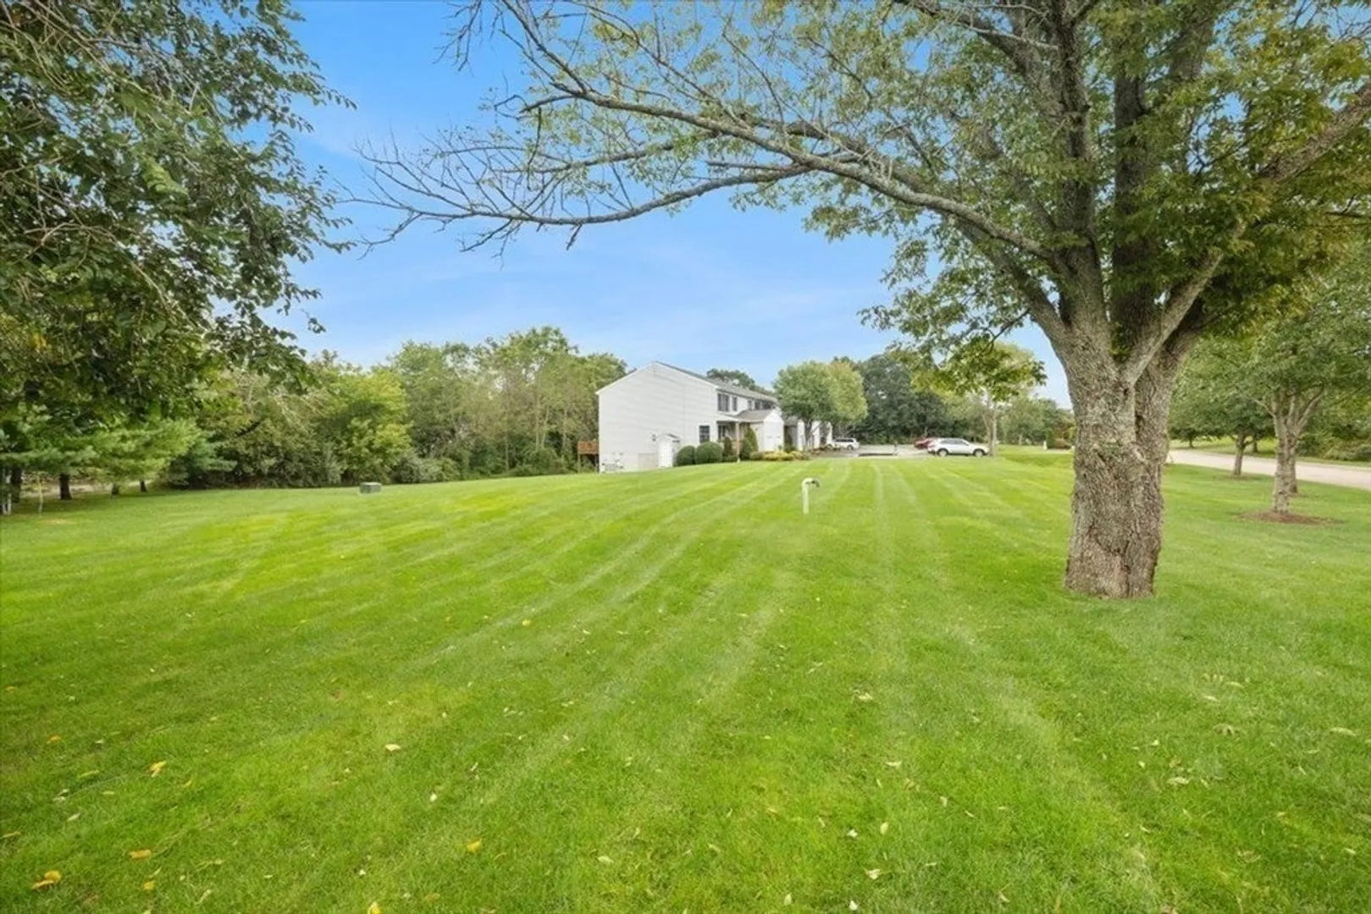
- Exterior Features: Porch, Deck - Wood, Rain Gutters, Professional Landscaping
- Roof: Shingle
- Total Number of Units: 40
- Year Built Source: Public Records
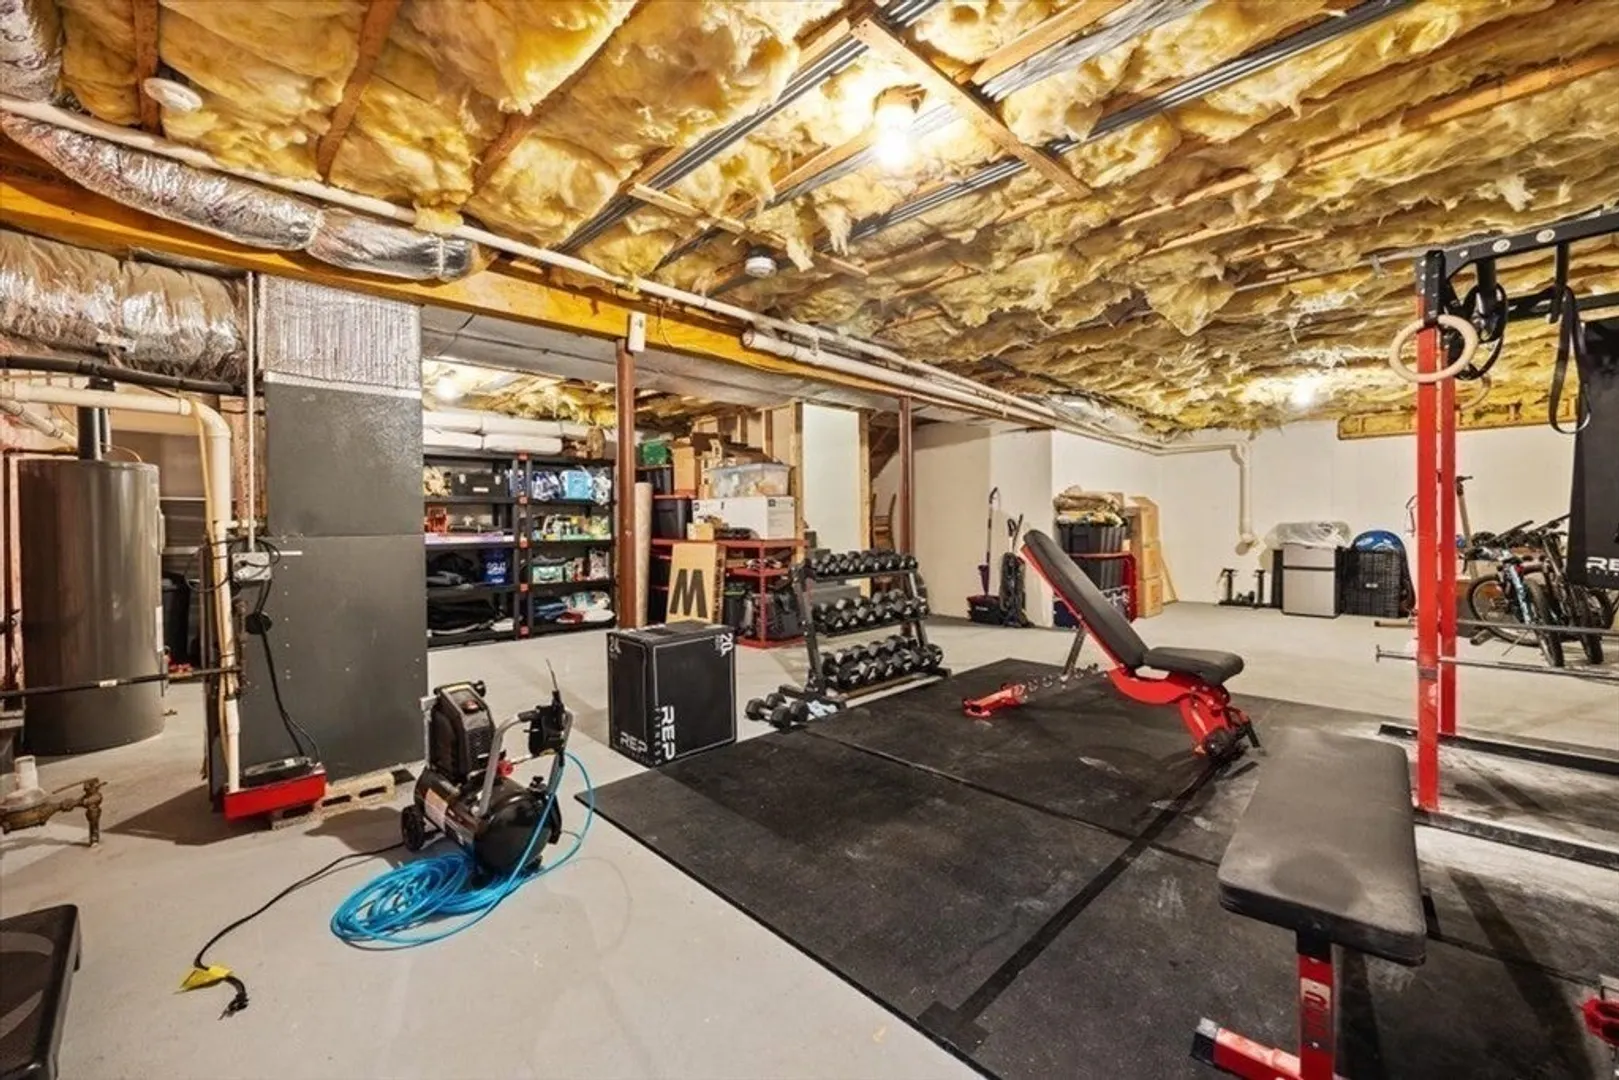
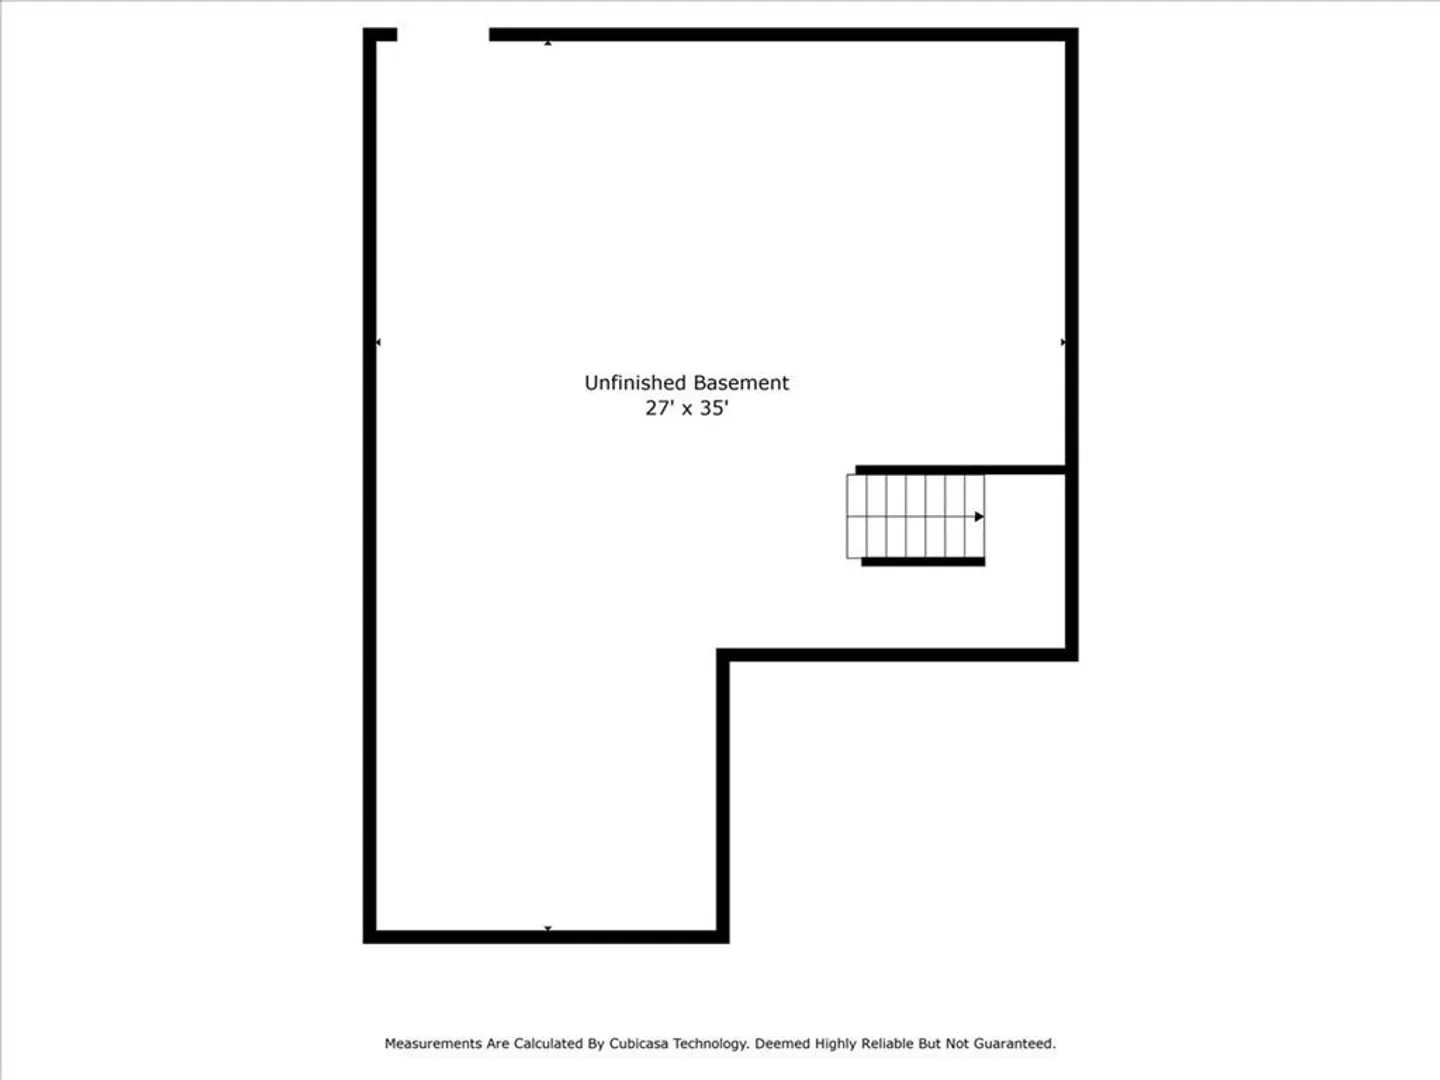
- Basement: Y
- Exclusions: Refrigerator, Washer, And Dryer - Negotiable.
- Pets Allowed: Yes
- SqFt Source: Public Record
- Year Built Details: Actual
- Zoning: Res
-
Amenities
- Community Features: Public Transportation, Shopping, Tennis Court(s), Park, Walk/Jog Trails, Medical Facility, Laundromat, Bike Path, Highway Access, House of Worship, Public School
- Parking Features: Attached, Garage Door Opener, Off Street, Paved
- Covered Parking Spaces: 1
-
Utilities
- Sewer: Private Sewer
- Water Source: Public
-
Fees / Taxes
- Assessed Value: $362,800
- HOA Fee Includes: Insurance, Maintenance Structure, Road Maintenance, Maintenance Grounds, Snow Removal, Trash
- Taxes: $4,934
- HOA Fee Frequency: Monthly
- Tax Year: 2023
Similar Listings
Sold
31 Photos
Sold
27 Photos
Sold
27 Photos
Sold
21 Photos
Content © 2026 MLS Property Information Network, Inc. The information in this listing was gathered from third party resources including the seller and public records.
Listing information provided courtesy of Collins Realty Group, LLC.
MLS Property Information Network, Inc. and its subscribers disclaim any and all representations or warranties as to the accuracy of this information.
