
Sold!
$1,671,000
4
Beds
4/1
Baths
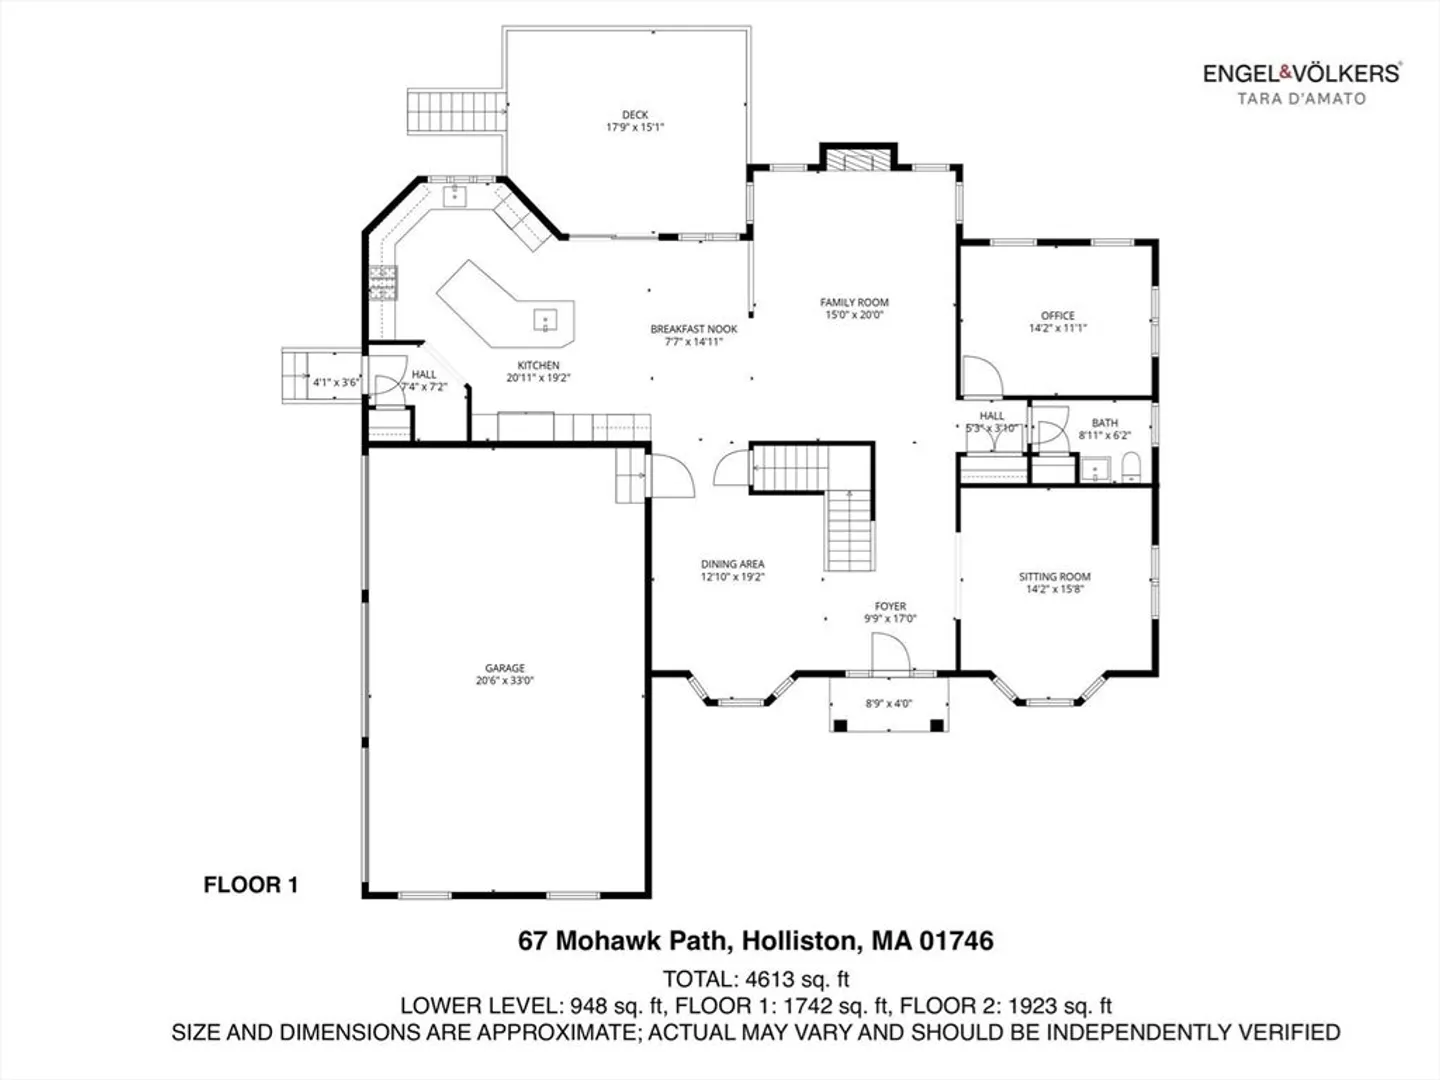
4,613
Living Area
-
Property Description
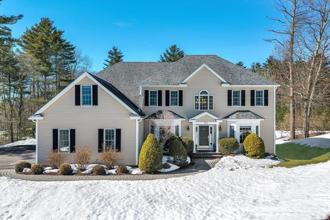
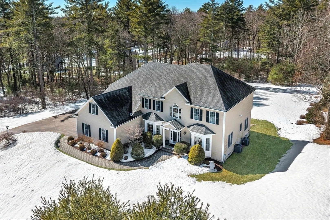
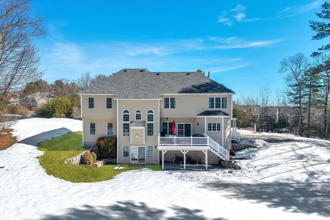
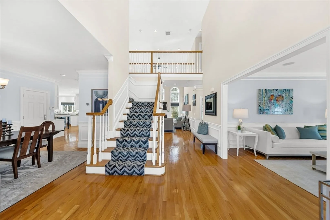
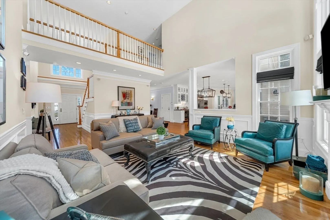
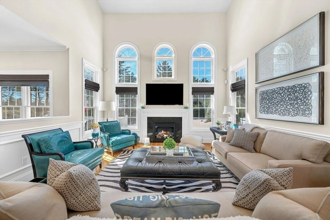
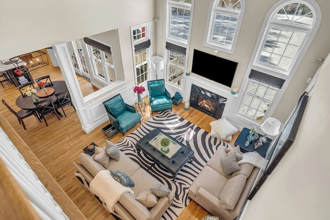
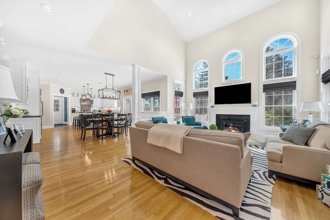
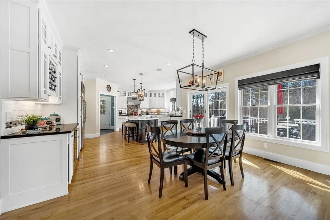
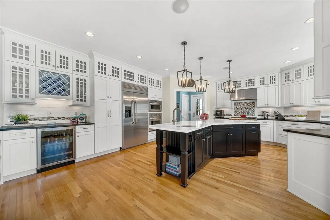
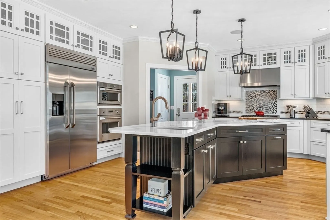
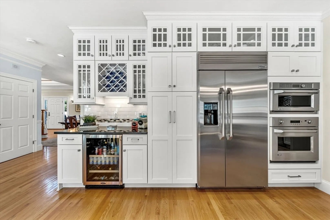
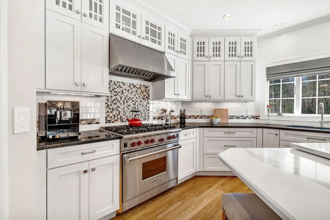
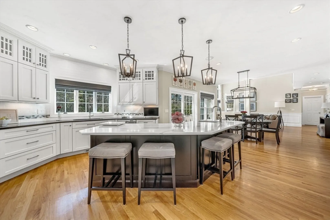
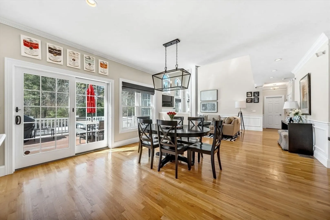
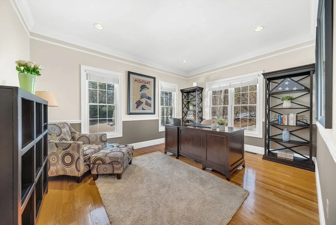
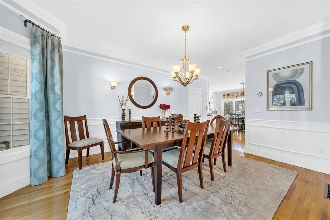
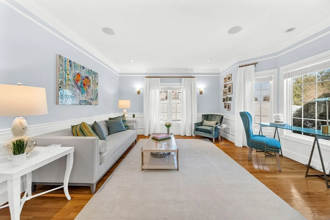
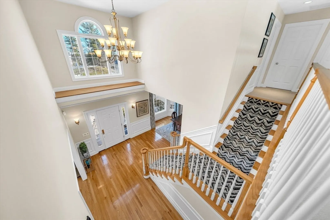
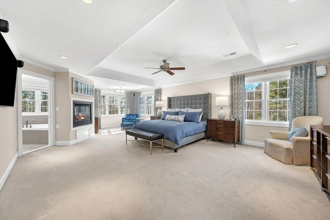
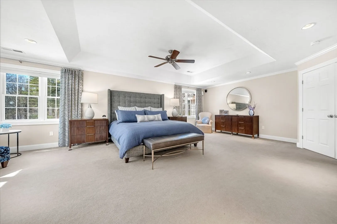
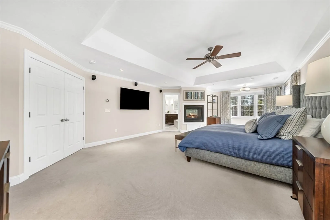
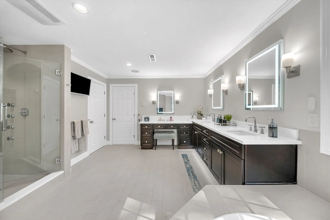
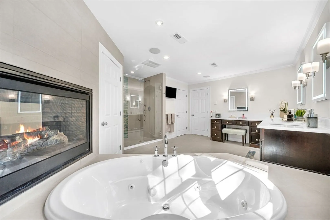
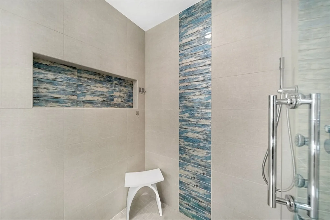
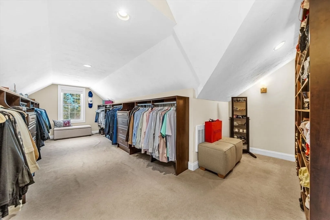
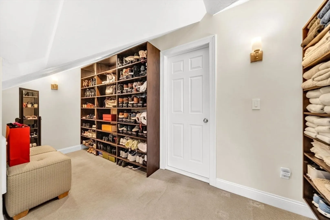
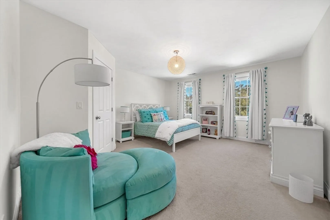
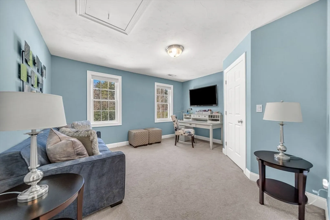
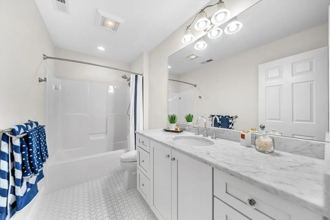
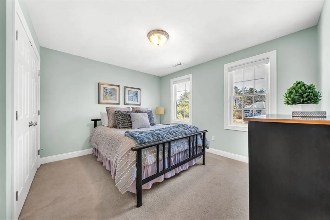
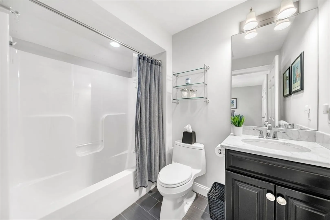
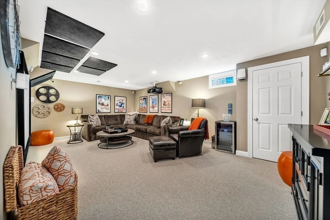
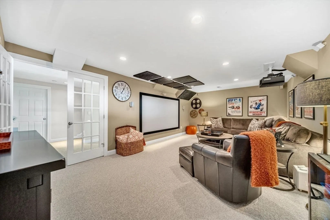
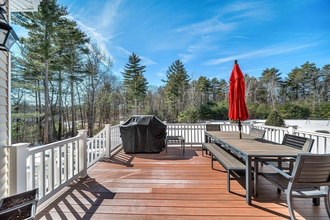
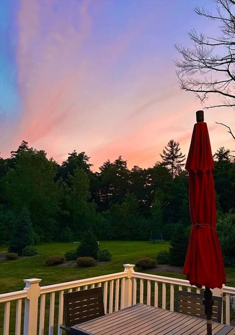
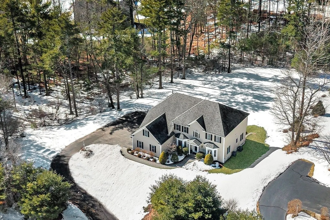
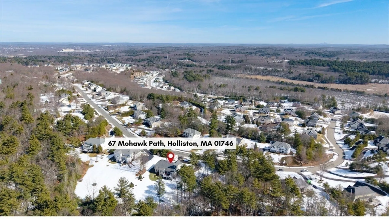
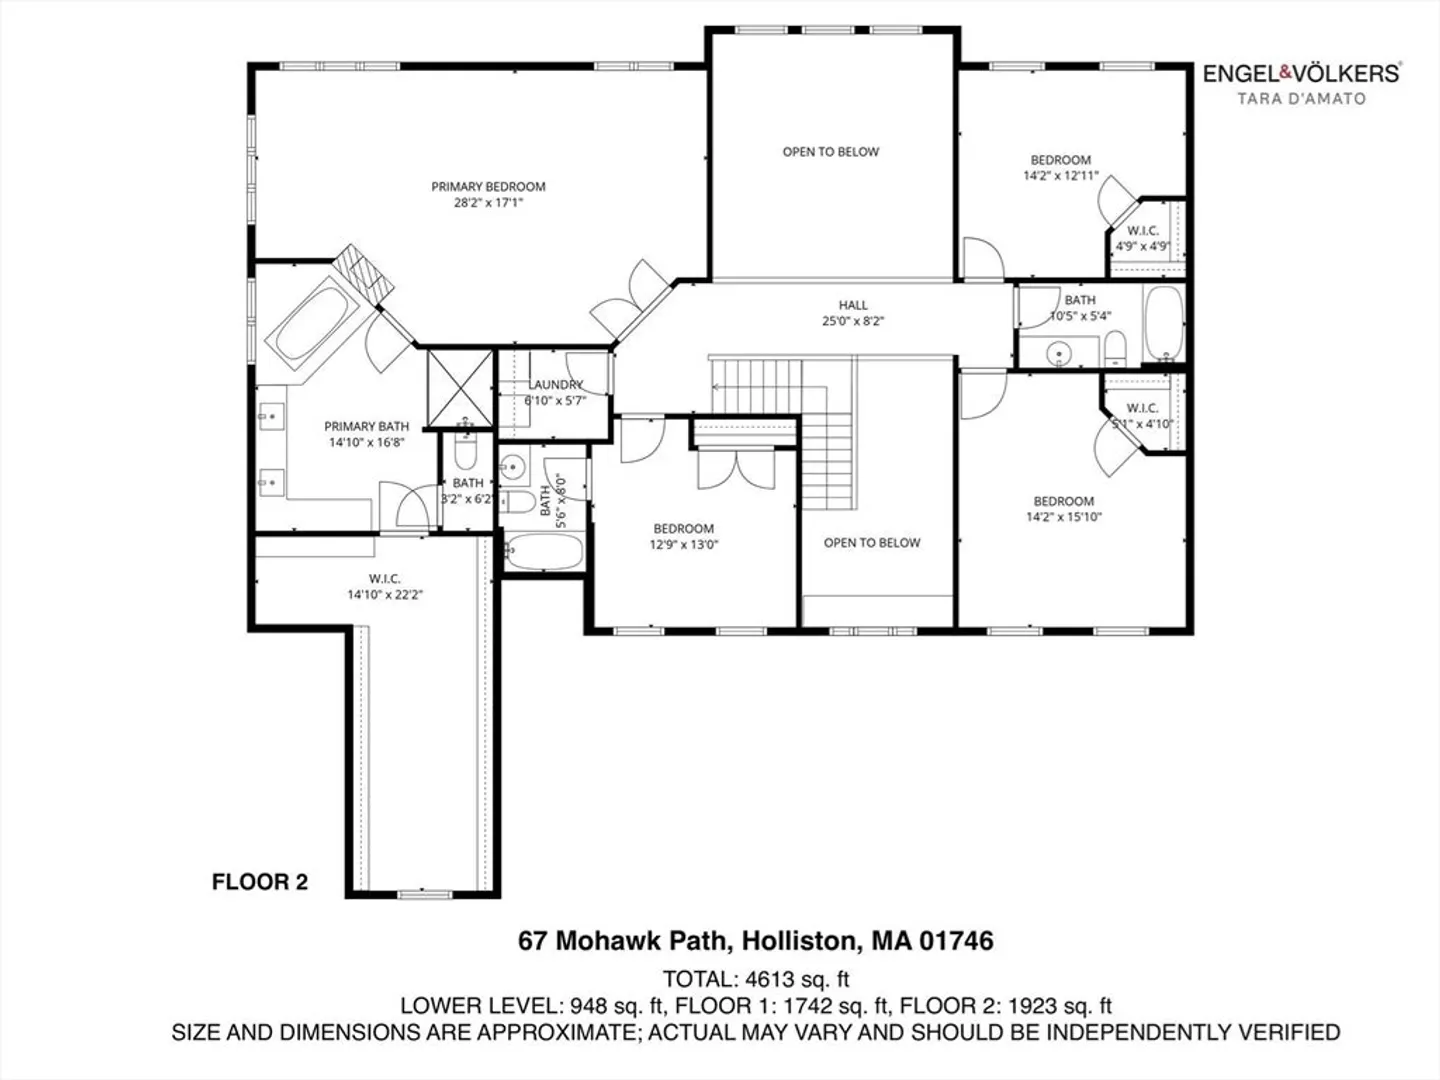
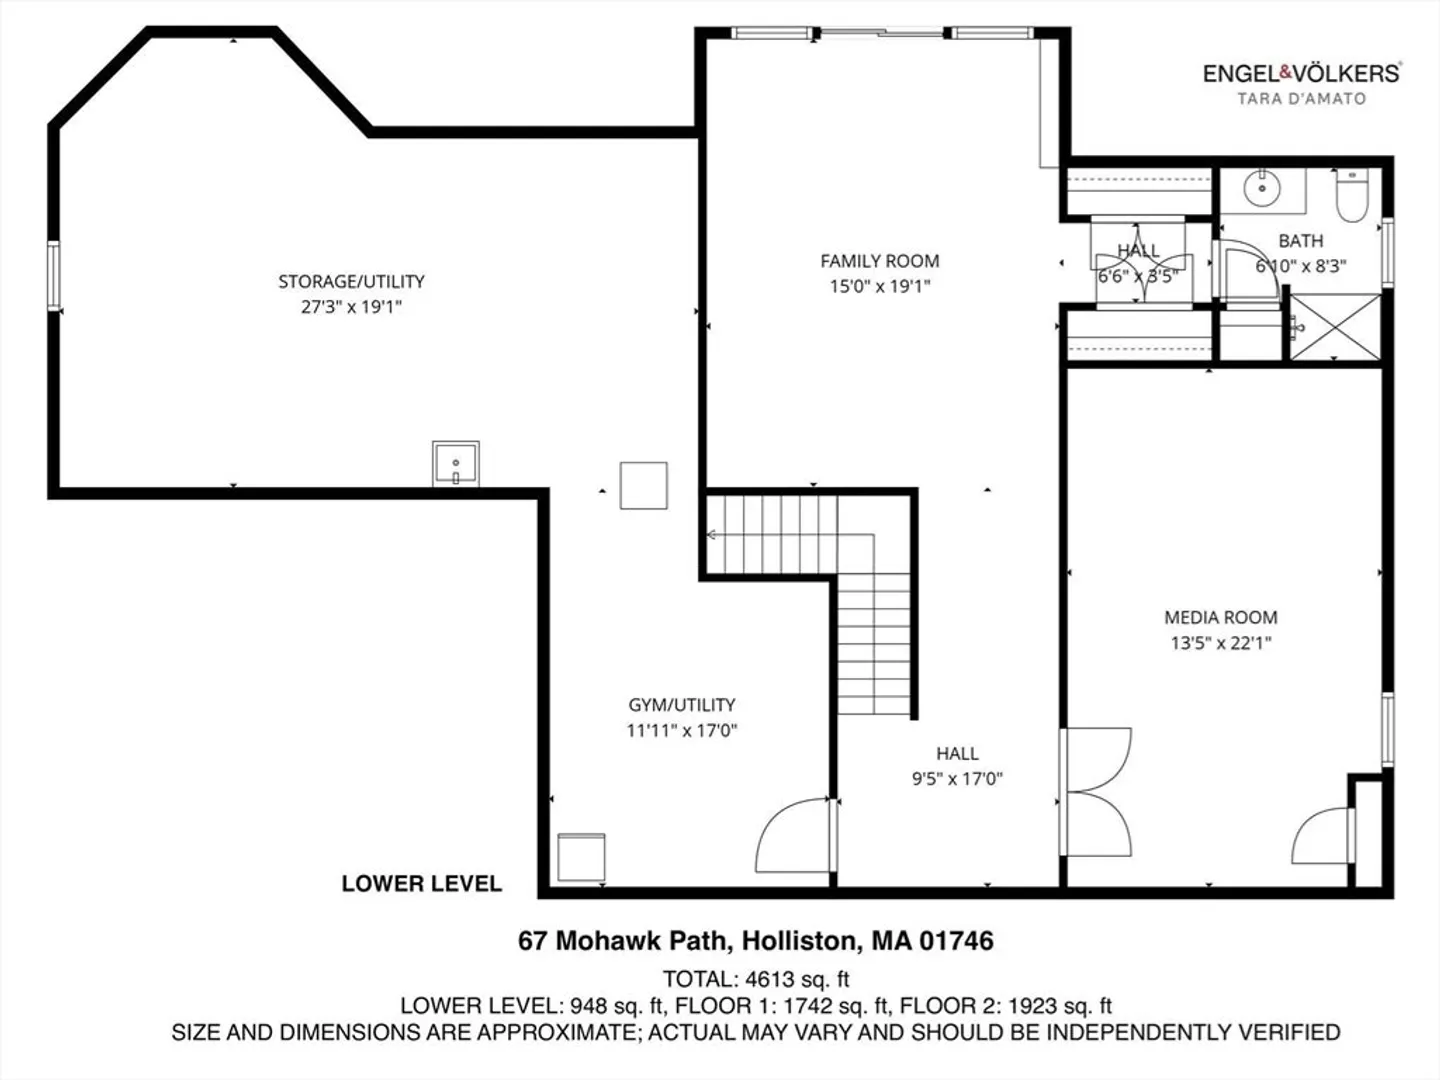
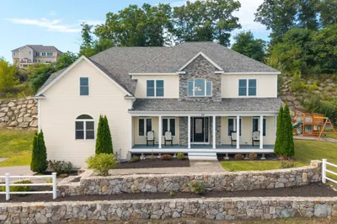
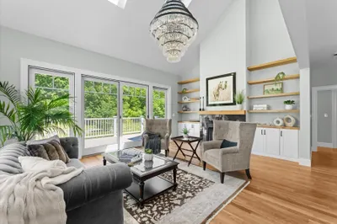
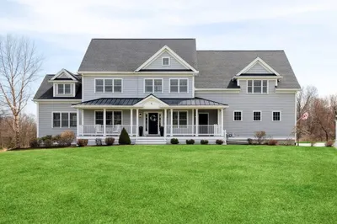
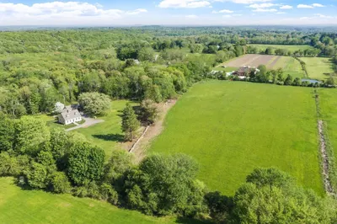
Understated elegance defines this beautifully appointed 4,600+ SF Colonial set on ~1 acre of private, manicured grounds in the desirable Highlands at Holliston. Thoughtfully designed and meticulously maintained, this home offers three levels of sophisticated living. The main level features a gourmet kitchen w/ high-end appliances, oversized quartz center island w/ second sink, Wolf 6-burner gas range, 2 additional ovens, & dining area open to a dramatic two-story family room w/ oversized windows & gas fireplace. Elegant living & dining rooms, handsome home office, & half bath complete the first floor. The second level offers a luxurious primary suite w/ tray ceiling, gas fireplace, & renovated bath w/ glass-enclosed tiled shower, dual quartz vanity, jacuzzi tub, & large custom walk-in closet. A princess suite w/ private bath, two additional bedrooms, full bath, & laundry complete the second floor. The lower level features a high-end media room, bonus room & full bath. Spectacular!
-
Highlights
- Cooling: Central Air, Dual
- HOA Fee: $66
- Property Class: Residential
- Style: Colonial
- Year Built: 2012
- Heating: Central, Forced Air, Natural Gas
- Parking Spots: 9
- Property Type: Single Family Residence
- Total Rooms: 10
- Status: Closed
-
Additional Details
- Appliances: Gas Water Heater, Tankless Water Heater, Water Heater, Range, Oven, Dishwasher, Microwave, Refrigerator, Washer, Dryer, Water Treatment, Wine Refrigerator, Range Hood, Plumbed For Ice Maker
- Construction: Frame
- Fireplaces: 2
- Foundation: Concrete Perimeter
- Road Frontage Type: Public
- SqFt Source: Measured
- Year Built Source: Public Records
- Basement: Full, Finished, Walk-Out Access, Interior Entry
- Exterior Features: Deck - Composite, Rain Gutters, Professional Landscaping, Sprinkler System, Screens
- Flooring: Tile, Carpet, Hardwood, Flooring - Hardwood, Flooring - Wall to Wall Carpet, Flooring - Stone/Ceramic Tile
- Interior Features: Chair Rail, High Speed Internet Hookup, Recessed Lighting, Crown Molding, Bathroom - Half, Wainscoting, Lighting - Sconce, Bathroom - Full, Bathroom - With Shower Stall, Cabinets - Upgraded, Home Office, Bathroom, Media Room, Bonus Room, Central Vacuum, Sauna/Steam/Hot Tub, Wired for Sound, Internet Available - Unknown
- Roof: Shingle
- Year Built Details: Actual
- Zoning: Cl4
-
Amenities
- Community Features: Shopping, Walk/Jog Trails, Public School, Sidewalks
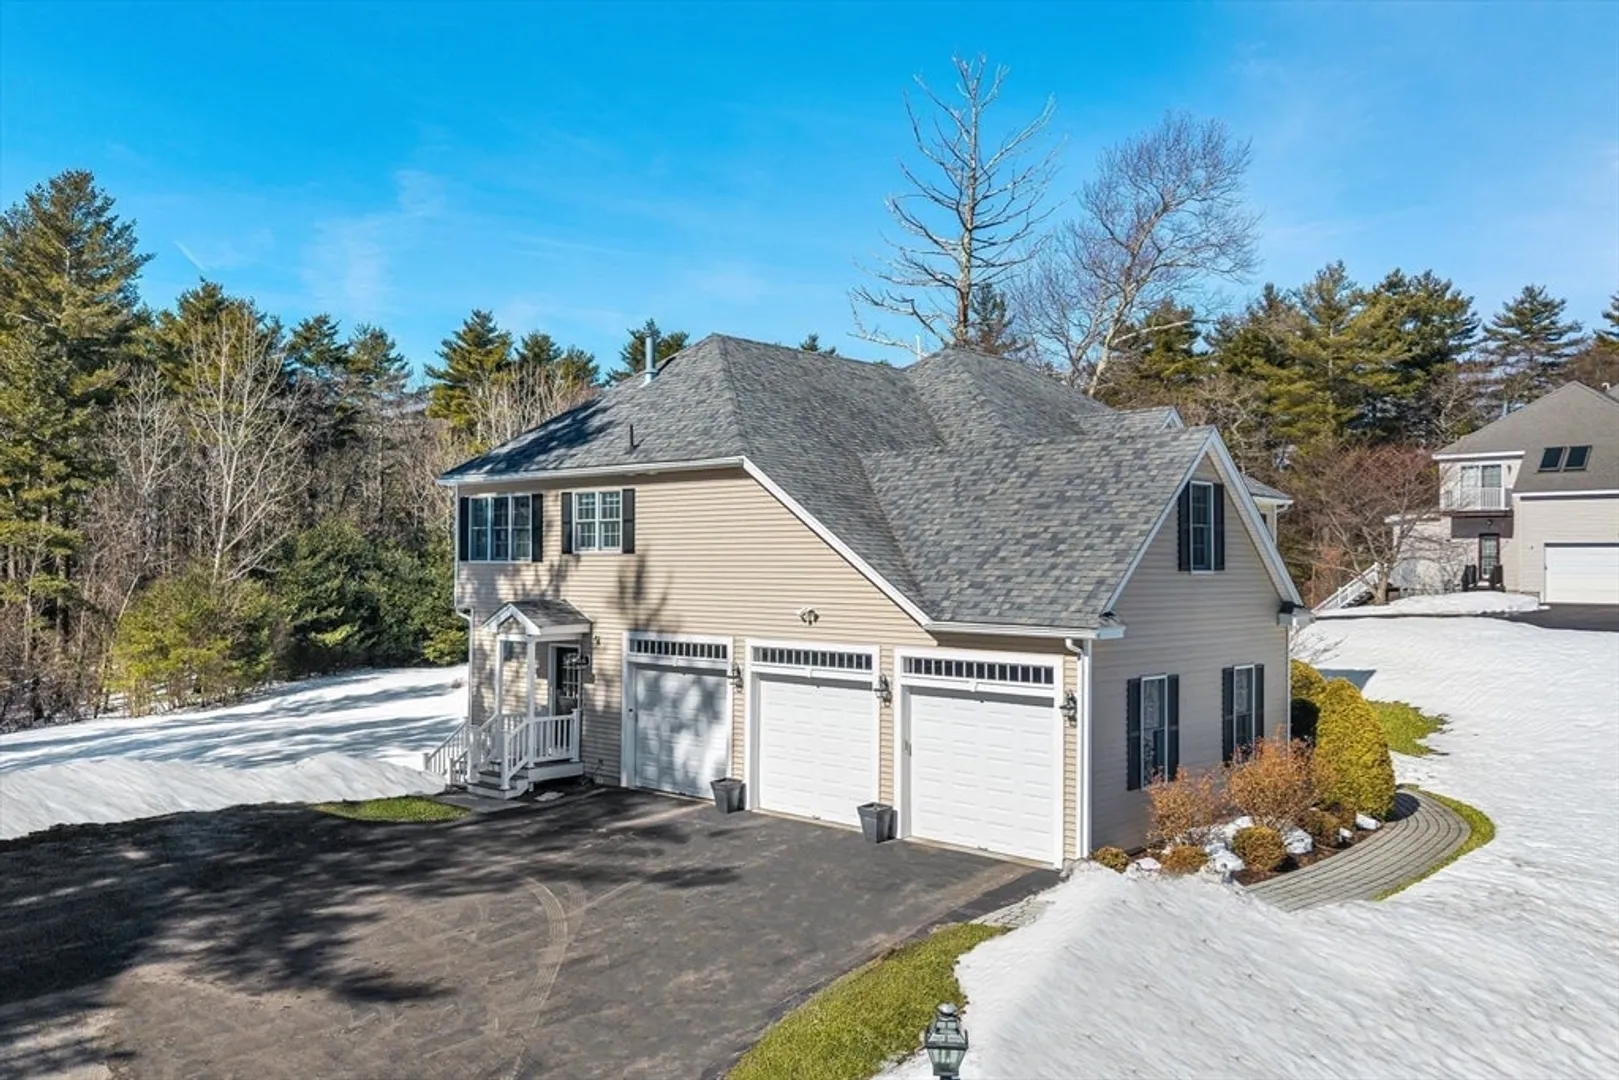
- Parking Features: Attached, Garage Faces Side, Paved Drive, Off Street, Paved
- Waterfront Features: Lake/Pond, 1 to 2 Mile To Beach, Beach Ownership(Public)
- Covered Parking Spaces: 3
- Security Features: Security System
-
Utilities
- Electric: 100 Amp Service, 200+ Amp Service
- Water Source: Public
- Sewer: Private Sewer
-
Fees / Taxes
- Assessed Value: $12,400
- HOA Fee Frequency: Annually
- Taxes: $17,586
- HOA: Yes
- Tax Year: 2025
Similar Listings
Sold
42 Photos
Sold
42 Photos
Sold
42 Photos
Sold
42 Photos
Content © 2026 MLS Property Information Network, Inc. The information in this listing was gathered from third party resources including the seller and public records.
Listing information provided courtesy of Kelley & Rege Properties, Inc..
MLS Property Information Network, Inc. and its subscribers disclaim any and all representations or warranties as to the accuracy of this information.
