
Sold!
$487,500
3
Beds
1
Bath
1,040
Living Area
-
Property Description
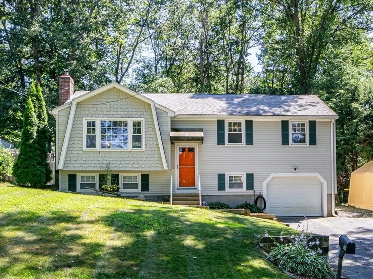
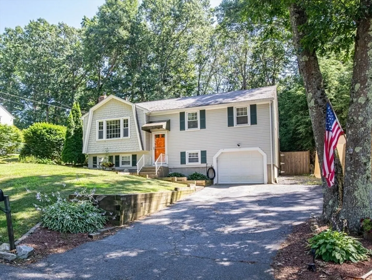
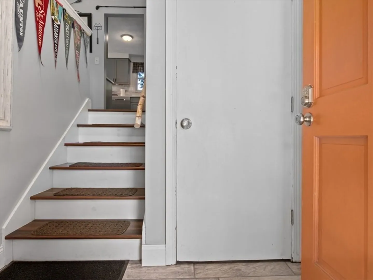
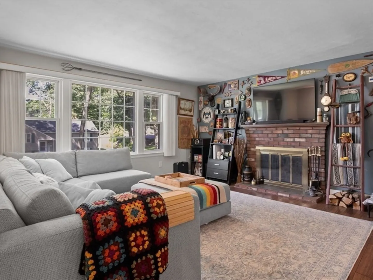
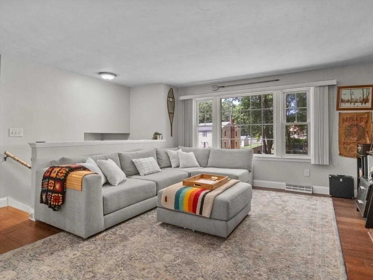
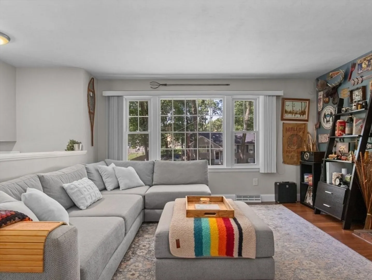
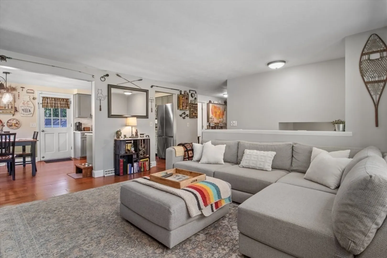
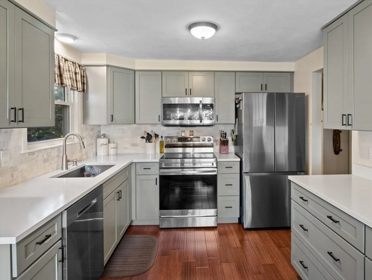
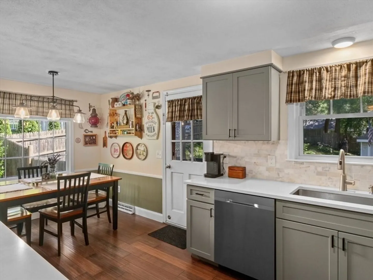
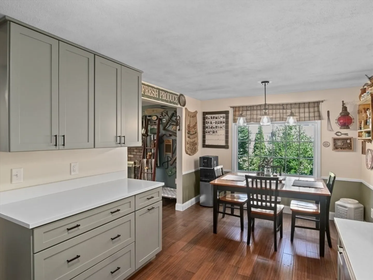
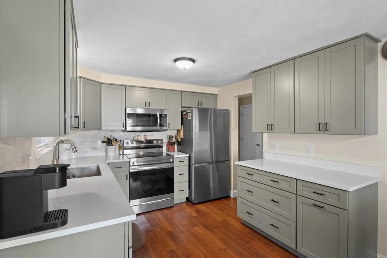
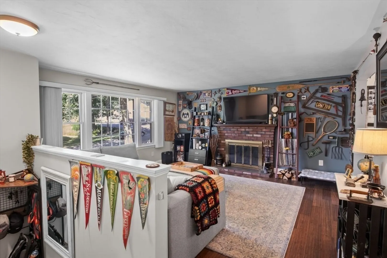
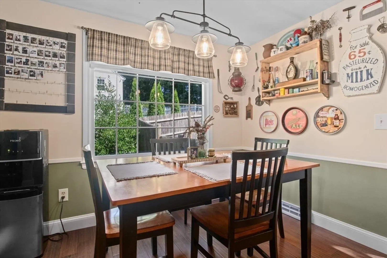
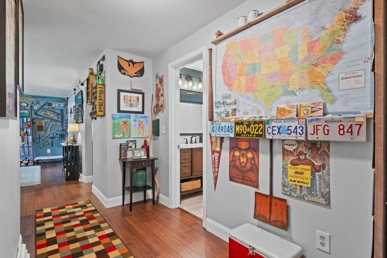
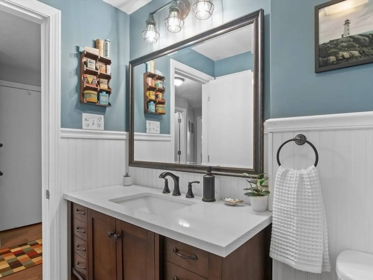
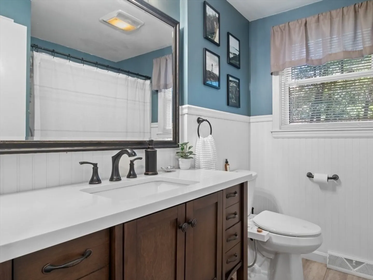
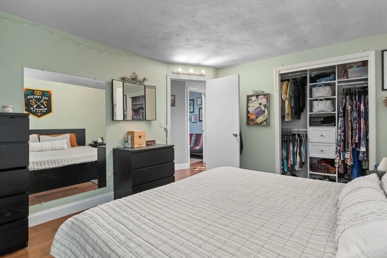
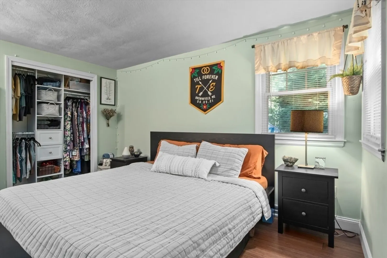
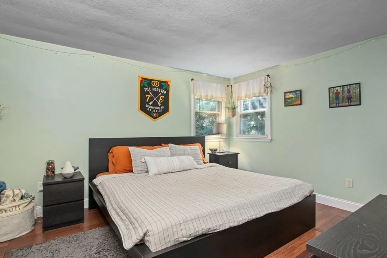
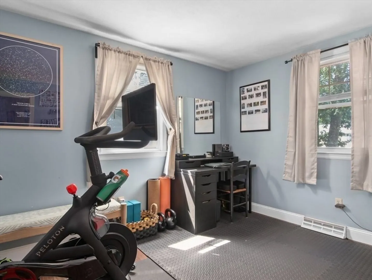
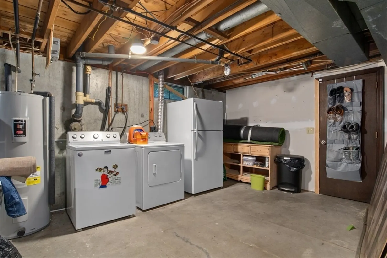
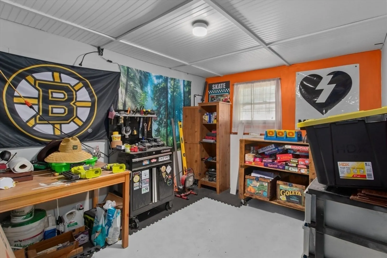
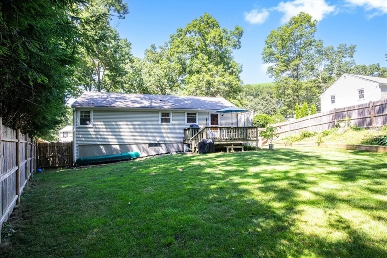
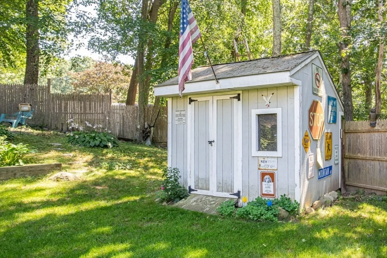
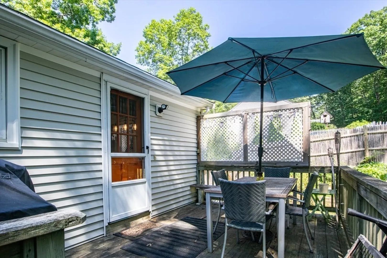
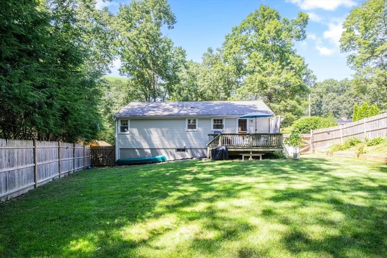
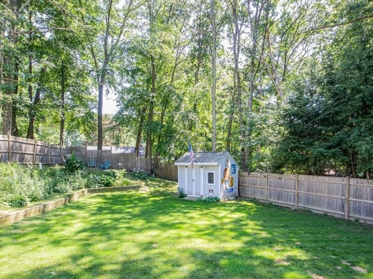
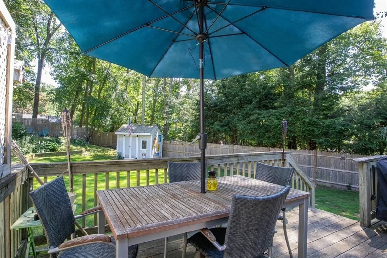
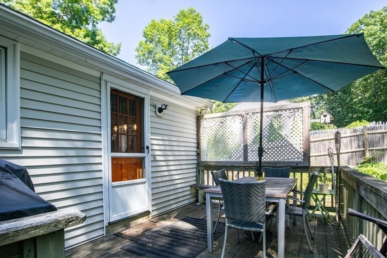
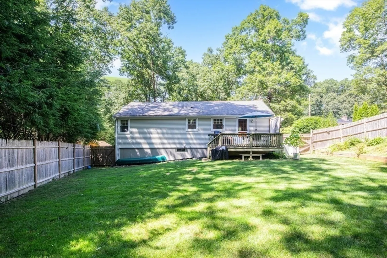
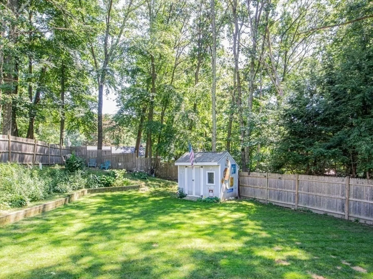
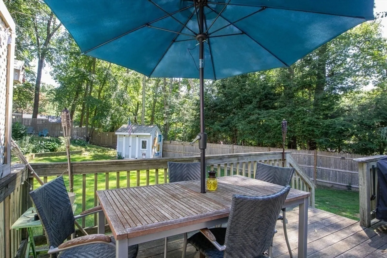
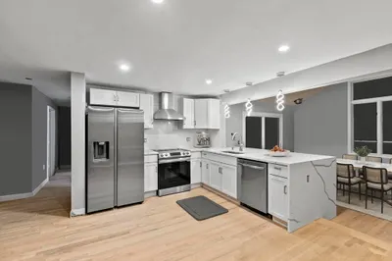
Welcome to 66 Laurel, Extreme makeover home edition! Beautiful NEW KITCHEN with Stainless Steel appliances and Quartz countertops is the show piece of the home. Neighborhood setting very close to schools and hiking trails. Pride of ownership shines throughout this meticulously updated Raised Ranch w/ CENTRAL AIR. Eat-in-kitchen w/ door out to private fenced in backyard with fire pit and shed. Engineered Bamboo Hardwood installed throughout main level. NEW 200 AMP ELECTRIC. Basement level has a workshop and is ready for your imagination with added in drywall/ insulation. Sellers love the quiet of this neighborhood. Close to highway access, shopping and restaurants.This one is a MUST SEE. Terrific entry for First-time Buyers.
-
Highlights
- Cooling: Central Air
- Parking Spots: 4
- Property Type: Single Family Residence
- Total Rooms: 5
- Status: Closed
- Heating: Forced Air, Oil
- Property Class: Residential
- Style: Split Entry
- Year Built: 1973
-
Additional Details
- Appliances: Water Heater, Dishwasher, Microwave, Range, Refrigerator, Washer, Dryer
- Construction: Frame
- Exterior Features: Deck - Wood, Fenced Yard
- Flooring: Tile, Bamboo
- Foundation Area: 672
- Lot Features: Corner Lot, Wooded
- Roof: Shingle
- Year Built Source: Public Records
- Basement: Garage Access
- Exclusions: Second Refrigerator In Basement.
- Fireplaces: 1
- Foundation: Concrete Perimeter
- Interior Features: Internet Available - Broadband
- Road Frontage Type: Public
- Year Built Details: Actual
- Zoning: Res
-
Amenities
- Community Features: Shopping, Golf, Highway Access, House of Worship, Public School
- Parking Features: Under, Off Street
- Covered Parking Spaces: 1
-
Utilities
- Electric: 200+ Amp Service
- Water Source: Public
- Sewer: Private Sewer
-
Fees / Taxes
- Assessed Value: $359,300
- Compensation Based On: Net Sale Price
- Tax Year: 2024
- Buyer Agent Compensation: 2%%
- Facilitator Compensation: 1%
- Taxes: $4,621
Similar Listings
Sold
42 Photos
Sold
22 Photos
Sold
34 Photos
Sold
24 Photos
Content © 2026 MLS Property Information Network, Inc. The information in this listing was gathered from third party resources including the seller and public records.
Listing information provided courtesy of Better Living Real Estate, LLC.
MLS Property Information Network, Inc. and its subscribers disclaim any and all representations or warranties as to the accuracy of this information.
