
Sold!
$585,000
3
Beds
2
Baths
2,356
Living Area
-
Property Description
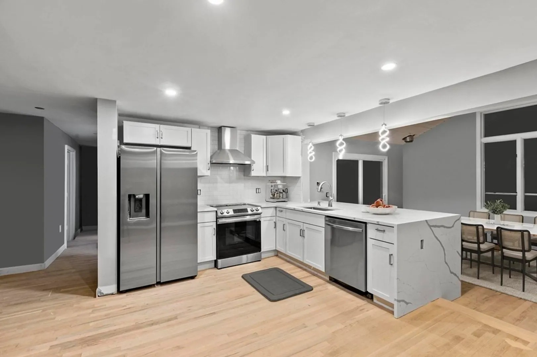
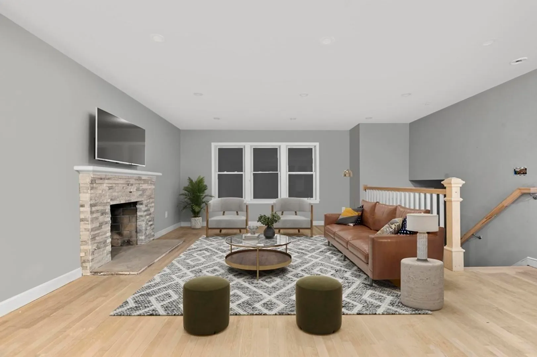
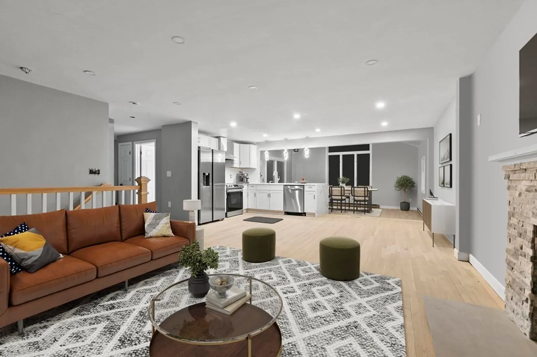
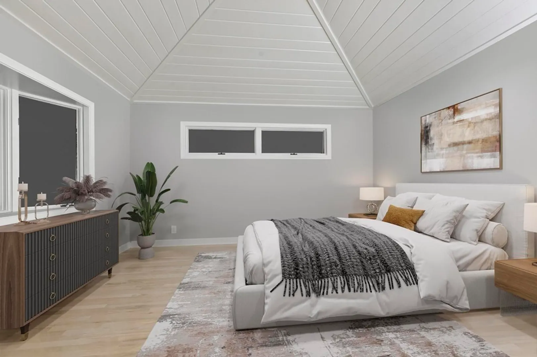
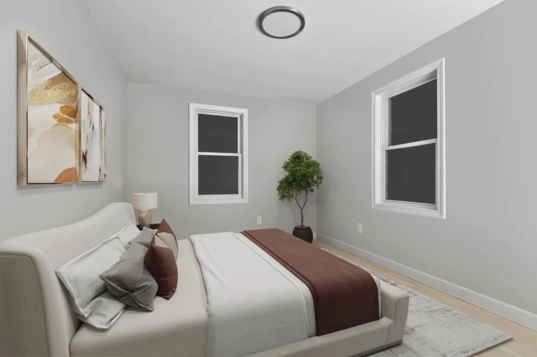
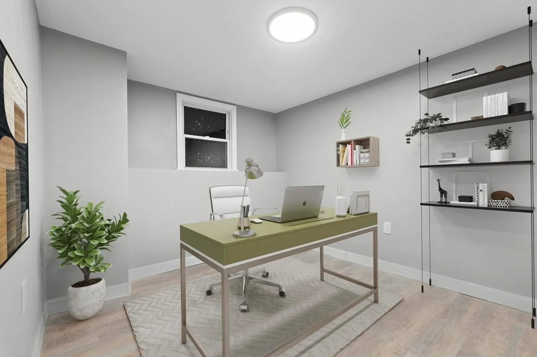
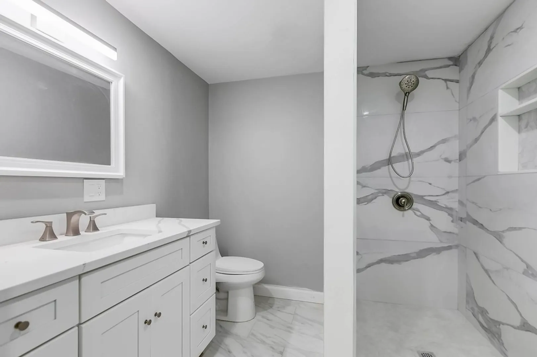
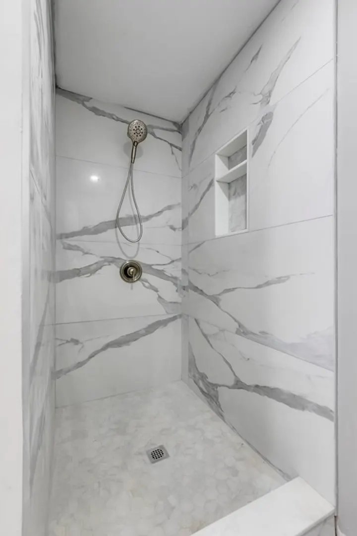
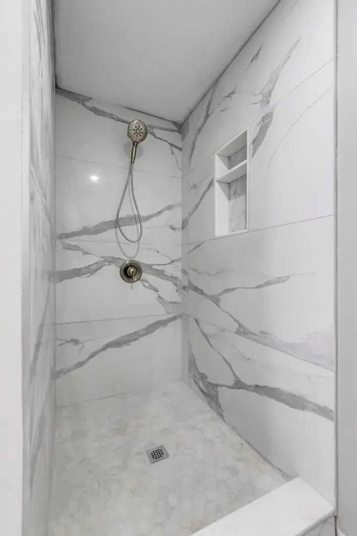
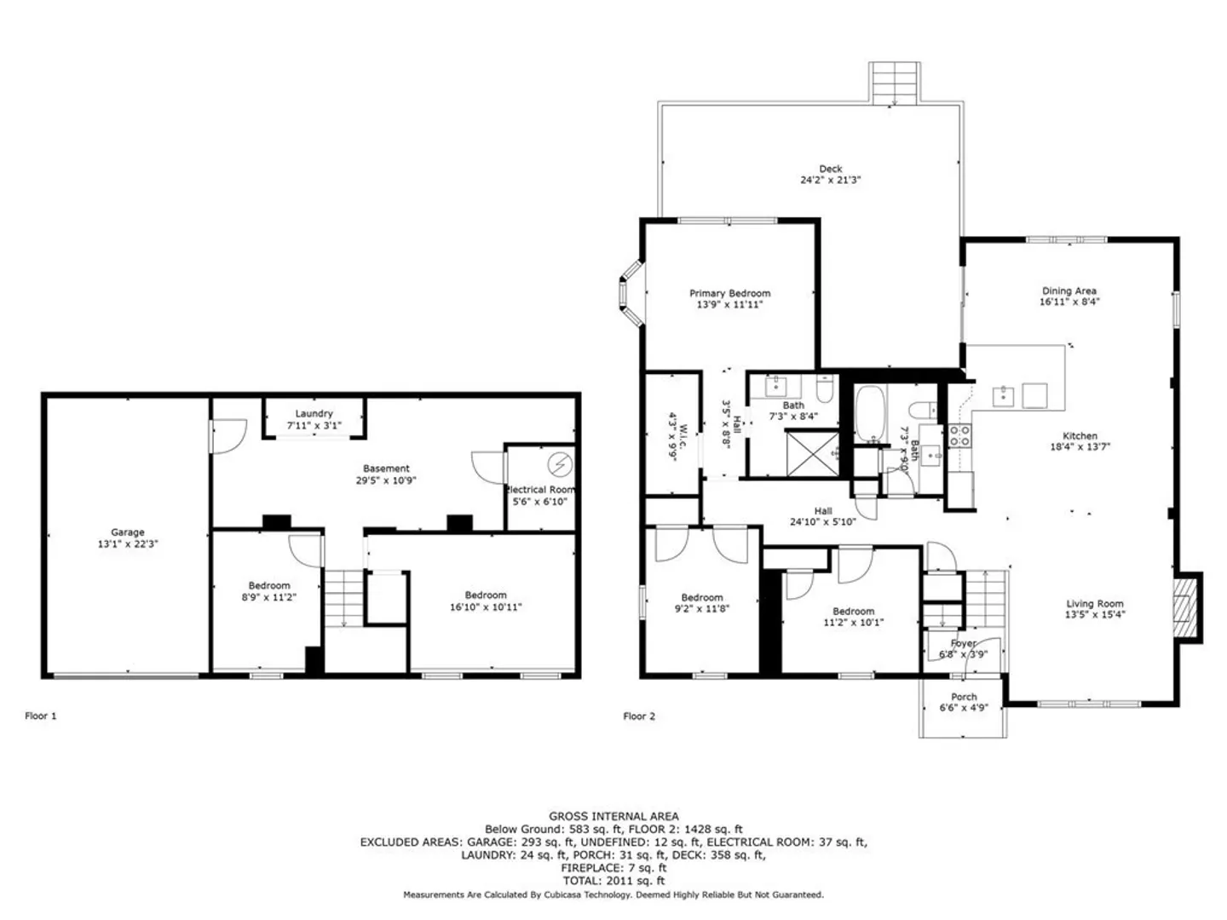
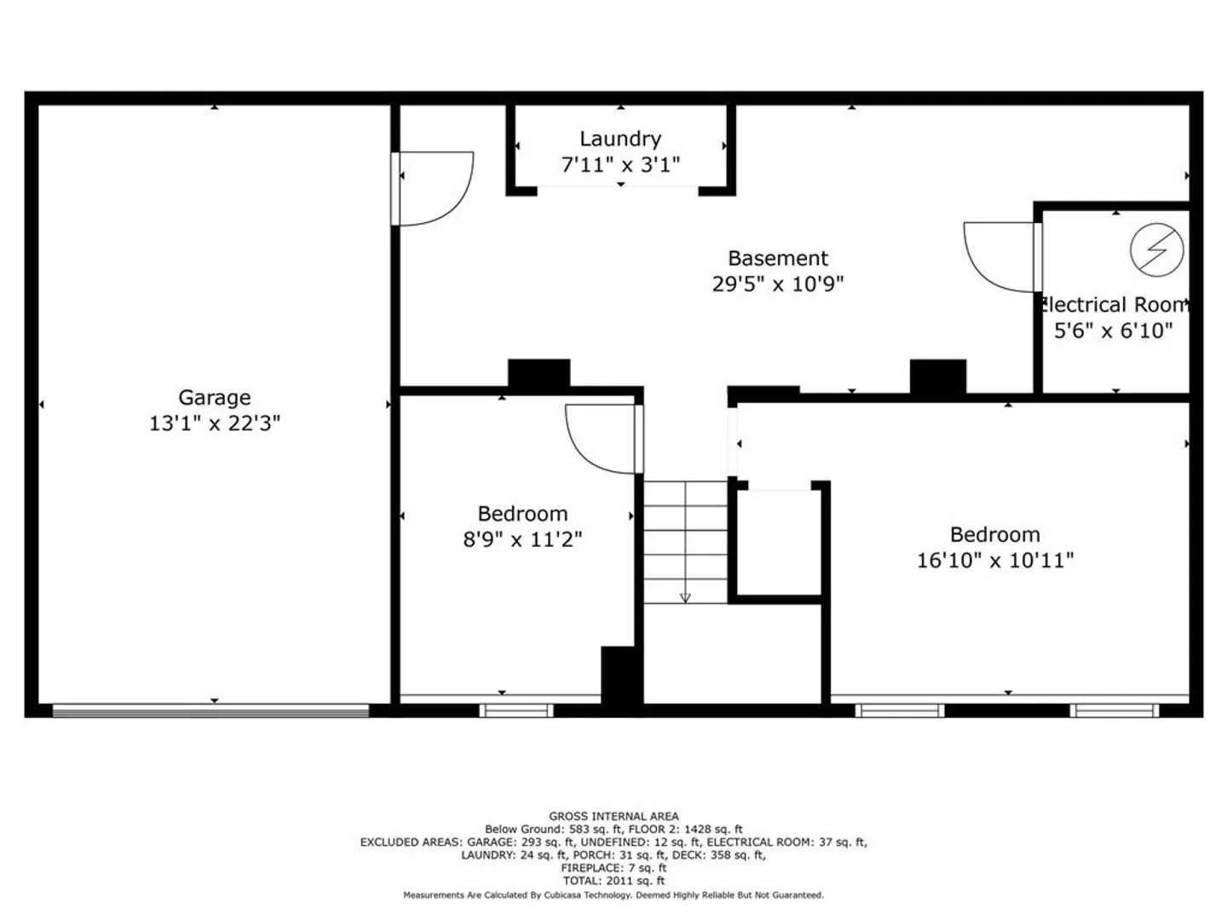
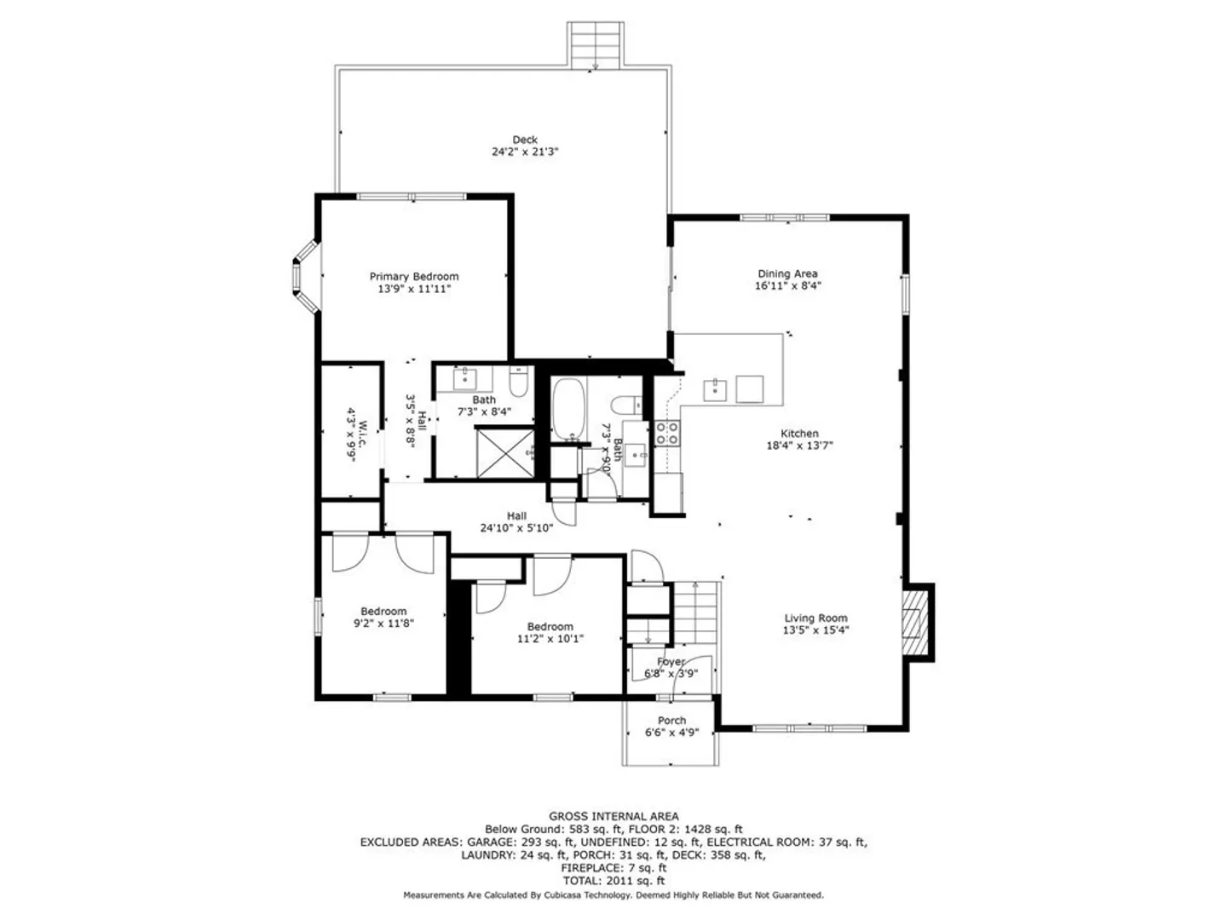
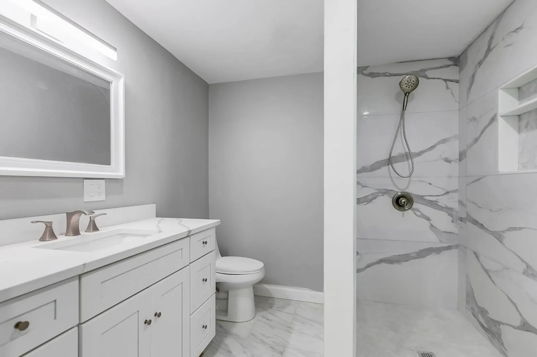
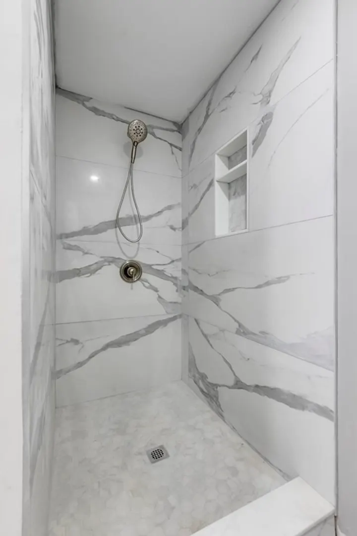
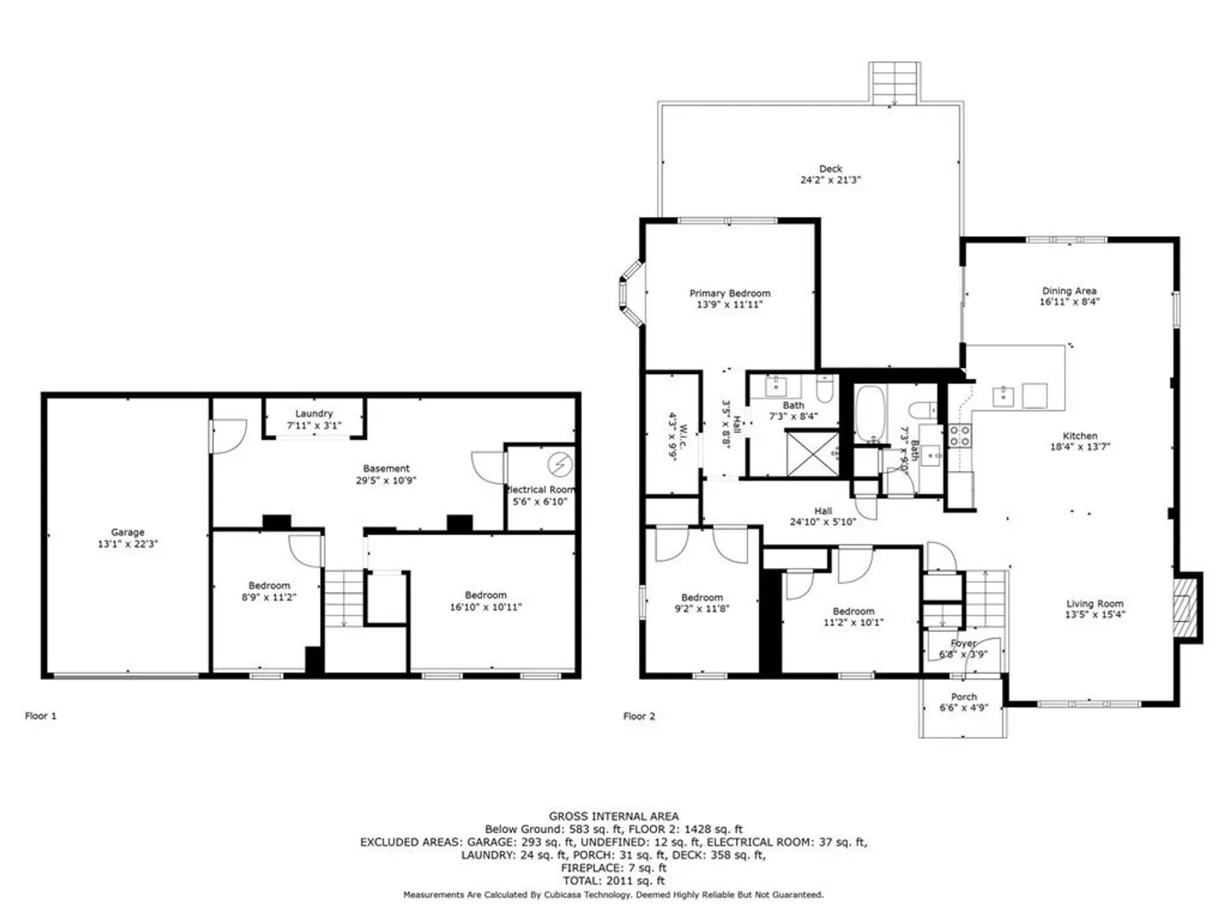
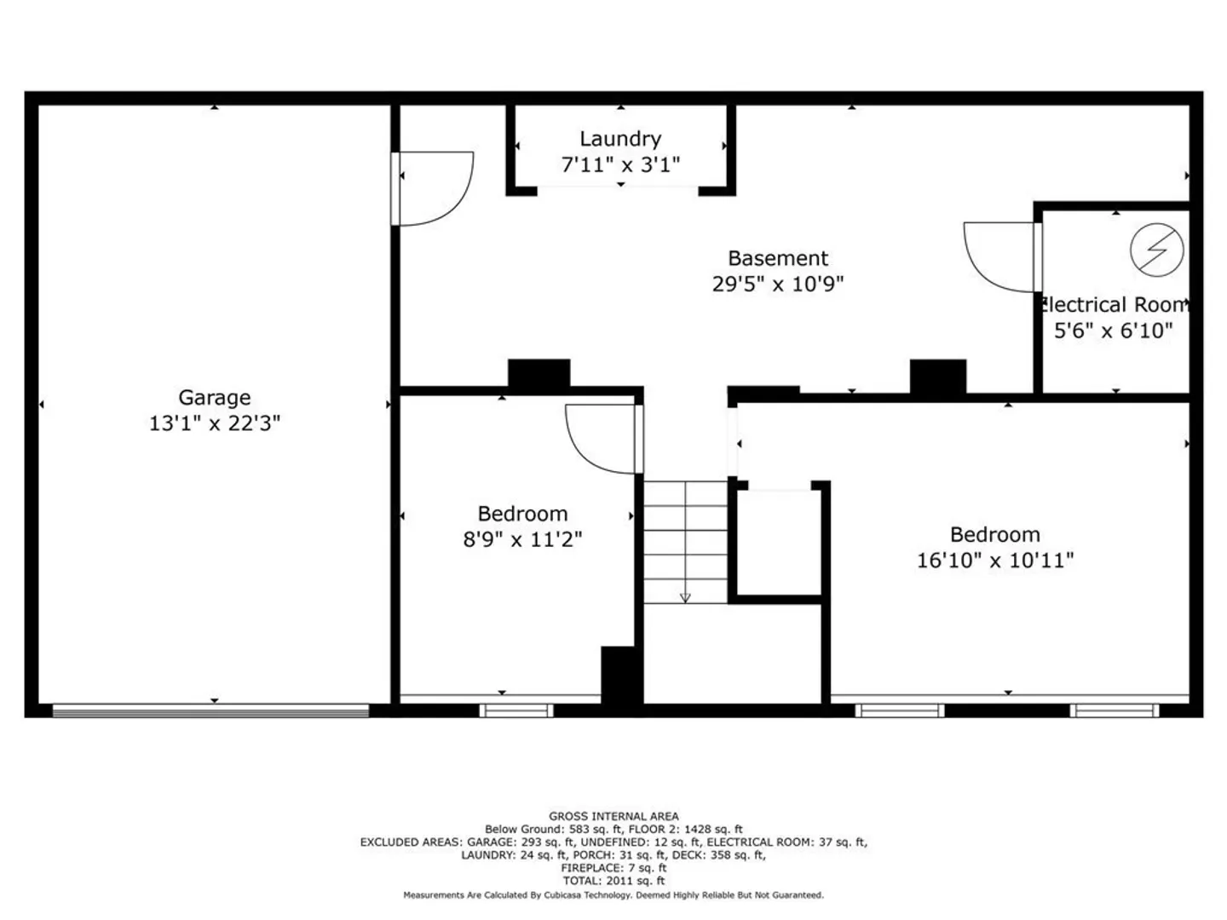
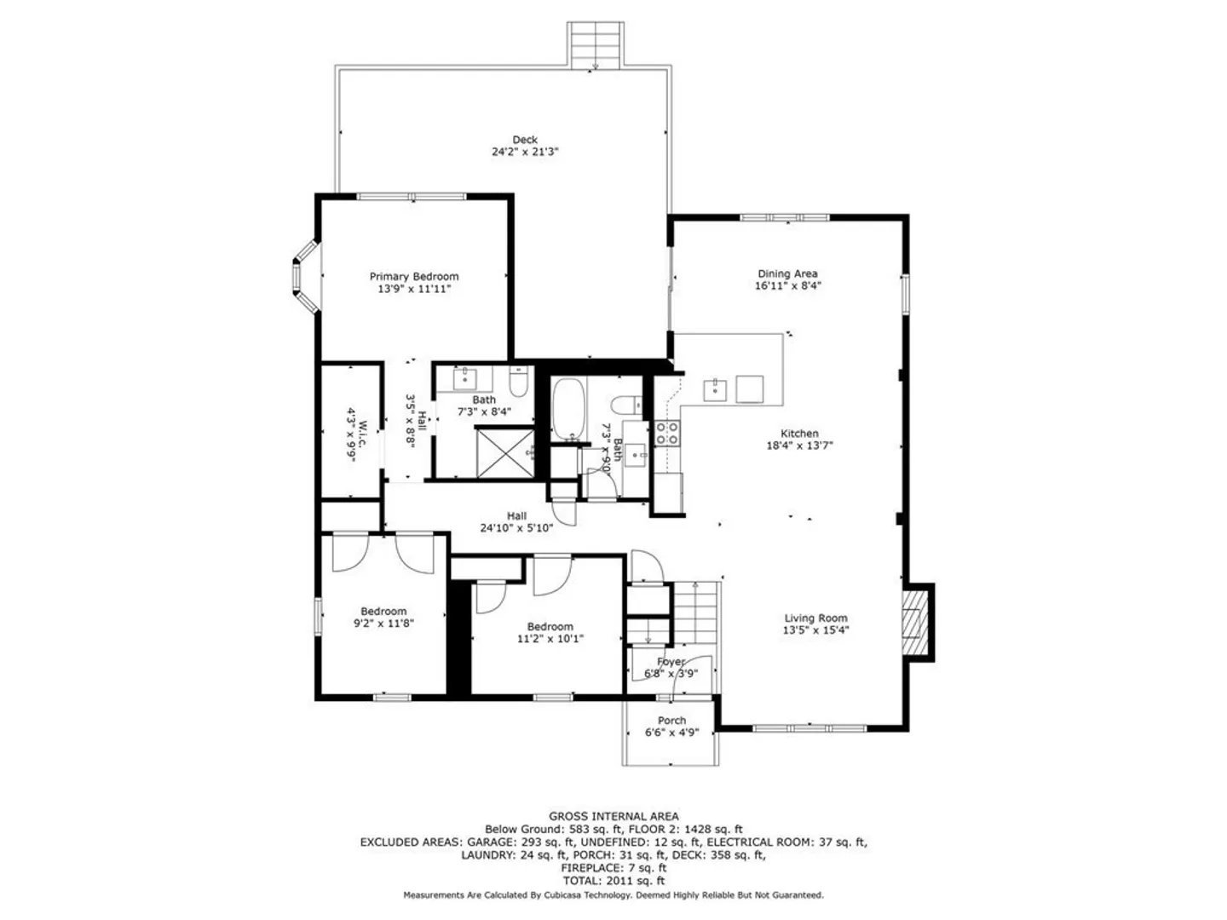
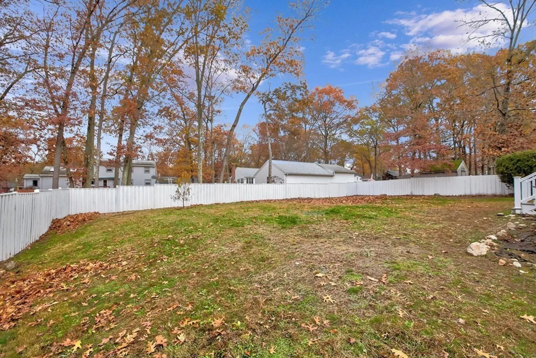
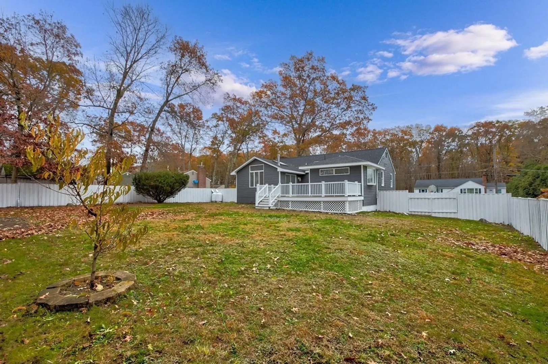
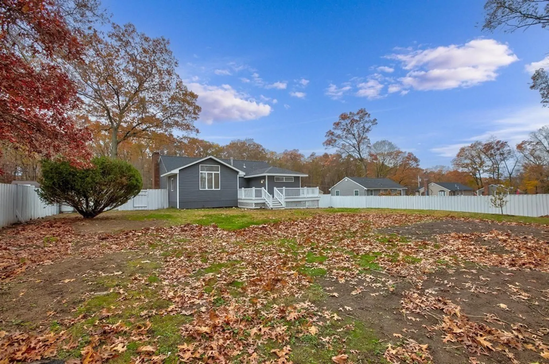
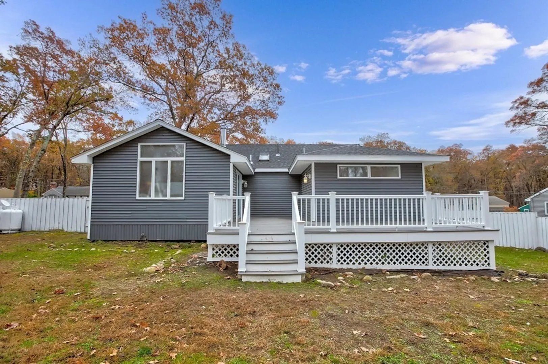
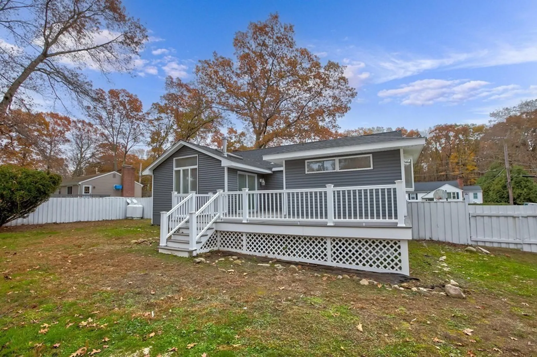
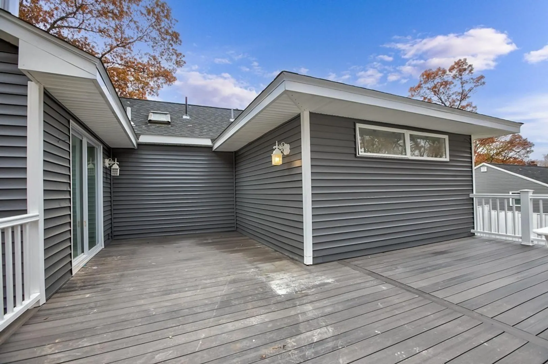
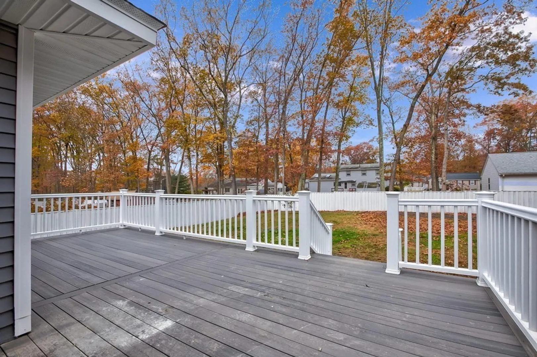
Step into contemporary bliss with this fully updated home featuring 4 bedrooms (3 upstairs, 1 basement) and 1-car garage. The open concept design flows beautifully from the kitchen to the dining area, ensuring no conversation is missed. Stainless steel appliances and sleek quartz waterfall countertops make the kitchen a chef’s dream. Marvel at the dining area's cathedral ceiling and skylight, infusing the space with natural light. Patio doors lead to a private, fenced yard—a perfect spot for your morning coffee. The living room exudes warmth with its wood-burning fireplace. The spa-like bathrooms boast refined tilework, enhancing the home's allure. Neutral paint throughout completes the aesthetic with a touch of sophistication. Embrace the charm of this bright and modern home and envision the beautiful life awaiting you in this stylish retreat!
-
Highlights
- Cooling: Central Air
- Parking Spots: 2
- Property Type: Single Family Residence
- Total Rooms: 9
- Status: Closed
- Heating: Central, Propane
- Property Class: Residential
- Style: Raised Ranch
- Year Built: 1969
-
Additional Details
- Basement: Finished
- Flooring: Vinyl, Hardwood
- Road Frontage Type: Public
- Year Built Details: Renovated Since
- Zoning: Res
- Fireplaces: 2
- Foundation: Concrete Perimeter
- Roof: Shingle
- Year Built Source: Public Records
-
Amenities
- Community Features: Public Transportation, Shopping, Park, Walk/Jog Trails, Medical Facility, Highway Access, Private School, Public School
- Parking Features: Attached, Paved Drive, Paved
- Covered Parking Spaces: 1
-
Utilities
- Sewer: Public Sewer, Private Sewer
- Water Source: Public
-
Fees / Taxes
- Assessed Value: $347,100
- Compensation Based On: Net Sale Price
- Sub Agent Compensation: 2.5%
- Tax Year: 2023
- Buyer Agent Compensation: 2.5%
- Facilitator Compensation: 2.5%
- Sub-Agency Relationship Offered: Yes
- Taxes: $4,530
Similar Listings
Sold
36 Photos
Sold
NEW CONSTRUCTION
4 Photos
Sold
22 Photos
Sold
37 Photos
Content © 2026 MLS Property Information Network, Inc. The information in this listing was gathered from third party resources including the seller and public records.
Listing information provided courtesy of eXp Realty.
MLS Property Information Network, Inc. and its subscribers disclaim any and all representations or warranties as to the accuracy of this information.
