
Sold!
$545,000
5
Beds
2
Baths
1,937
Living Area
-
Property Description
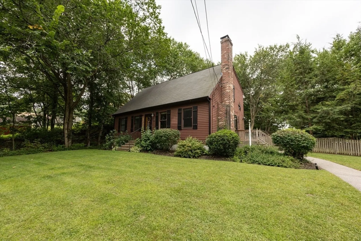
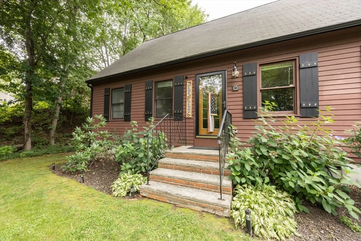
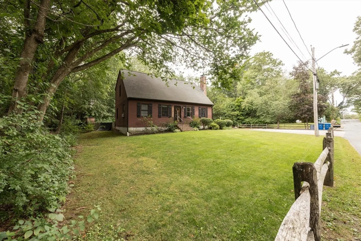
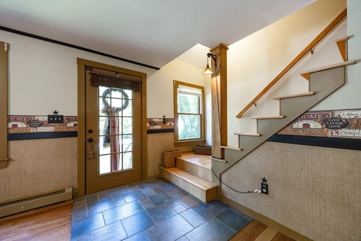
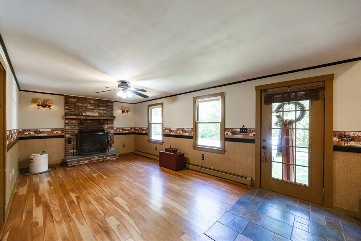
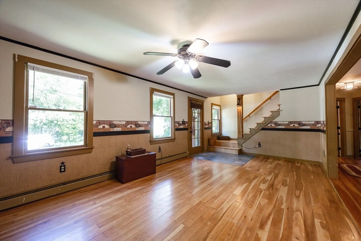
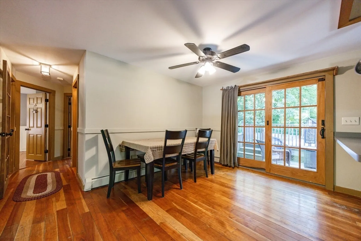
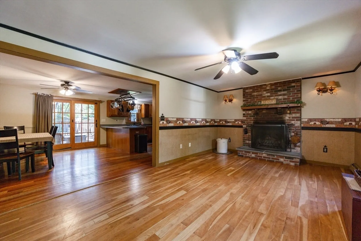
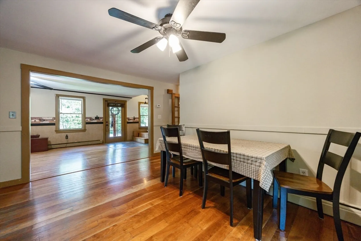
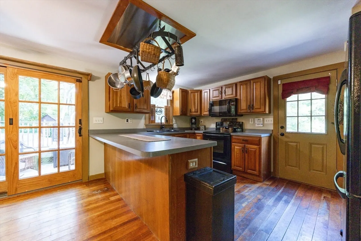
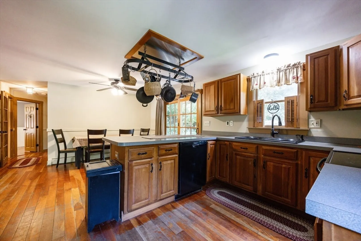
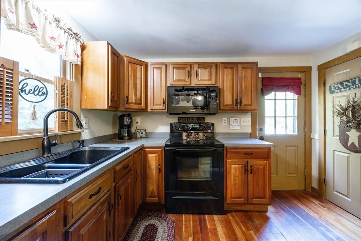
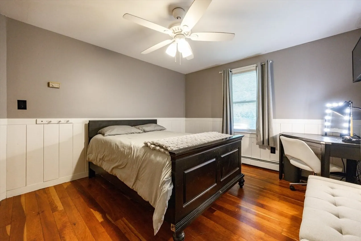
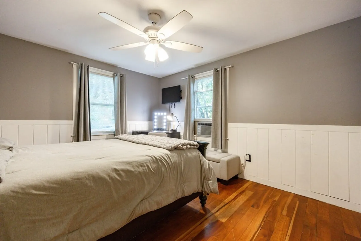
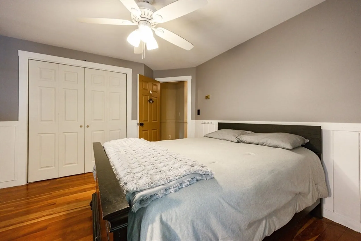
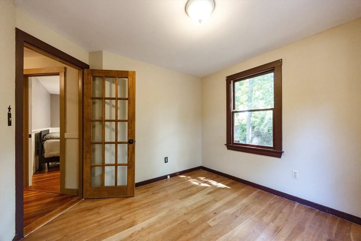
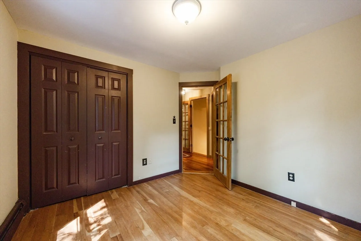
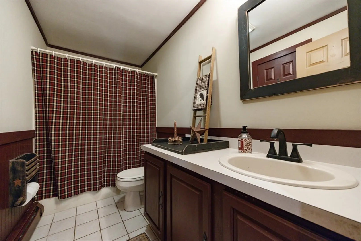
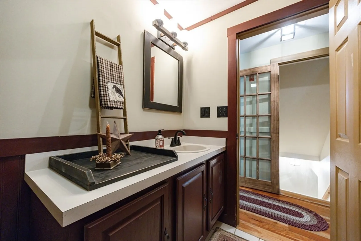
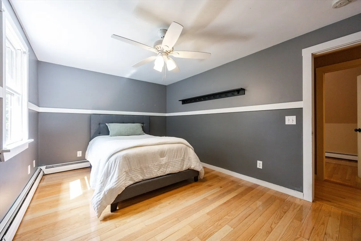
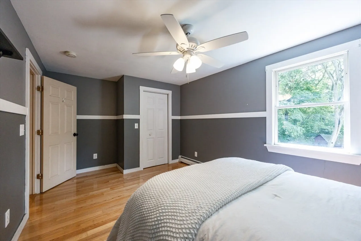
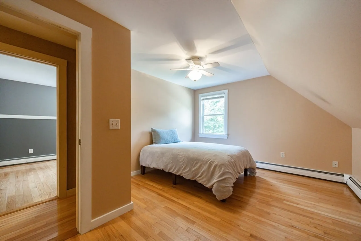
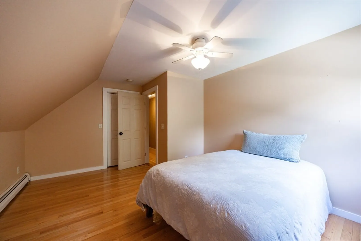
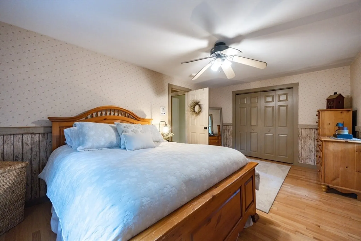
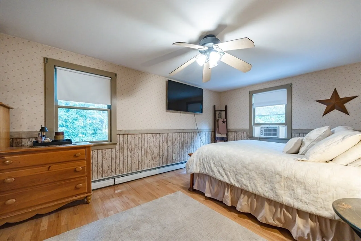
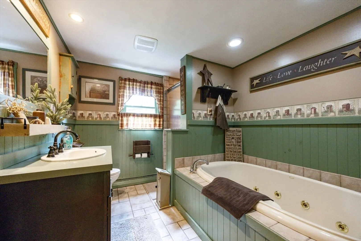
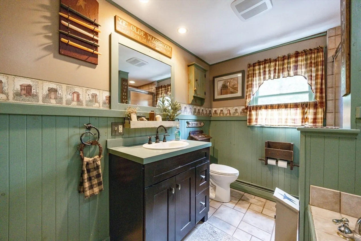
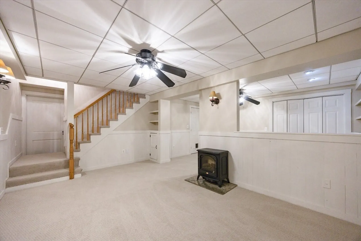
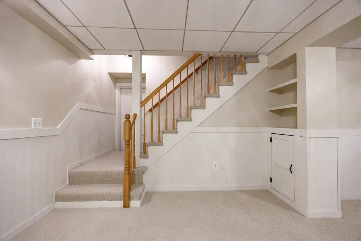
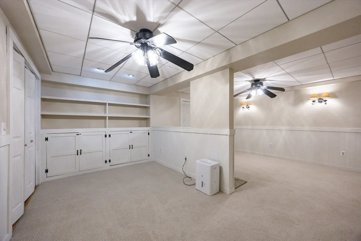
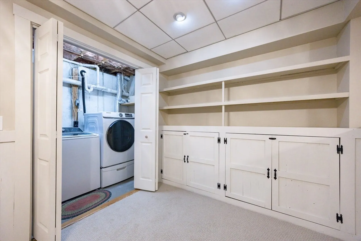
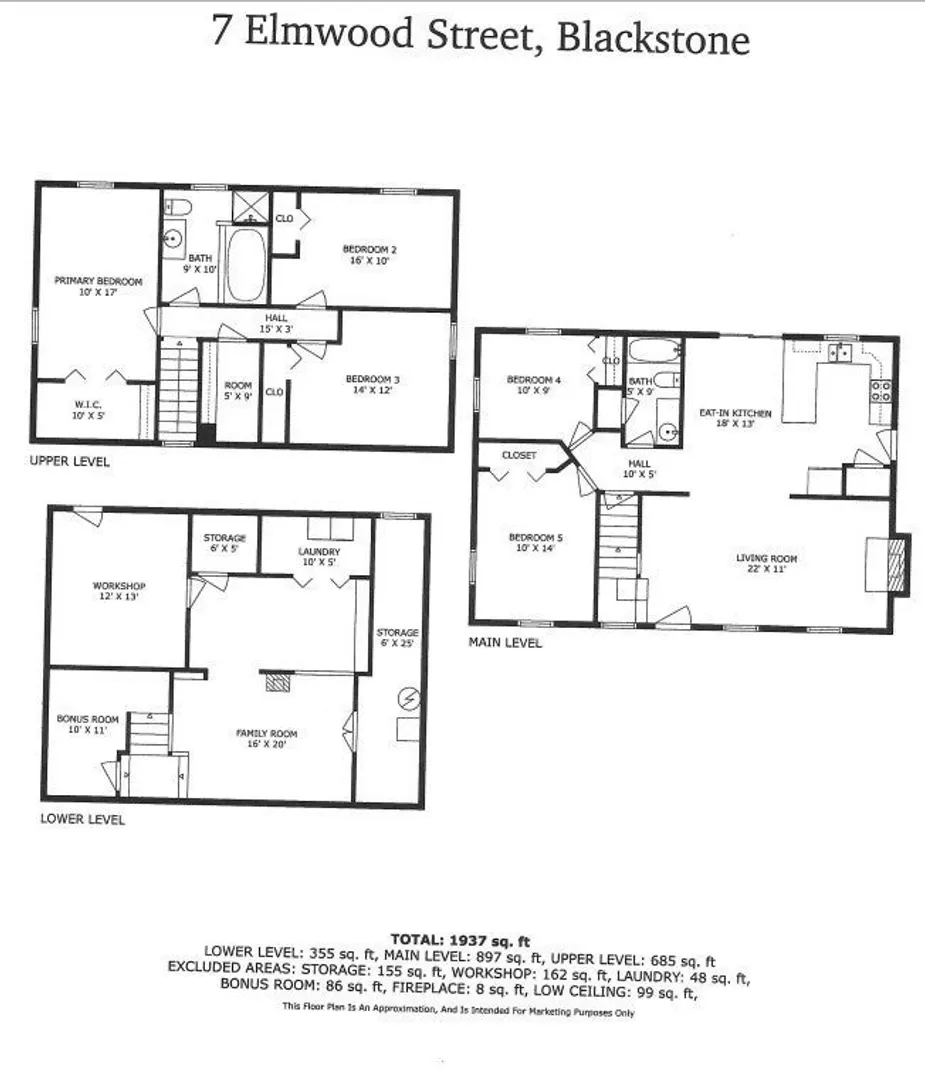
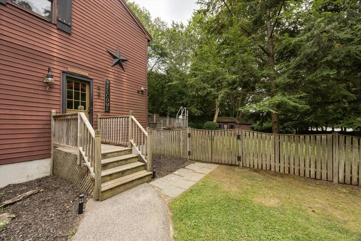
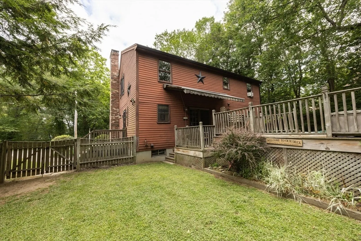
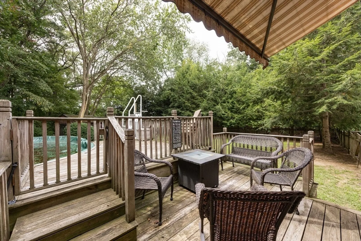
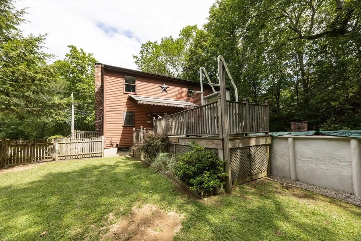
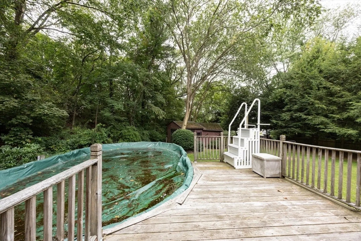
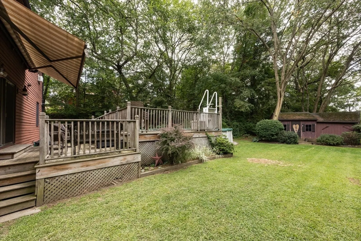
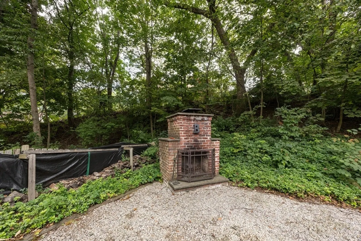
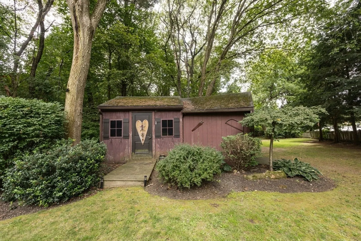
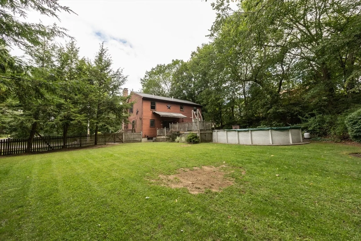
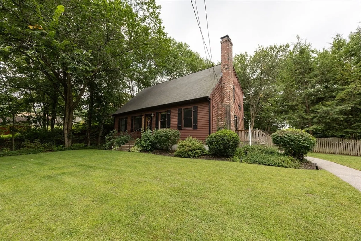
Welcome to 7 Elmwood Street! This well-maintained custom-built one-owner property offers: 5 bedrooms, 2 full baths, hardwood floors, living room with fireplace, 2 bedrooms on first floor, and 3 bedrooms on second floor. The large primary bedroom offers a large walk-in closet, the main bathroom offers a Jacuzzi tub, and generous-sized closets throughout the home. Need more space? Step down into the fully finished basement, which offers a family room, workshop, craft room, and laundry. This home is perfect for the growing family. Step outside and enjoy the 25,330 sq. ft. of beautiful fenced in grounds, offering a fire pits, deck, above ground pool, out building, and plenty of space. Parking for 6 cars! This is the perfect place to make your own and call home!
-
Highlights
- Cooling: Window Unit(s)
- Parking Spots: 6
- Property Type: Single Family Residence
- Total Rooms: 9
- Status: Closed
- Heating: Baseboard
- Property Class: Residential
- Style: Cape
- Year Built: 1998
-
Additional Details
- Appliances: Water Heater, Range, Oven, Dishwasher, Microwave, Refrigerator
- Construction: Frame
- Fireplaces: 1
- Foundation: Concrete Perimeter
- Road Frontage Type: Public
- SqFt Source: Public Record
- Year Built Source: Public Records
- Basement: Full, Finished, Interior Entry
- Exterior Features: Deck, Pool - Above Ground, Fenced Yard
- Flooring: Wood, Tile, Carpet
- Lot Features: Wooded
- Roof: Shingle
- Year Built Details: Actual
- Zoning: R-1
-
Amenities
- Community Features: Public Transportation, Shopping, Park, Highway Access, Public School
- Pool Features: Above Ground
- Parking Features: Paved Drive, Off Street
- Security Features: Security System
-
Utilities
- Electric: 220 Volts, 200+ Amp Service
- Water Source: Public
- Sewer: Public Sewer
-
Fees / Taxes
- Assessed Value: $410,800
- Taxes: $6,708
- Tax Year: 2025
Similar Listings
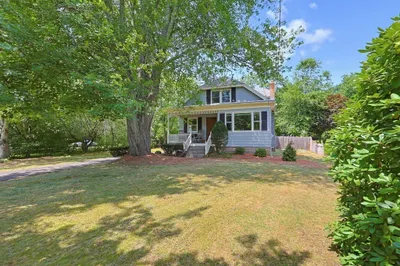
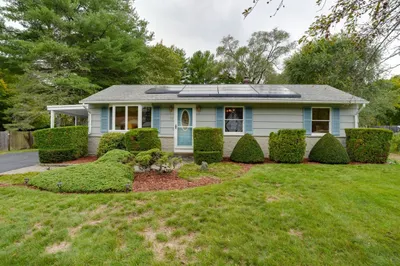
Sold
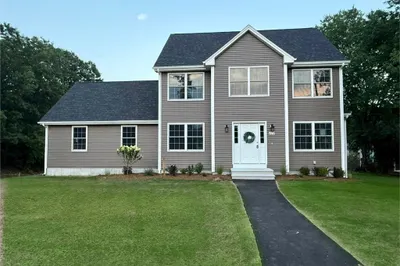
39 Photos
Sold
NEW CONSTRUCTION
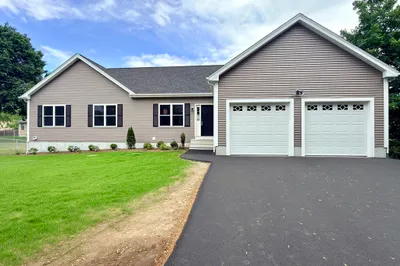
32 Photos
Sold
37 Photos
Sold
38 Photos
Content © 2026 MLS Property Information Network, Inc. The information in this listing was gathered from third party resources including the seller and public records.
Listing information provided courtesy of ERA Key Realty Services.
MLS Property Information Network, Inc. and its subscribers disclaim any and all representations or warranties as to the accuracy of this information.
