
8 Bliss Rd
$525,000
3
Beds
1/1
Bath
1,958
Sqft
- Request Info
- Call
- Save
-
More
- Mortgage Calculator

Property Tools
$525,000
3
Beds
1/1
Bath
1,958
Living Area
-
Property Description
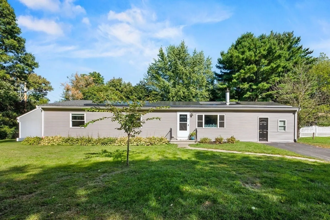
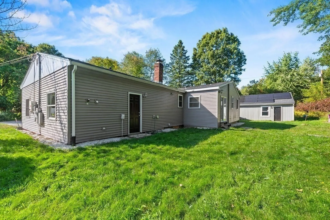
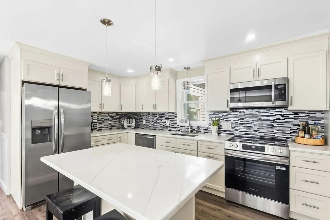
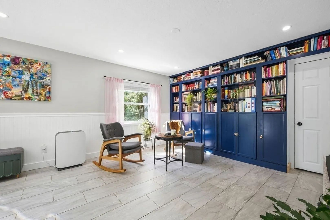
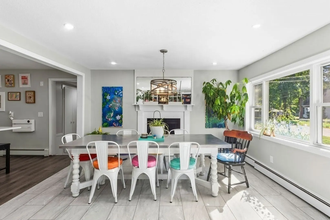
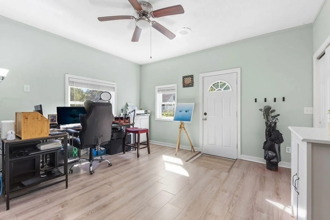
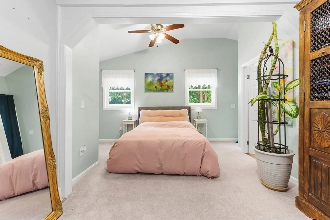
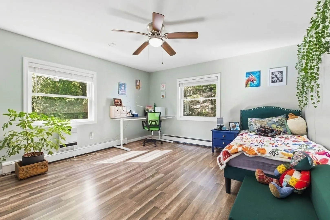
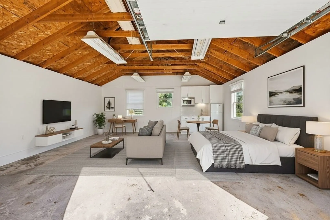
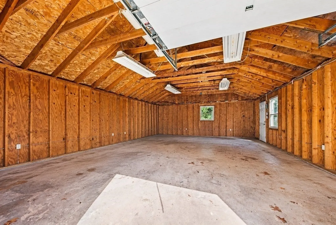
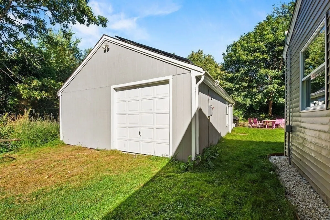
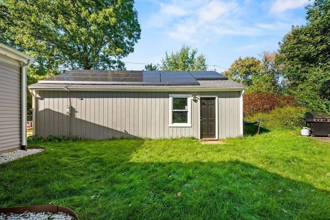
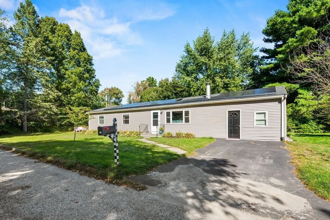
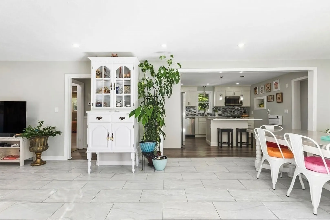
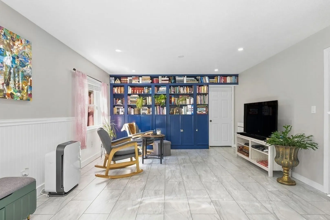
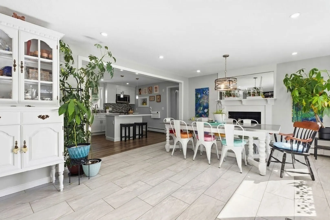
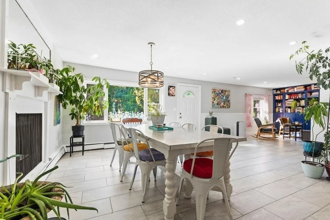
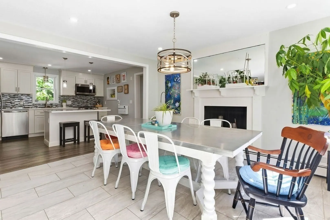
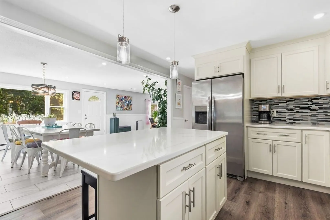
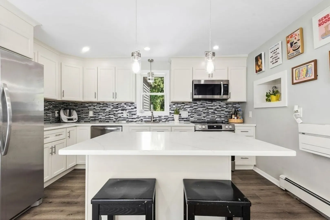
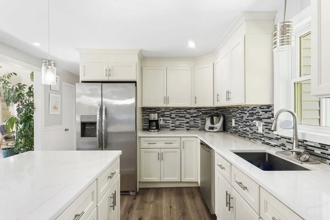
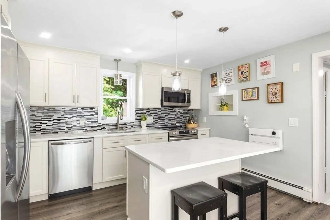
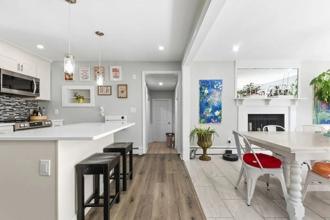
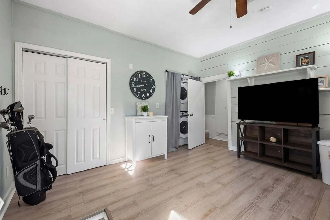
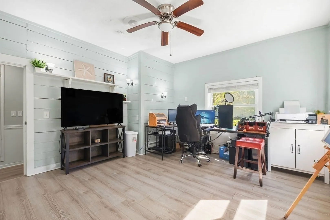
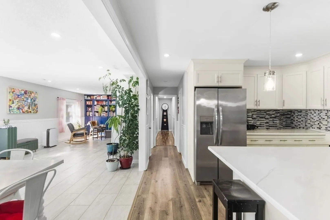
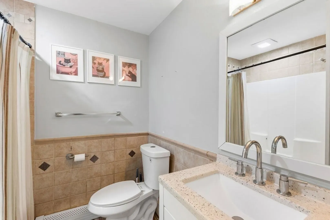
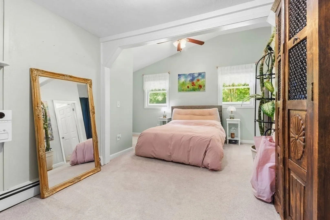
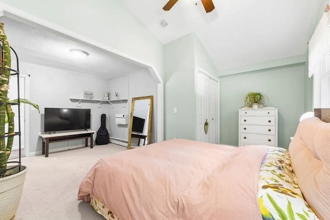
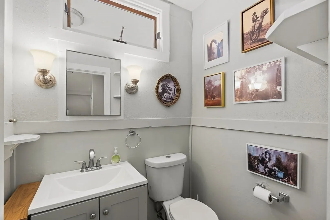
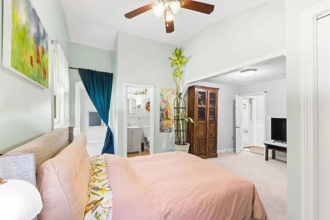
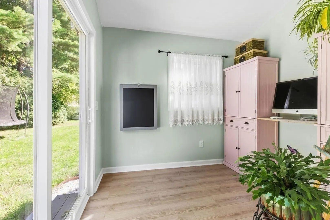
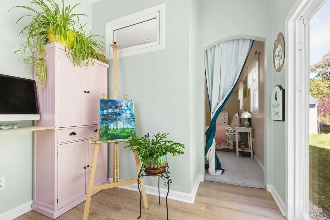
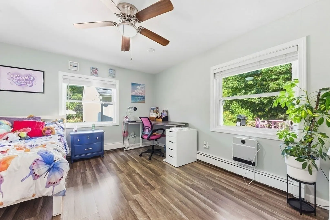
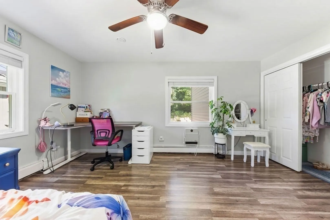
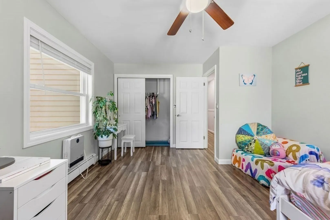
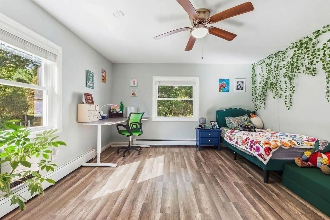
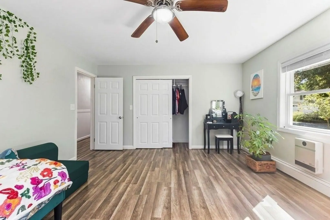
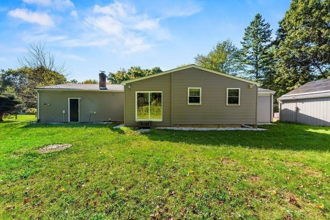
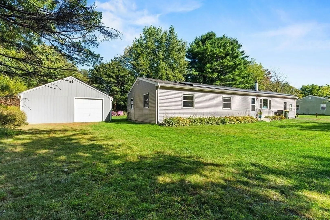
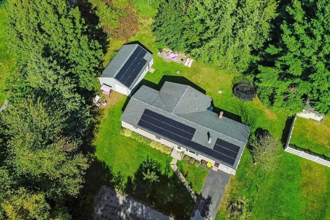
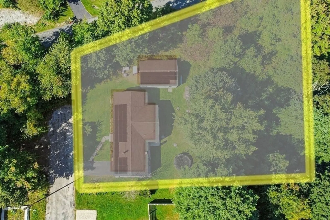
BELLINGHAM -- Welcome to easy one-level living at the end of a peaceful dead-end street on an expanded, private double lot PLUS bonus workshop/garage space. This 3-bed, 1.5-bath Ranch has been beautifully renovated from top to bottom, offering nearly 2,000 SF of flexible living space, and is completely move-in ready. Configure your home to fit your life - not the other way around! The open-concept kitchen, dining, and living areas feature quartz countertops, a large center island, and 1-year-old appliances, creating the perfect space for everyday living and entertaining. The oversized primary bedroom includes a private half bath plus an attached flex space ideal for a home office, nursery, sitting room, or dressing area with sliders to the backyard. An additional bonus room with high ceilings, separate entry, and laundry offers endless possibilities for a family room, office, guest space, or in-law potential. Two more finished storage rooms round it out. Additionally, this property features a massive detached garage with electricity, abundant storage, and possibilities galore - a dream workshop for some, yoga studio, crafter's paradise, or could even potentially be built out and finished as an ADU. Solar panels on both the home and the garage create a large surplus of National Grid credits; newly-installed smart electric heaters throughout the home make the most of them and keep your oil bills low. A rare combination of space, updates, and versatility in a desirable Bellingham location - don't miss it!
-
Highlights
- Cooling: Window Unit(s), None
- Parking Spots: 5
- Property Type: Single Family Residence
- Total Rooms: 5
- Status: Active
- Heating: Baseboard, Electric Baseboard, Oil, Electric
- Property Class: Residential
- Style: Ranch
- Year Built: 1960
-
Additional Details
- Appliances: Electric Water Heater, Water Heater, Range, Dishwasher, Microwave, Refrigerator, Freezer, Washer, Dryer
- Exclusions: Freezer In Storage Room.
- Fireplaces: 1
- Foundation: Slab
- Lot Features: Corner Lot, Wooded, Additional Land Avail., Cleared, Level
- Roof: Shingle, Solar Shingles
- Year Built Details: Actual
- Zoning: Res
- Construction: Frame
- Exterior Features: Rain Gutters, Storage
- Flooring: Tile, Carpet, Wood Laminate, Flooring - Vinyl
- Interior Features: Ceiling Fan(s), Lighting - Sconce, Lighting - Overhead, Office, Bonus Room, Internet Available - Unknown
- Road Frontage Type: Dead End
- SqFt Source: Public Record
- Year Built Source: Public Records
-
Amenities
- Community Features: Shopping, Walk/Jog Trails, Bike Path, Public School
- Parking Features: Detached, Storage, Garage Faces Side, Oversized, Off Street, Tandem, Driveway
- Covered Parking Spaces: 1
-
Utilities
- Electric: 200+ Amp Service
- Water Source: Public
- Sewer: Private Sewer
-
Fees / Taxes
- Assessed Value: $412,500
- Taxes: $5,111
- Tax Year: 2026
Similar Listings
Sold
42 Photos
Sold
37 Photos
Sold
39 Photos
Sold
42 Photos
Content © 2026 MLS Property Information Network, Inc. The information in this listing was gathered from third party resources including the seller and public records.
Listing information provided courtesy of eXp Realty LLC.
MLS Property Information Network, Inc. and its subscribers disclaim any and all representations or warranties as to the accuracy of this information.