
Sold!
$650,000
4
Beds
2/1
Baths
2,128
Living Area
-
Property Description
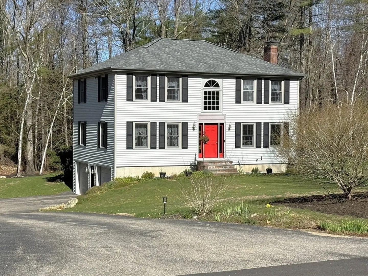
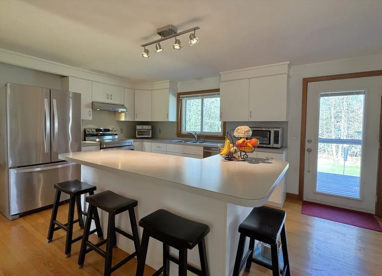
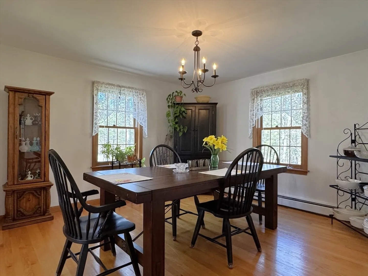
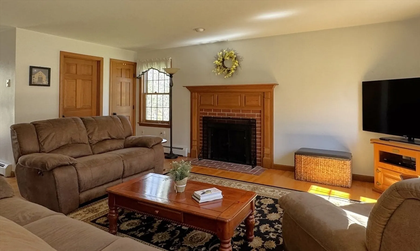
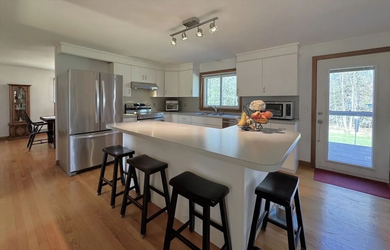
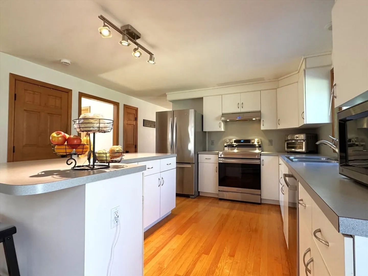
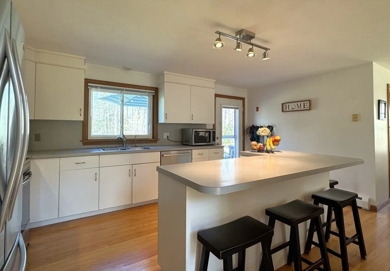
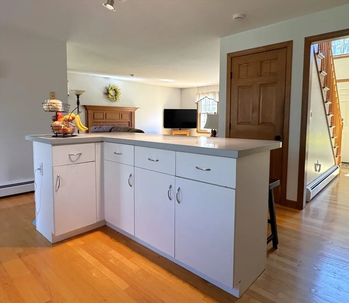
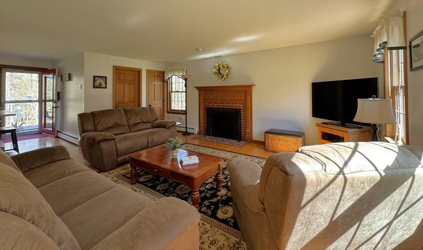
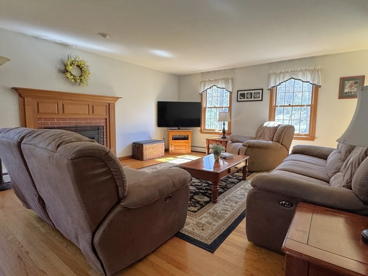
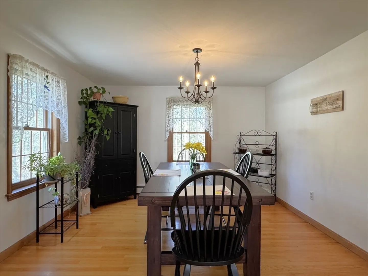
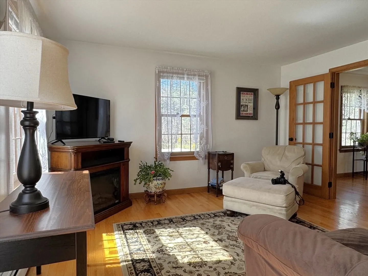
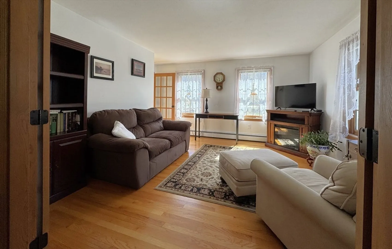
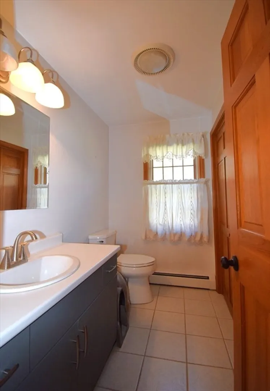
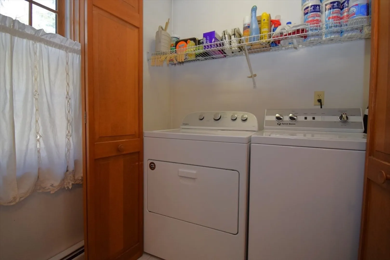
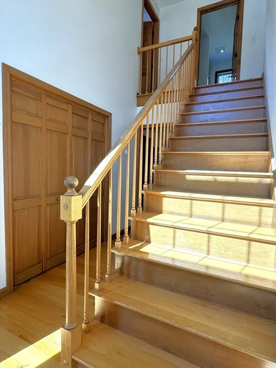
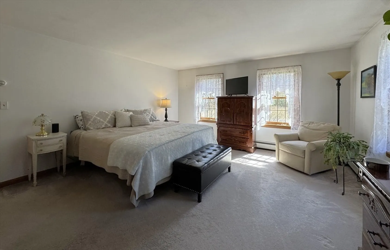
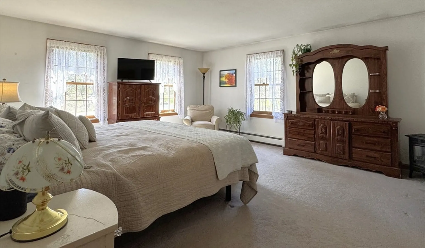
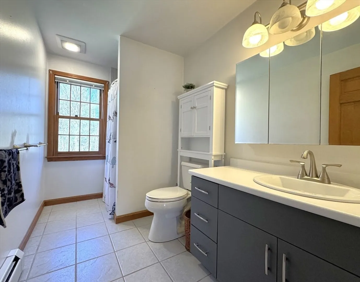
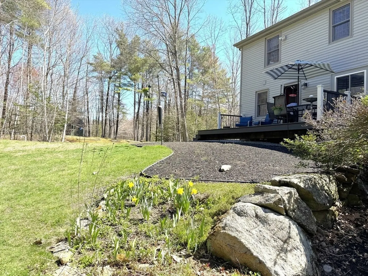
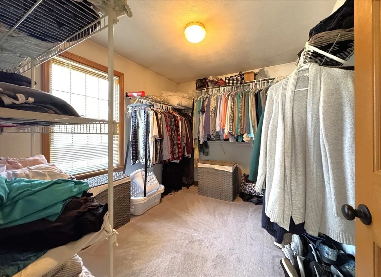
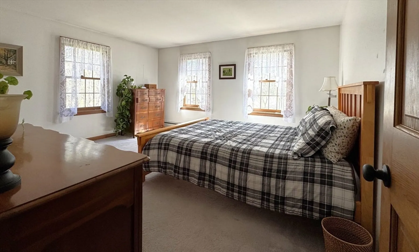
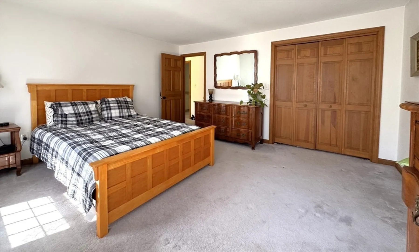
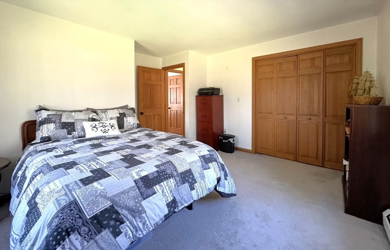
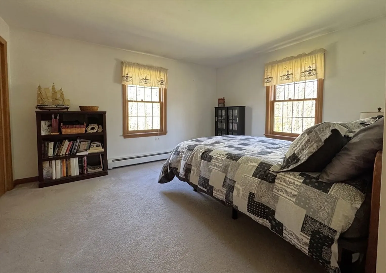
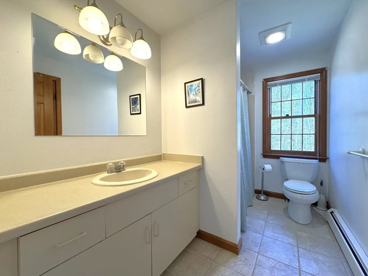
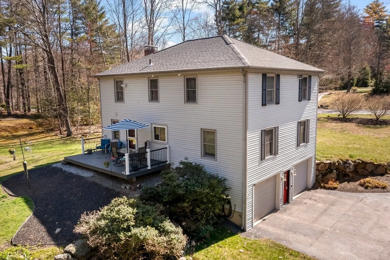
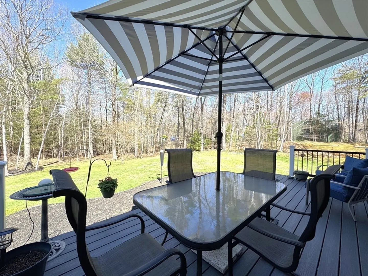
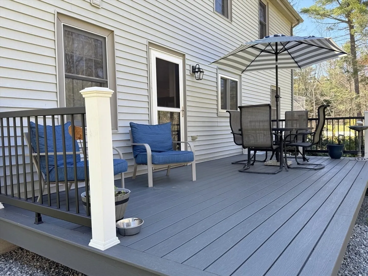
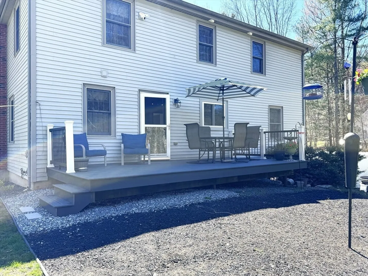
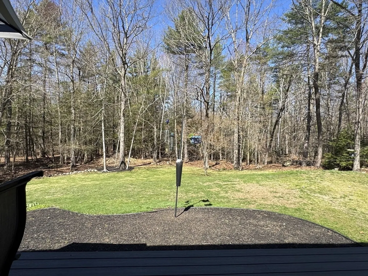
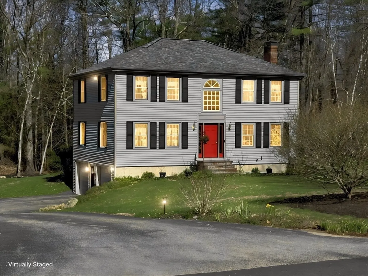
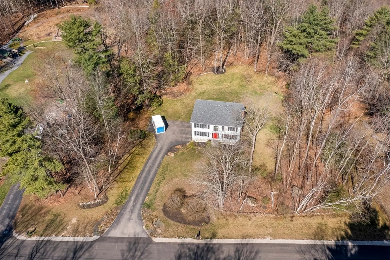
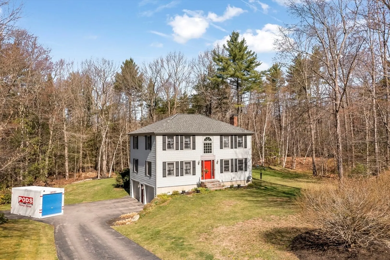
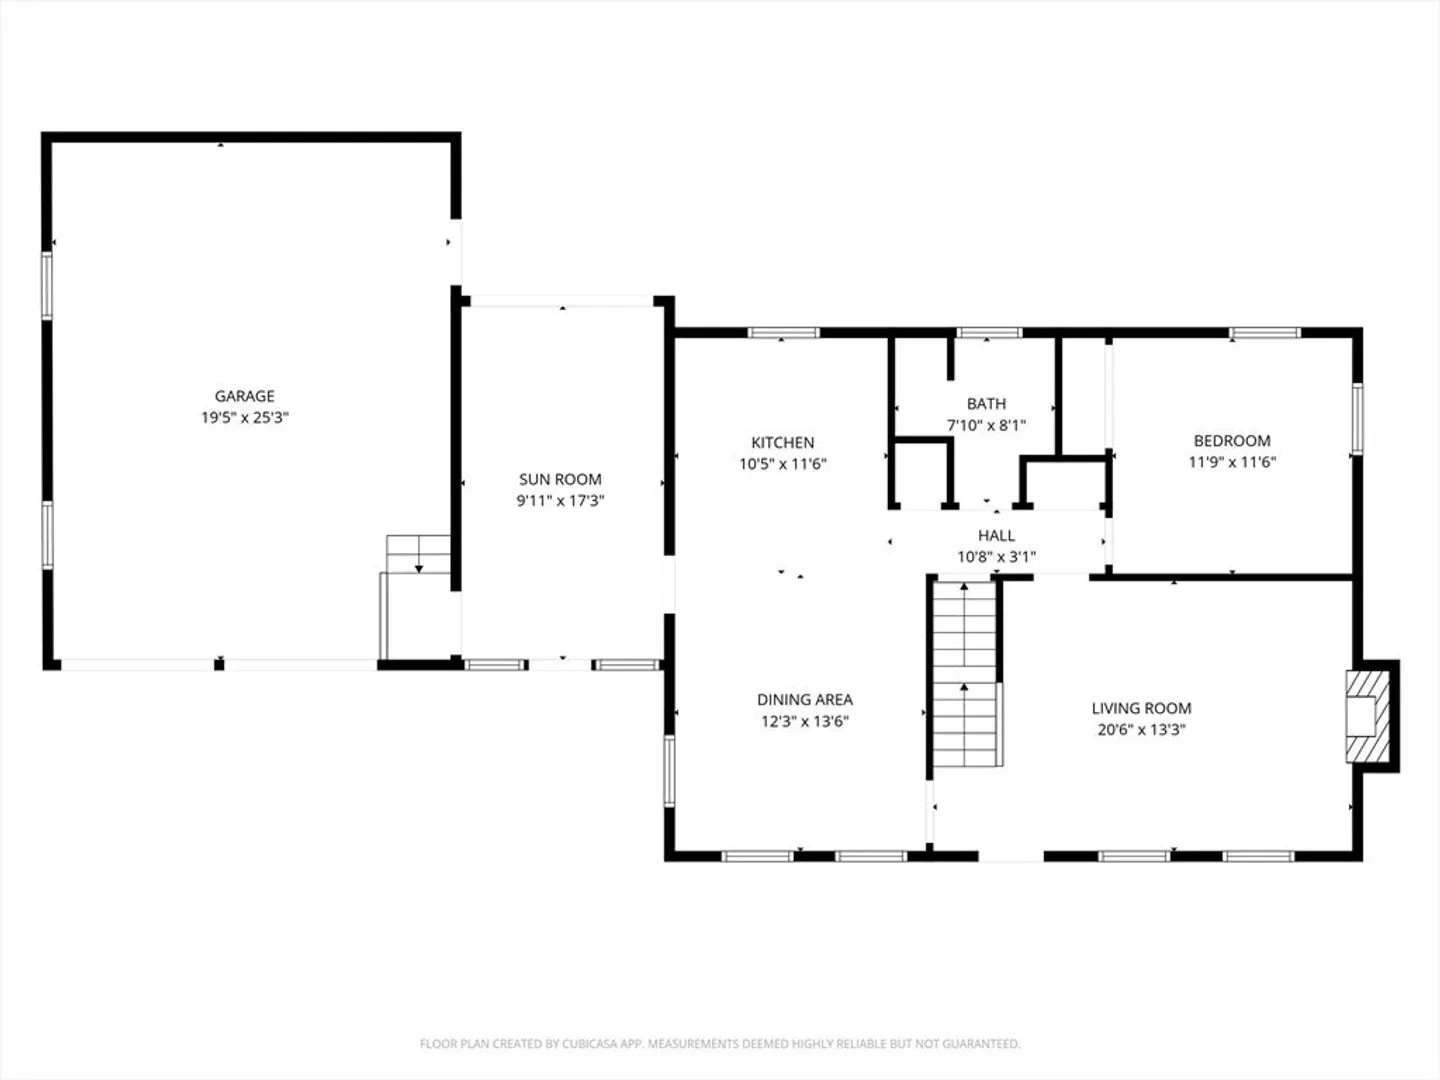
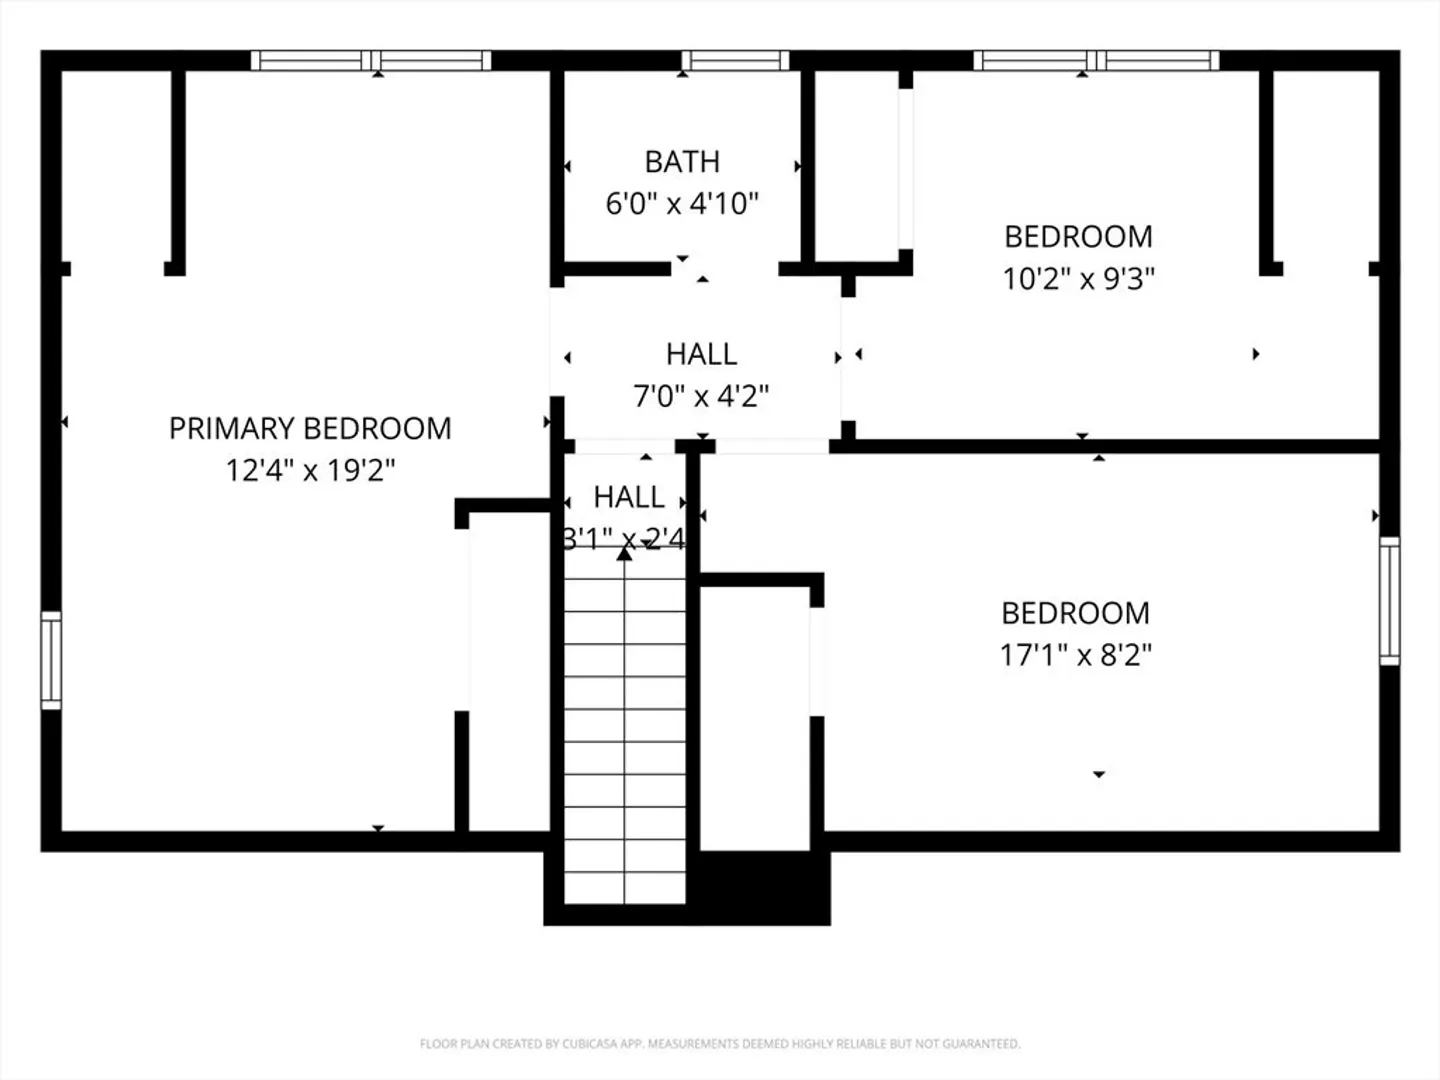
Welcome to this classic hip roof colonial on a private four-acre lot on a cul-de-sac in desirable Evergreen Estates. The meticulously maintained home features an eat in kitchen with island that opens to the family room, with wood burning brick fireplace. An office/den with French doors serves as a first-floor bedroom. The two-story foyer with hardwood staircase, hardwood floors throughout the first floor, first floor laundry, and natural woodwork with solid Christian doors. The second floor includes a primary suite with 8x10 walk in closet, tile baths, and two more generously sized bedrooms. The deck overlooks the very private backyard which abuts conservation land. Surrounded by perennial gardens and woods, this home is a perfect place to entertain or enjoy nature.
-
Highlights
- Acres: 4
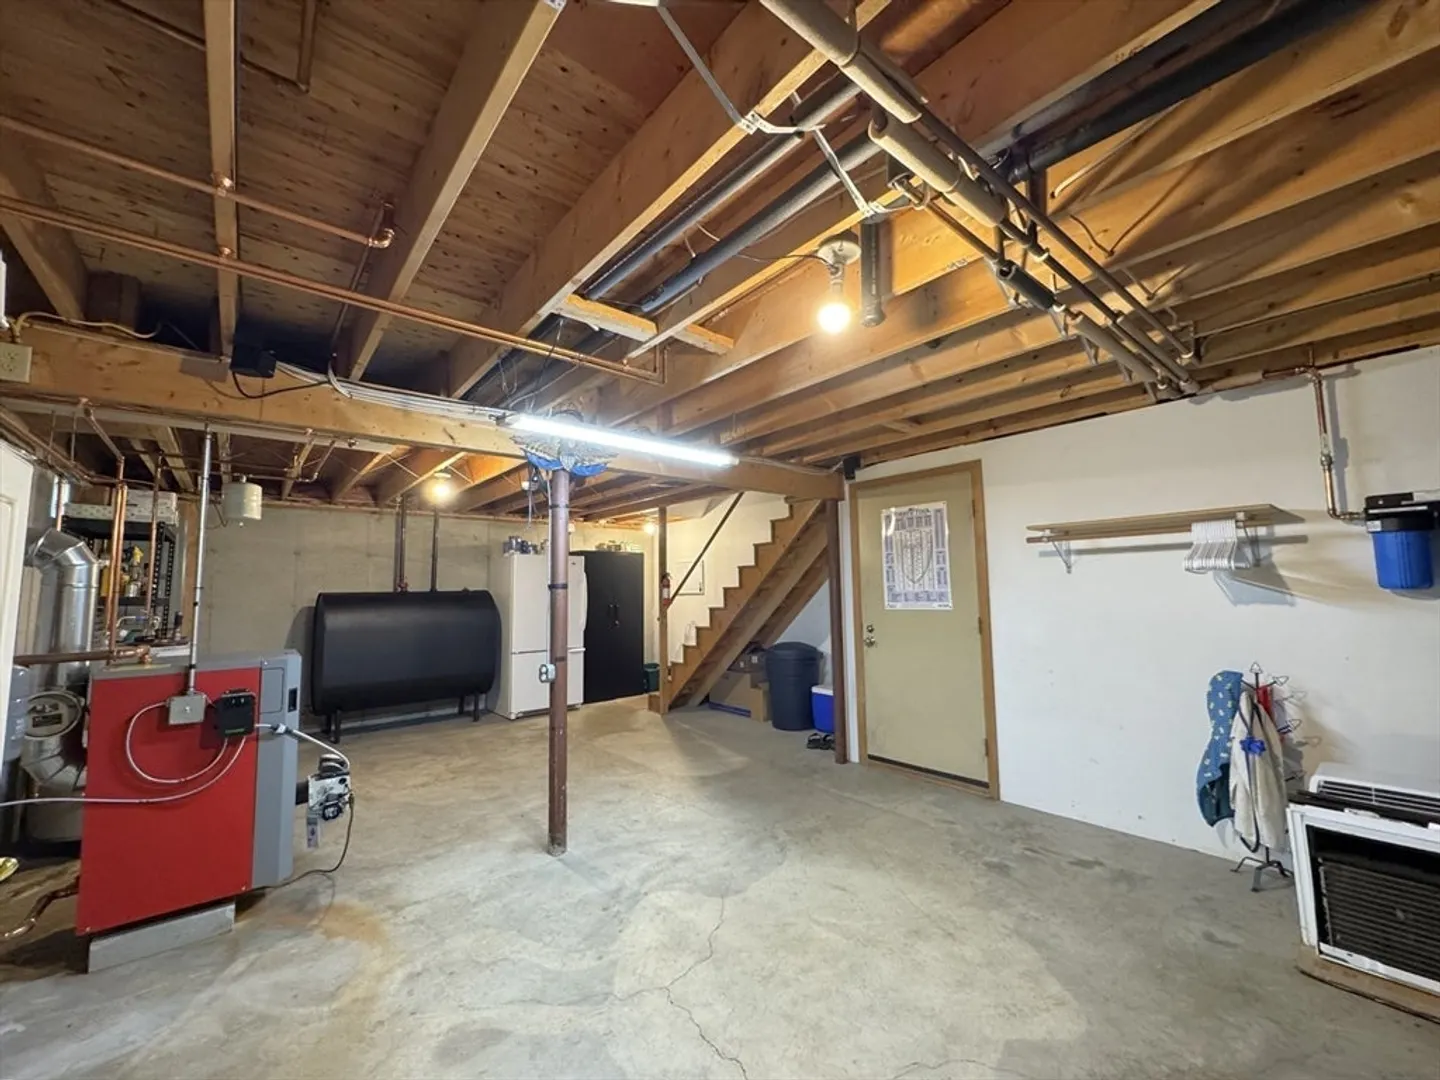
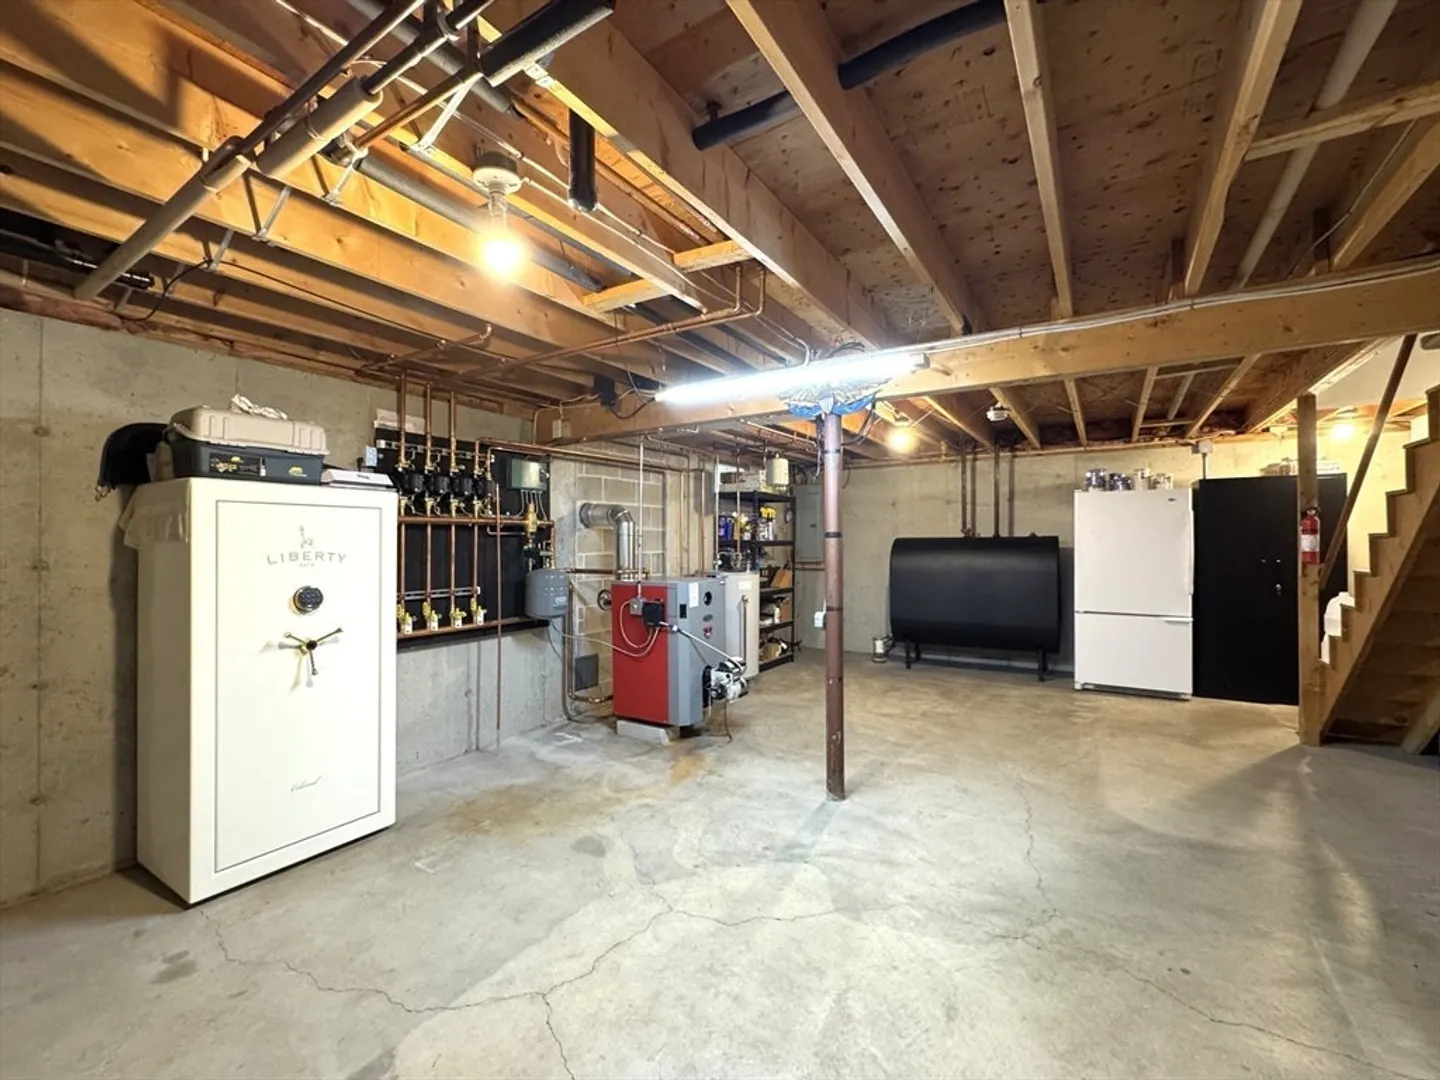
- Heating: Baseboard, Oil
- Property Class: Residential
- Style: Colonial
- Year Built: 1992
- Cooling: Window Unit(s)
- Parking Spots: 10
- Property Type: Single Family Residence
- Total Rooms: 7
- Status: Closed
-
Additional Details
- Appliances: Water Heater, Tankless Water Heater, Range, Dishwasher, Refrigerator, Dryer
- Construction: Frame
- Fireplaces: 1
- Foundation: Concrete Perimeter
- Lot Features: Wooded, Cleared, Gentle Sloping, Level
- Roof: Shingle
- Year Built Details: Actual
- Zoning: Sfr
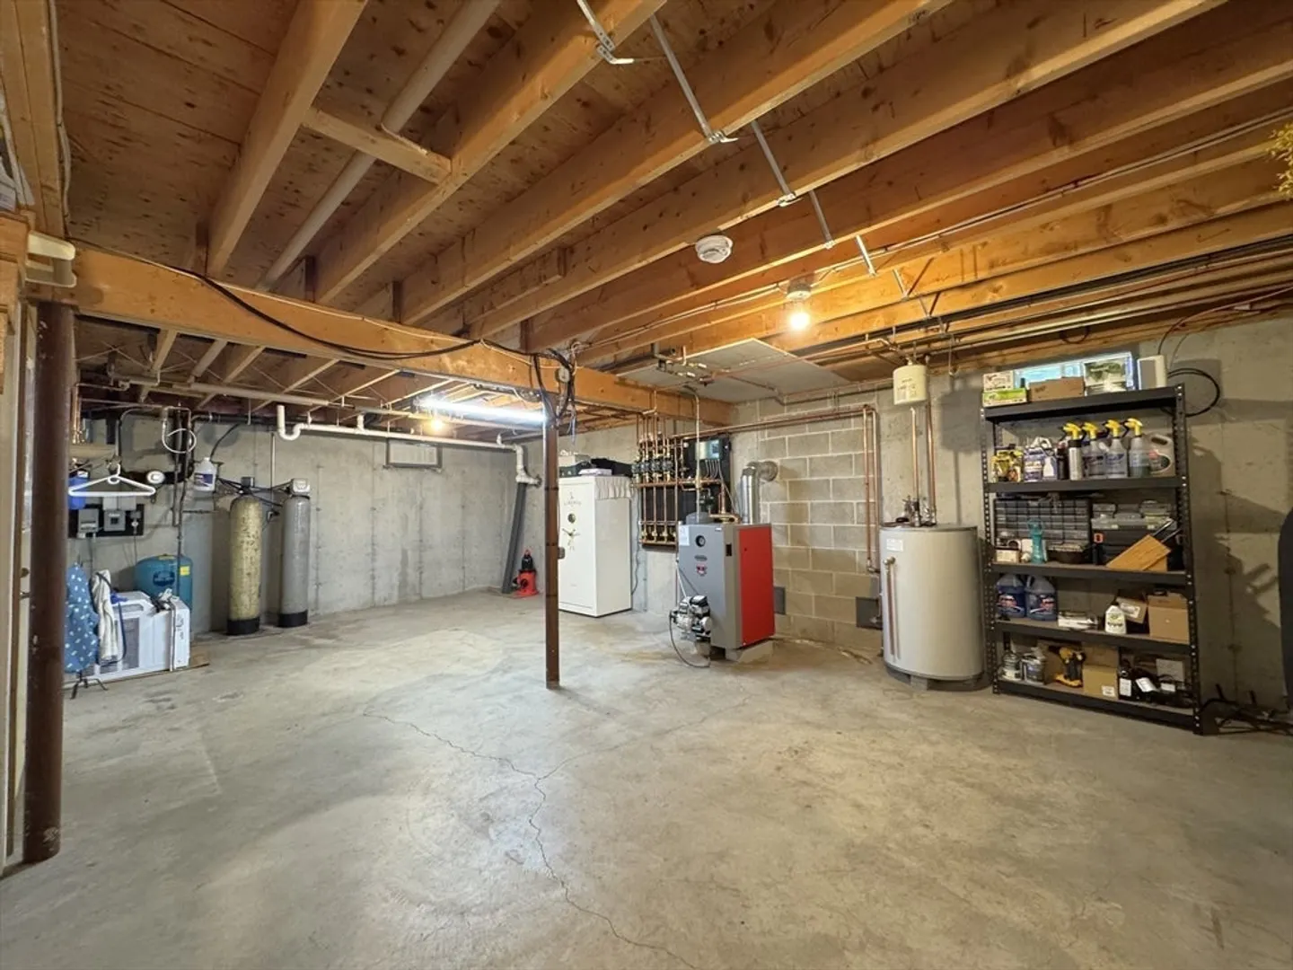
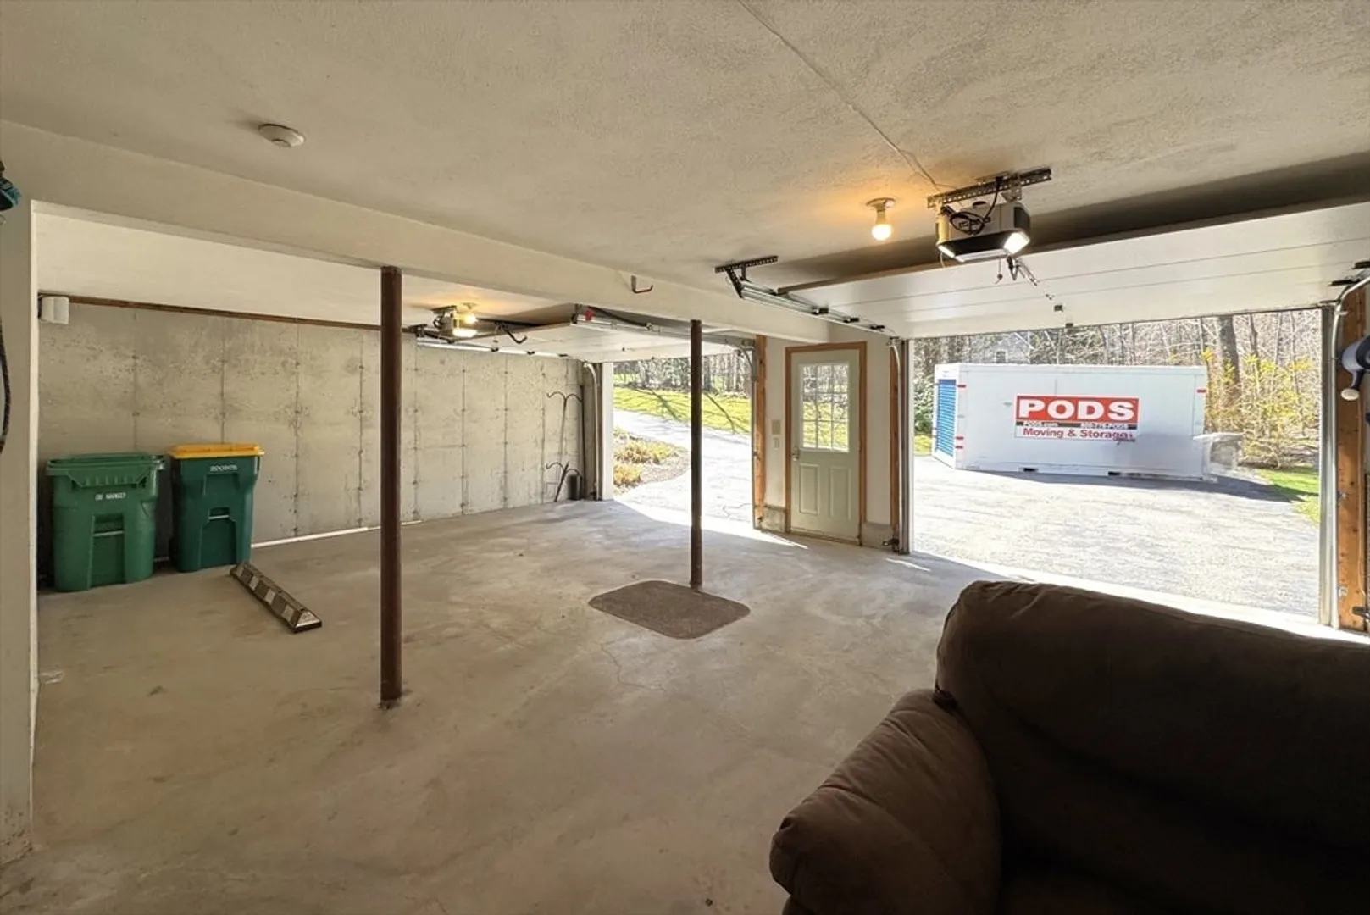
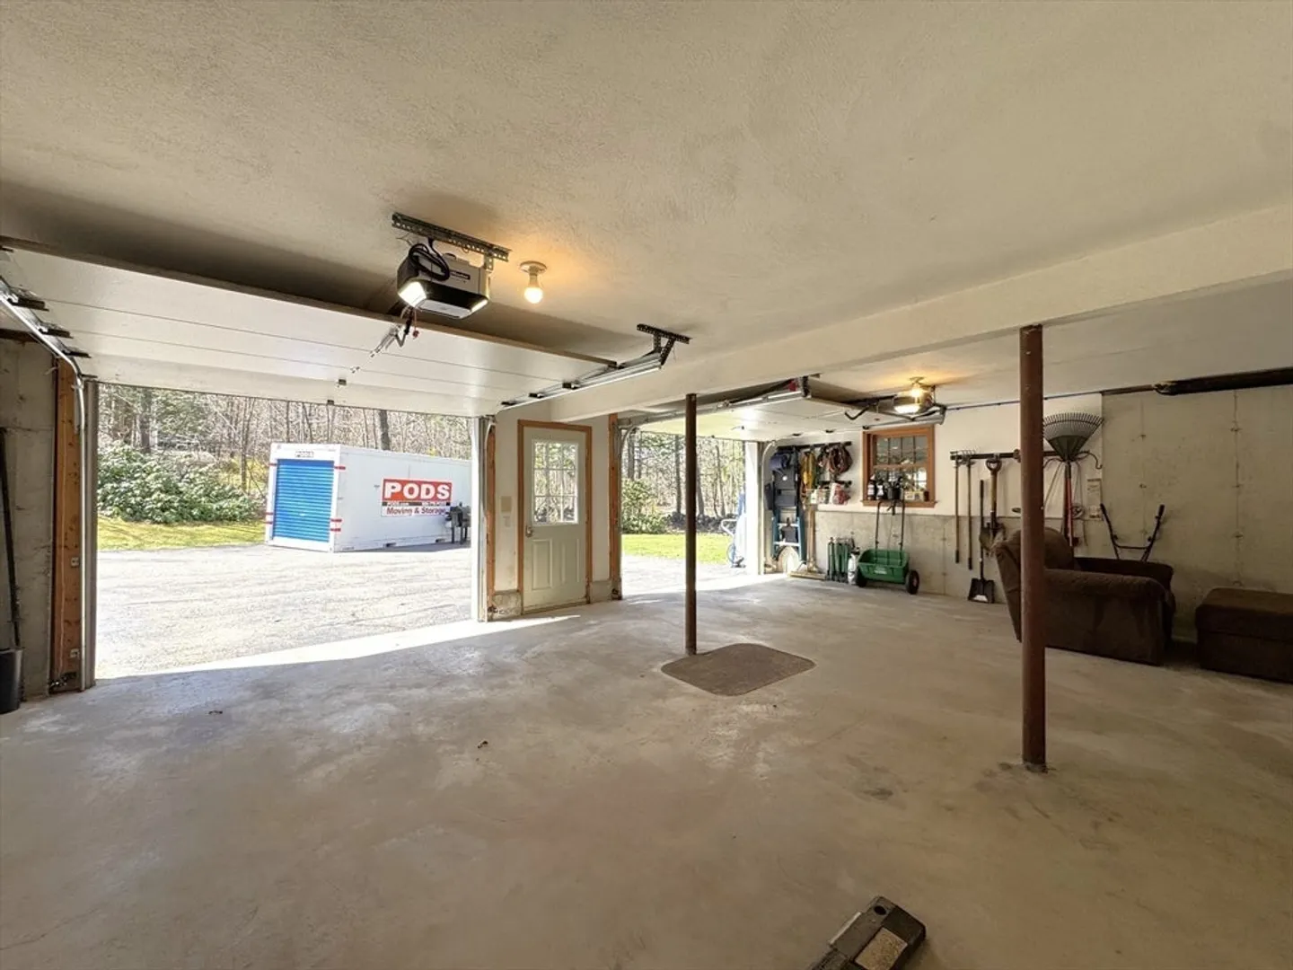
- Basement: Full, Interior Entry, Garage Access, Concrete, Unfinished
- Exterior Features: Deck - Composite, Professional Landscaping
- Flooring: Tile, Carpet, Hardwood
- Interior Features: Internet Available - Broadband
- Road Frontage Type: Public
- SqFt Source: Public Record
- Year Built Source: Public Records
-
Amenities
- Community Features: Conservation Area
- Parking Features: Under, Garage Door Opener, Paved Drive, Paved
- Covered Parking Spaces: 2
-
Utilities
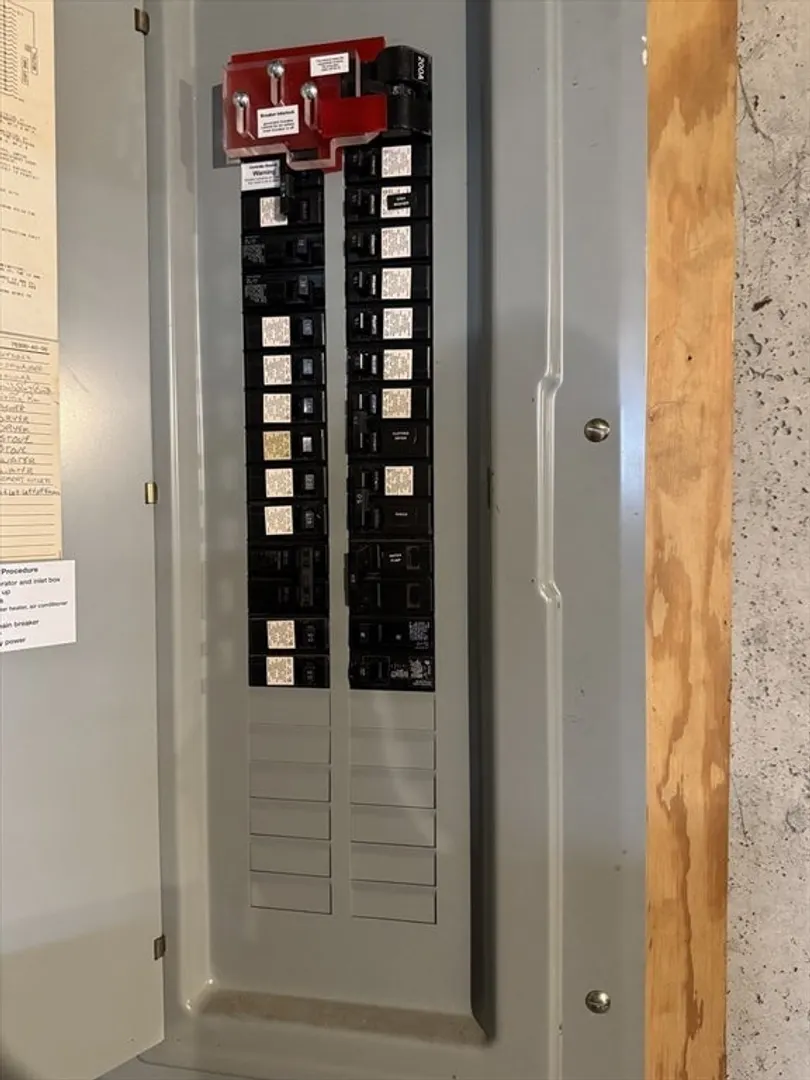
- Electric: Circuit Breakers
- Water Source: Private
- Sewer: Private Sewer
-
Fees / Taxes
- Assessed Value: $535,900
- Taxes: $9,084
- Tax Year: 2025
Similar Listings
Sold
42 Photos
Sold
39 Photos
Sold
29 Photos
Content © 2026 MLS Property Information Network, Inc. The information in this listing was gathered from third party resources including the seller and public records.
Listing information provided courtesy of Keller Williams Realty Metropolitan.
MLS Property Information Network, Inc. and its subscribers disclaim any and all representations or warranties as to the accuracy of this information.
