
Sold!
$665,000
3
Beds
2/1
Baths
2,676
Living Area
-
Property Description
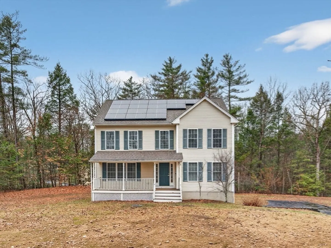
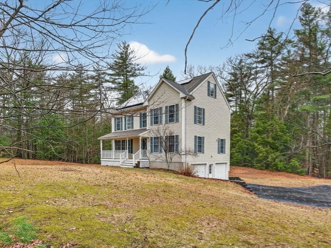
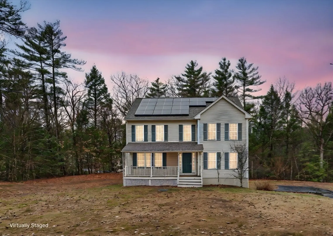
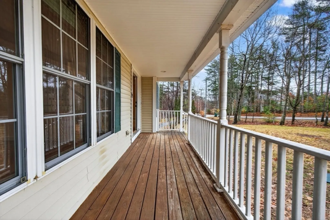
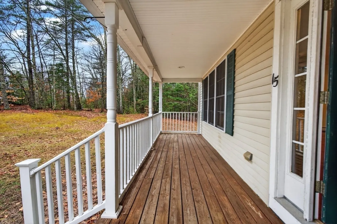
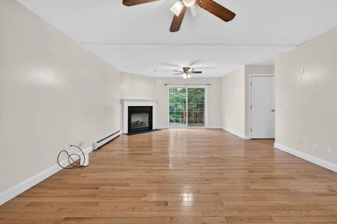
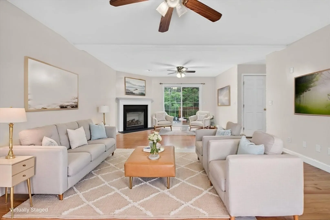
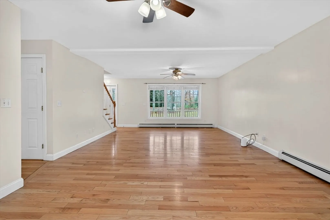
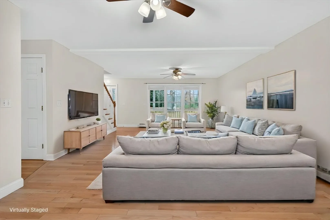
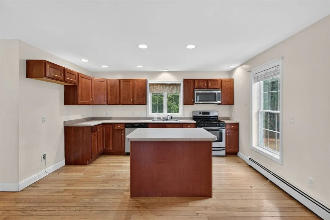
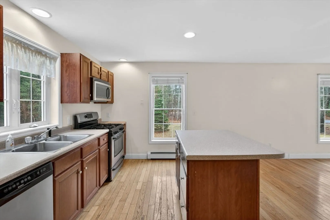
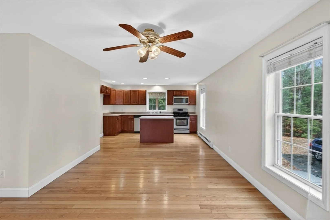
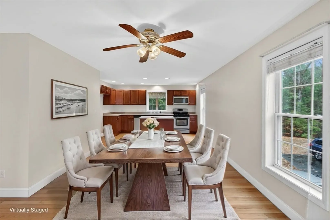
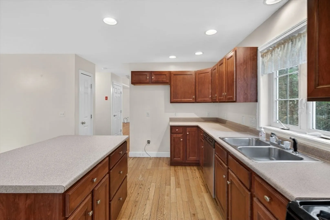
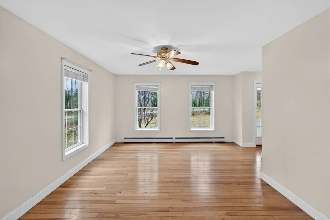
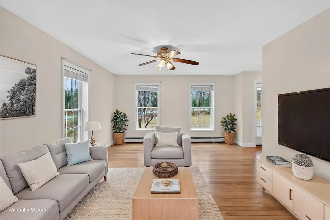
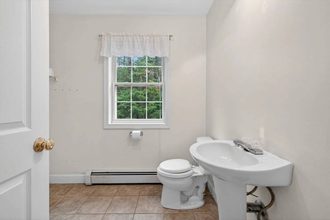
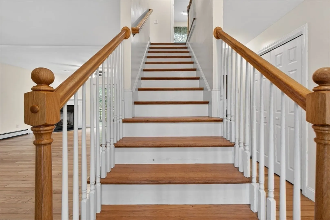
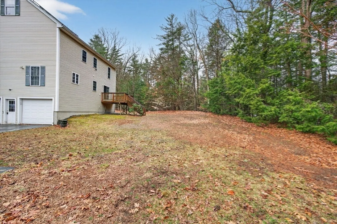
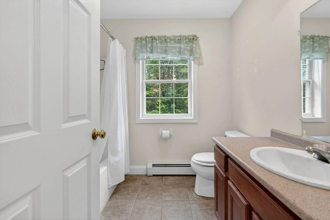
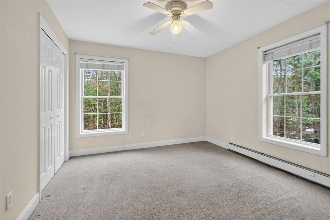
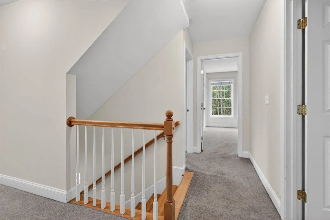
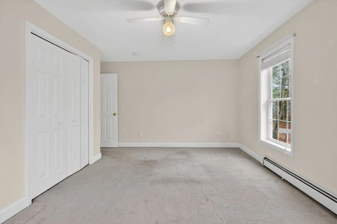
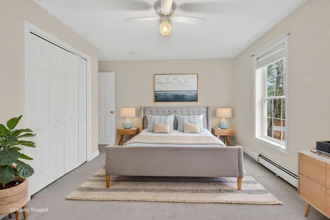
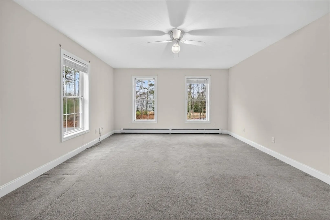
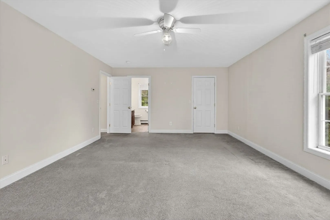
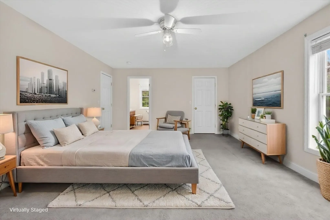
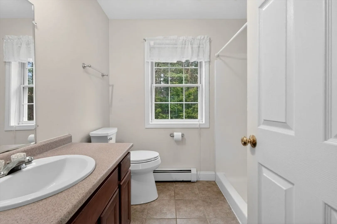
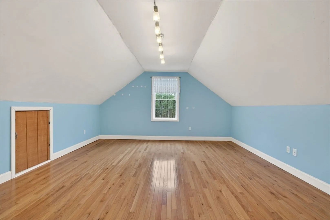
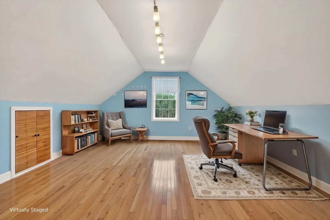
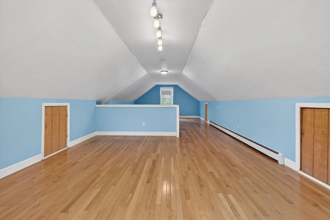
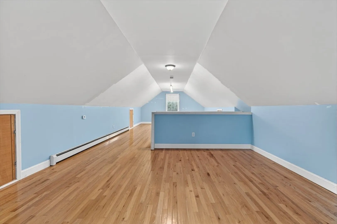
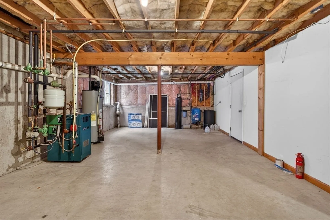
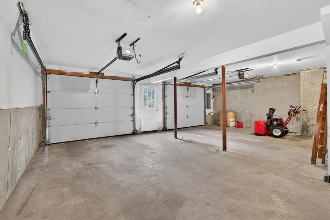
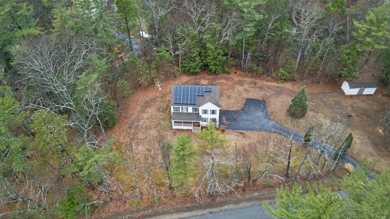
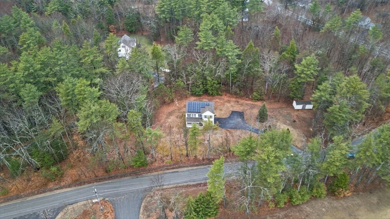
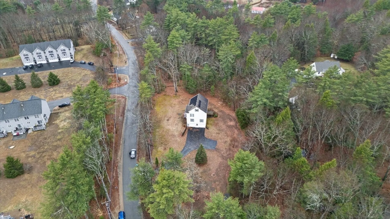
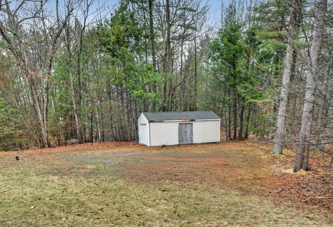
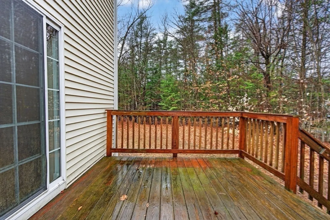
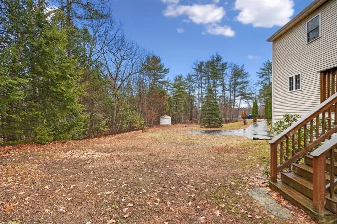
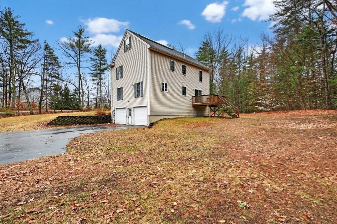
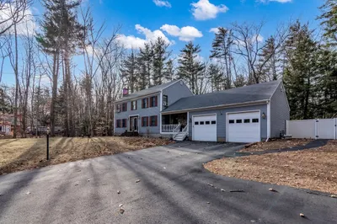
This is a special one and you don't want to miss it! Spacious Colonial with 3 bedrooms, 2 1/2 bath built in 2004 and situated on a corner lot, a 2-car garage under, plenty of parking with a long-paved driveway, and shed. The 1st floor offers an outstanding floor plan with hardwoods throughout with an open concept kitchen with maple cabinets and dining area, large front to back fireplaced living room with sliders leads you to a nice size deck. There is also a half bath along with washer/dryer hook ups on the 1st floor. The 2nd floor offers a large master bedroom with walk in closet and master full bath with 2 additional bedrooms and full bath in hallway. The walk-up attic has been tastefully finished offering additional living space for a game room/craft room/office. Seize this rare opportunity to live in a great location with plenty of privacy in Fremont!
-
Highlights
- Acres: 3
- Heating: Baseboard, Natural Gas, Propane
- Property Class: Residential
- Style: Colonial
- Year Built: 2004
- Cooling: Window Unit(s)
- Parking Spots: 10
- Property Type: Single Family Residence
- Total Rooms: 7
- Status: Closed
-
Additional Details
- Appliances: Water Heater, Range, Dishwasher, Microwave
- Construction: Frame
- Fireplaces: 1
- Foundation: Concrete Perimeter
- Interior Features: Walk-up Attic, Internet Available - Broadband
- Road Frontage Type: Public
- SqFt Source: Public Record
- Year Built Source: Public Records
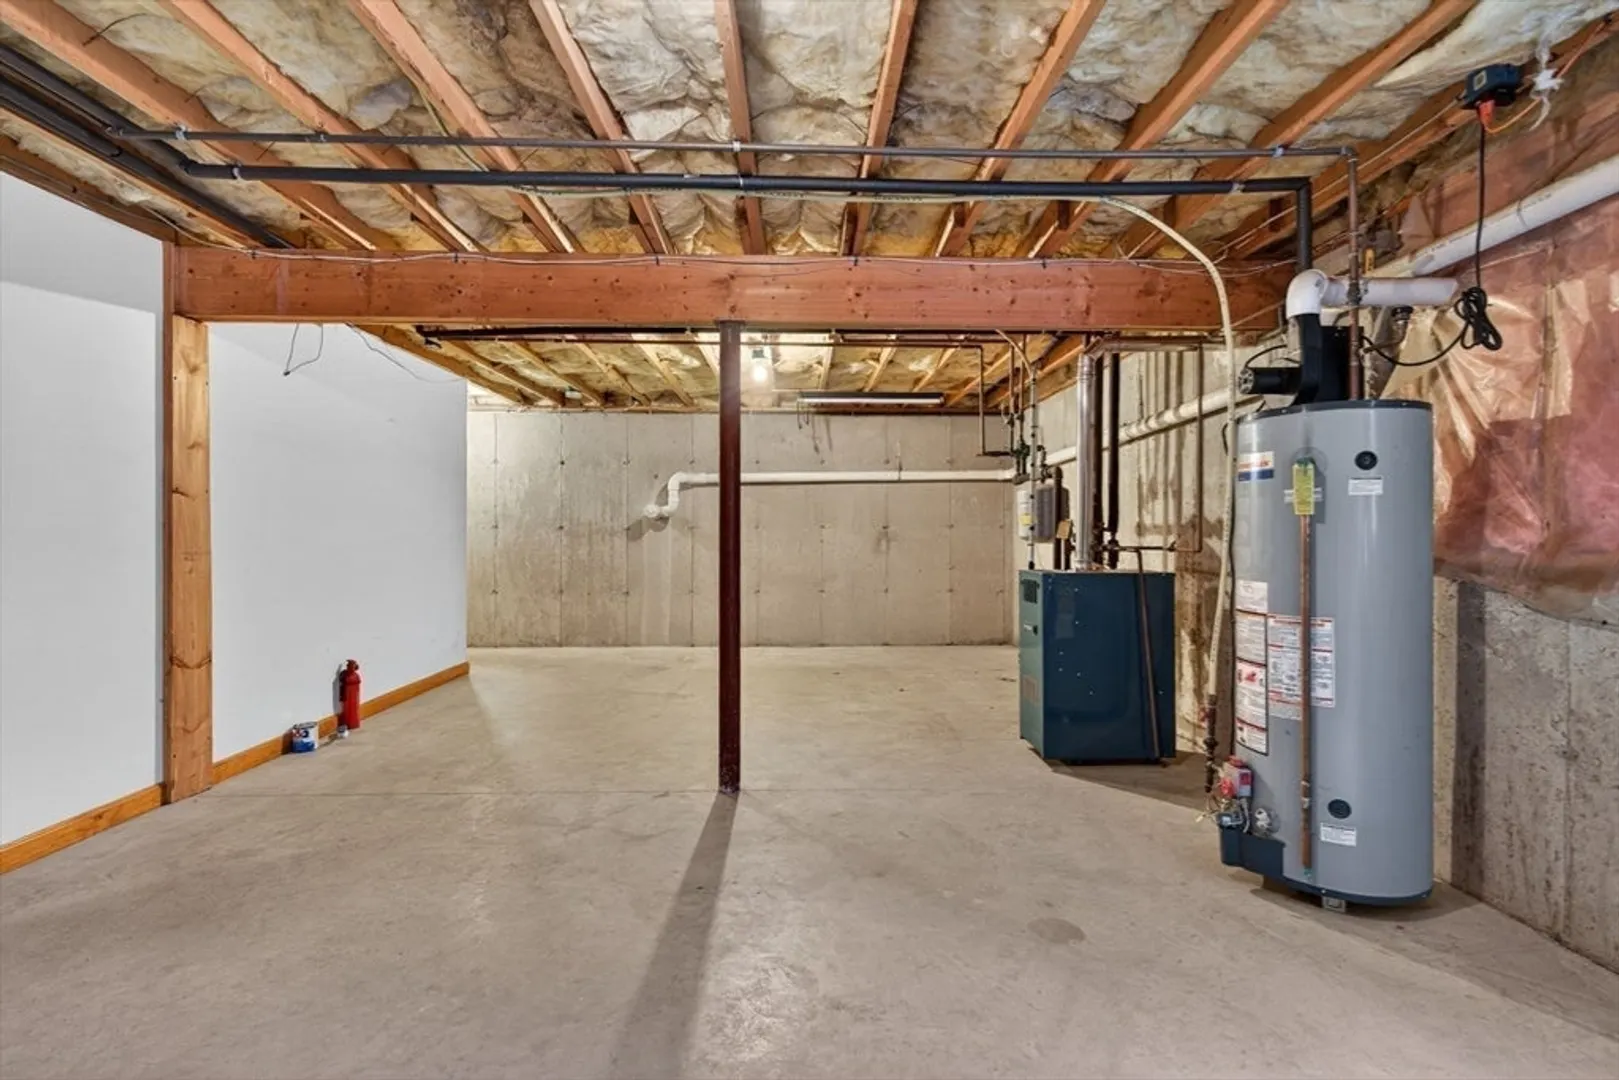
- Basement: Walk-Out Access, Interior Entry, Garage Access, Radon Remediation System, Unfinished
- Exterior Features: Deck - Wood, Rain Gutters
- Flooring: Tile, Carpet, Hardwood, Flooring - Wood
- Foundation Area: 988
- Lot Features: Corner Lot, Wooded
- Roof: Shingle
- Year Built Details: Approximate
- Zoning: Res
-
Amenities
- Community Features: Shopping, Public School
- Parking Features: Under, Paved Drive, Paved
- Covered Parking Spaces: 2
-
Utilities
- Electric: 220 Volts, Circuit Breakers
- Water Source: Private
- Sewer: Private Sewer
-
Fees / Taxes
- Assessed Value: $609,100
- Taxes: $10,324
- Tax Year: 2025
Similar Listings
Sold
NEW CONSTRUCTION
16 Photos
Sold
42 Photos
Sold
39 Photos
Content © 2026 MLS Property Information Network, Inc. The information in this listing was gathered from third party resources including the seller and public records.
Listing information provided courtesy of Keller Williams Realty Evolution.
MLS Property Information Network, Inc. and its subscribers disclaim any and all representations or warranties as to the accuracy of this information.
