
Sold!
$630,000
4
Beds
3
Baths
2,640
Living Area
-
Property Description
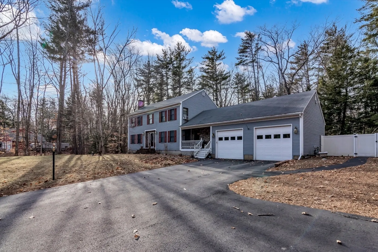
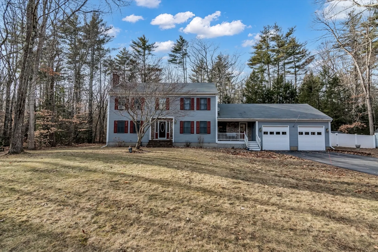
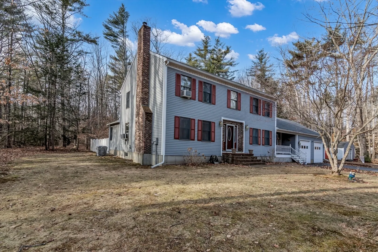
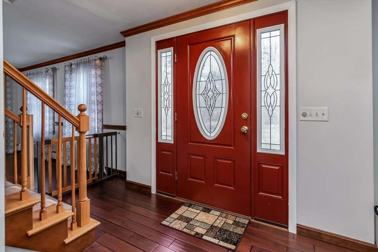
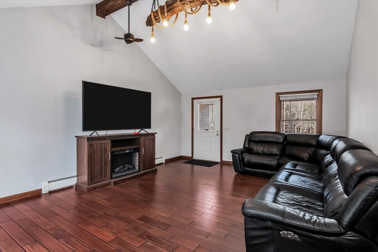
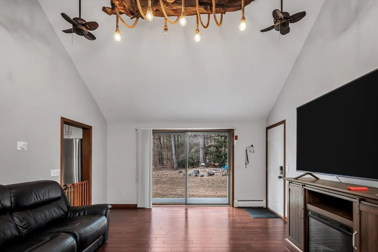
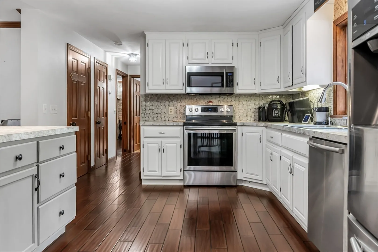
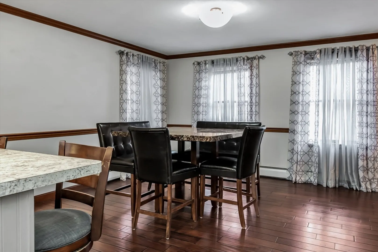
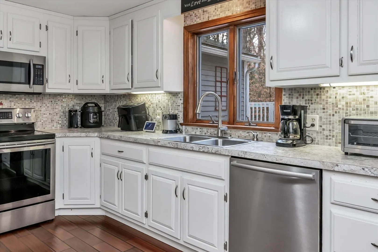
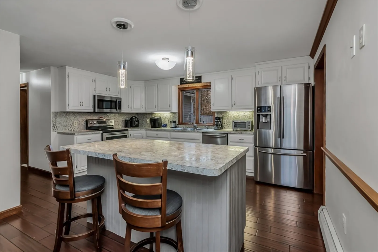
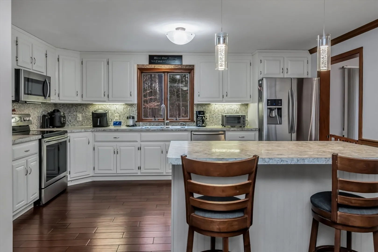
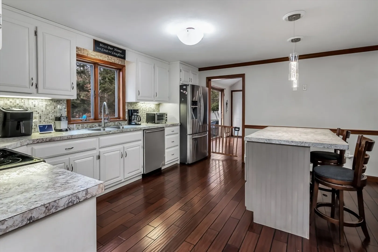
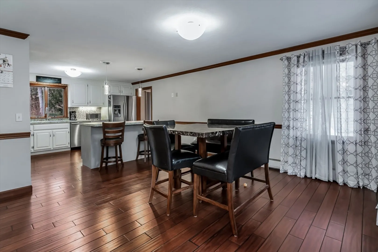
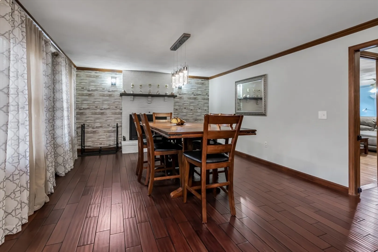
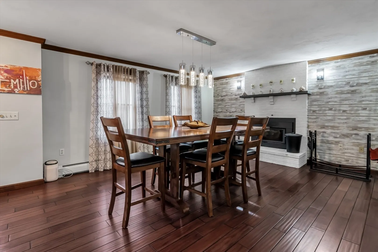
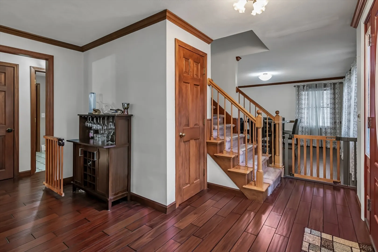
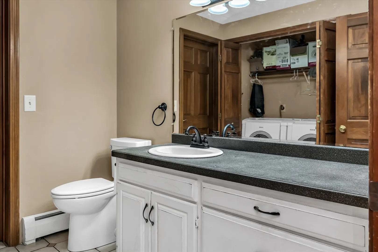
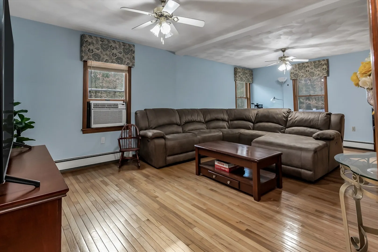
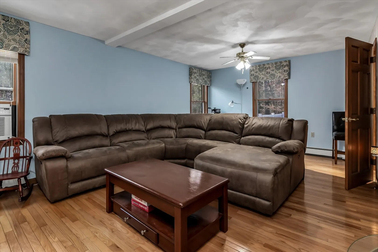
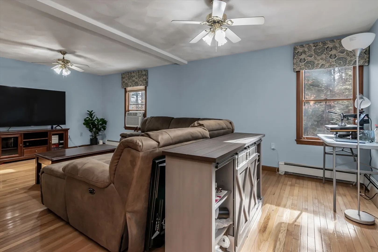
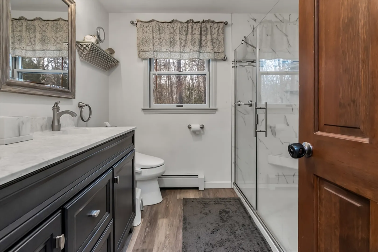
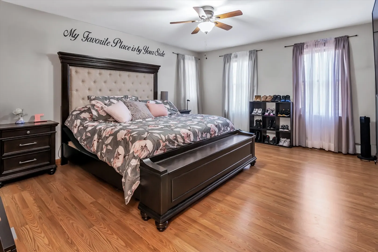
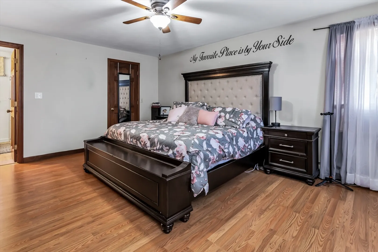
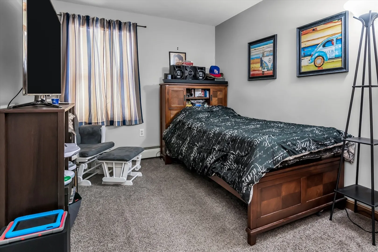
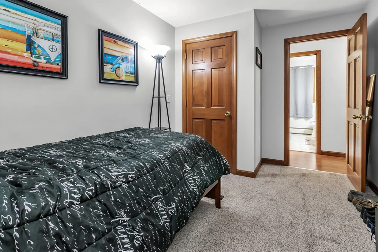
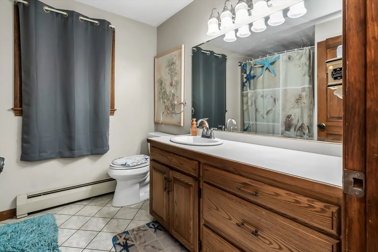
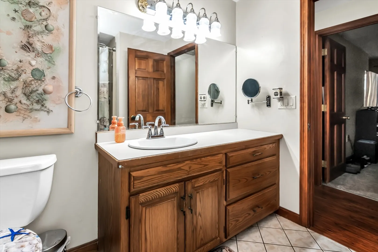
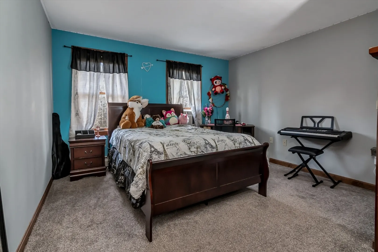
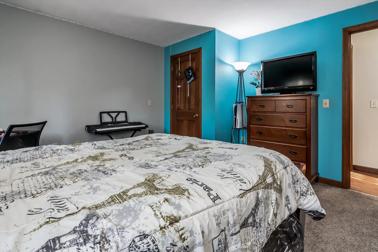
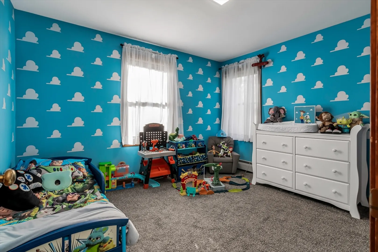
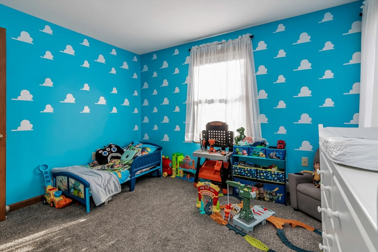
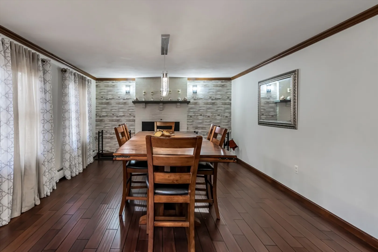
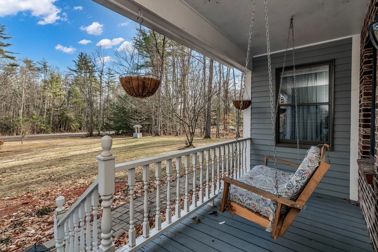
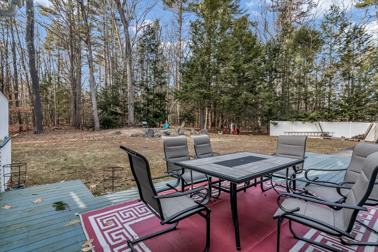
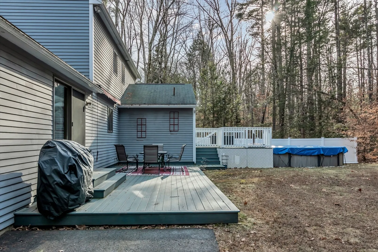
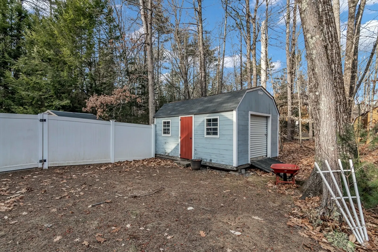
Discover the perfect blend of charm and functionality in this beautiful 4-bedroom, 3-bathroom home in Fremont, NH. Situated on a picturesque lot, the property features a heated above-ground pool, fire pit, wooden deck, and plenty of yard space for outdoor fun. Inside, you’ll find a family room, dining room, and two master bedroom suites – one on the first floor and another on the second. Additional highlights include attic storage, a 2-car garage, and off-street parking for up to 4 vehicles. A true nature lover’s paradise, this home offers privacy and tranquility with easy access to modern conveniences.
-
Highlights
- Acres: 1
- Heating: Baseboard
- Property Class: Residential
- Style: Colonial
- Year Built: 1989
- Cooling: Window Unit(s)
- Parking Spots: 4
- Property Type: Single Family Residence
- Total Rooms: 9
- Status: Closed
-
Additional Details
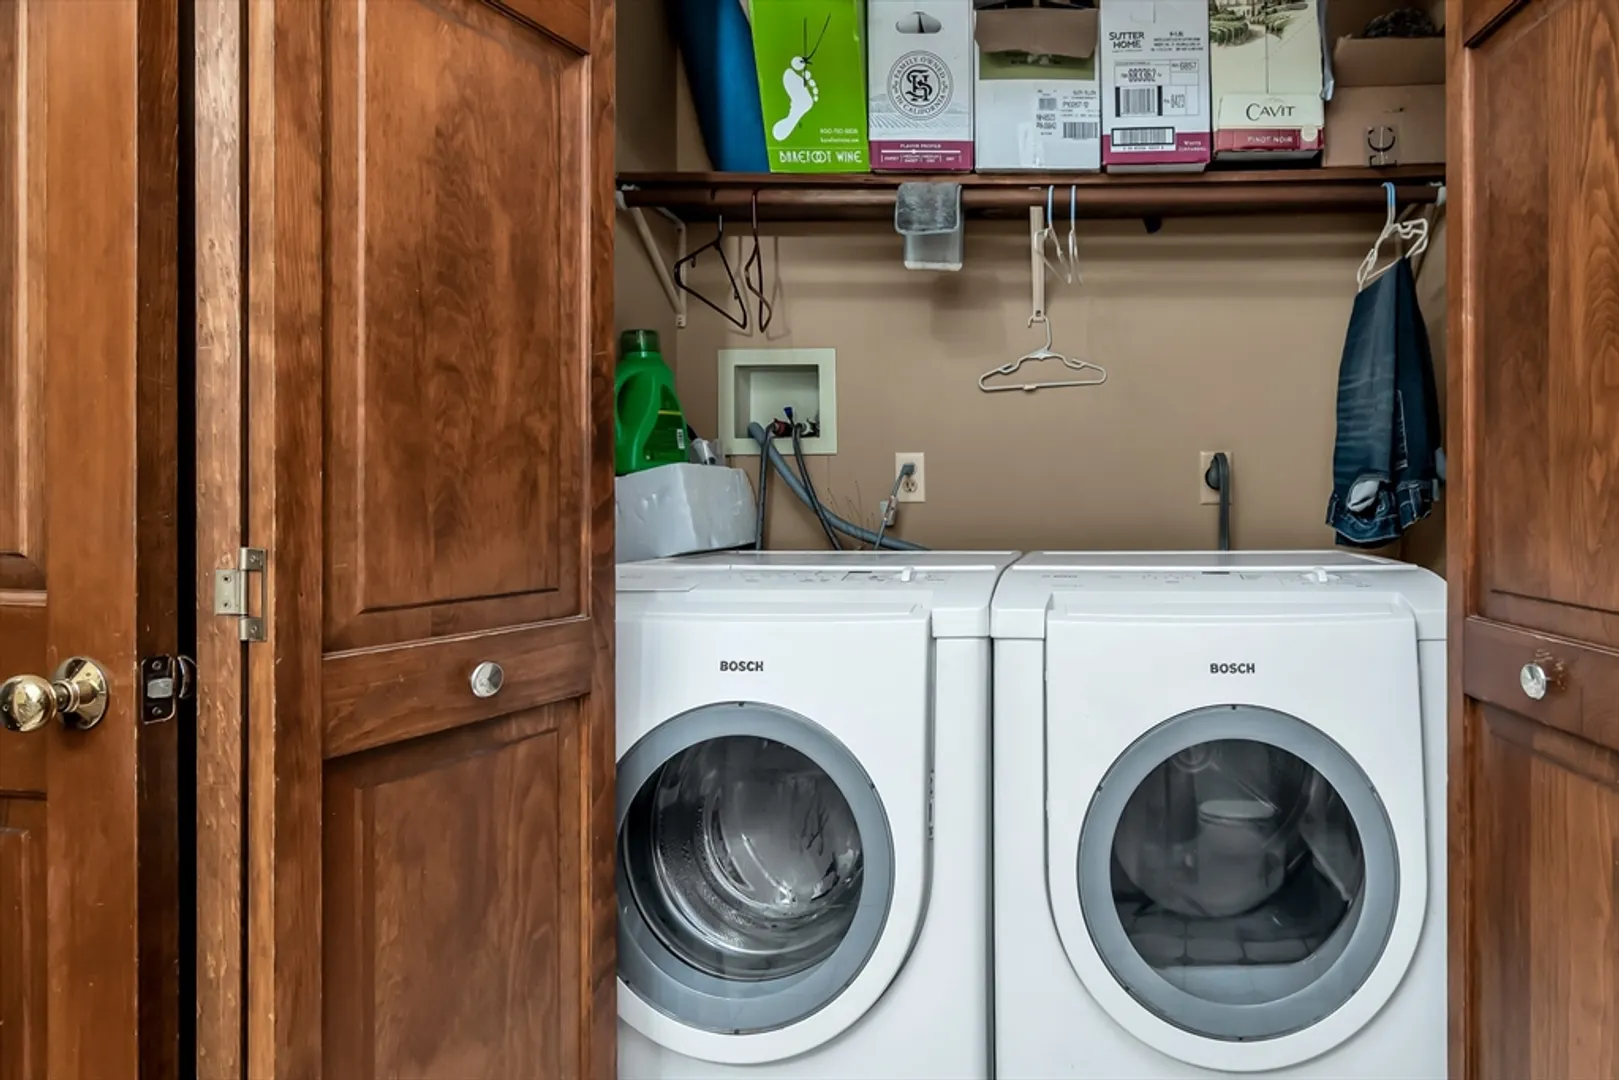
- Appliances: Water Heater, Range, Microwave, Refrigerator
- Construction: Frame
- Fireplaces: 1
- Foundation: Concrete Perimeter
- Lot Features: Wooded
- Roof: Shingle
- Year Built Details: Actual
- Zoning: Res
- Basement: Full, Bulkhead, Concrete
- Exterior Features: Deck - Wood, Patio, Pool - Above Ground, Pool - Above Ground Heated, Rain Gutters, Storage, Fenced Yard
- Flooring: Tile, Hardwood
- Interior Features: Walk-up Attic, Internet Available - Unknown
- Road Frontage Type: Public
- SqFt Source: Public Record
- Year Built Source: Public Records
-
Amenities
- Community Features: Park, Conservation Area, Highway Access, House of Worship, Public School
- Parking Features: Attached, Paved Drive, Off Street
- Covered Parking Spaces: 2
- Pool Features: Above Ground, Heated
-
Utilities
- Electric: Circuit Breakers, 200+ Amp Service
- Water Source: Public
- Sewer: Public Sewer
-
Fees / Taxes
- Tax Year: 2024
Similar Listings
Sold
42 Photos
Sold
42 Photos
Sold
29 Photos
Content © 2026 MLS Property Information Network, Inc. The information in this listing was gathered from third party resources including the seller and public records.
Listing information provided courtesy of Liriano Realty.
MLS Property Information Network, Inc. and its subscribers disclaim any and all representations or warranties as to the accuracy of this information.
