
Sold!
$590,000
3
Beds
2
Baths
1,728
Living Area
-
Property Description
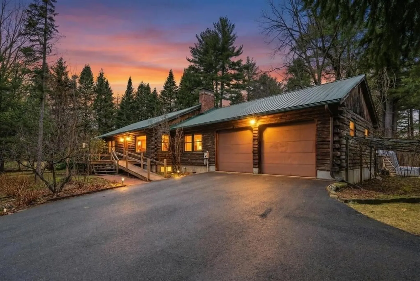
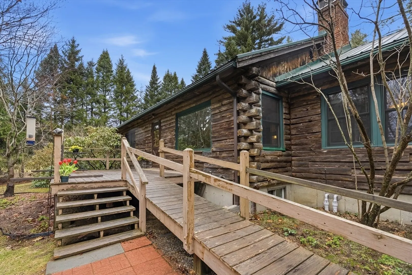
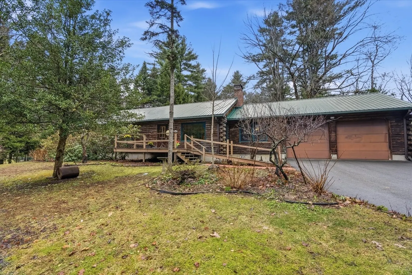
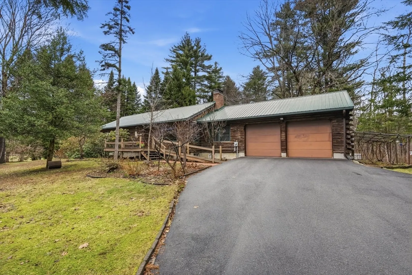
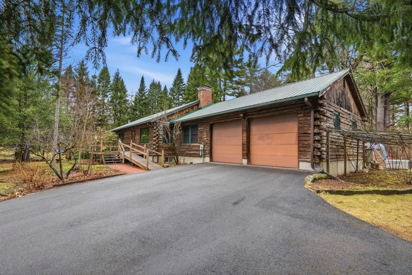
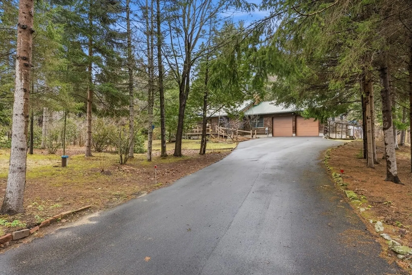
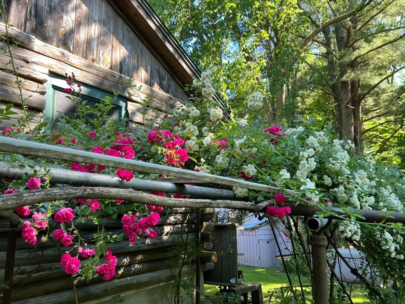
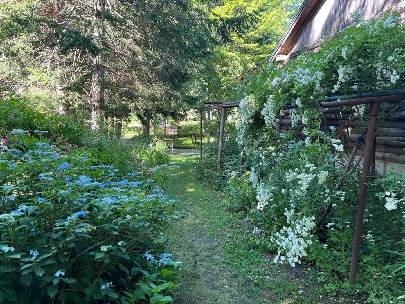
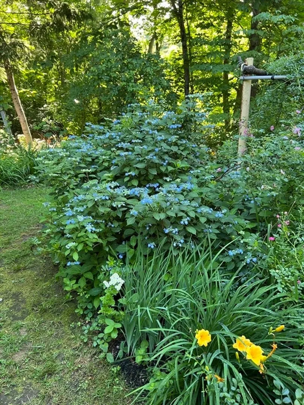
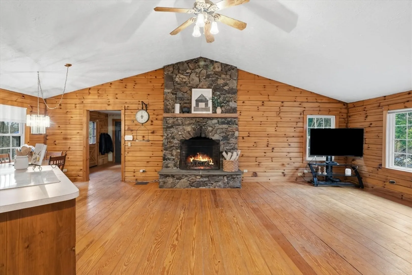
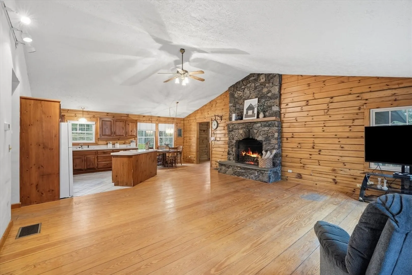
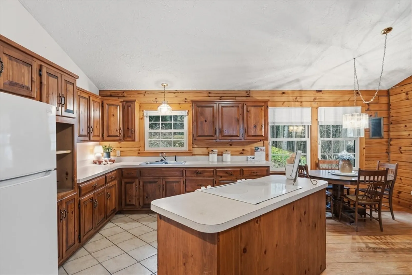
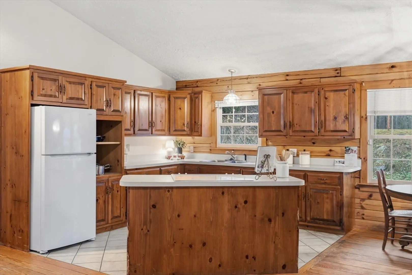
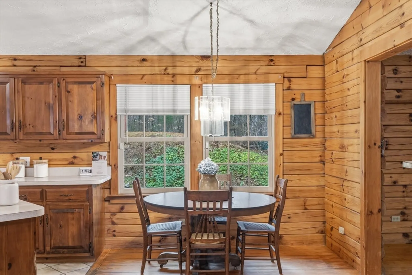
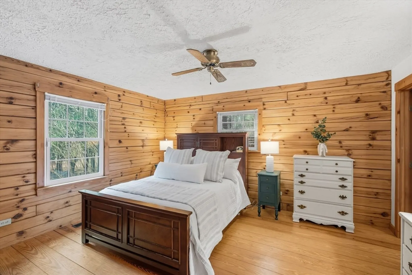
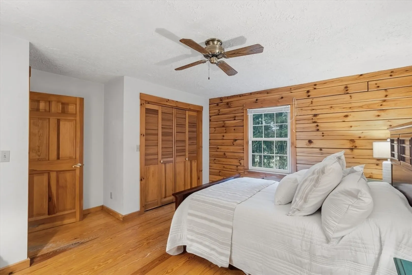
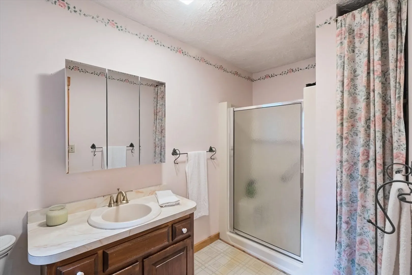
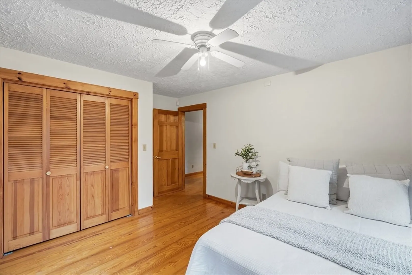
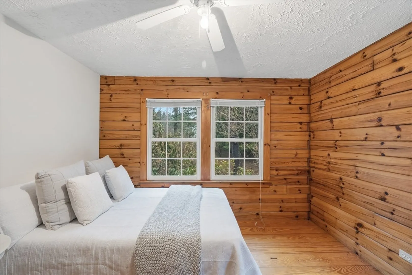
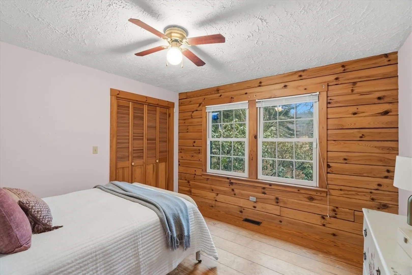
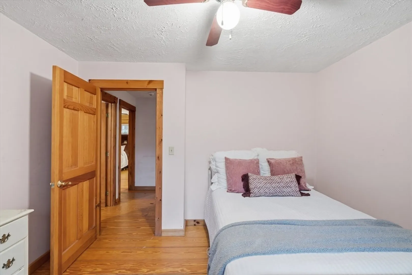
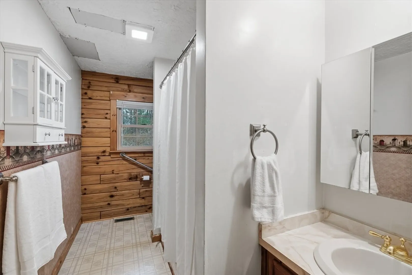
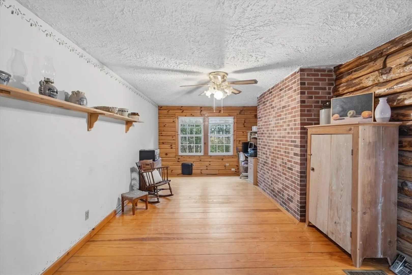
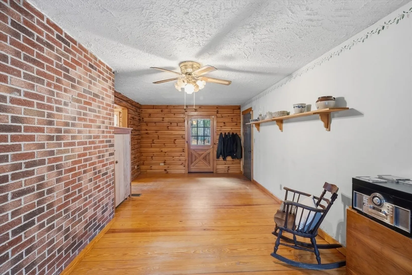
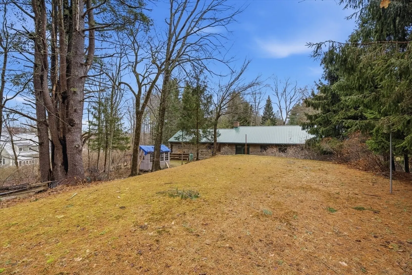
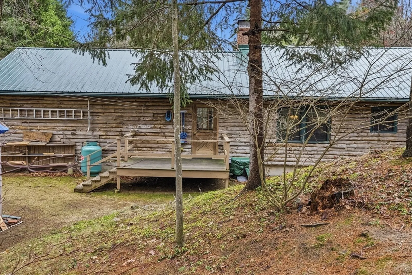
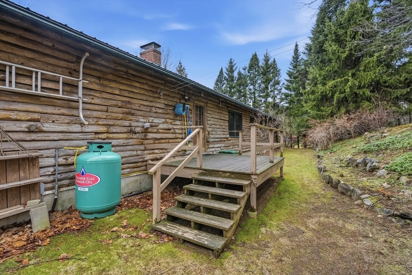
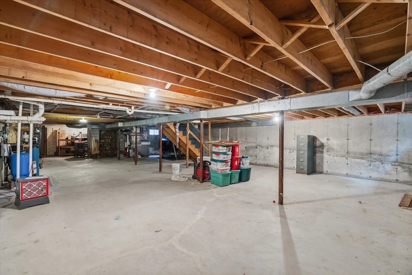
Tucked away on nearly 2 acres of private, serene land, this charming ranch log-style home offers a lifestyle buyers rarely find. Surrounded by nature, the home features a warm open-concept layout where the kitchen and living area flow seamlessly, ideal for entertaining or relaxing. There are 3 generously sized bedrooms, including a primary suite with a private ensuite bath, plus a second full bathroom. A versatile bonus room off the main living space can serve as a home office, den, or mudroom. Enjoy added convenience with a ramp for accessibility, newer heating system, durable metal roof, and a whole-house generator for peace of mind. The oversized 2-car garage with direct basement access offers great storage. Outside, established gardens and a peaceful setting create your own private retreat.
-
Highlights
- Cooling: Central Air
- Parking Spots: 7
- Property Type: Single Family Residence
- Total Rooms: 7
- Status: Closed
- Heating: Oil, Wood
- Property Class: Residential
- Style: Ranch, Log
- Year Built: 1987
-
Additional Details
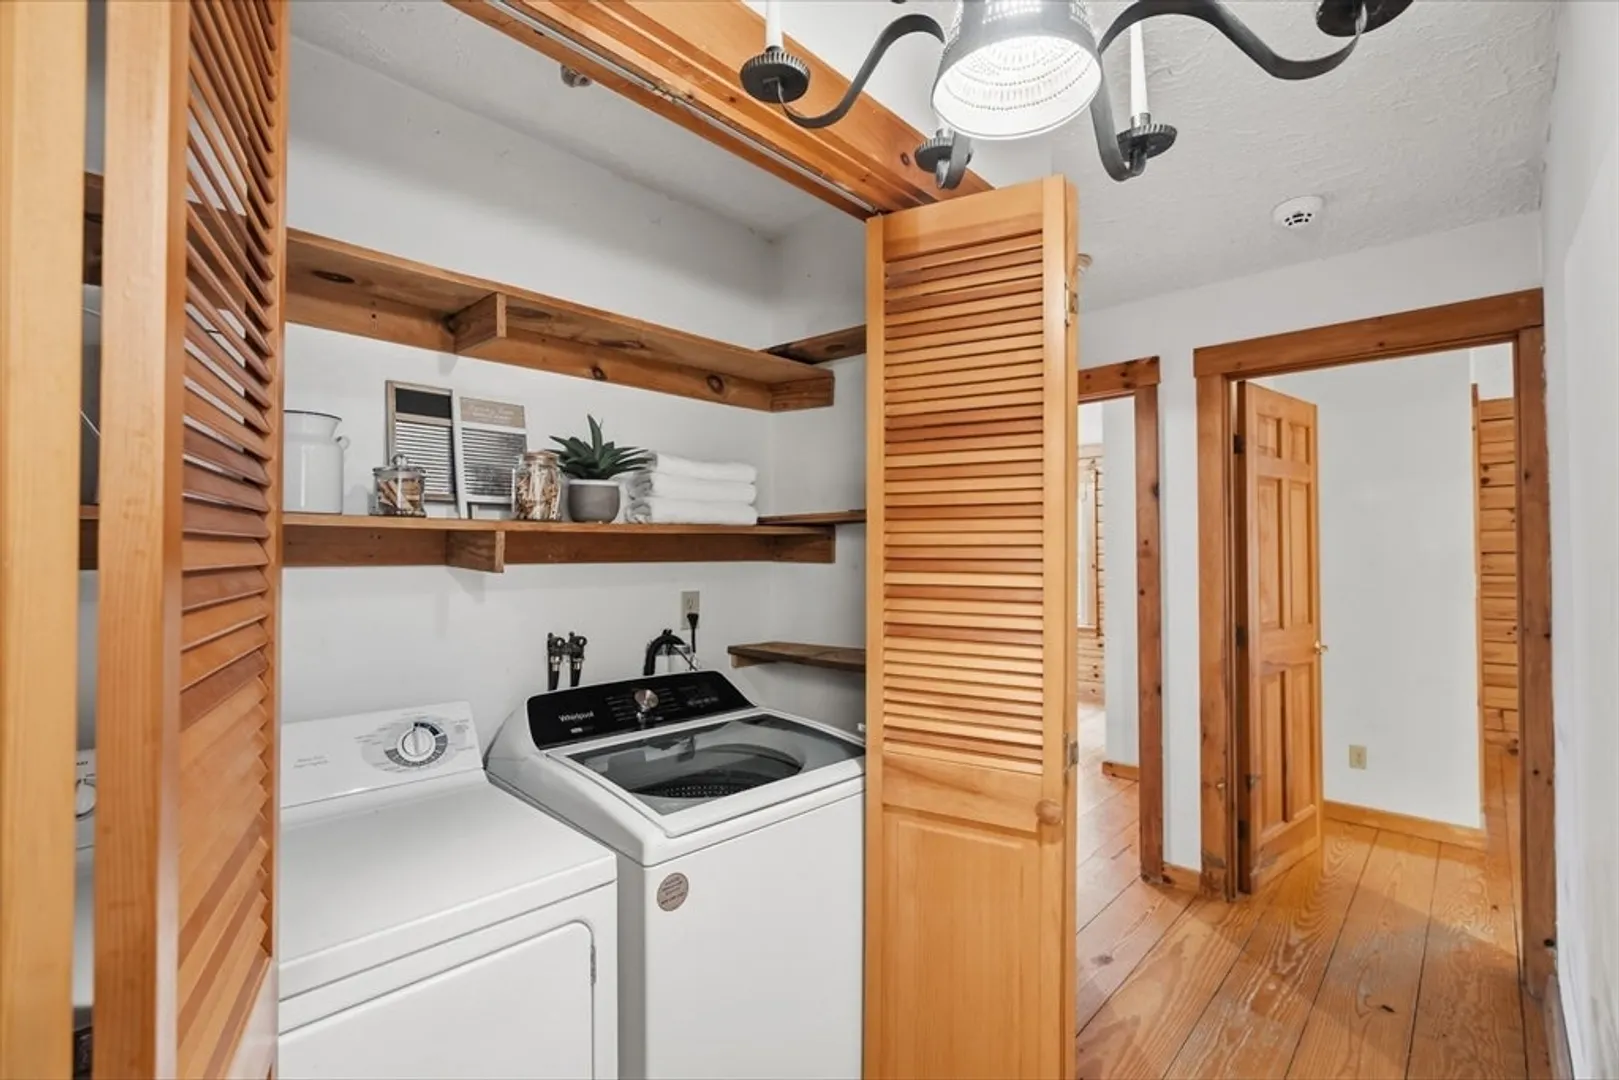
- Appliances: Water Heater, Oven, Microwave, Washer, Dryer, Water Softener
- Construction: Log
- Exterior Features: Deck - Wood, Rain Gutters, Sprinkler System, Garden
- Flooring: Hardwood
- Lot Features: Wooded
- Roof: Metal
- Year Built Details: Actual
- Zoning: R
- Basement: Full, Interior Entry, Garage Access, Concrete, Unfinished
- Exclusions: Freestanding Retractable Awning On Deck.
- Fireplaces: 1
- Foundation: Concrete Perimeter
- Road Frontage Type: Public
- SqFt Source: Public Record
- Year Built Source: Public Records
-
Amenities
- Community Features: Highway Access, Public School
- Parking Features: Attached, Paved
- Covered Parking Spaces: 2
- Security Features: Security System
-
Utilities
- Electric: Generator, 200+ Amp Service, Generator Connection
- Water Source: Private
- Sewer: Private Sewer
-
Fees / Taxes
- Assessed Value: $541,000
- Taxes: $9,267
- Tax Year: 2025
Similar Listings
Sold
42 Photos
Sold
39 Photos
Content © 2026 MLS Property Information Network, Inc. The information in this listing was gathered from third party resources including the seller and public records.
Listing information provided courtesy of Non Member Office.
MLS Property Information Network, Inc. and its subscribers disclaim any and all representations or warranties as to the accuracy of this information.
