
Sold!
$185,000
2
Beds
1
Bath
980
Living Area
-
Property Description
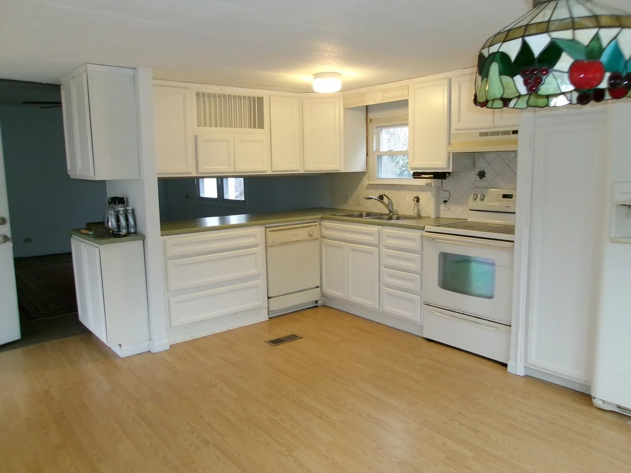
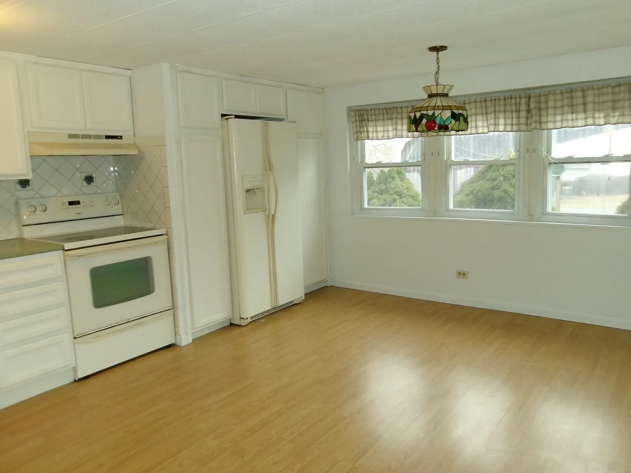
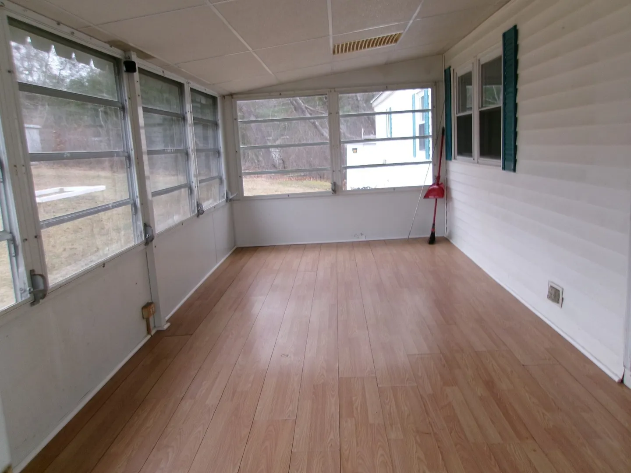
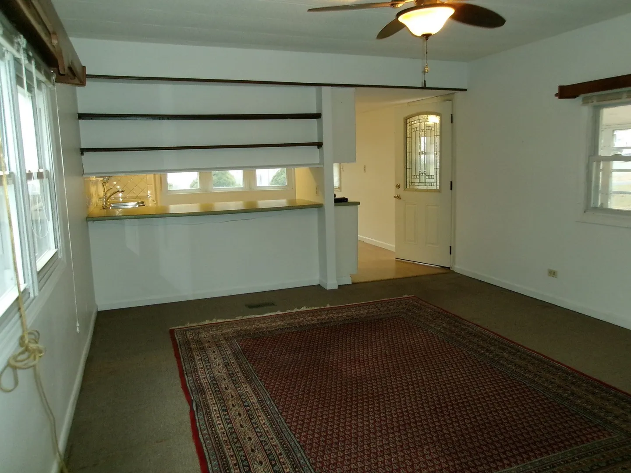
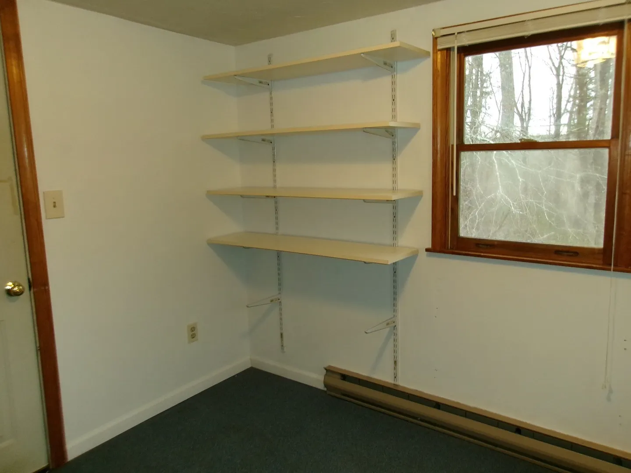
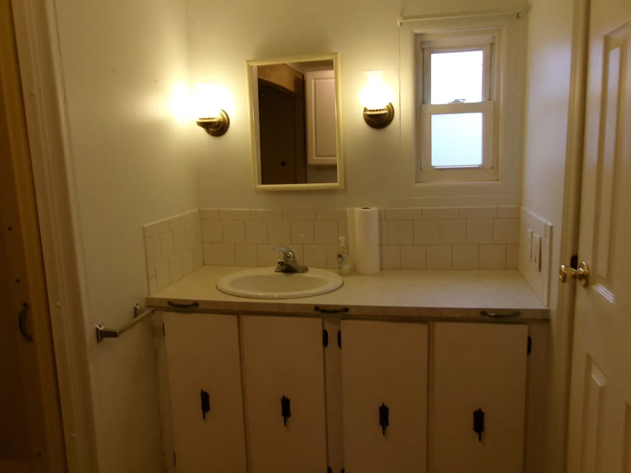
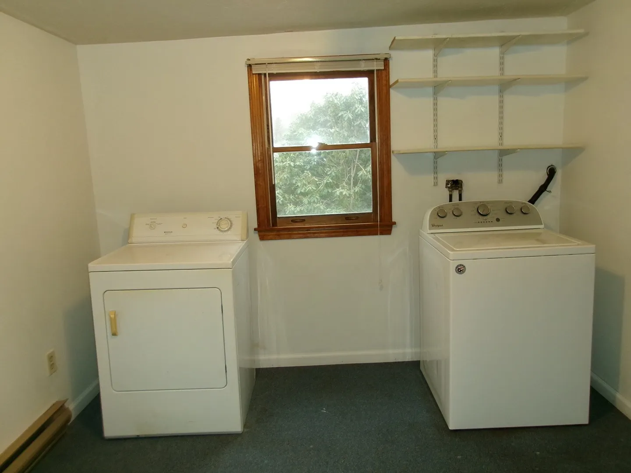
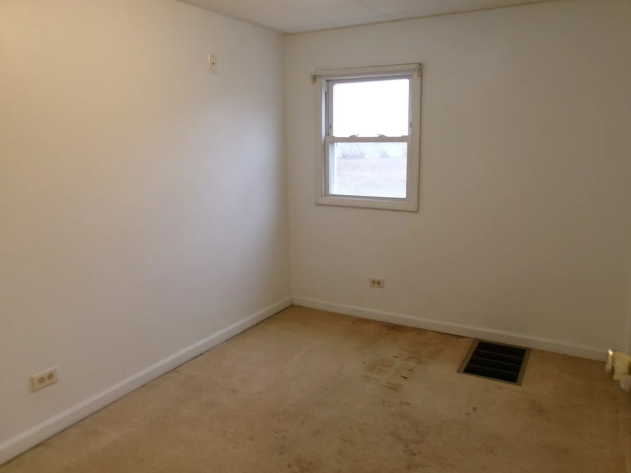
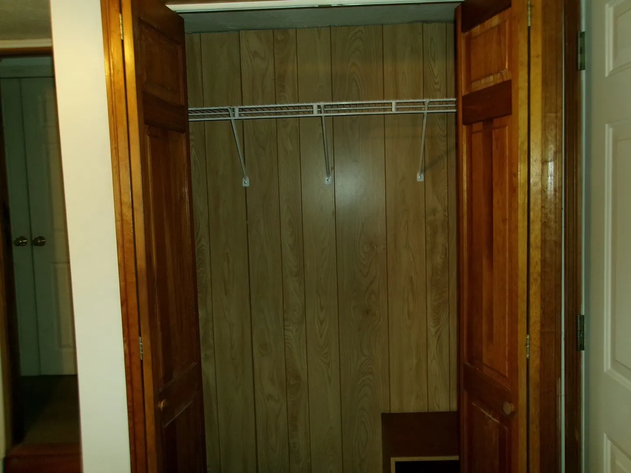
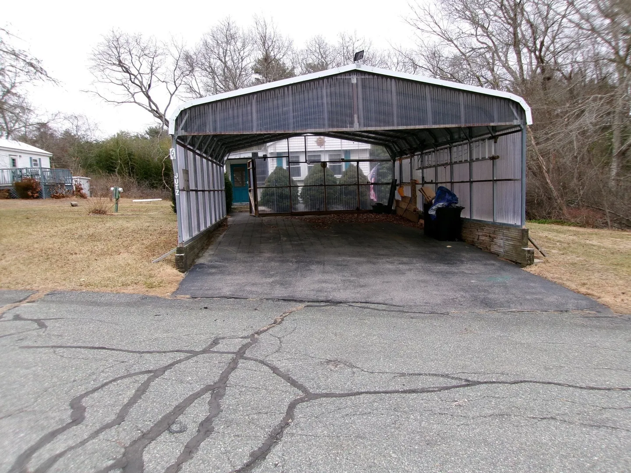
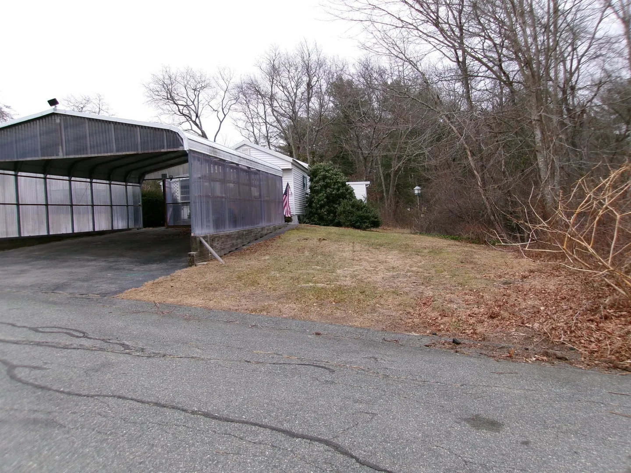
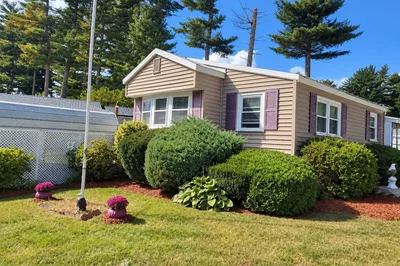
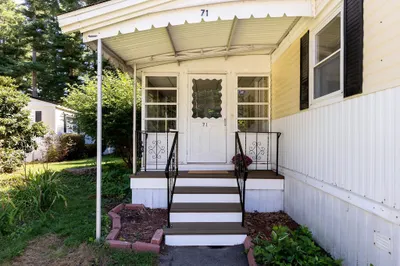
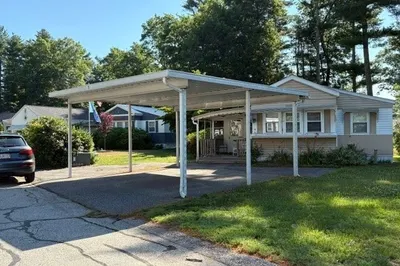
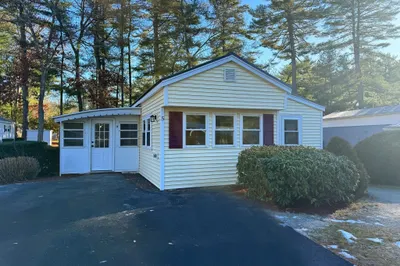
Welcome to this charming home, ideally located as the last house on a quiet dead-end street on an oversized lot bordered by peaceful woodlands for exceptional privacy. The property includes 2 sheds for storage & an oversized enclosed carport. Enter through the inviting 3-season porch into a thoughtfully updated kitchen featuring newer soft-close cabinets, generous storage & upgraded countertops. A spacious hallway closet w/ built-in shelving adds even more storage. The home offers 2 comfortable bedrooms w/ ceiling fans plus a versatile 3rd-room addition w/ full-size washer & dryer, large closet & direct access to the backyard—perfect for flexible living space. The bathroom features direct access from the primary bedroom. Halifax Estates is an active 55+ community offering bingo, games, dances & year-round activities along w/ a library, exercise area, pool & ping pong tables. HOA covers taxes, water, septic & basic cable. There is a one-time membership fee of $1800 payable at close.
-
Highlights
- Cooling: Central Air
- HOA Fee: $670
- Property Class: Residential
- Style: Other (See Remarks)
- Year Built: 1976
- Heating: Forced Air
- Parking Spots: 2
- Property Type: Mobile Home
- Total Rooms: 5
- Status: Closed
-
Additional Details
- Appliances: Range, Dishwasher, Microwave, Refrigerator, Washer, Dryer
- Foundation: Irregular, Other
- Roof: Metal
- Year Built Details: Approximate
- Zoning: r
- Exterior Features: Porch - Enclosed, Storage, Other
- Lot Features: Other
- SqFt Source: Owner
- Year Built Source: Owner
-
Amenities
- Parking Features: Carport
-
Utilities
- Sewer: Private Sewer
- Water Source: Public
-
Fees / Taxes
- HOA: Yes
- Tax Year: 2025
Similar Listings
Sold
10 Photos
Sold
24 Photos
Sold
12 Photos
Sold
24 Photos
Content © 2026 MLS Property Information Network, Inc. The information in this listing was gathered from third party resources including the seller and public records.
Listing information provided courtesy of OwnerEntry.com.
MLS Property Information Network, Inc. and its subscribers disclaim any and all representations or warranties as to the accuracy of this information.
