
Sold!
$235,000
2
Beds
1
Bath
1,156
Living Area
-
Property Description
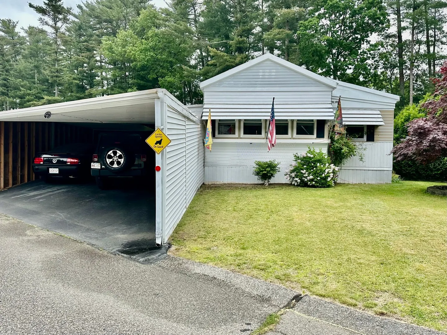
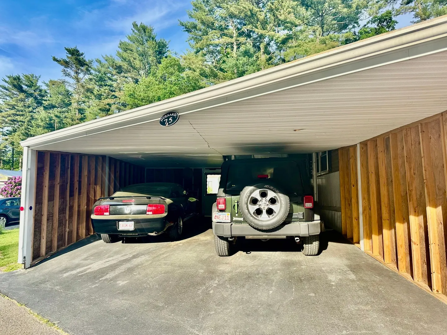
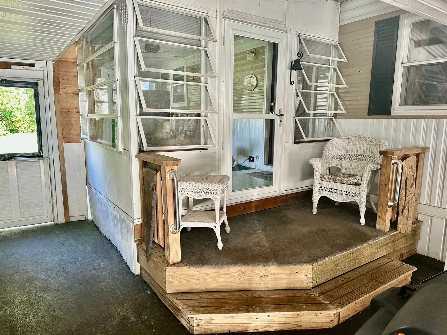
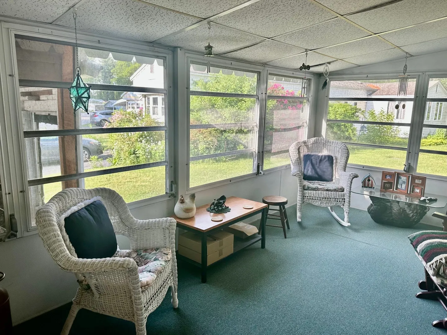
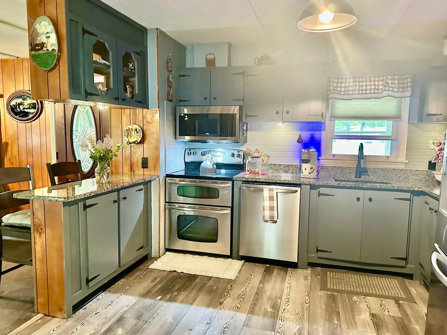
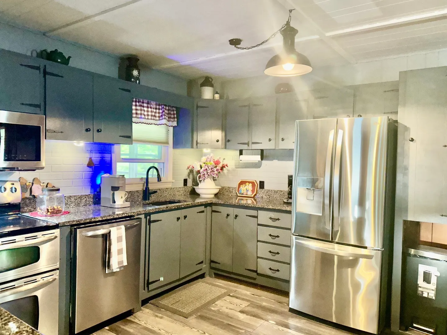
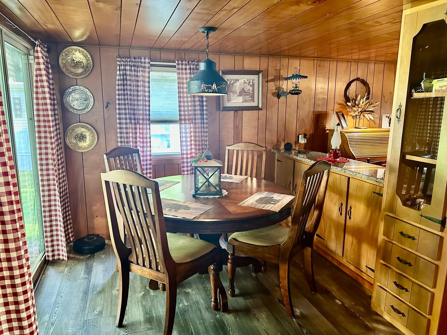
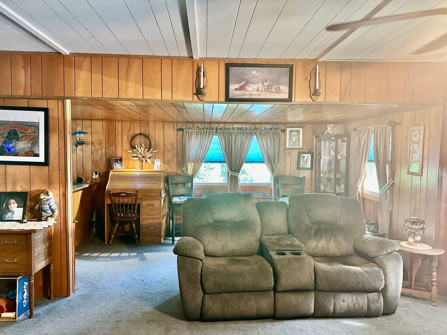
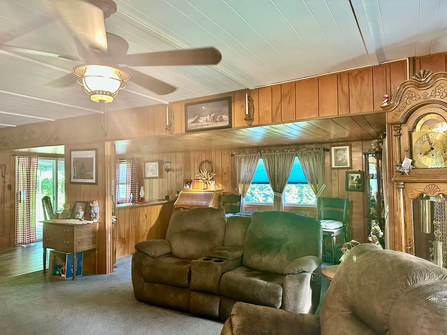
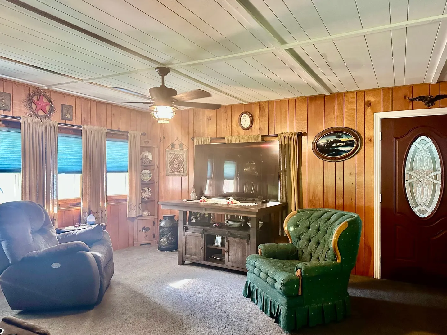
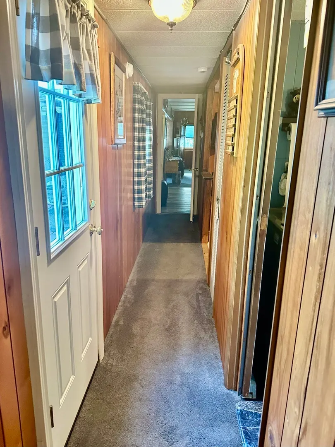
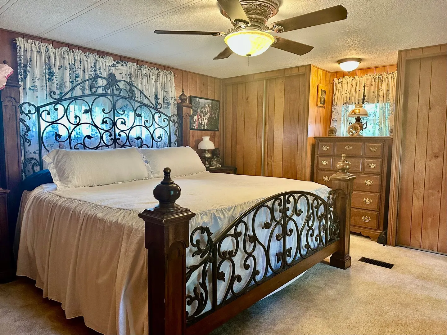
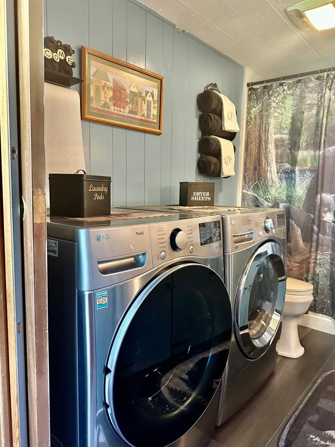
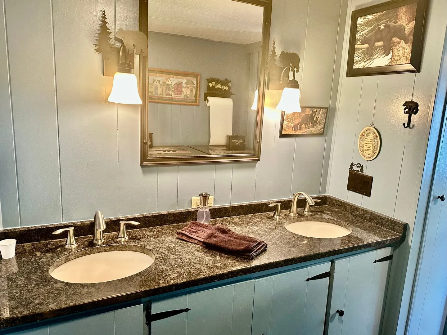
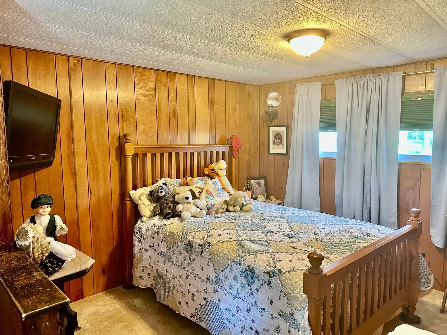
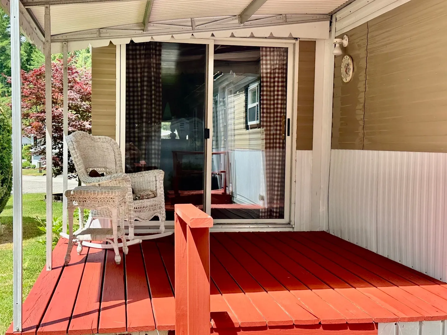
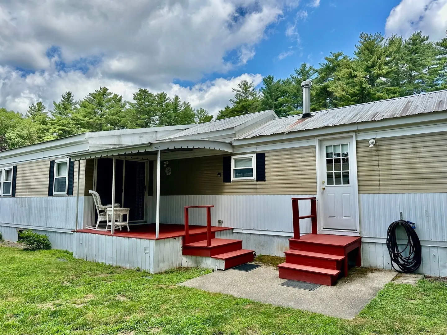
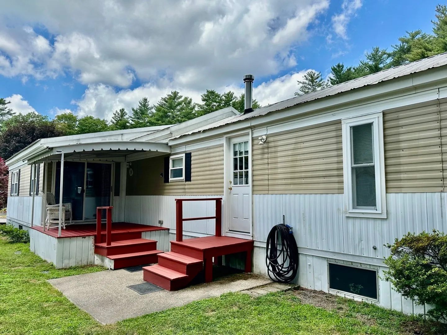
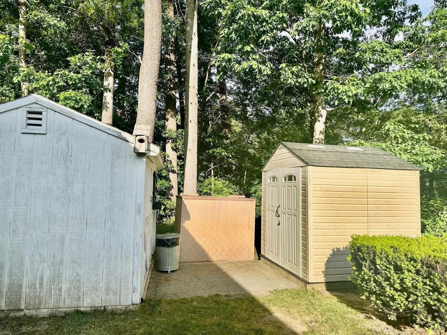
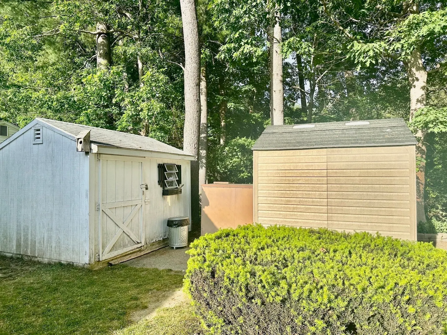
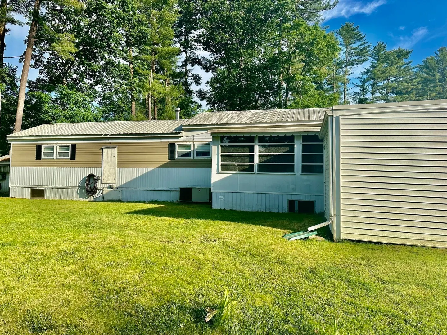
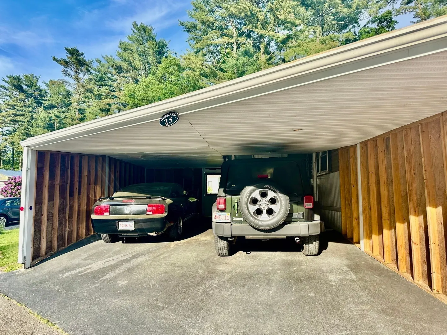
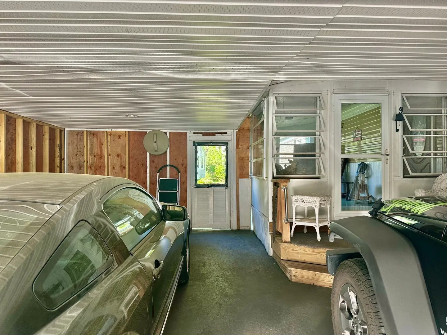
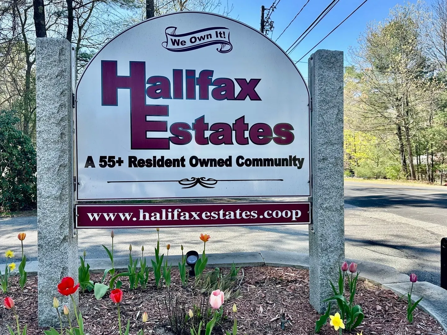
Welcome to 75 Maplewood Drive located on leased land at Halifax Mobile Home Estates a resident owned 55+ community. This home offers the warmth and character of rustic wood paneling throughout creating a cozy inviting atmosphere. The recently upgraded kitchen with designer features is facade subway tile back splash, granite counters, and stainless-steel appliances adds the WOW effect. The open floor plan is expansive with sliders to deck areas. Roomy primary suite with double closet's, second bedroom can be used as a flexible space. Remodeled bathroom with granite counters and combo laundry area. The 22x30 two-car enclosed carport really makes this home stand out, that leads into the relaxing three season sunroom. The yard boast's the luscious landscaping, with two sheds for extra storage. This home is a must see!
-
Highlights
- Cooling: Central Air
- HOA Fee: $656
- Property Class: Residential
- Total Rooms: 5
- Status: Closed
- Heating: Forced Air, Oil
- Parking Spots: 4
- Property Type: Mobile Home
- Year Built: 1976
-
Additional Details
- Appliances: Range, Dishwasher, Microwave, Refrigerator, Washer, Dryer
- Exclusions: Personal Property
- Flooring: Carpet, Laminate, Flooring - Wall to Wall Carpet
- Interior Features: Sun Room
- Road Frontage Type: Private Road
- SqFt Source: Measured
- Year Built Source: Owner
- Construction: Modular
- Exterior Features: Deck - Wood, Covered Patio/Deck, Rain Gutters, Storage, Professional Landscaping
- Foundation: Other
- Lot Features: Level
- Roof: Metal
- Year Built Details: Actual
- Zoning: Res
-
Amenities
- Community Features: Public Transportation, Shopping, Park, Walk/Jog Trails, Golf, Medical Facility, Laundromat, Conservation Area, House of Worship
- Parking Features: Carport, Garage Faces Side, Paved Drive, Off Street, Unpaved
- Covered Parking Spaces: 2
-
Utilities
- Electric: Circuit Breakers
- Water Source: Public
- Sewer: Other
-
Fees / Taxes
- HOA: Yes
- Tax Year: 2025
Similar Listings
Sold
25 Photos
Sold
25 Photos
Sold
10 Photos
Sold
24 Photos
Content © 2026 MLS Property Information Network, Inc. The information in this listing was gathered from third party resources including the seller and public records.
Listing information provided courtesy of Realty Executives Metro South.
MLS Property Information Network, Inc. and its subscribers disclaim any and all representations or warranties as to the accuracy of this information.
