
71 Maplewood Dr
$230,900
3
Beds
1
Bath
1,048
Sqft
- Request Info
- Call
- Save
-
More
- Mortgage Calculator

Property Tools
$230,900
3
Beds
1
Bath
1,048
Living Area
-
Property Description
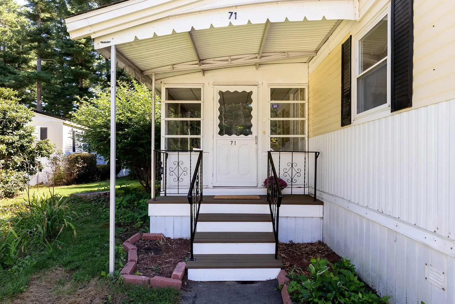
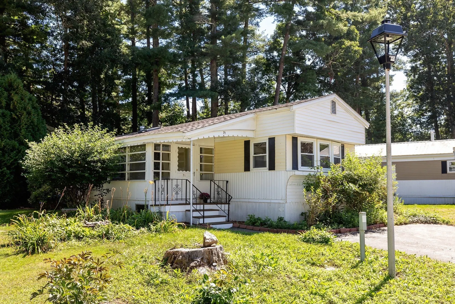
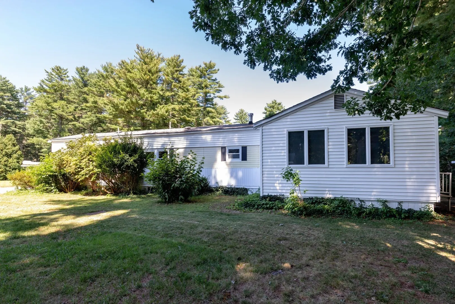
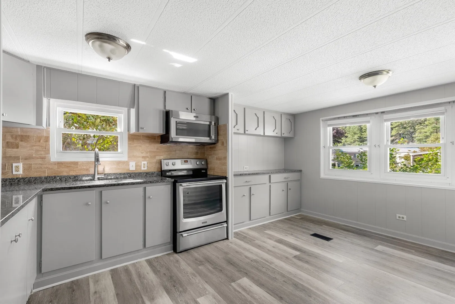
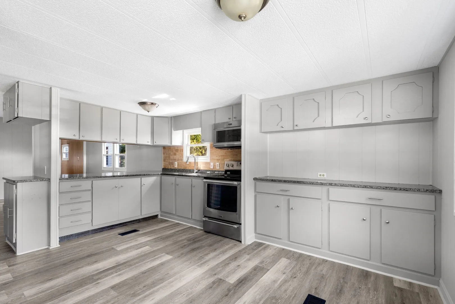
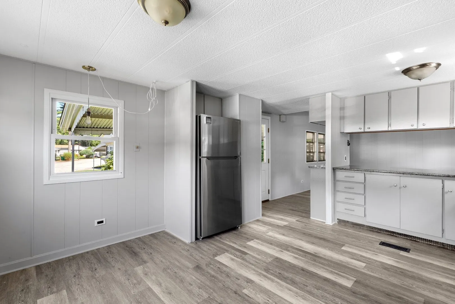
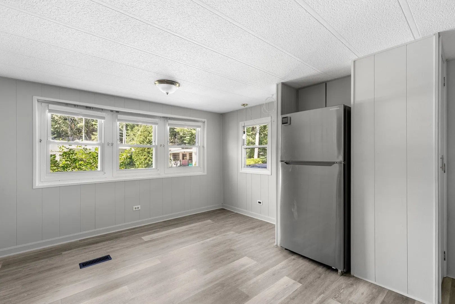
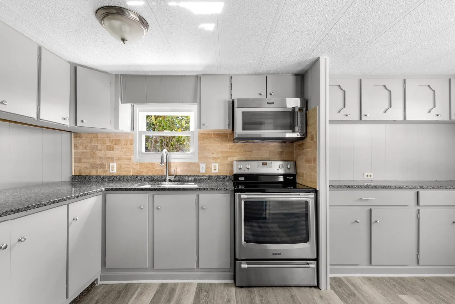
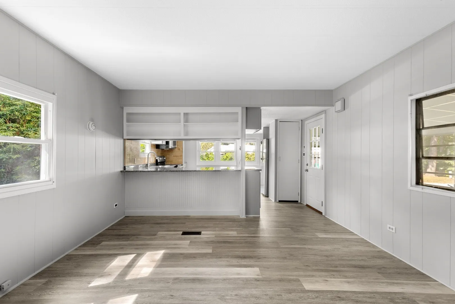
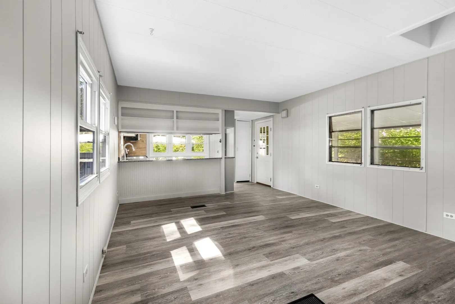
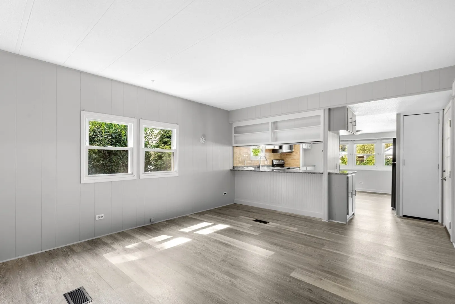
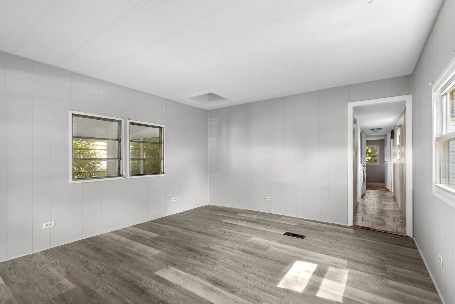
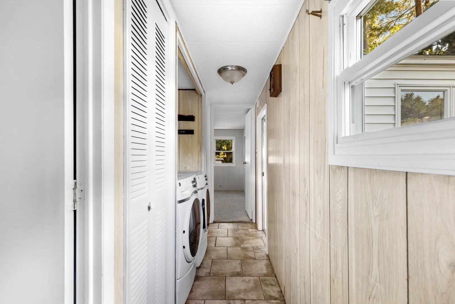
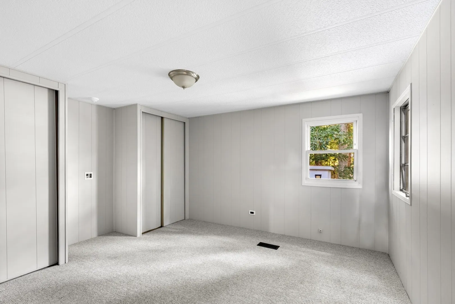
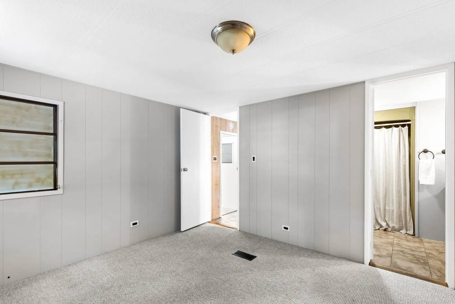
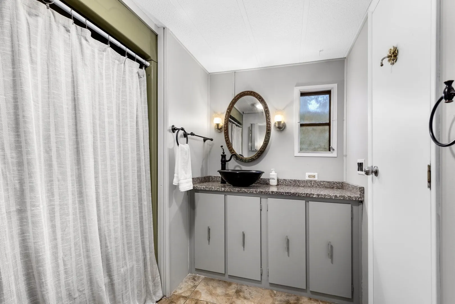
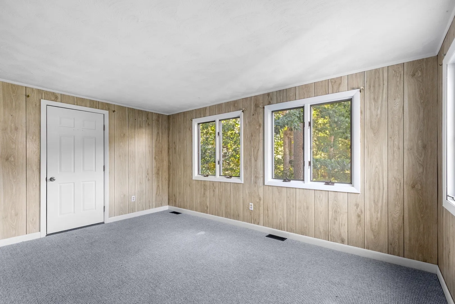
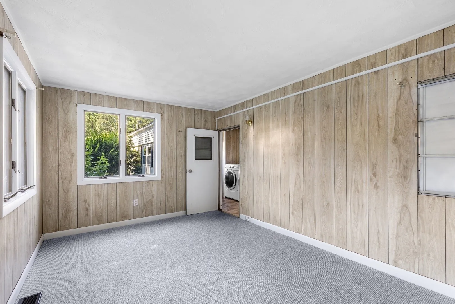
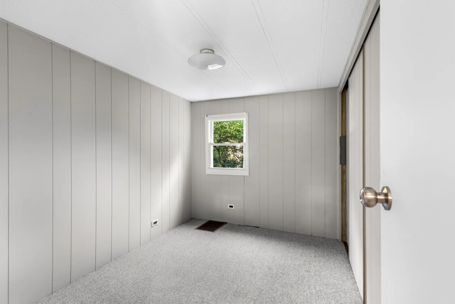
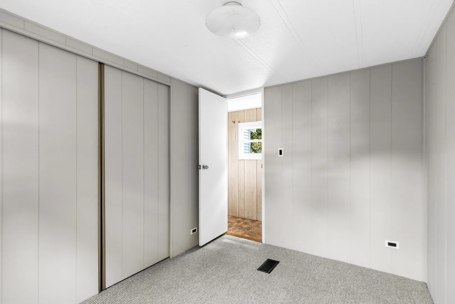
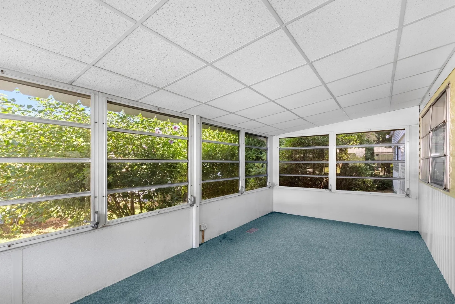
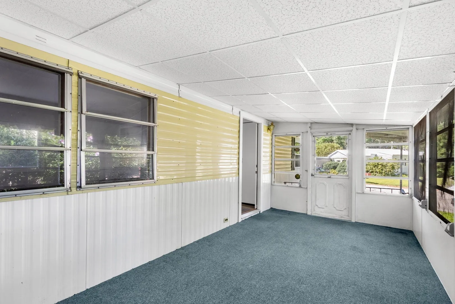
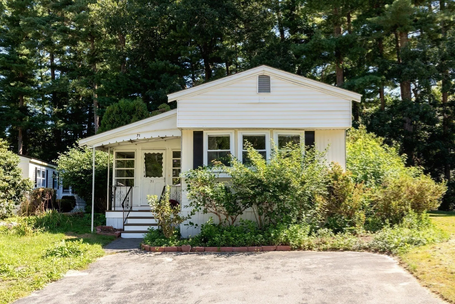
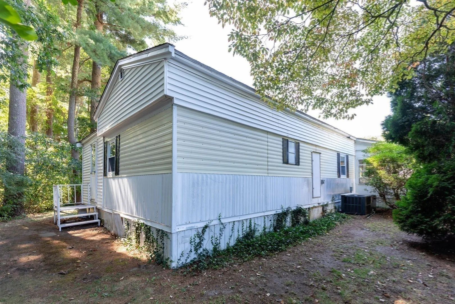
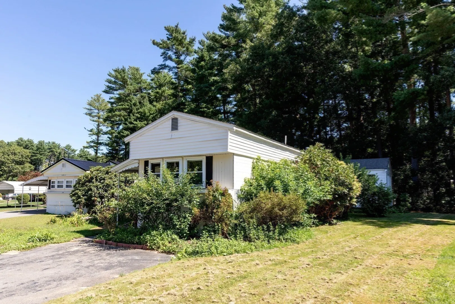
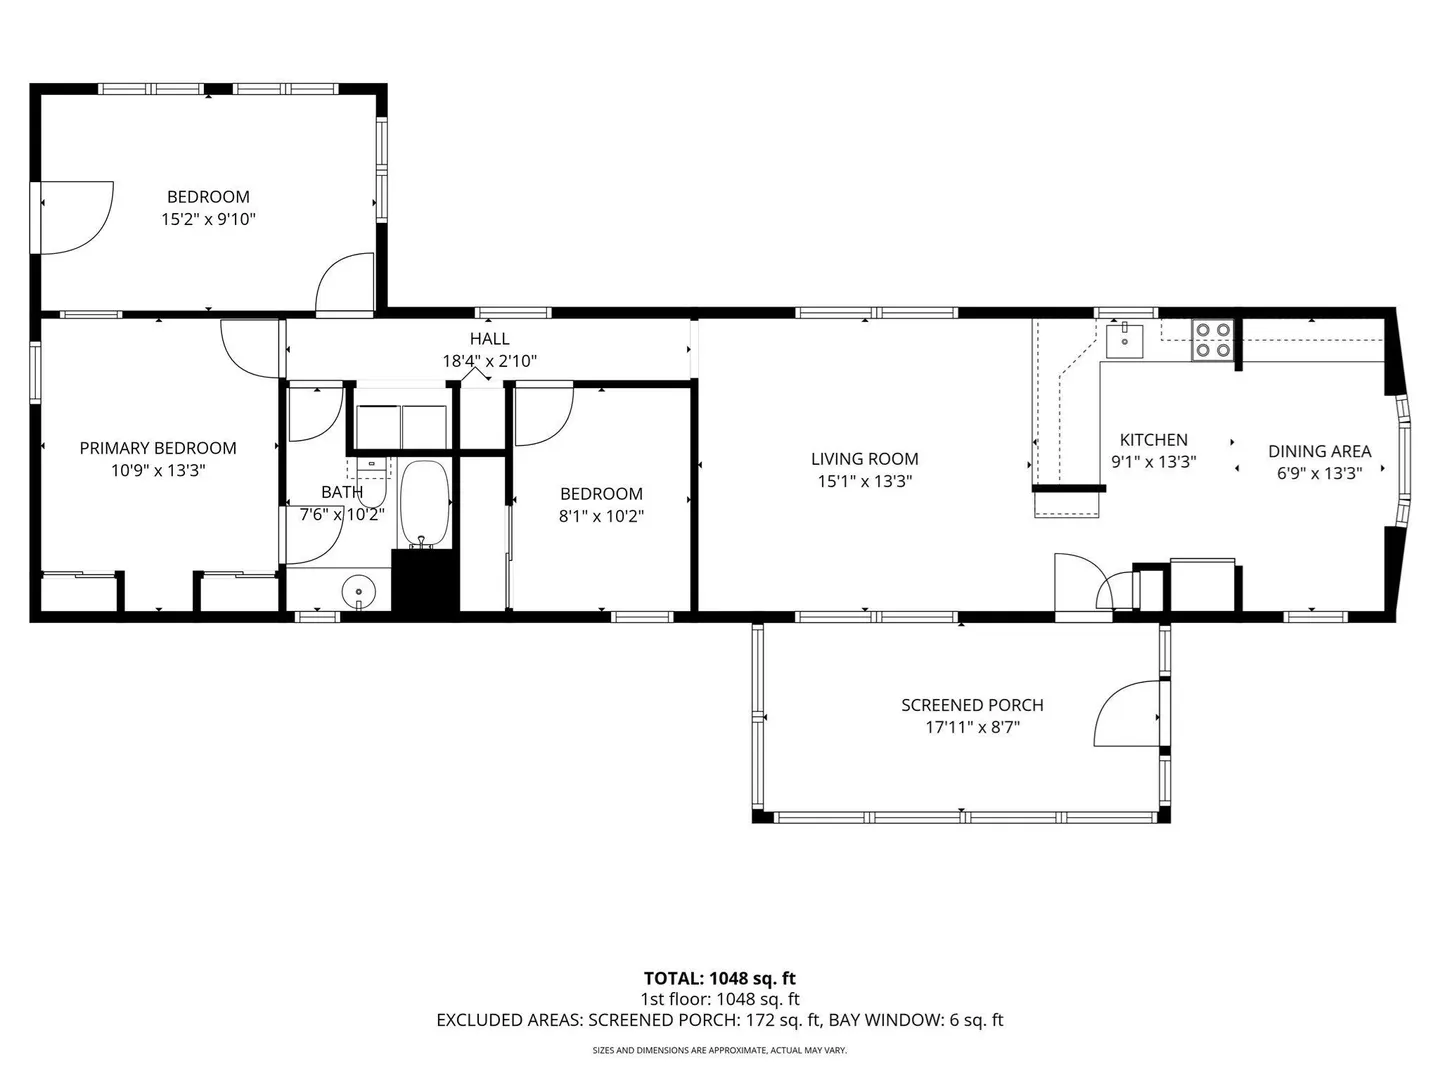
Welcome to Halifax Estates, an over 55 community. This recently remodeled home is bright and spacious, with 3 bedrooms, one of which could be a great home office, sitting room, or crafting space. The open eat-in kitchen has new stainless appliances, granite counters, tile backsplash, and beautiful LVP flooring that flows into the generous living area with solar skylight. The full bath has a granite topped vanity with vessel sink, fiberglass tub/shower unit, and tile flooring.The bedrooms have new carpeting and fresh paint, with the main bedroom having direct access to the full bath. The washer and dryer are conveniently tucked in the laundry closet between the bedrooms. Recent updates include new main entry porch and stairs, ceiling in sun room, LVP flooring in living room, kitchen / dining area, stainless kitchen appliances, glass replaced in most windows, new Central AC, newer furnace, fresh paint, carpeting in the bedrooms, and more. There is also an outlet for a generator hookup. Property has kerosene heat. Monthly park fee covers water, trash, bi-weekly recycling, street plowing and maintenance, excise taxes, and basic cable.
-
Highlights
- Area: South Halifax
- Heating: Other
- Parking Spots: 2
- Property Type: Mobile Home
- Year Built: 1976
- Cooling: Central Air
- HOA Fee: $700
- Property Class: Residential
- Total Rooms: 6
- Status: Active
-
Additional Details
- Appliances: Range, Microwave, Refrigerator, Washer, Dryer
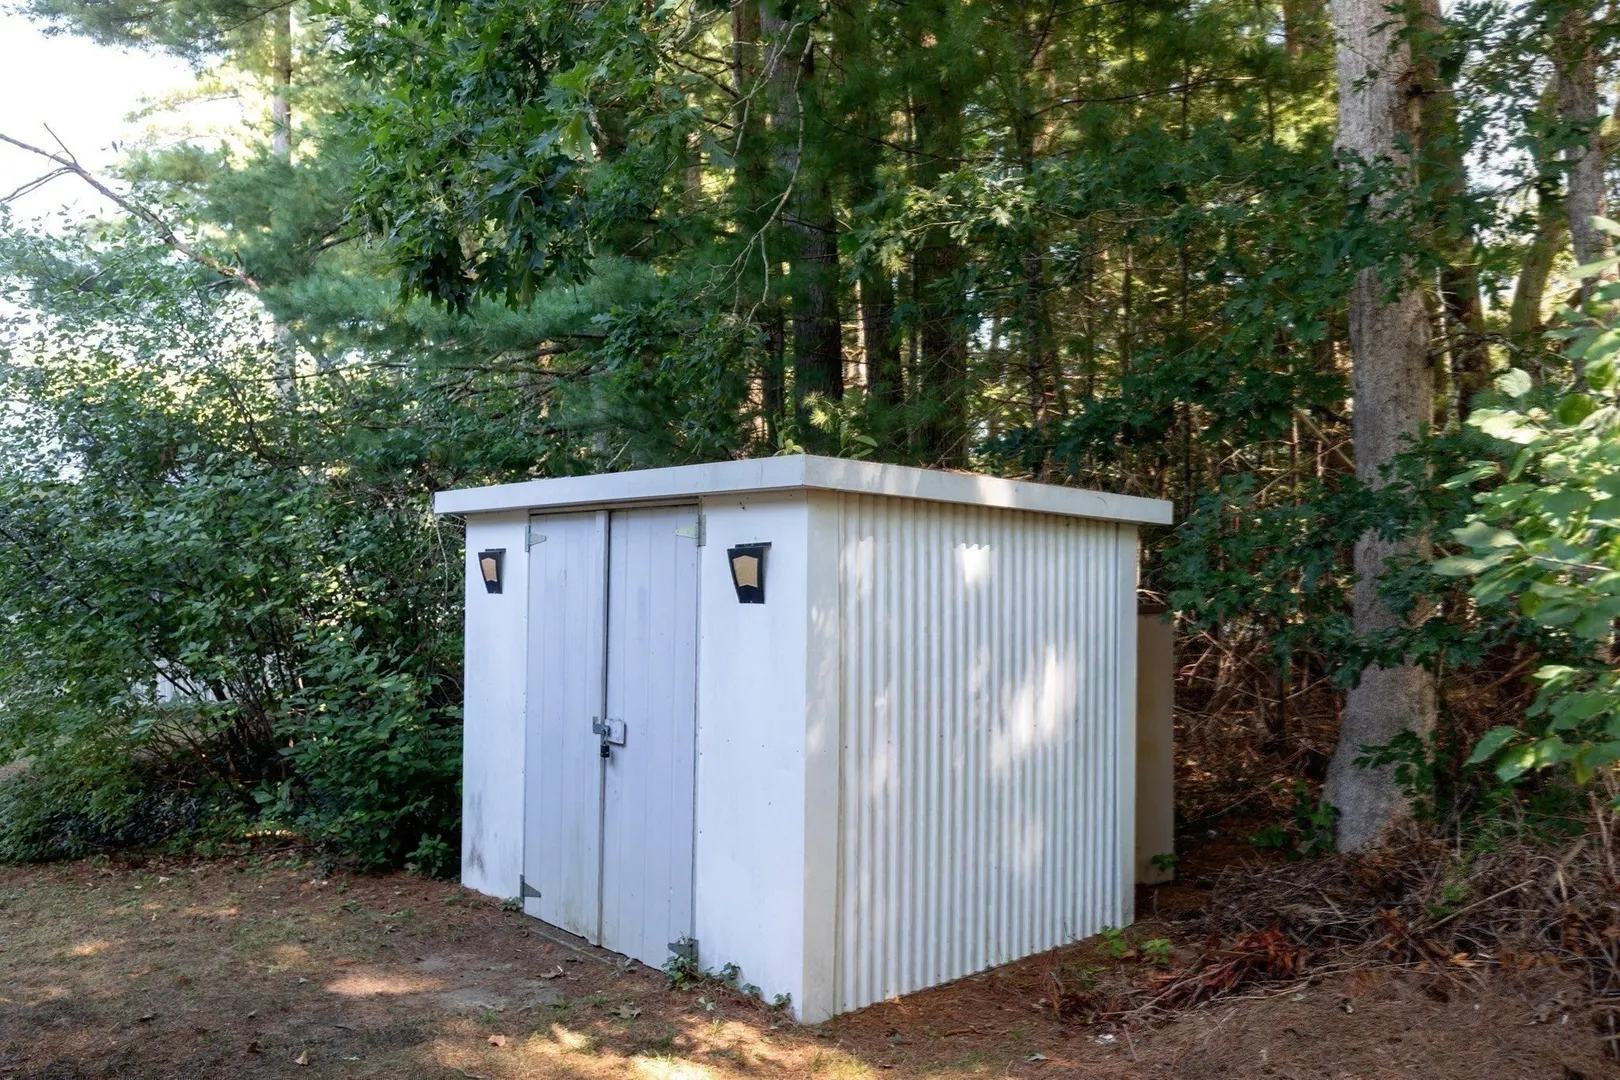
- Exterior Features: Porch - Enclosed, Deck - Wood, Rain Gutters, Storage
- Foundation: Other
- Lot Features: Wooded
- SqFt Source: Measured
- Year Built Source: Builder
- Exclusions: Seller's Personal Property.
- Flooring: Tile, Carpet, Flooring - Wall to Wall Carpet
- Interior Features: Sun Room
- Road Frontage Type: Private Road
- Year Built Details: Actual
- Zoning: Ar
-
Amenities
- Community Features: Public Transportation, Shopping, Park, Walk/Jog Trails, Golf, Medical Facility, Conservation Area, House of Worship, Public School
- Parking Features: Paved Drive, Off Street, Paved
-
Utilities
- Sewer: Private Sewer
- Water Source: Public
-
Fees / Taxes
- HOA: Yes
- Tax Year: 2025
Similar Listings
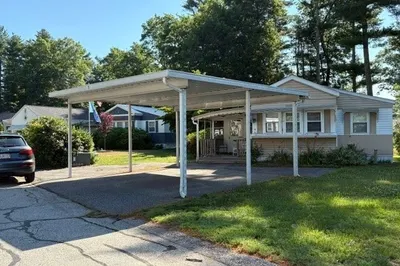
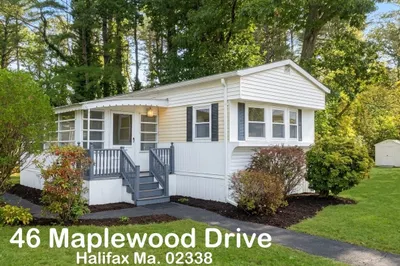
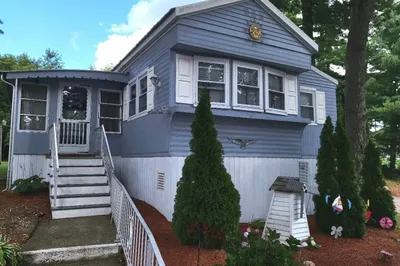
Sold
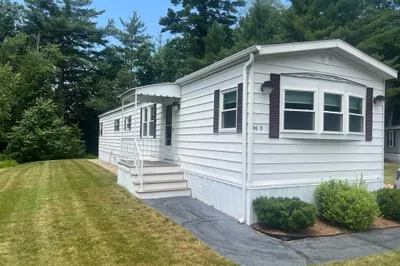
25 Photos
Sold
10 Photos
Sold
24 Photos
Sold
12 Photos
Content © 2026 MLS Property Information Network, Inc. The information in this listing was gathered from third party resources including the seller and public records.
Listing information provided courtesy of Century 21 Tassinari Gold.
MLS Property Information Network, Inc. and its subscribers disclaim any and all representations or warranties as to the accuracy of this information.