
32 Parkwood Drive
$239,000
3
Beds
1
Bath
1,200
Sqft
- Request Info
- Call
- Save
-
More
- Mortgage Calculator

Property Tools
$239,000
3
Beds
1
Bath
1,200
Living Area
-
Property Description
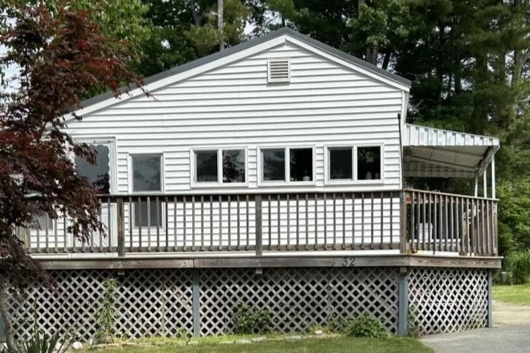
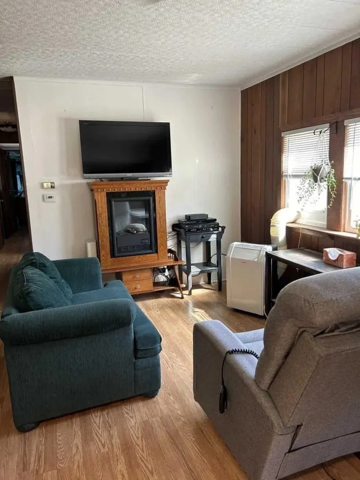
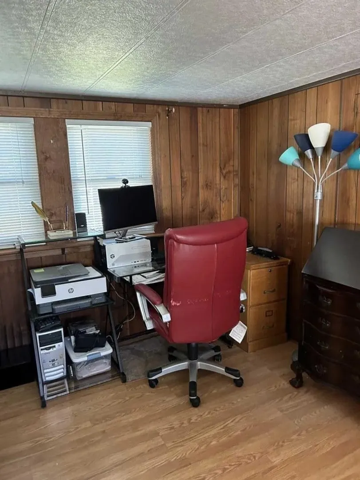
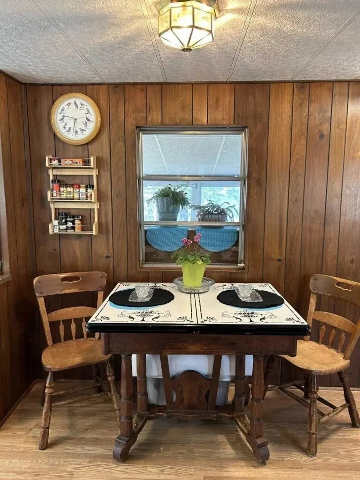
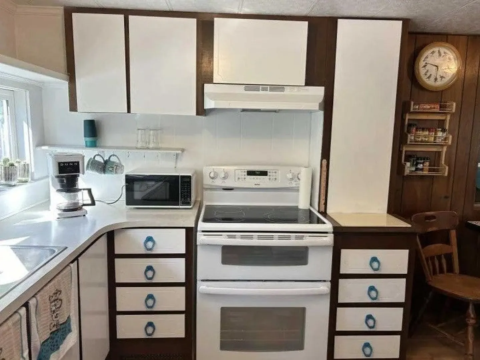
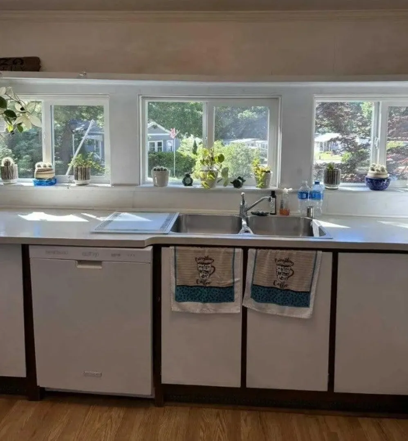
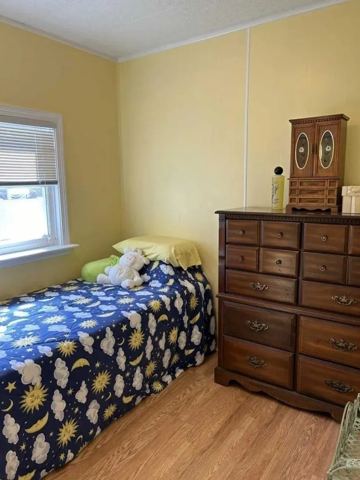
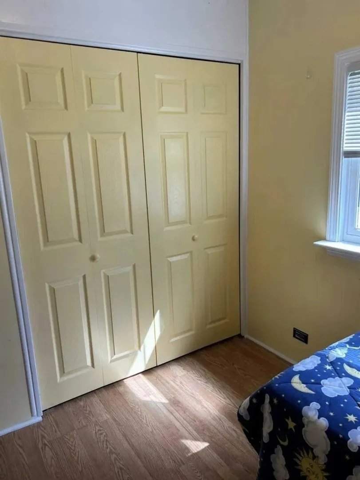
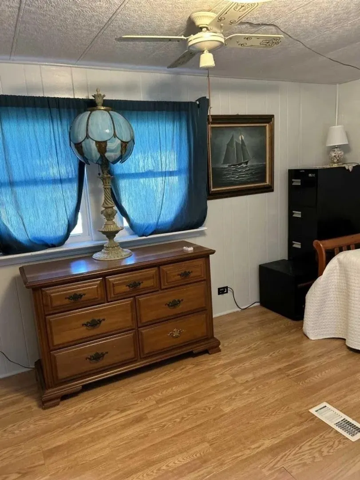
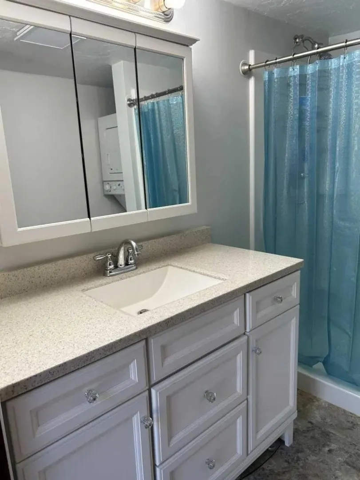
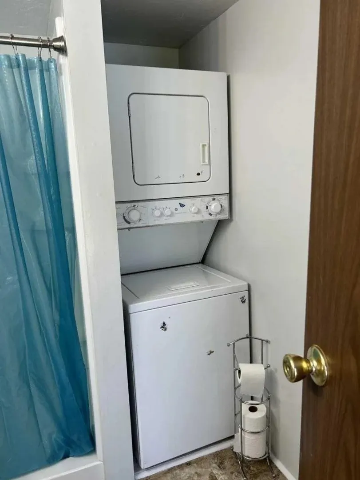
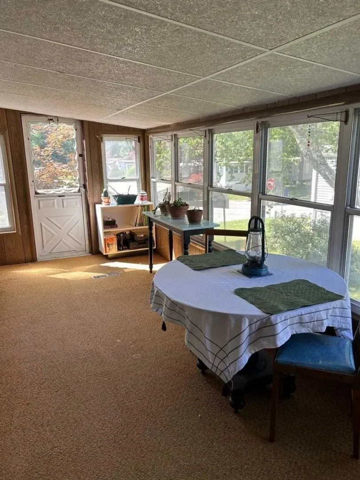
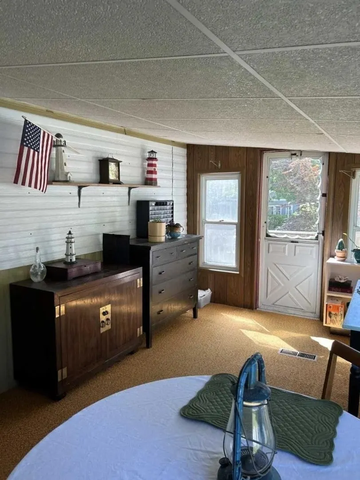
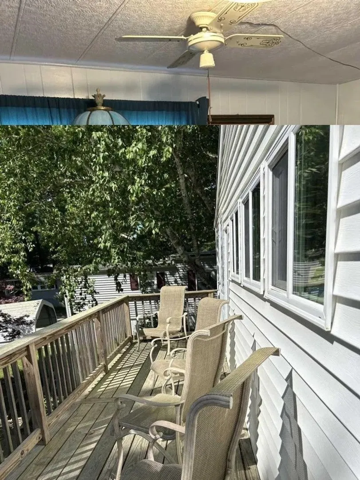
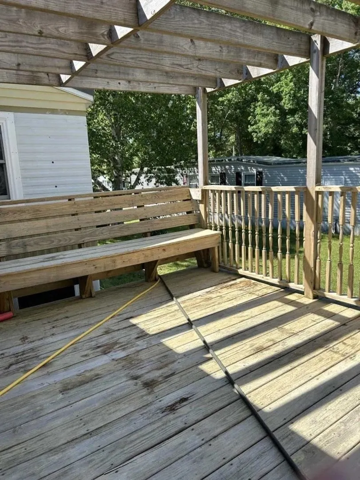
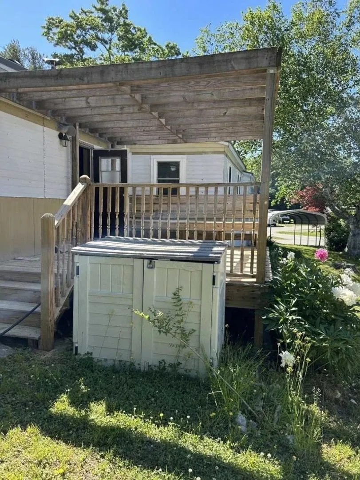
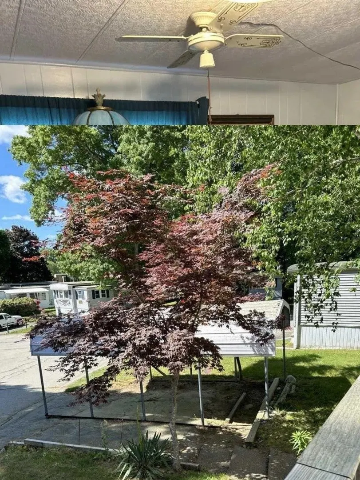
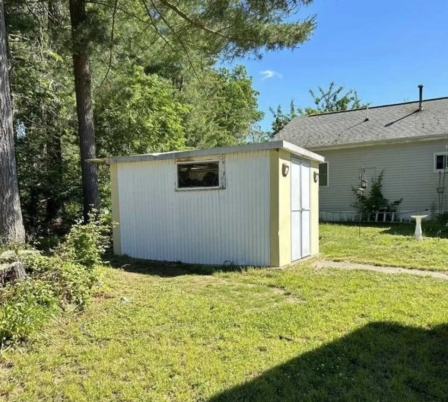
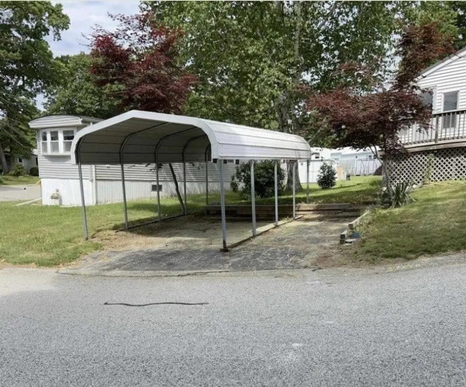
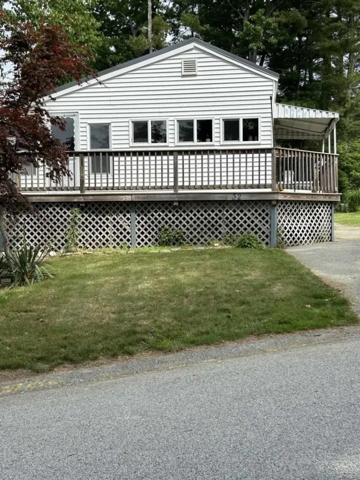
This mobile home offers 3 bedrooms and generous living space. The kitchen overlooks a beautiful wrap around porch where you can have your morning coffee. There are 3 bedrooms and one completely updated bathroom. The home boasts low maintenance flooring and newer windows throughout, as well as a young metal roof with transferable warranty. The three-season porch is heated and can be enjoyed all year long. The entire home has spray insulation underneath keeping it cozy in the winter. There is a carport and a shed in the back for all of your gardening supplies. The washer and dryer and portable A/C unit are included. The lot rent covers all taxes, water, trash removal, recycling, septic care and basic cable. The community center has a library, woodwork shop, pool table, ping pong, shuffleboard, bocce, and a community garden. This is a 55+, resident owned community (ALL residents must be over 55).
-
Highlights
- Heating: Forced Air, Oil
- Parking Spots: 2
- Property Type: Mobile Home
- Year Built: 1974
- HOA Fee: $700
- Property Class: Residential
- Total Rooms: 6
- Status: Active
-
Additional Details
- Appliances: Range, Dishwasher, Refrigerator, Washer, Dryer
- Exterior Features: Porch, Deck - Wood, Storage
- Foundation: Other
- Lot Features: Gentle Sloping
- Roof: Metal
- Year Built Details: Actual
- Exclusions: Seller's Personal Belongings
- Flooring: Vinyl, Laminate, Flooring - Wall to Wall Carpet
- Interior Features: Sun Room
- Road Frontage Type: Private Road
- SqFt Source: Other
- Year Built Source: Public Records
-
Amenities
- Community Features: Shopping, Highway Access, T-Station
- Parking Features: Paved Drive, Off Street
-
Utilities
- Electric: Circuit Breakers, 200+ Amp Service
- Water Source: Public
- Sewer: Private Sewer
-
Fees / Taxes
- HOA: Yes
- Tax Year: 2026
Similar Listings
Sold
25 Photos
Sold
25 Photos
Sold
10 Photos
Sold
24 Photos
Content © 2026 MLS Property Information Network, Inc. The information in this listing was gathered from third party resources including the seller and public records.
Listing information provided courtesy of Moor Realty Group.
MLS Property Information Network, Inc. and its subscribers disclaim any and all representations or warranties as to the accuracy of this information.