
Sold!
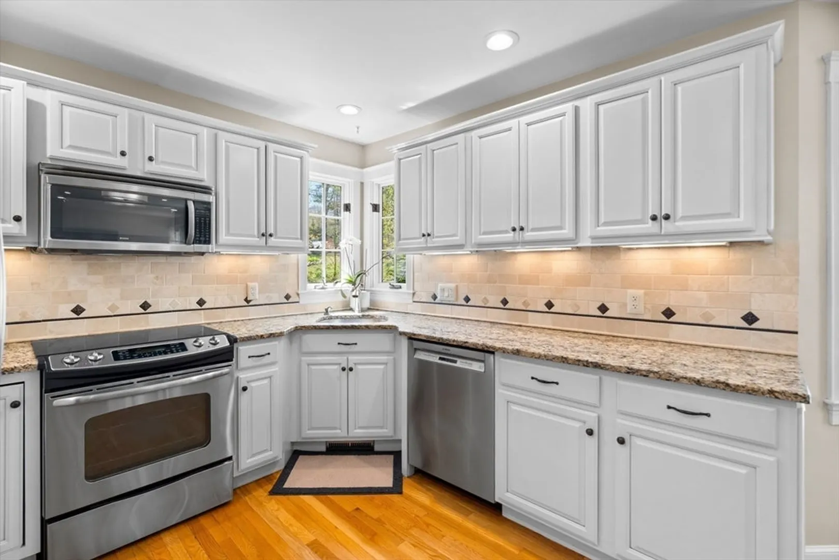
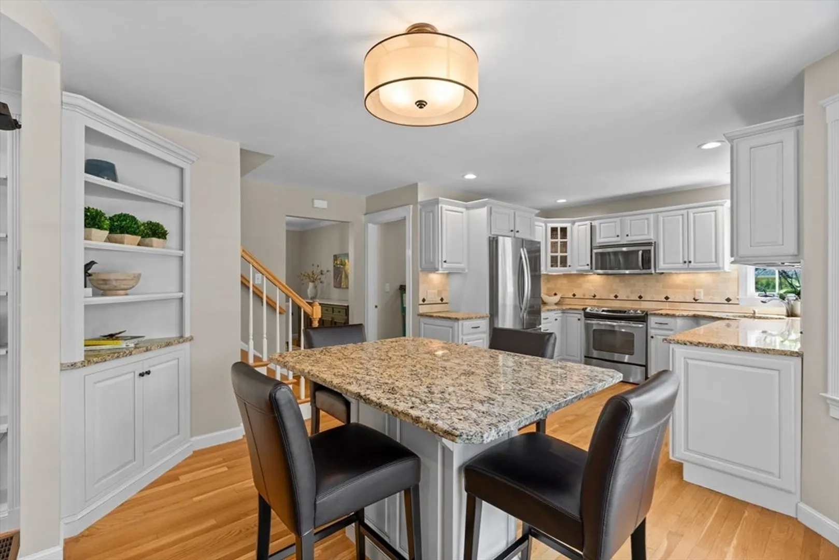
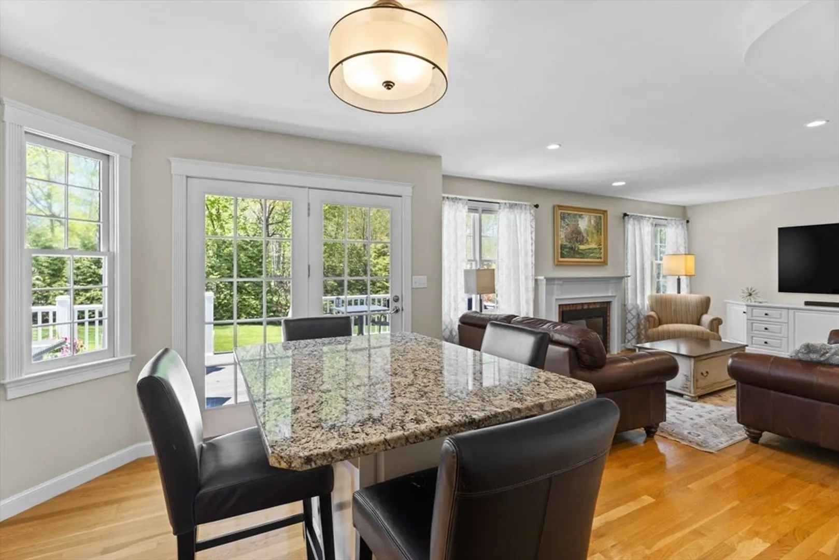
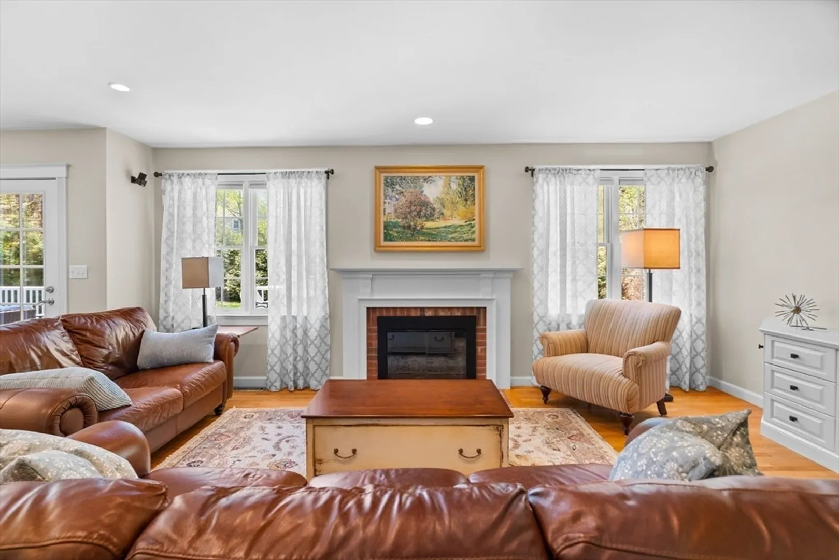
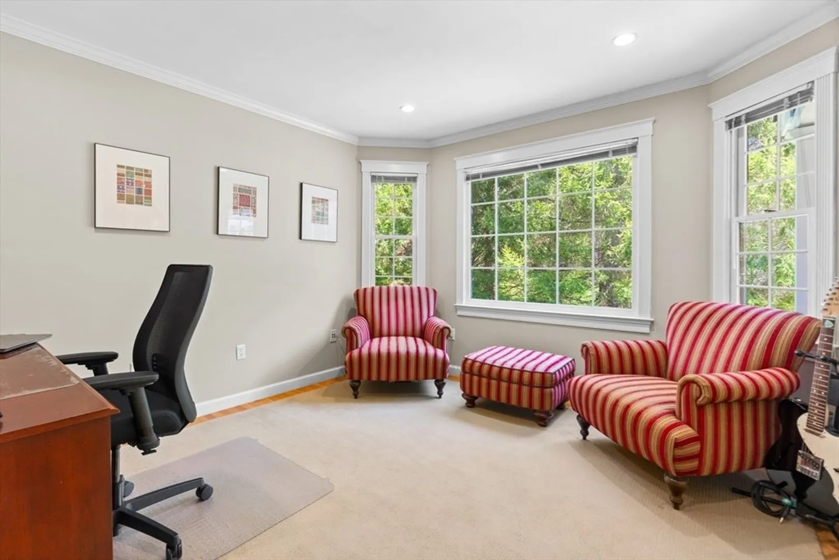
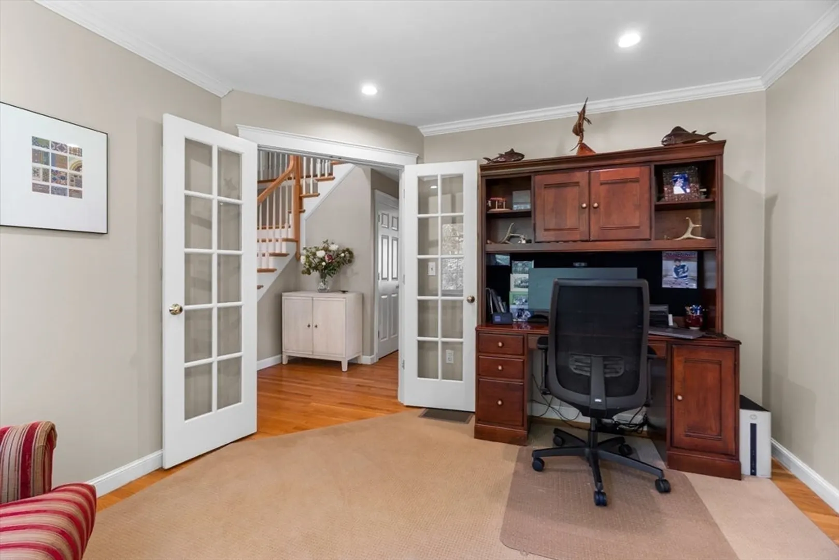
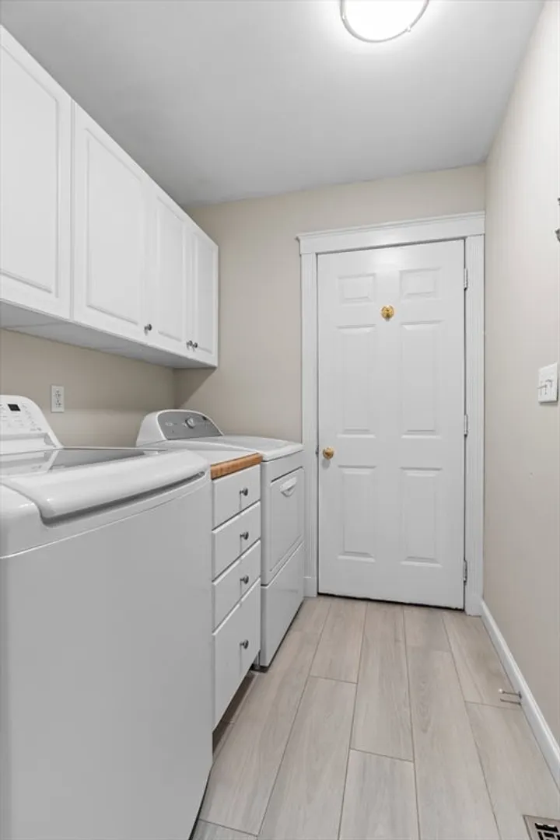
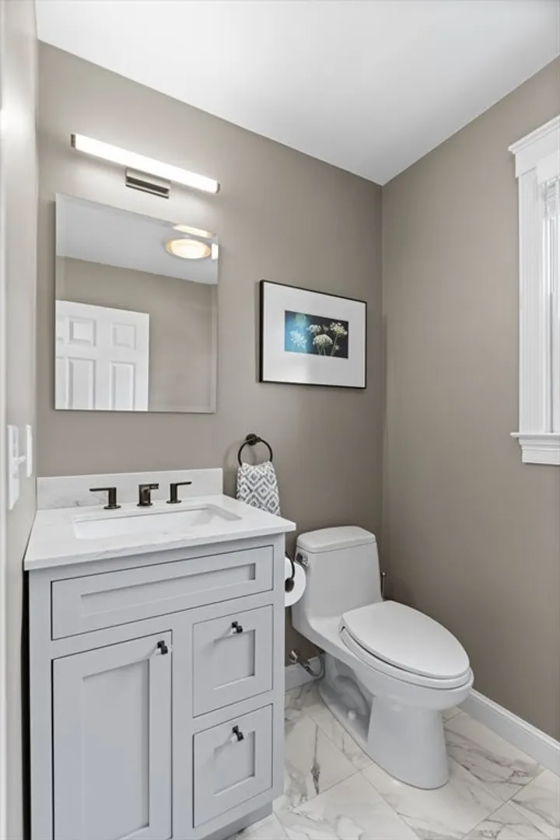
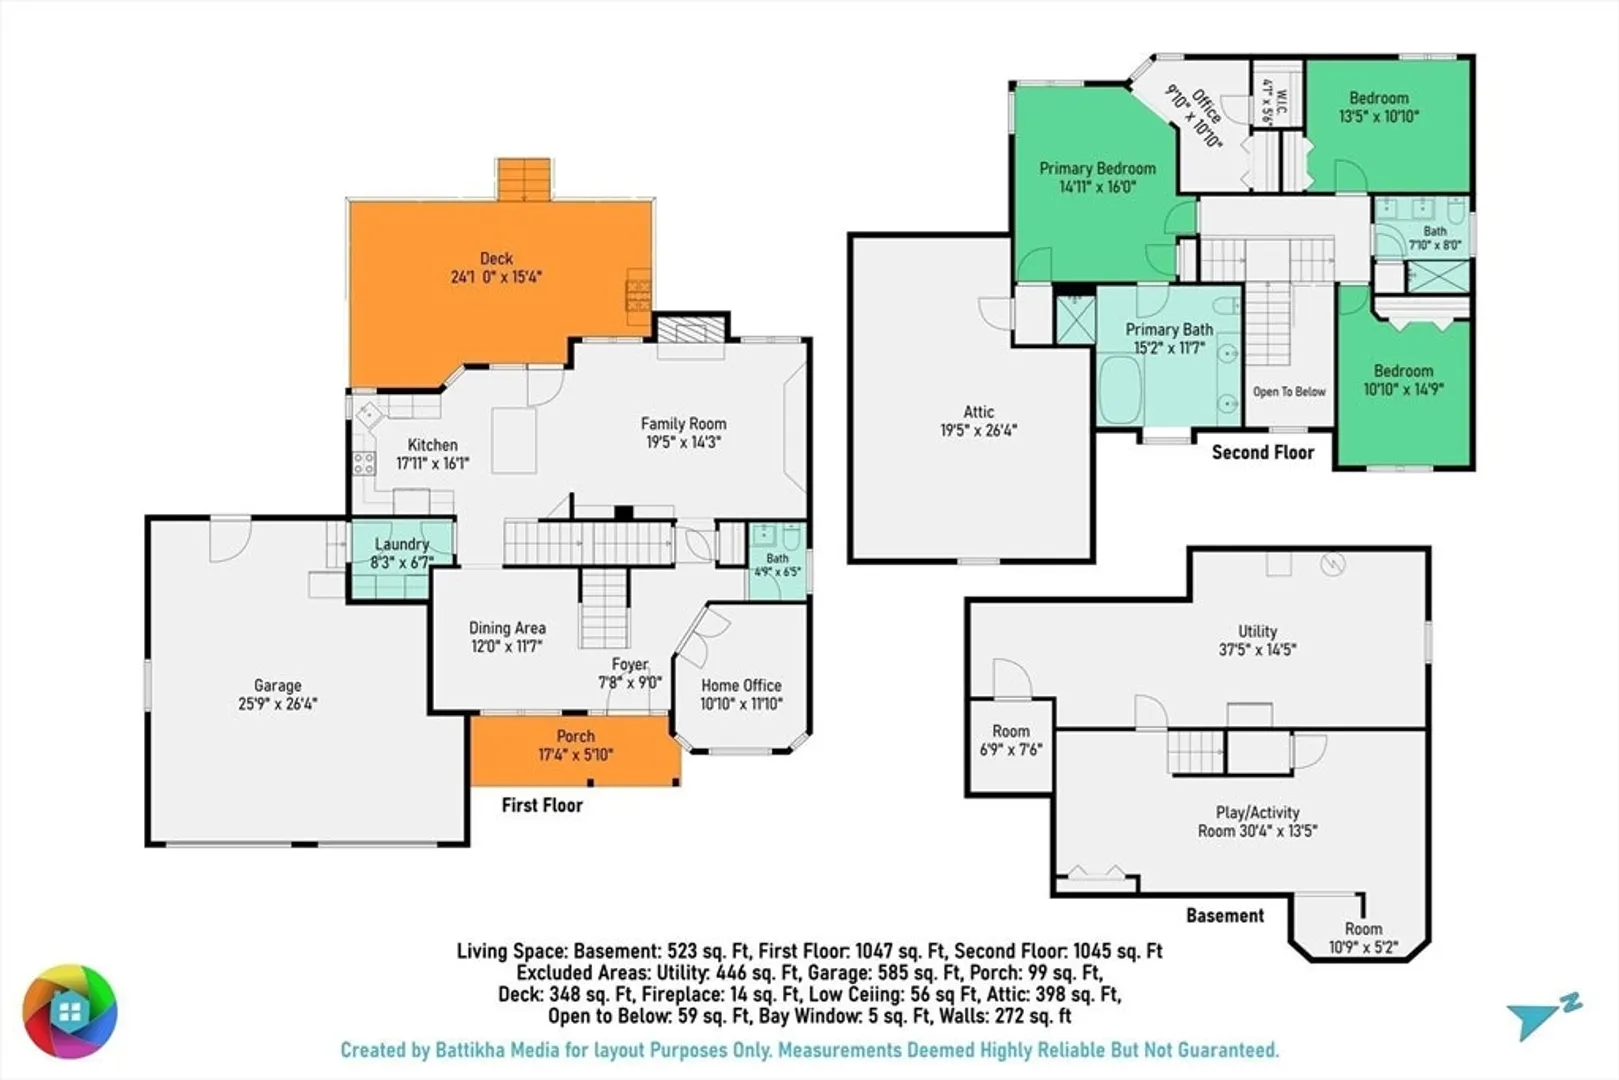
$1,395,000
3
Beds
2/1
Baths
2,647
Living Area
-
Property Description
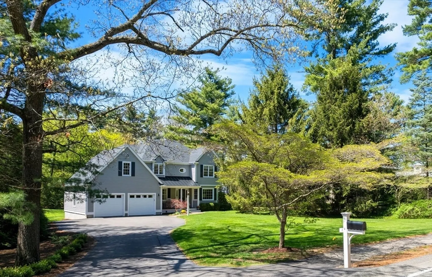
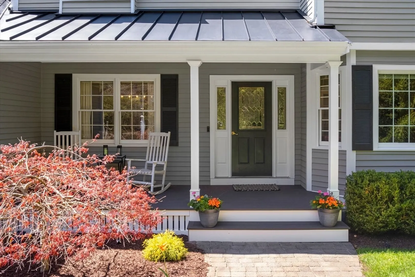
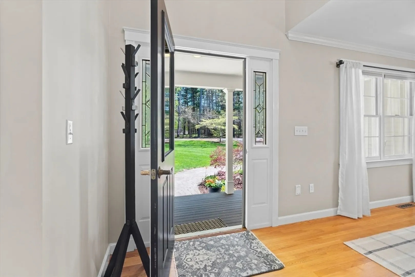
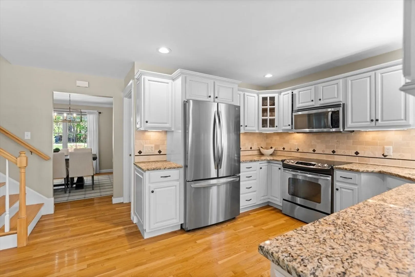
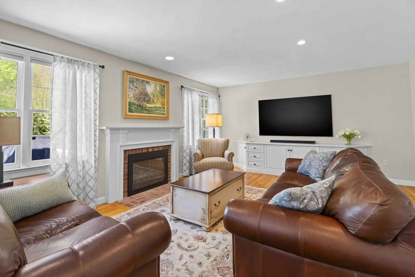
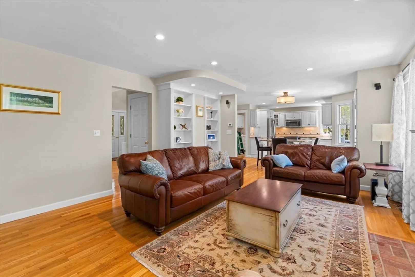
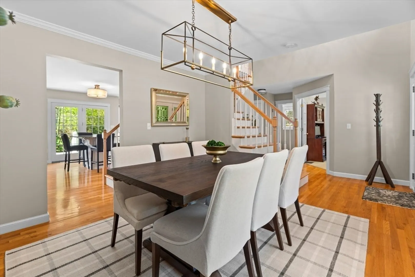
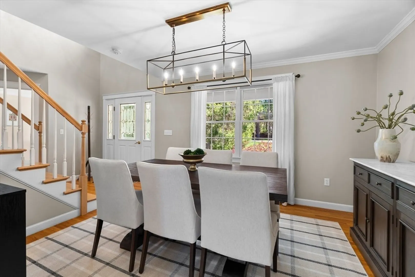
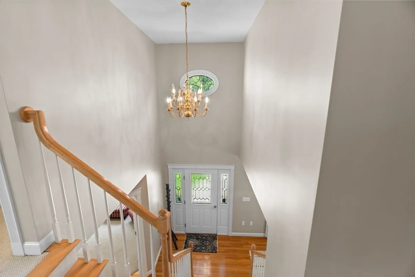
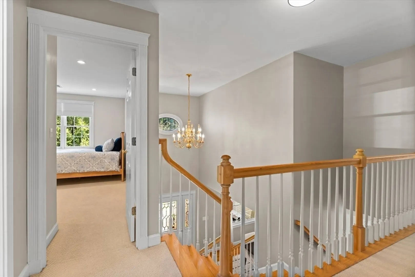
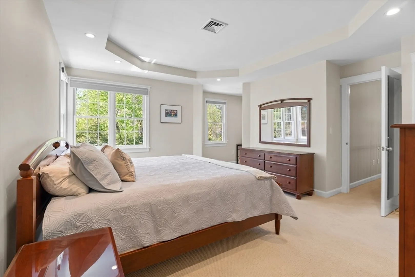
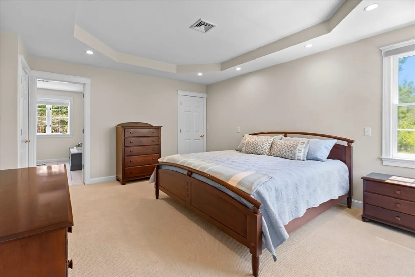
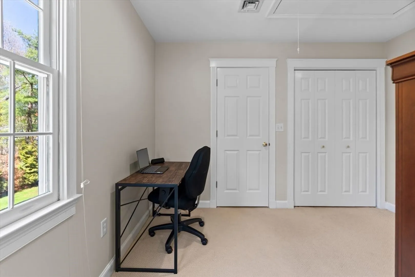
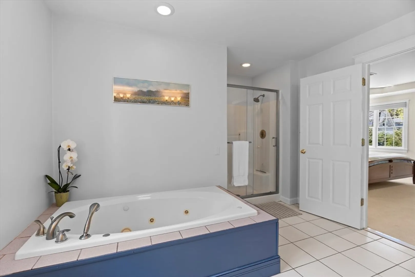
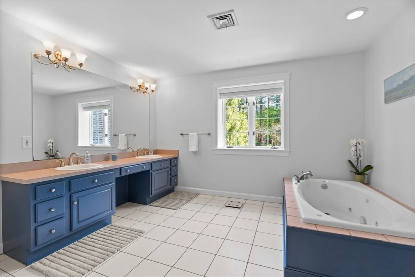
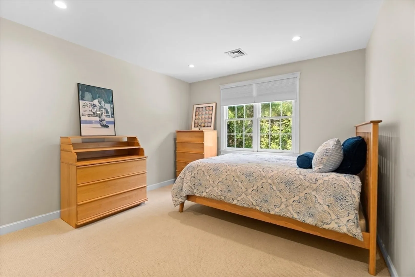
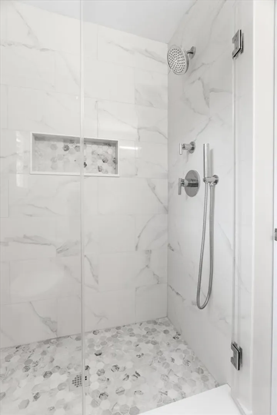
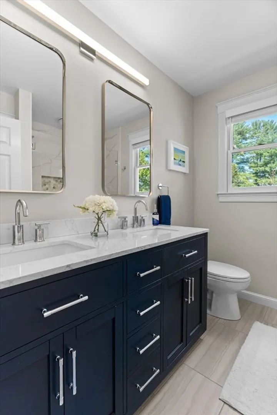
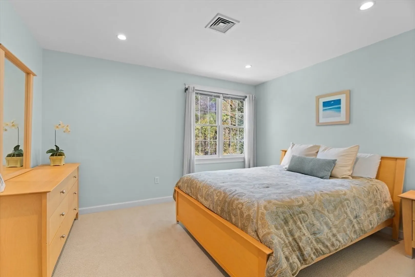
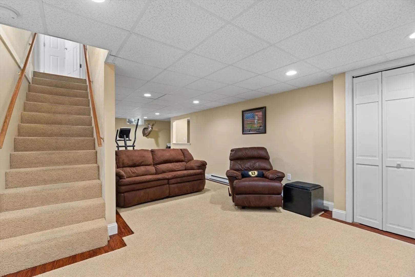
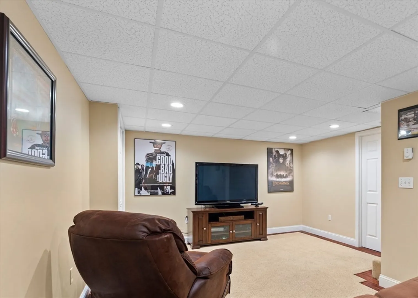
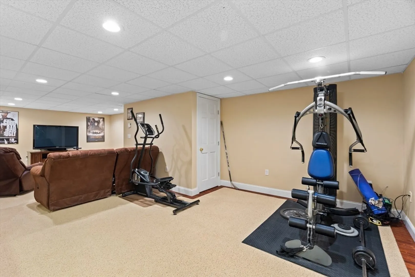
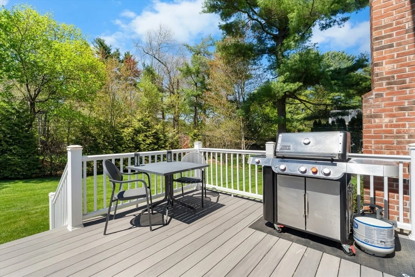
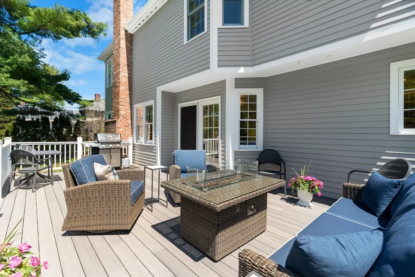
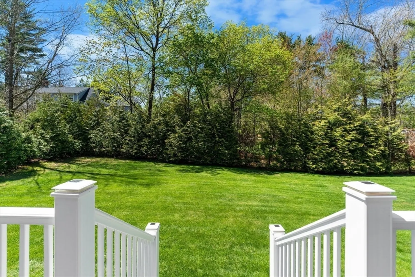
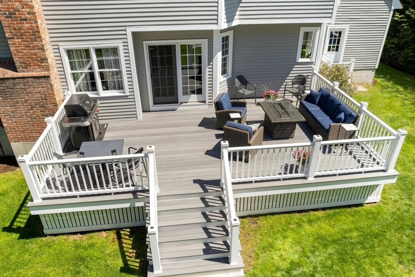
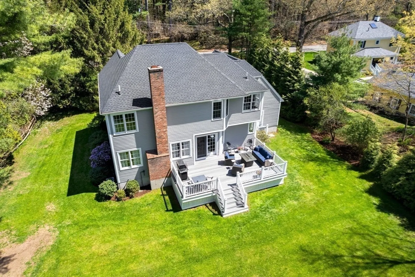
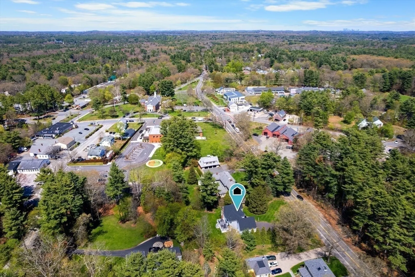
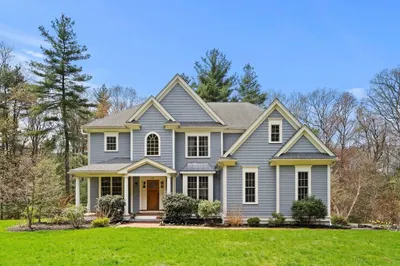
Experience the ease of “in-town” living just steps from Dover Center in this move-in ready 3-bedroom, 2.5-bath Colonial with an attached 2-car garage and a beautiful private backyard. Built in 1996, this meticulously maintained home offers a bright, sun-filled layout with hardwood floors flowing throughout the main living areas. The inviting floor plan is ideal for both everyday living and entertaining. Upstairs, you’ll find a spacious primary suite, two additional bedrooms and a full bath. The lower level offers exceptional flexibility with a 30’ x 13’ activity space and abundant storage. A 24’ x 15’ deck overlooking the private backyard provides the perfect setting for entertaining, outdoor play, or quiet relaxation. 2025 roof. Located just 18 miles from Boston, the charming town of Dover is known for its top-ranked schools, scenic New England character, and low tax rate.
-
Highlights
- Cooling: Central Air
- Parking Spots: 4
- Property Type: Single Family Residence
- Total Rooms: 7
- Status: Closed
- Heating: Forced Air, Oil
- Property Class: Residential
- Style: Colonial
- Year Built: 1996
-
Additional Details
- Appliances: Water Heater, Range, Dishwasher, Refrigerator, Washer, Dryer
- Exterior Features: Deck, Professional Landscaping
- Flooring: Wood, Tile, Carpet, Flooring - Hardwood, Flooring - Wall to Wall Carpet
- Interior Features: Home Office, Play Room
- SqFt Source: Public Record
- Year Built Source: Public Records
- Basement: Full, Partially Finished
- Fireplaces: 1
- Foundation: Concrete Perimeter
- Roof: Shingle
- Year Built Details: Actual
- Zoning: R
-
Amenities
- Community Features: Sidewalks
- Parking Features: Attached, Paved Drive, Off Street
- Covered Parking Spaces: 2
-
Utilities
- Electric: 200+ Amp Service
- Water Source: Public
- Sewer: Private Sewer
-
Fees / Taxes
- Assessed Value: $1,032,400
- Taxes: $11,635
- Tax Year: 2025
Similar Listings
Sold
41 Photos
Sold
30 Photos
Sold
41 Photos
Sold
1 Photo
Content © 2026 MLS Property Information Network, Inc. The information in this listing was gathered from third party resources including the seller and public records.
Listing information provided courtesy of Berkshire Hathaway HomeServices Commonwealth Real Estate.
MLS Property Information Network, Inc. and its subscribers disclaim any and all representations or warranties as to the accuracy of this information.
