
1187 South St
$1,375,000
3
Beds
4
Baths
2,300
Sqft
- Request Info
- Call
- Save
-
More
- Mortgage Calculator

Property Tools
$1,375,000
3
Beds
4
Baths
2,300
Living Area
-
Property Description
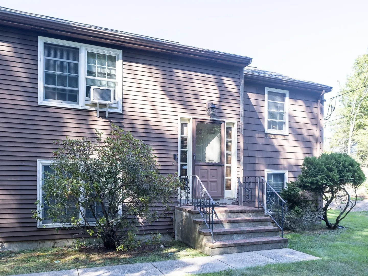
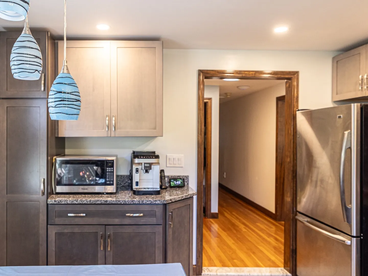
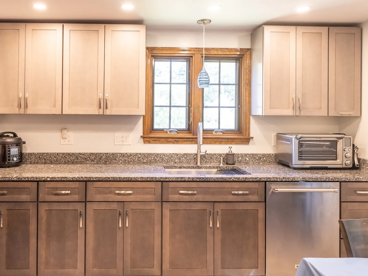
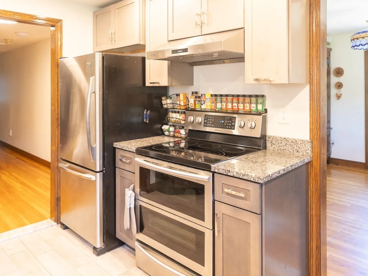
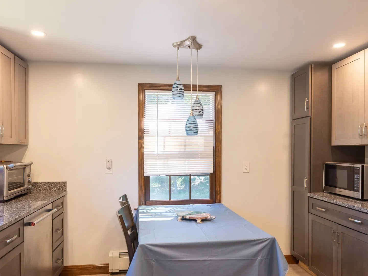
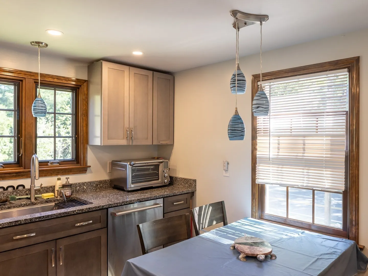
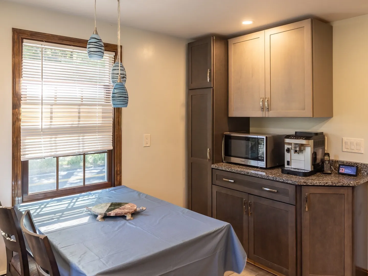
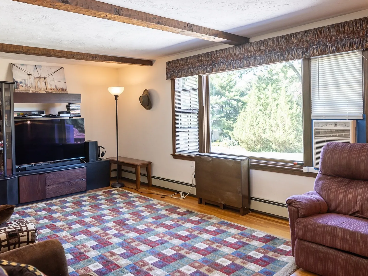
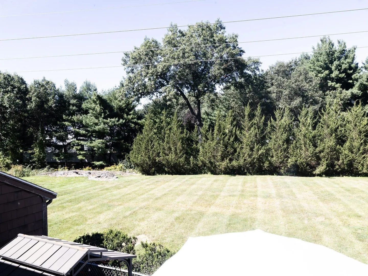
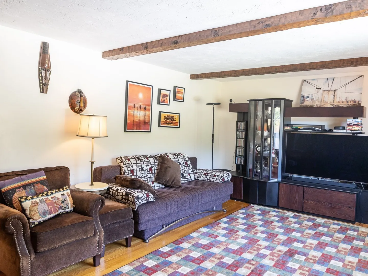
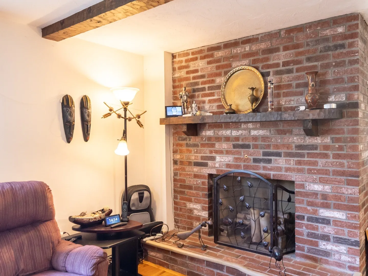
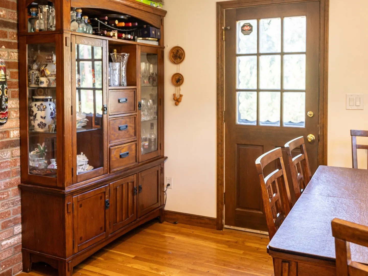
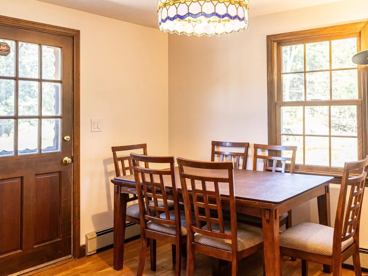
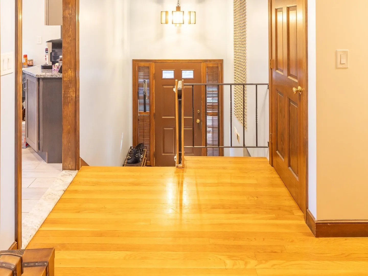
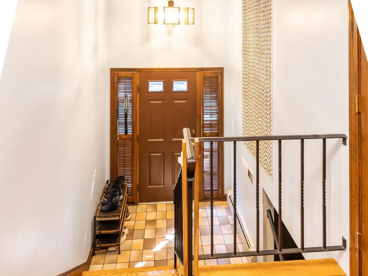
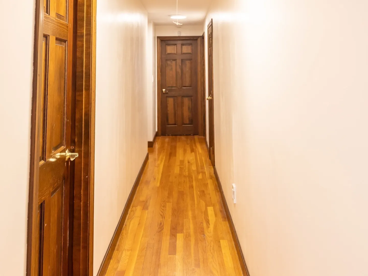
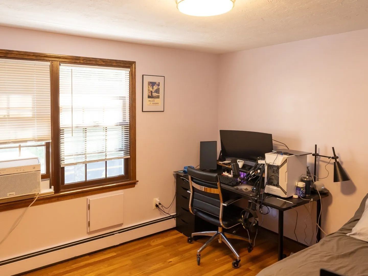
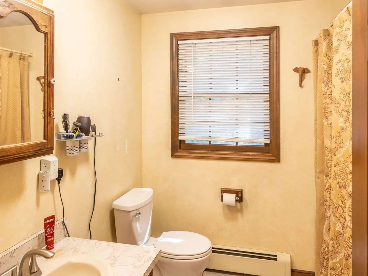
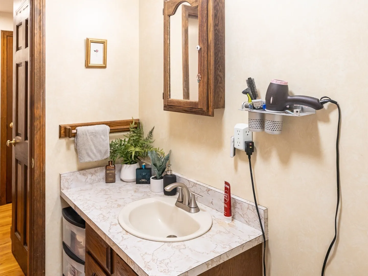
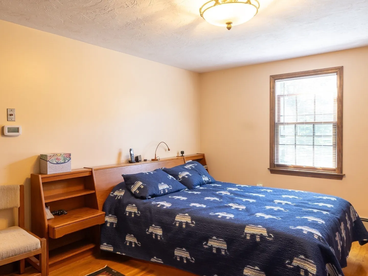
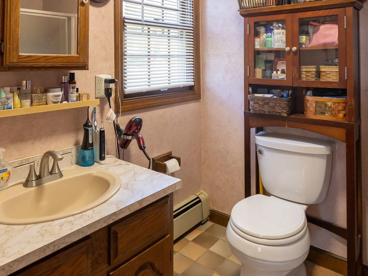
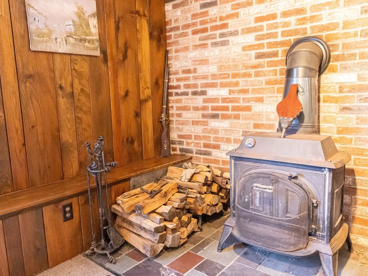
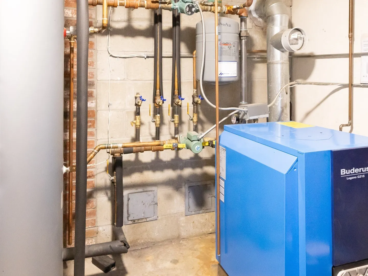
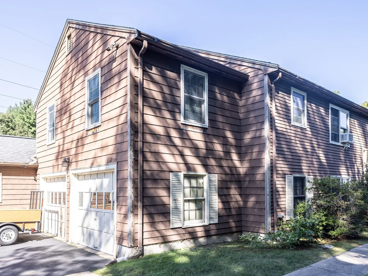
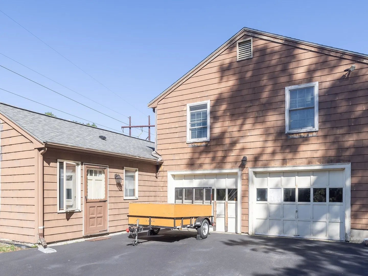
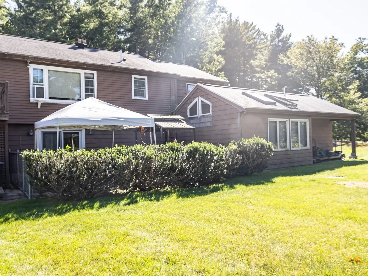
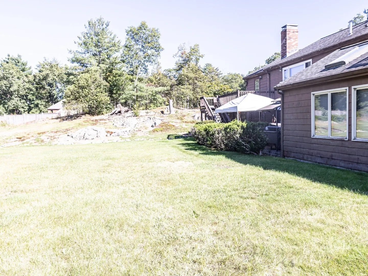
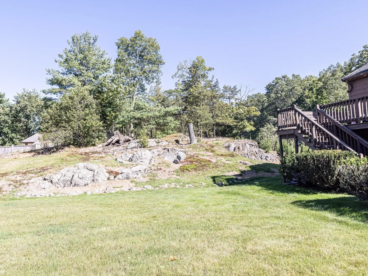
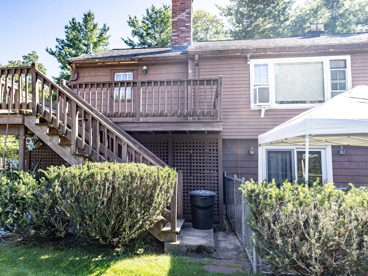
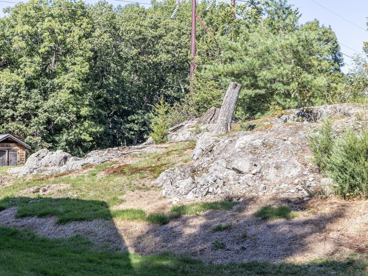
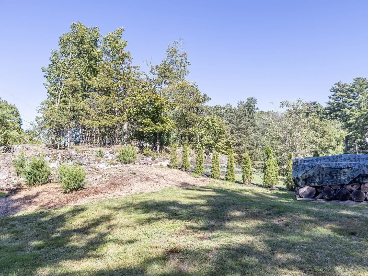
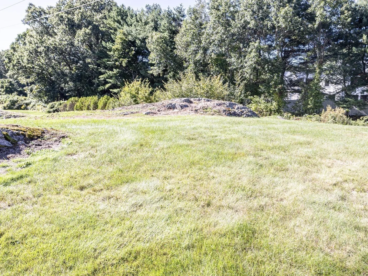
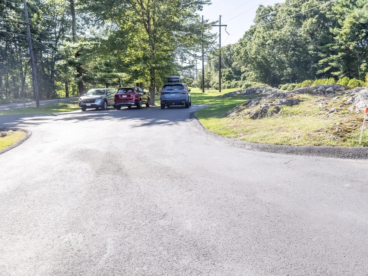
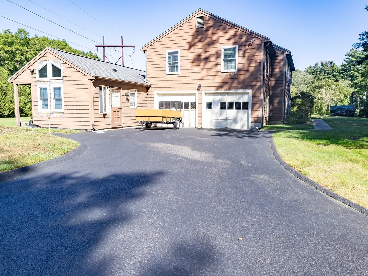
Unique opportunity for a home buyers, builders or investors to get a property on over an acre private level lot of prime real estate in a most sought after Needham locale. Sunny and spacious split level ranch with an amazing In-Law suite offers a flexible space and endless possibilities. Brand new custom design Eat-In kitchen with granite counters is a chef's delight . It adjoins seamlessly with a formal Dining room leading to a porch overlooking manicured grounds with an over an acre of land and beautiful exposed stone areas. Huge Living Room with a picture window and cozy fireplace. Excellent size bedrooms. Gleaming hardwood floors throughout. Some newer windows. Oversized lower level family room offers a wood burning stove and leads to a private deck. New Buderus boiler , state of art heating system with on demand hot water in 70 gallon storage tank. 2 car garage. Newley paved driveway with lots of parking spaces. Enjoy the convenience of Needham living with excellent school system, public transportation, medical facilities, walking trails and easy highway access.
-
Highlights
- Acres: 1
- Heating: Central, Baseboard, Oil
- Property Class: Residential
- Style: Raised Ranch
- Year Built: 1981
- Cooling: Window Unit(s)
- Parking Spots: 8
- Property Type: Single Family Residence
- Total Rooms: 9
- Status: Active
-
Additional Details
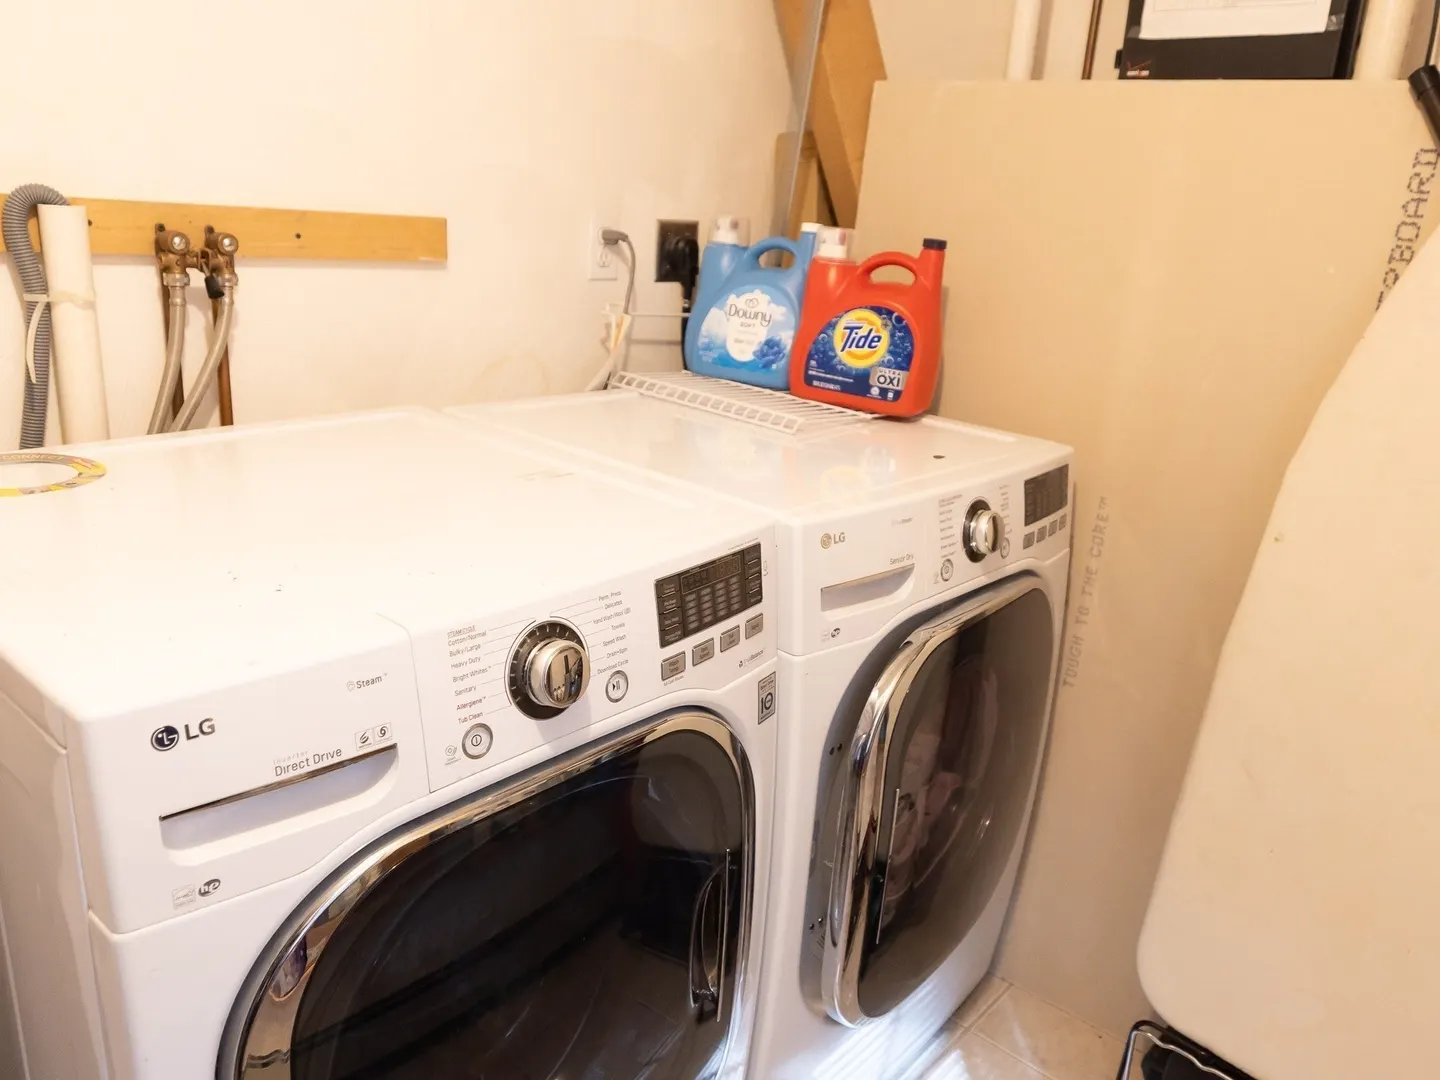
- Appliances: Gas Water Heater, Range, Dishwasher, Refrigerator, Washer, Dryer, Range Hood
- Exclusions: Blink Buzzer And Cameras Excluded, As Well As Generator, Second Fridge And Freezer.
- Fireplaces: 1
- Foundation: Block
- Road Frontage Type: Public
- SqFt Source: Owner
- Year Built Source: Public Records
- Construction: Frame, Stone
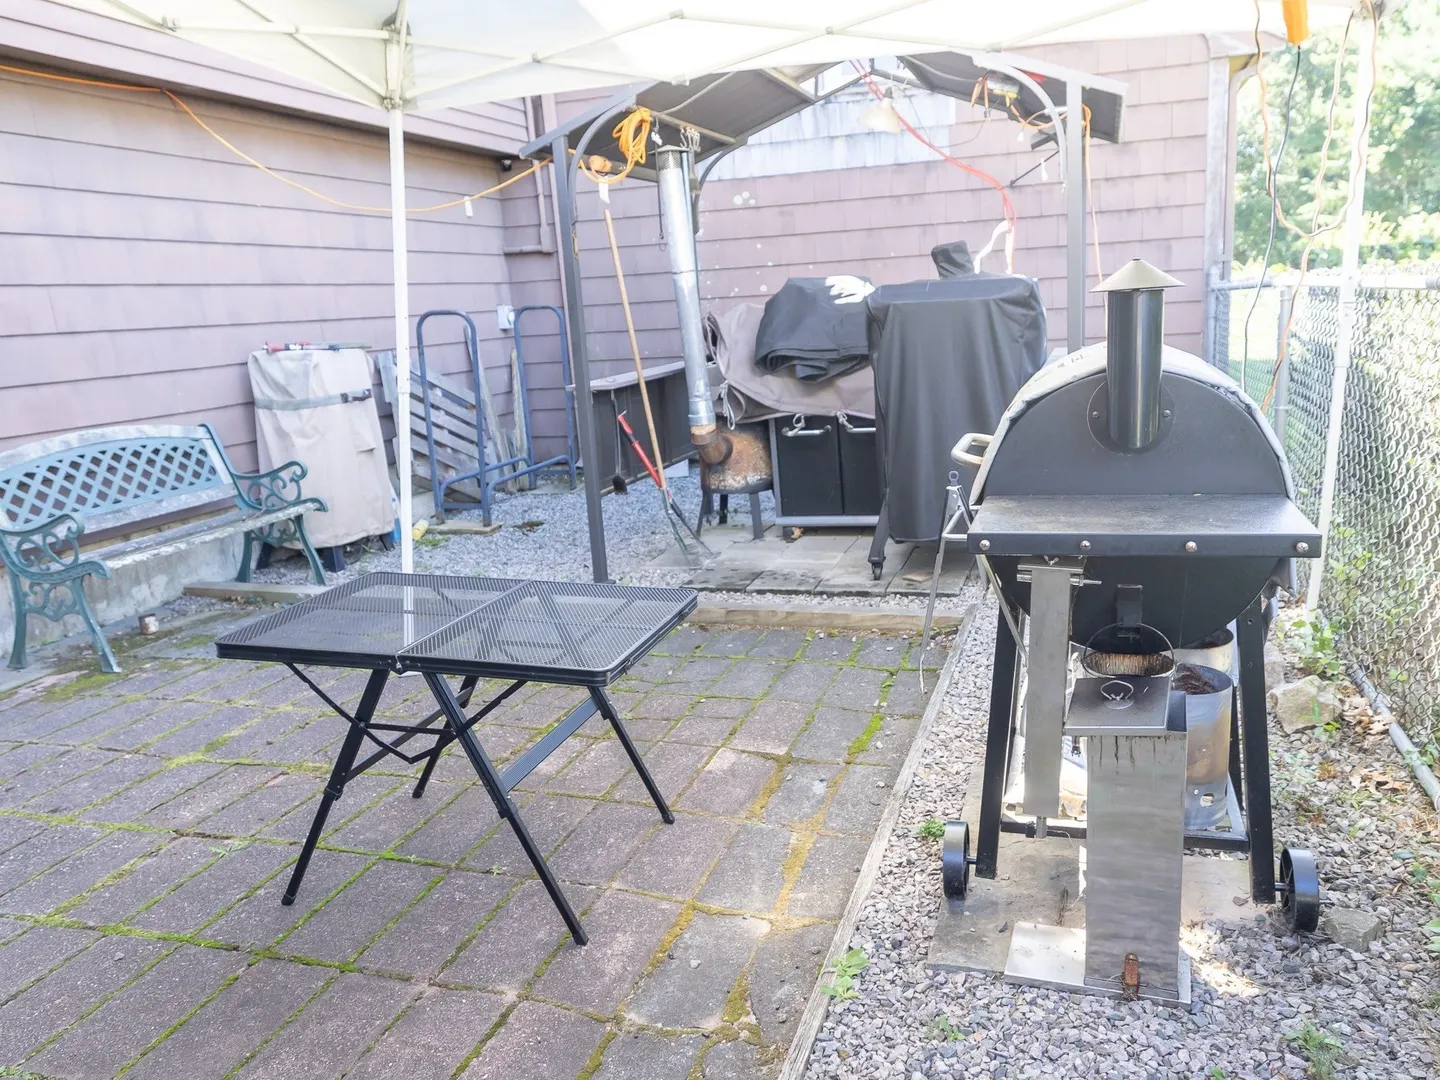
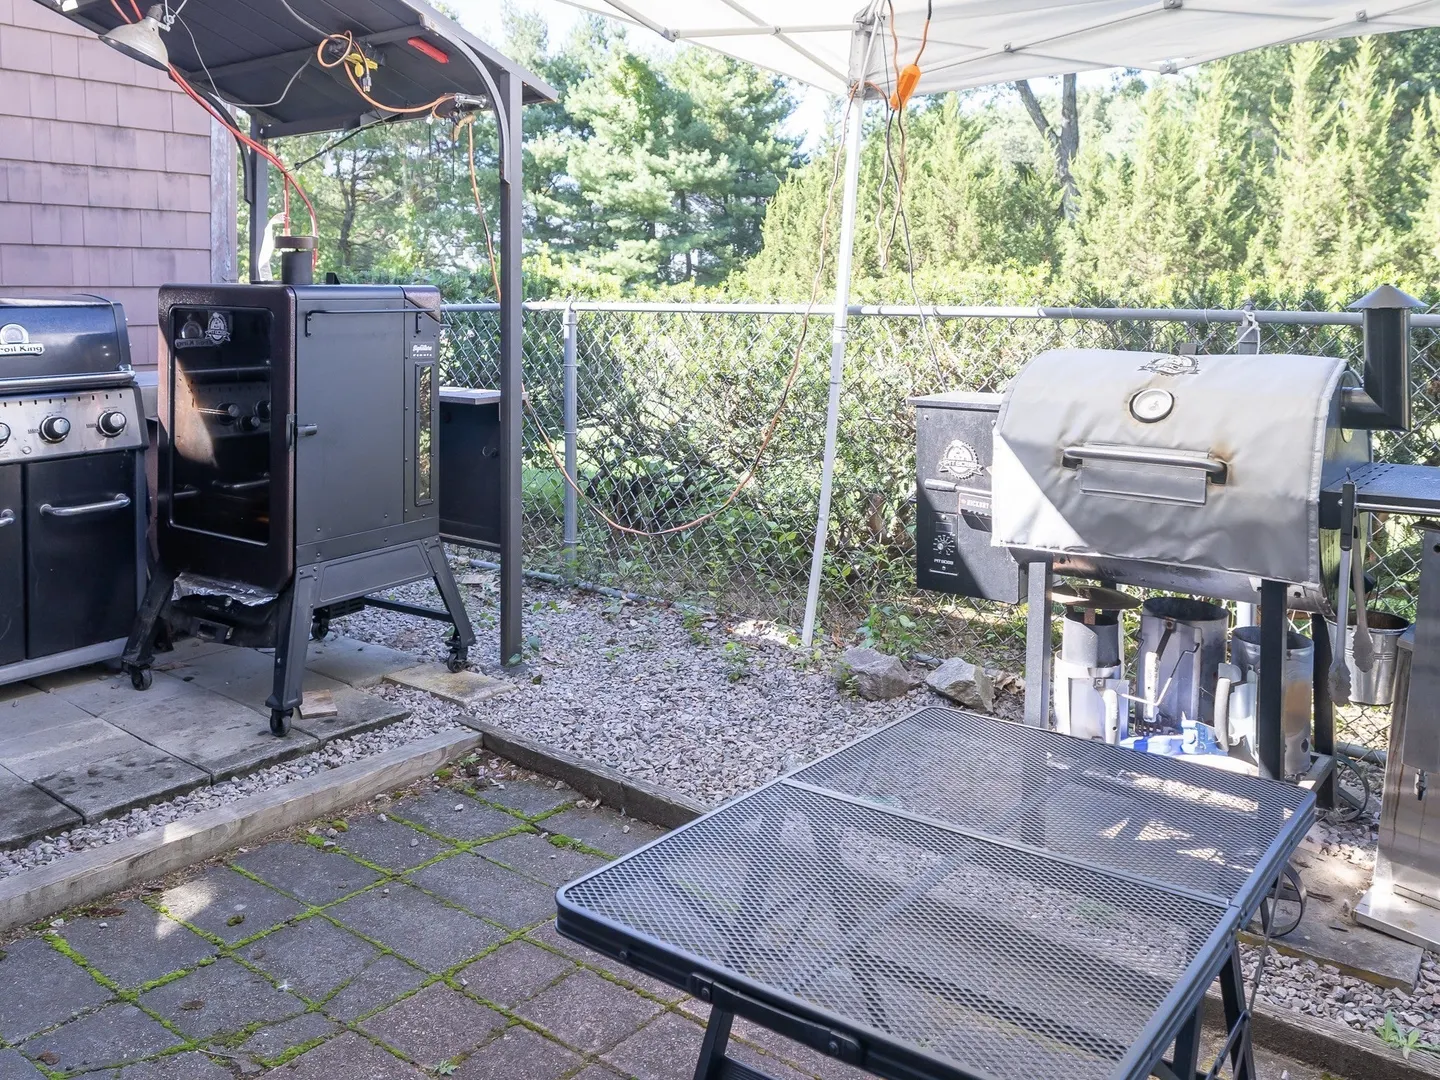
- Exterior Features: Porch, Deck, Patio, Rain Gutters, Storage, Professional Landscaping, Integrated Pest Management, Garden
- Flooring: Tile, Hardwood, Flooring - Stone/Ceramic Tile
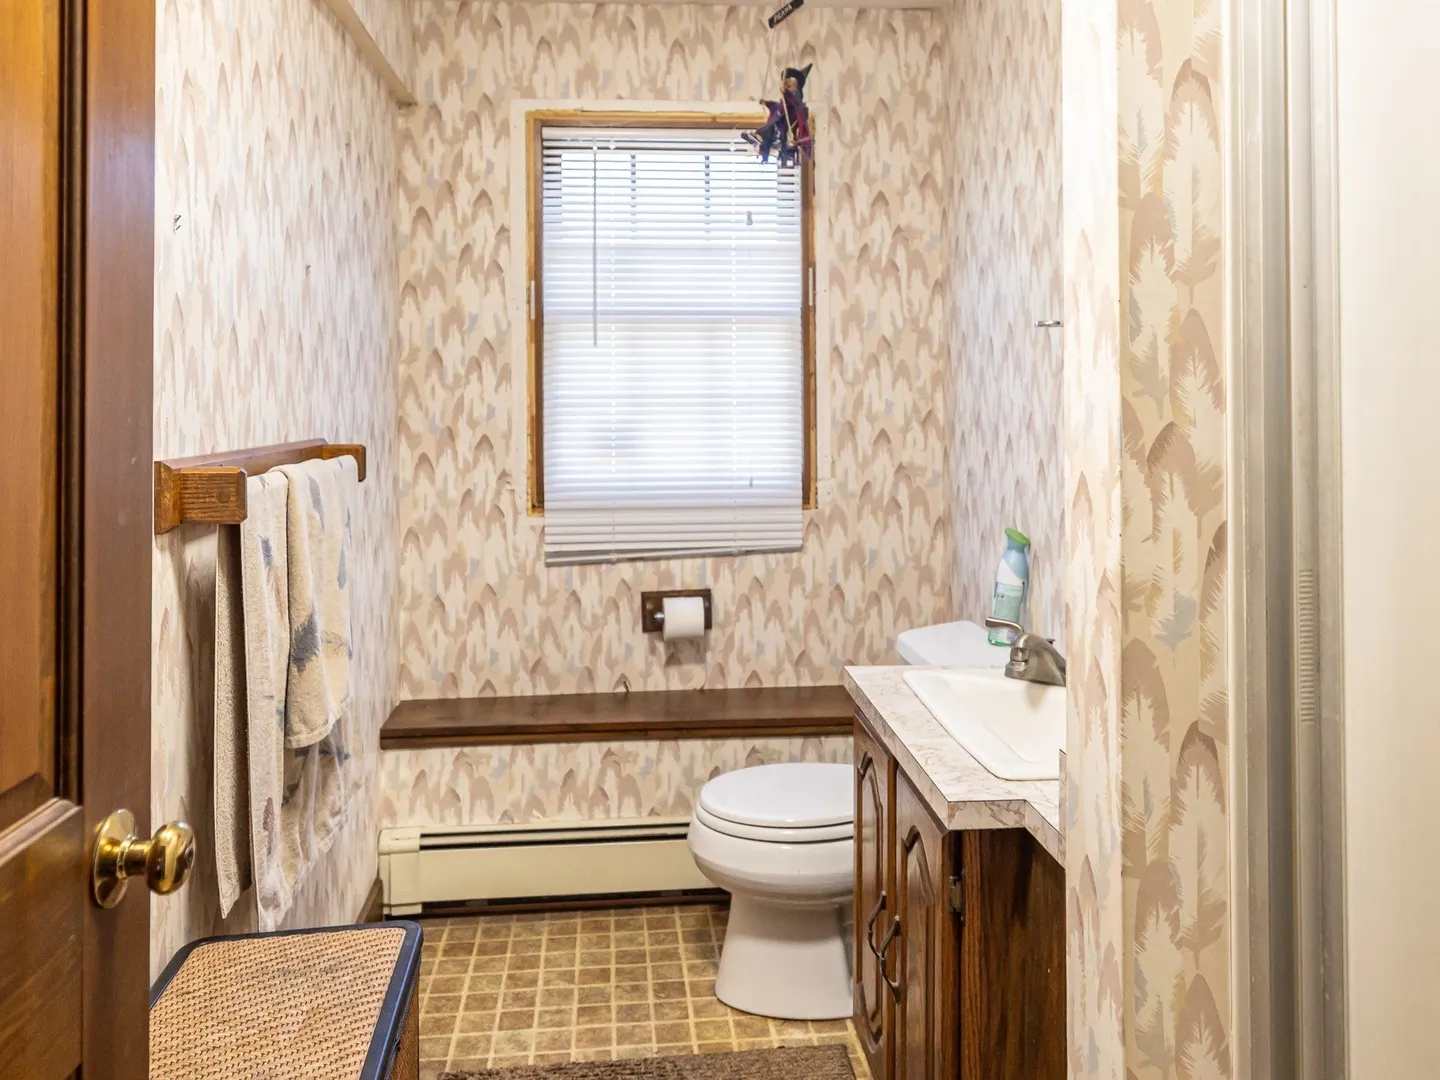
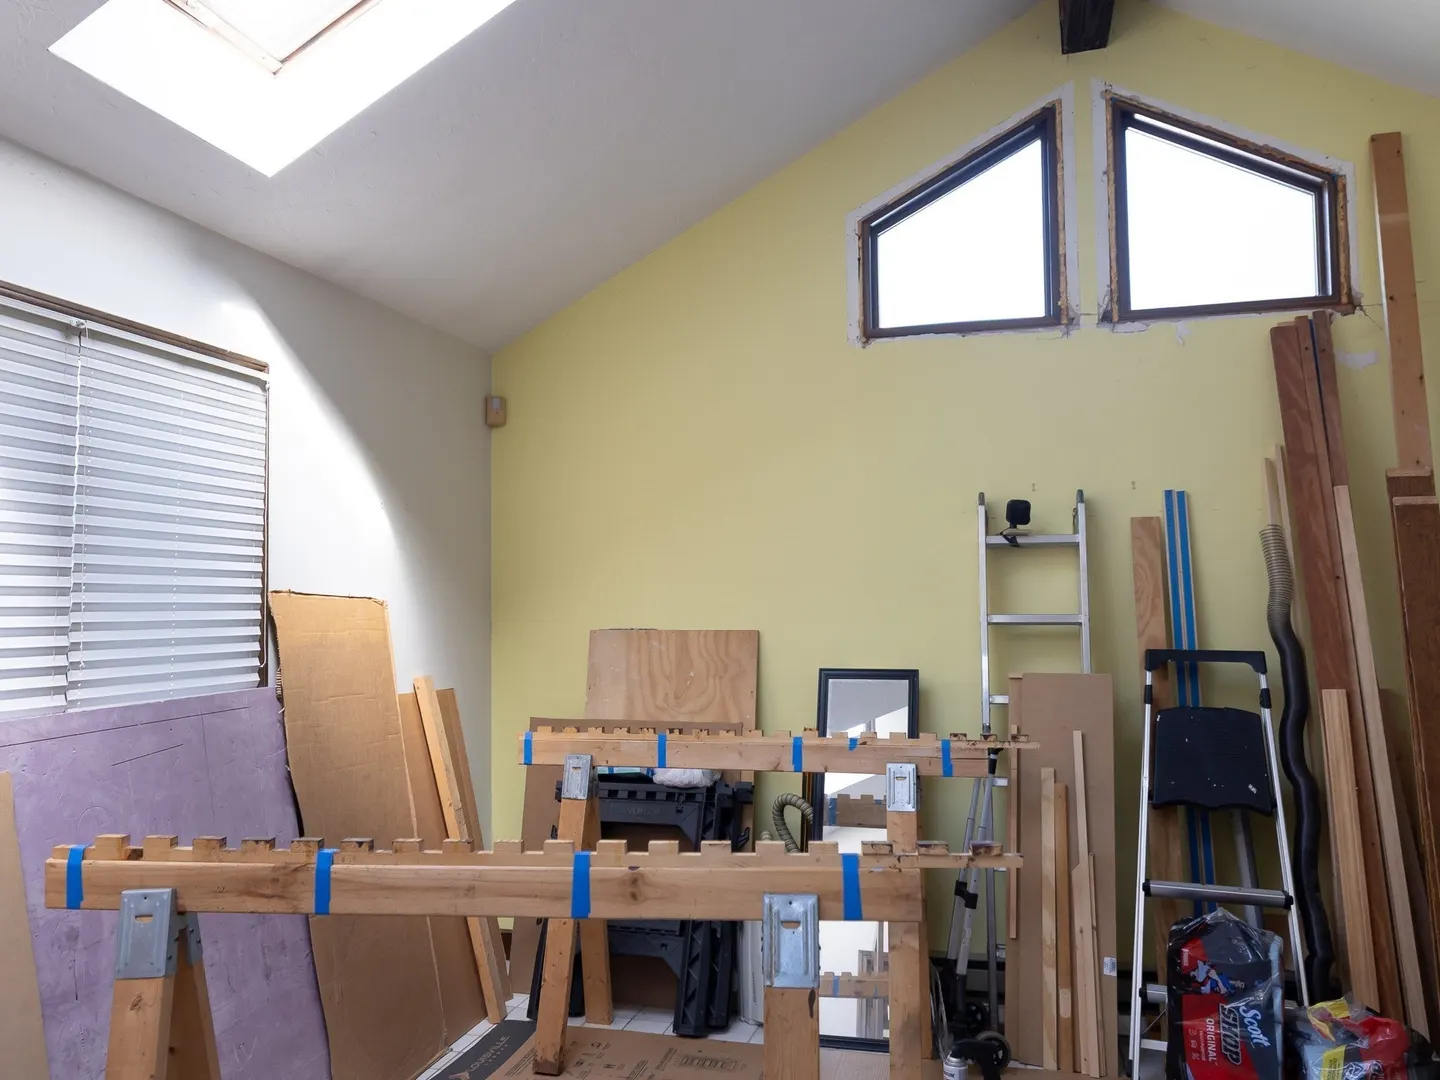
- Interior Features: Bathroom - Full, Cathedral Ceiling(s), Beamed Ceilings, Vaulted Ceiling(s), In-Law Floorplan
- Roof: Shingle
- Year Built Details: Actual
- Zoning: res
-
Amenities
- Community Features: Public Transportation, Shopping, Pool, Tennis Court(s), Park, Walk/Jog Trails, Stable(s), Golf, Medical Facility, Laundromat, Bike Path, Conservation Area, Highway Access, House of Worship, Public School, T-Station, University
- Parking Features: Attached, Under, Garage Door Opener, Storage, Workshop in Garage, Oversized, Paved Drive, Off Street, Deeded, Driveway, Paved
- Covered Parking Spaces: 2
-
Utilities
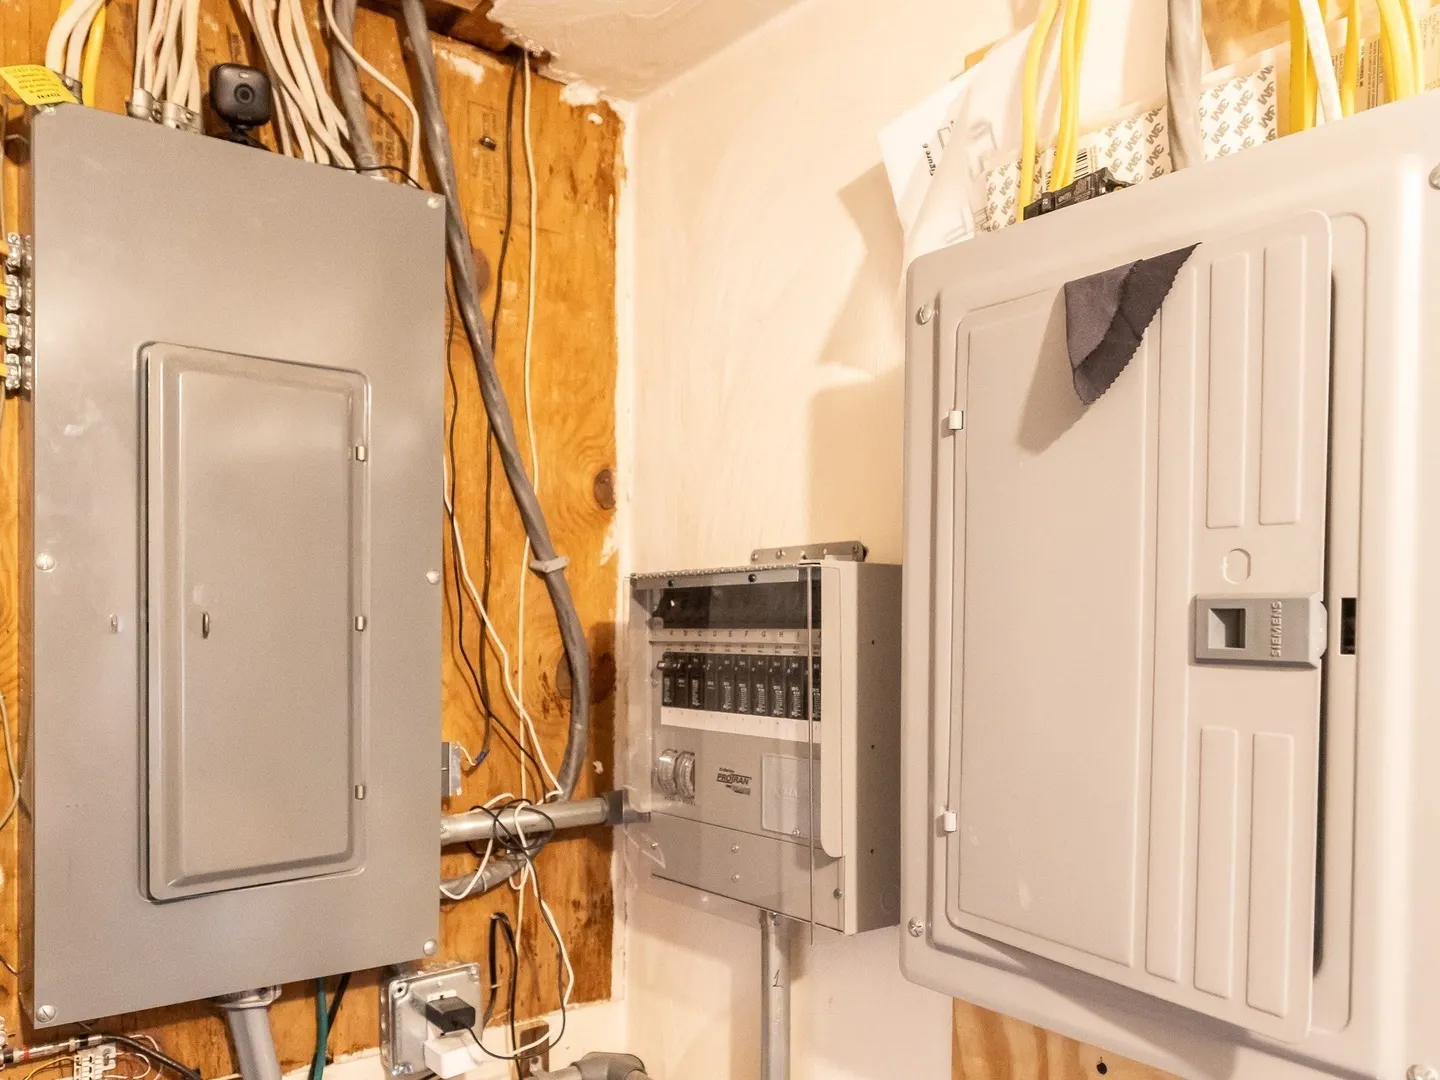
- Electric: Circuit Breakers, 200+ Amp Service, Generator Connection
- Water Source: Public
- Sewer: Private Sewer
-
Fees / Taxes
- Assessed Value: $1,213,100
- Taxes: $12,859
- Tax Year: 2025
Similar Listings
Content © 2026 MLS Property Information Network, Inc. The information in this listing was gathered from third party resources including the seller and public records.
Listing information provided courtesy of Garvin Real Estate Group.
MLS Property Information Network, Inc. and its subscribers disclaim any and all representations or warranties as to the accuracy of this information.