
Sold!
$1,792,000
5
Beds
2/1
Baths
4,176
Living Area
-
Property Description
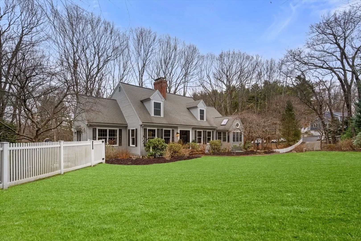
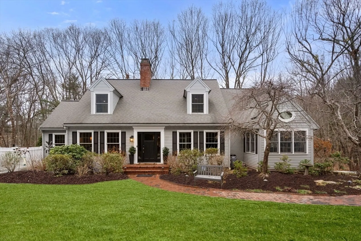
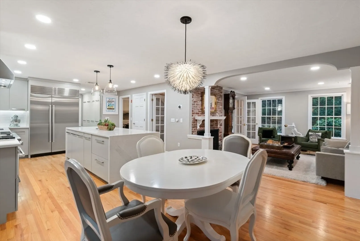
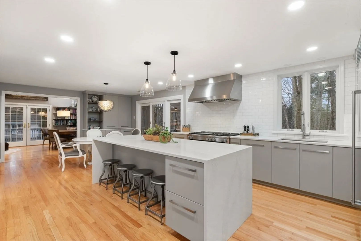
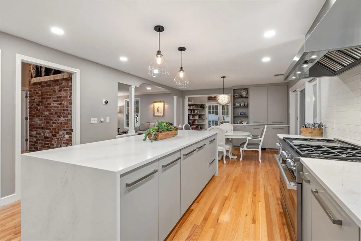
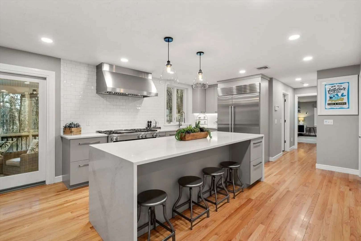
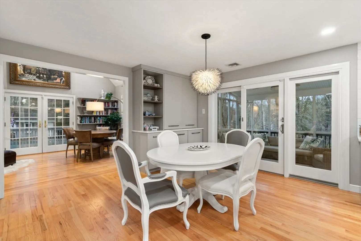
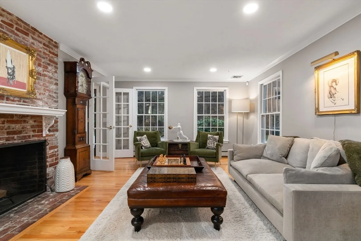
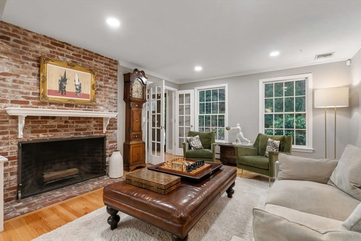
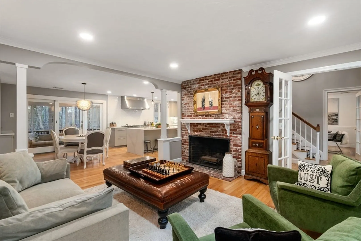
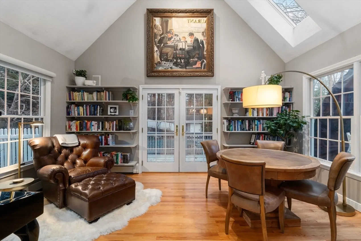
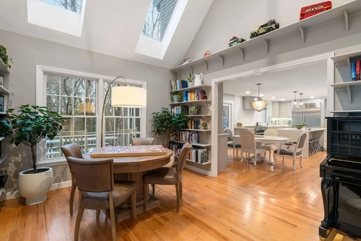
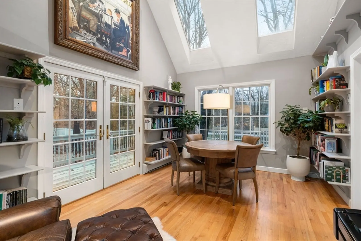
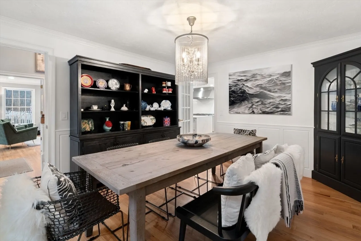
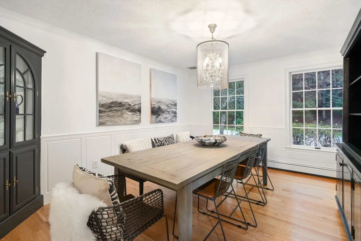
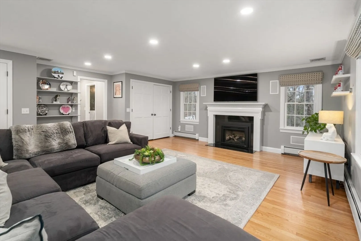
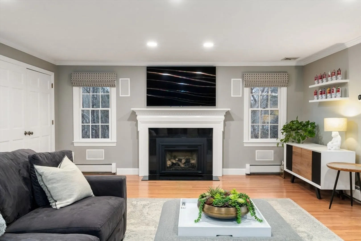
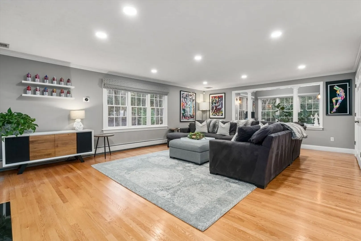
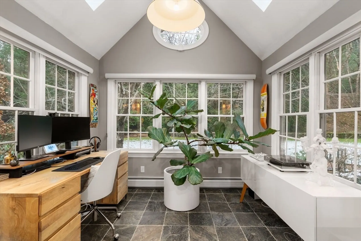
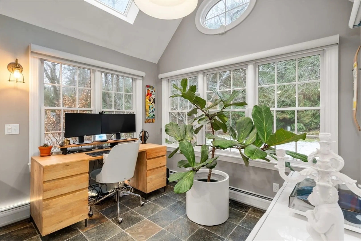
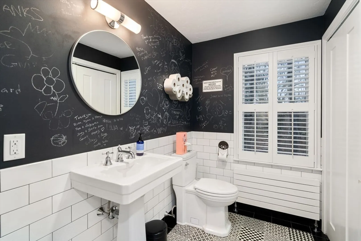
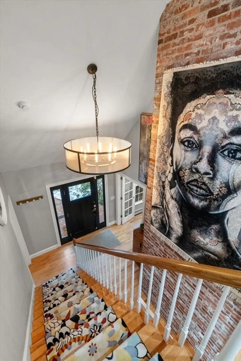
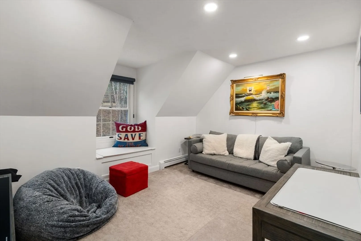
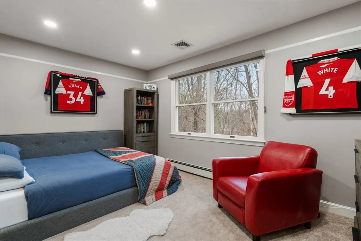
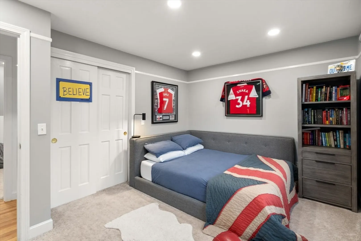
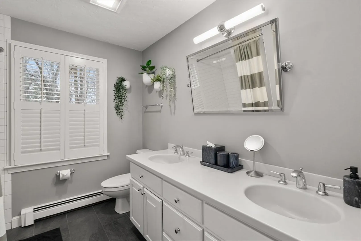
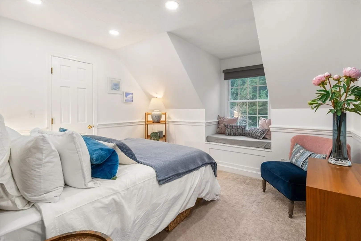
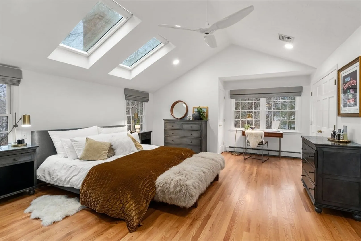
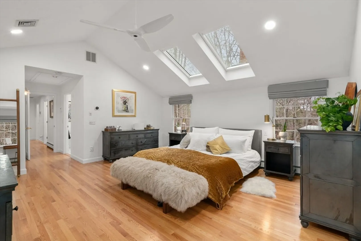
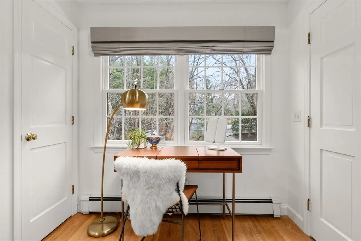
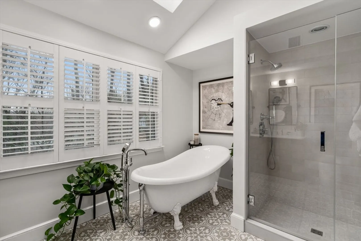
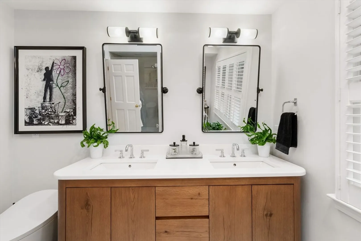
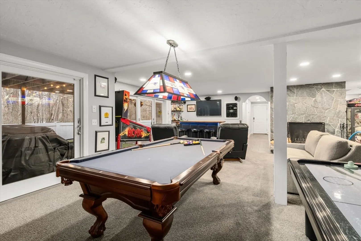
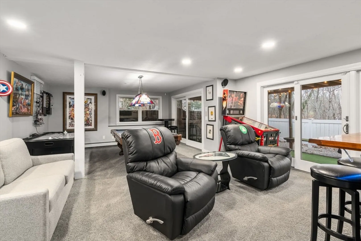
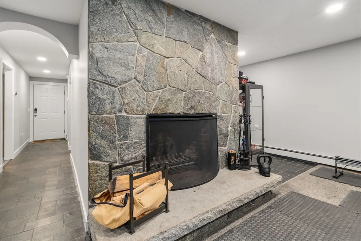
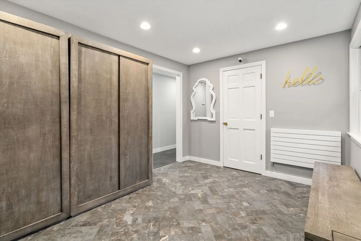
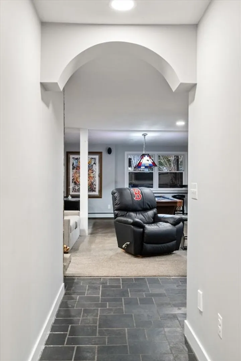
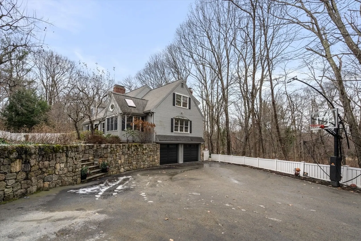
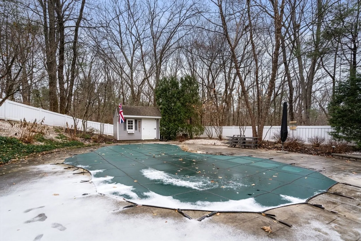
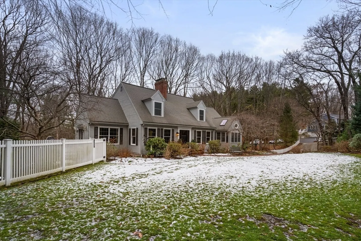
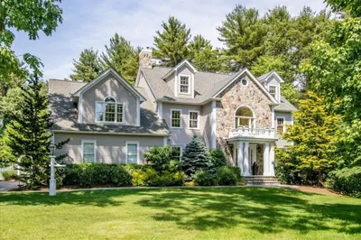
Santa came early. Stunning, extensively renovated contemporary Cape in superb neighborhood is a “just right” home and once-in-a-blue-moon opportunity not to be missed. Gracious 1st level offers beautiful blend of formal & informal spaces. Miele 6-burner range/oven w/griddle, Sub Zero fridge, custom cabinets/w/built-in drawers, pantry and exquisite waterfall island ideal for cookie baking. Yes chef! Cozy liv rm w/FP and spectacular library w/vaulted ceiling offers open-concept living ideal for hosting holidays and every day. Watch big games in spacious FR w/propane FP. Sunrm nook w/skylights and porthole window. Divine. An elegant din rm and powder rm complete this level. Huge primary suite features 2024 spa-like bath w/claw foot tub and towel warmer. Enjoy flex space in walk-out LL. Luxurious outdoor space incl: fire pit, enormous wrap around deck and gorgeous heated pool. Dover-Sherborn voted #1 H.S in MA. Dover residents enjoy a low tax rate and outstanding quality of life.
-
Highlights
- Acres: 1
- Heating: Baseboard, Oil, Fireplace
- Property Class: Residential
- Style: Cape, Contemporary
- Year Built: 1988
- Cooling: Central Air
- Parking Spots: 10
- Property Type: Single Family Residence
- Total Rooms: 9
- Status: Closed
-
Additional Details
- Appliances: Electric Water Heater, Disposal, Microwave, Range, Refrigerator, Washer, Dryer, Range Hood
- Construction: Frame
- Exterior Features: Balcony / Deck, Deck - Wood, Pool - Inground, Pool - Inground Heated, Rain Gutters, Storage, Professional Landscaping, Sprinkler System, Decorative Lighting, Invisible Fence
- Flooring: Hardwood, Flooring - Hardwood, Flooring - Stone/Ceramic Tile, Flooring - Wall to Wall Carpet
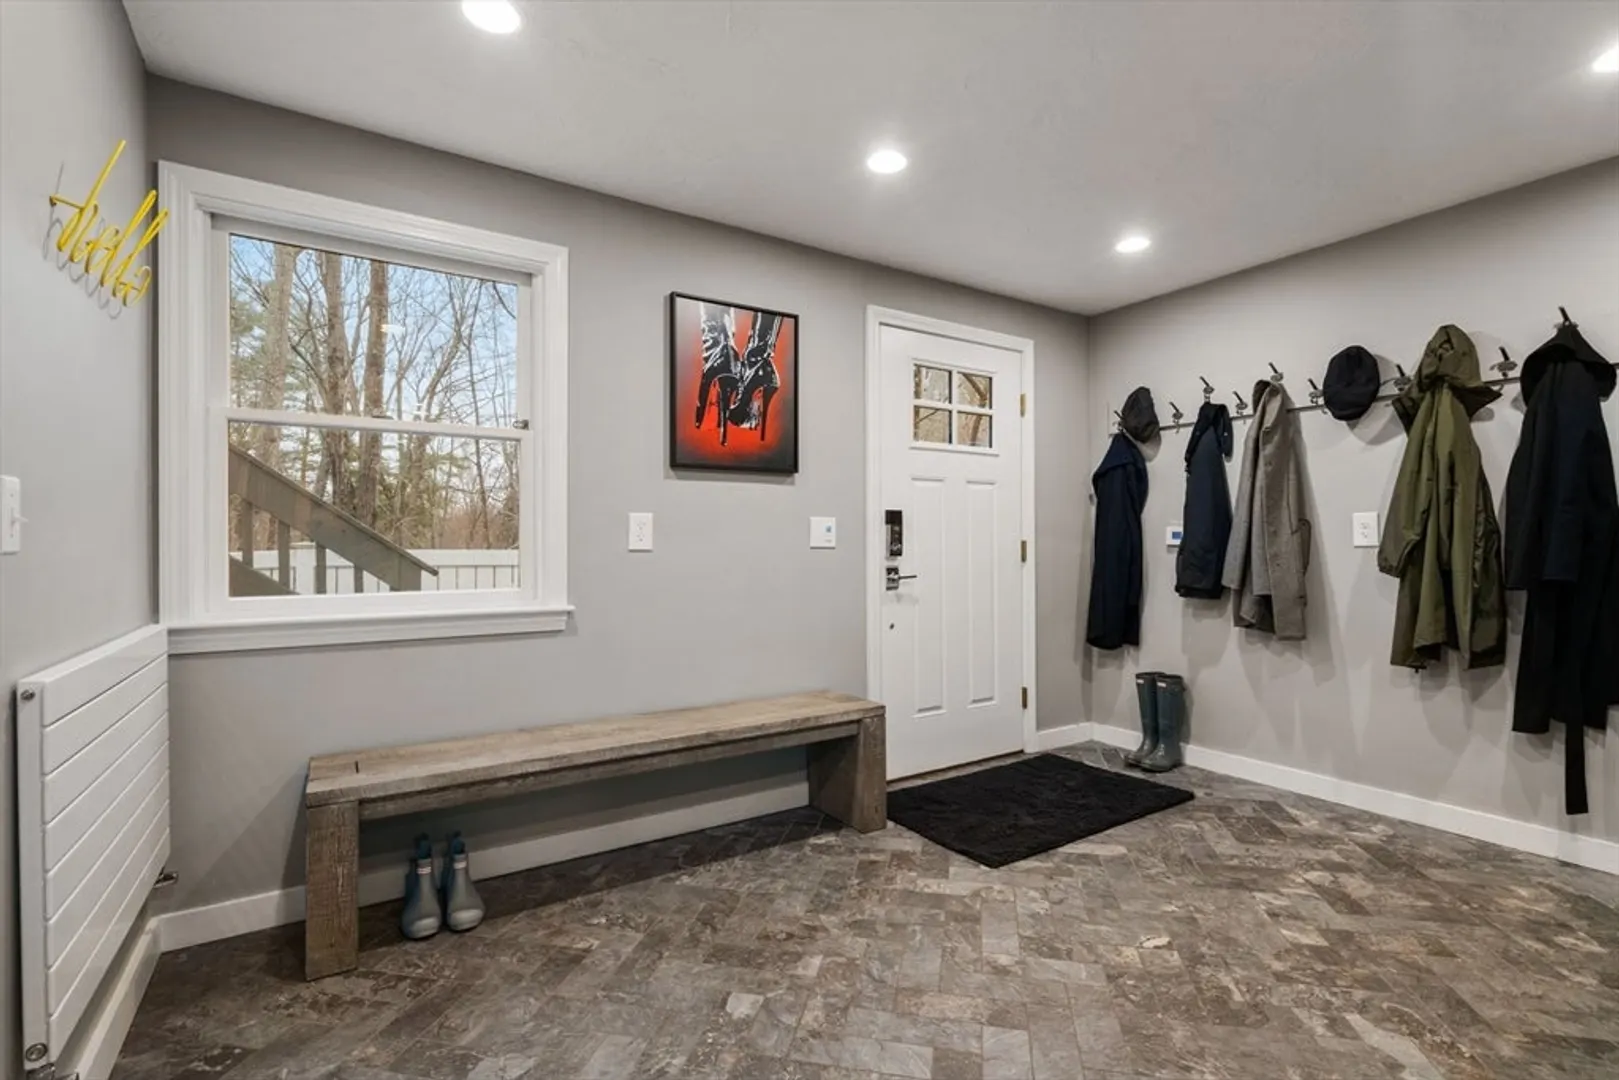
- Interior Features: Cathedral Ceiling(s), Closet, Recessed Lighting, Library, Mud Room, Sun Room, Media Room, High Speed Internet
- Road Frontage Type: Public
- SqFt Source: Public Record
- Year Built Source: Public Records
- Basement: Full, Finished, Walk-Out Access, Interior Entry, Garage Access
- Exclusions: See Agent For List Of Exclusions.
- Fireplaces: 3
- Foundation: Concrete Perimeter
- Lot Features: Easements
- Roof: Shingle
- Year Built Details: Actual
- Zoning: R1
-
Amenities
- Community Features: Public Transportation, Shopping, Pool, Tennis Court(s), Park, Walk/Jog Trails, Stable(s), Golf, Medical Facility, Laundromat, Bike Path, Conservation Area, Highway Access, House of Worship, Private School, Public School, T-Station, University
- Parking Features: Attached, Under, Garage Door Opener, Storage, Off Street
- Security Features: Security System
- Covered Parking Spaces: 2
- Pool Features: In Ground, Pool - Inground Heated
-
Utilities
- Electric: 200+ Amp Service
- Water Source: Public
- Sewer: Private Sewer
-
Fees / Taxes
- Assessed Value: $1,418,200
- Taxes: $15,543
- Tax Year: 2024
Similar Listings
Sold
42 Photos
Sold
42 Photos
Sold
34 Photos
Sold
34 Photos
Content © 2026 MLS Property Information Network, Inc. The information in this listing was gathered from third party resources including the seller and public records.
Listing information provided courtesy of Coldwell Banker Realty - Wellesley.
MLS Property Information Network, Inc. and its subscribers disclaim any and all representations or warranties as to the accuracy of this information.
