
Sold!
$1,775,000
5
Beds
4
Baths
4,454
Living Area
-
Property Description
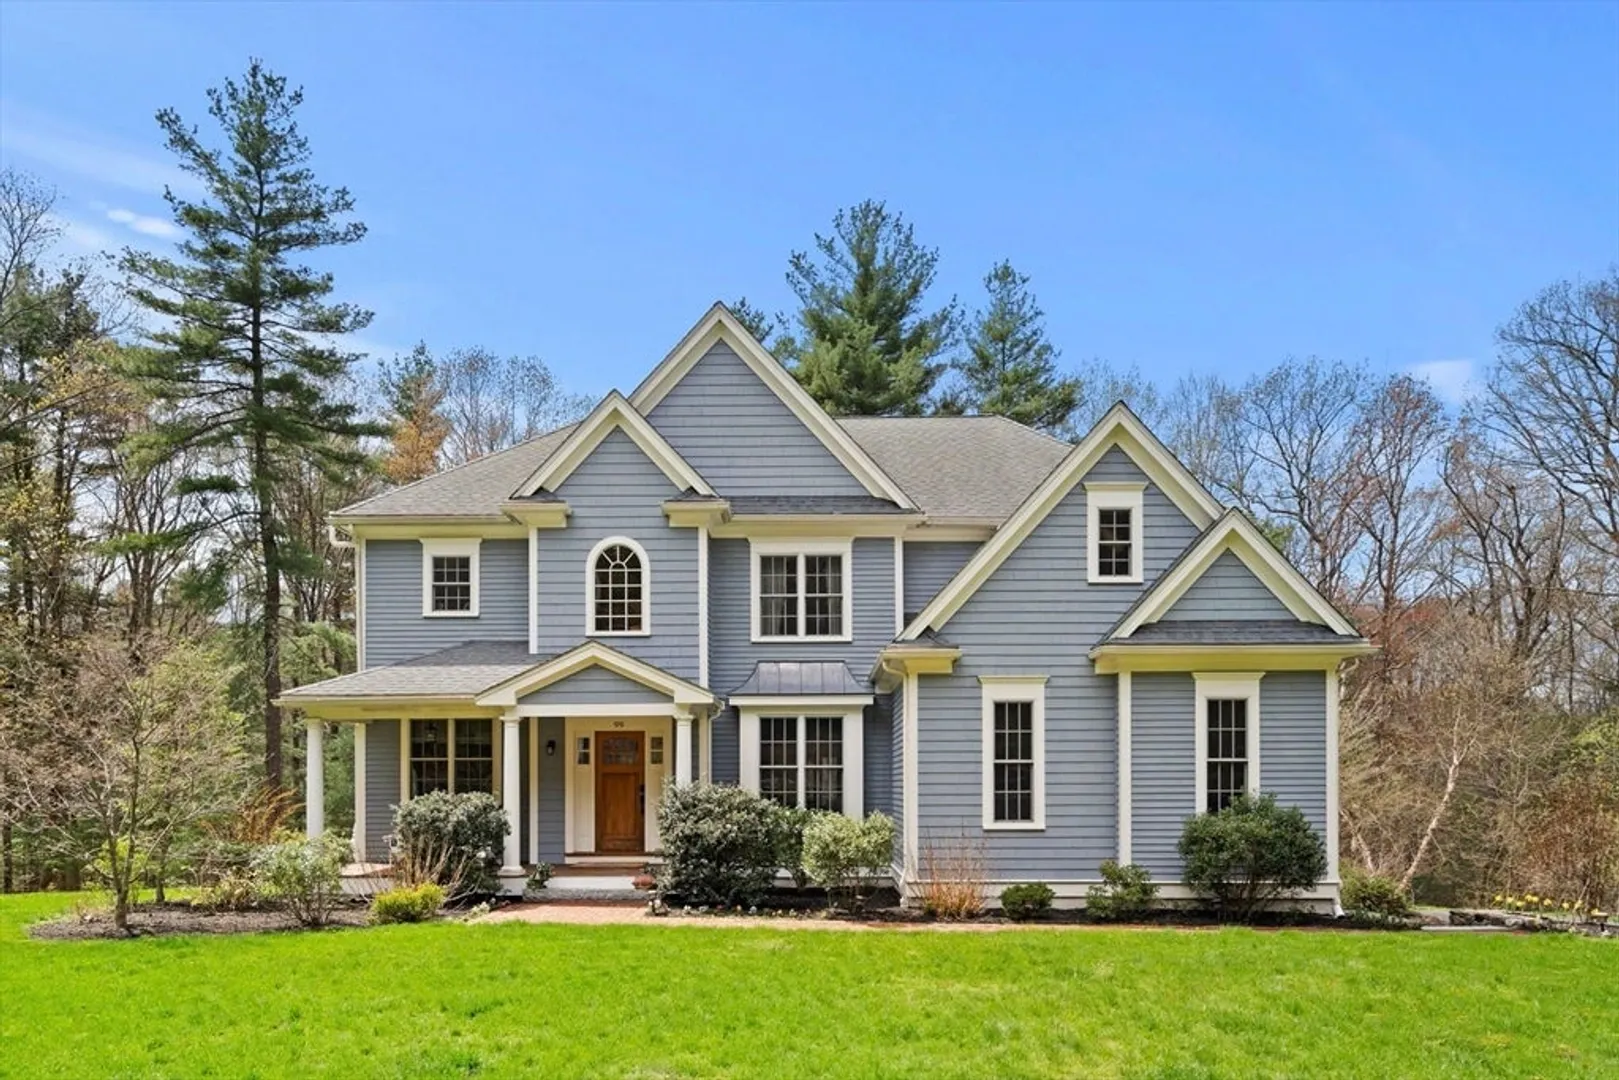
OPEN HOUSE: March 14 & 15 @ 4:00 pm to 6:00 pm; March 16 & 17 @ 11:00 am to 1:00 pm. Assessed at $ 1,768,200. Turn-key 5 Bed – 4 Full Bath 4,545 sq ft Open Floor Plan Contemporary Colonial on 2+ acres with a gentle backyard slope perfect for sledding and with trails connecting to Rocky Woods. Huge windows & Soaring ceilings. Hardwood floors throughout – no carpet! Custom solid wood closets. Top ranked Dover schools. Access to I-95 in under 4 miles. House Pre-Sale Inspection Report available. Title 5 recent Pass Report available. Offers due March 18 @ 2:00 pm.
-
Highlights
- Acres: 2
- Has View: Yes
- Parking Spots: 4
- Property Type: Single Family Residence
- Total Rooms: 15
- Status: Closed
- Cooling: Central Air
- Heating: Central, Forced Air, Natural Gas
- Property Class: Residential
- Style: Colonial
- Year Built: 2010
-
Additional Details
- Appliances: Range, Dishwasher, Microwave, Refrigerator, Washer, Dryer, Range Hood
- Construction: Frame
- Fireplaces: 1
- Foundation: Concrete Perimeter, Block
- Lot Features: Wooded, Gentle Sloping
- View: Scenic View(s)
- Year Built Source: Public Records
- Basement: Full, Finished, Walk-Out Access, Interior Entry, Radon Remediation System
- Exterior Features: Porch, Deck, Patio
- Flooring: Hardwood, Flooring - Stone/Ceramic Tile, Flooring - Hardwood
- Interior Features: Bathroom - Full, Bathroom - With Tub & Shower, Pantry, Cathedral Ceiling(s), Open Floorplan, Bathroom, Mud Room, Foyer, Sitting Room
- Roof: Shingle
- Year Built Details: Actual
- Zoning: R2
-
Amenities
- Community Features: Tennis Court(s), Park, Walk/Jog Trails, Conservation Area
- Parking Features: Attached, Paved Drive, Paved
- Covered Parking Spaces: 2
-
Utilities
- Electric: Circuit Breakers
- Water Source: Well
- Sewer: Private Sewer
-
Fees / Taxes
- Assessed Value: $1,768,200
- Compensation Based On: Net Sale Price
- Taxes: $19,379
- Buyer Agent Compensation: 2.0%%
- Tax Year: 2024
Similar Listings
Sold
NEW CONSTRUCTION
42 Photos
Sold
28 Photos
Sold
42 Photos
Sold
42 Photos
Content © 2026 MLS Property Information Network, Inc. The information in this listing was gathered from third party resources including the seller and public records.
Listing information provided courtesy of Columbus and Over Group, LLC.
MLS Property Information Network, Inc. and its subscribers disclaim any and all representations or warranties as to the accuracy of this information.
