
Sold!
$535,700
3
Beds
1/1
Bath
2,085
Living Area
-
Property Description
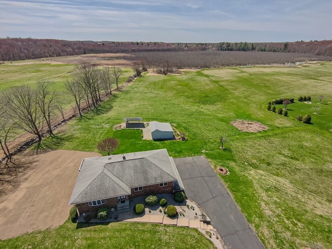
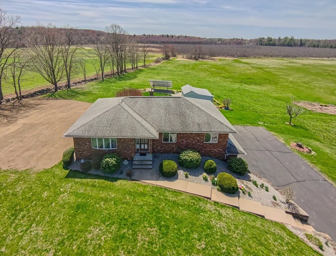
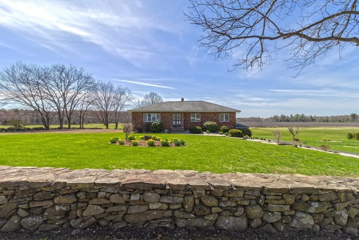
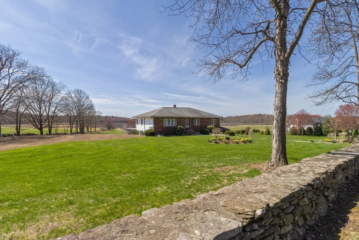
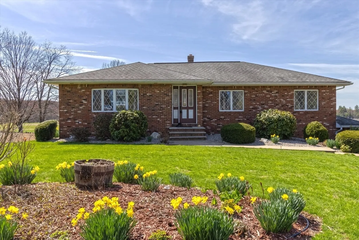
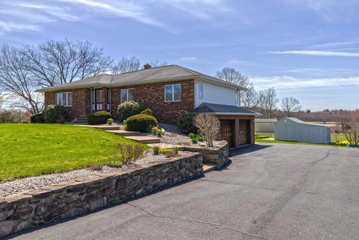
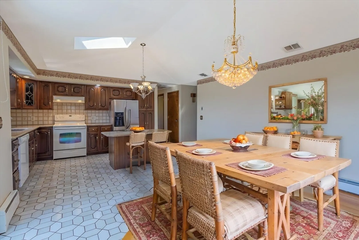
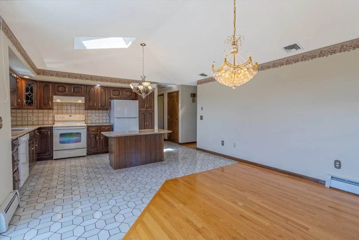
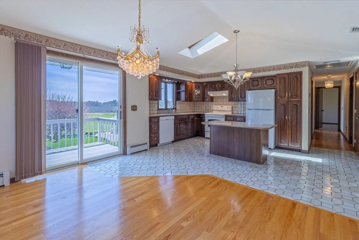
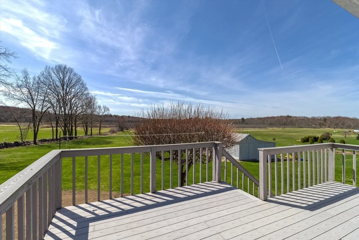
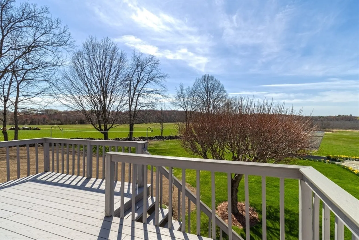
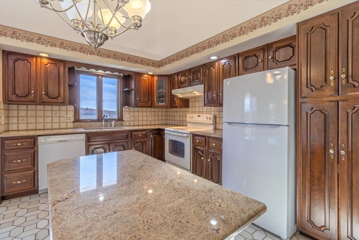
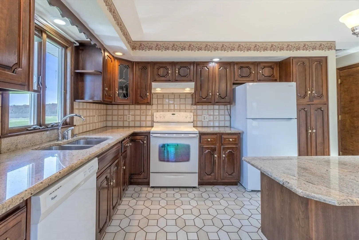
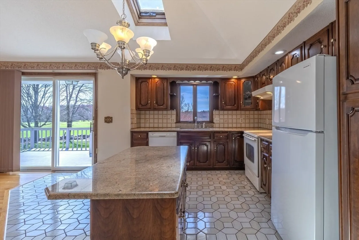
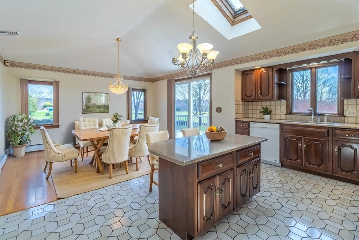
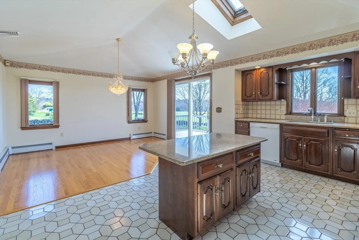
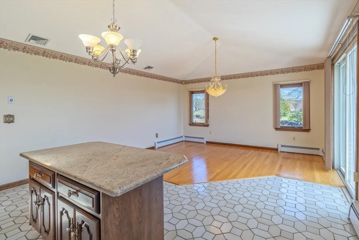
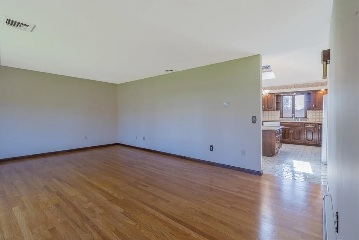
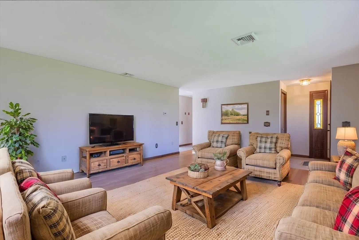
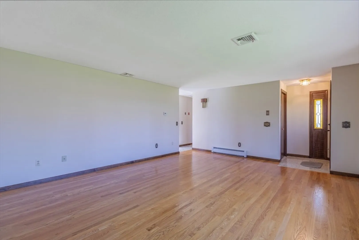
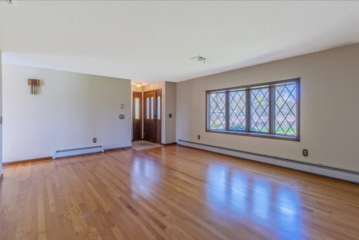
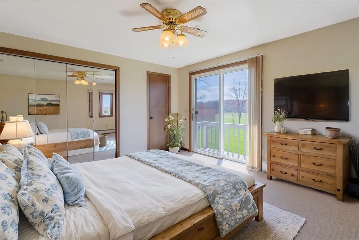
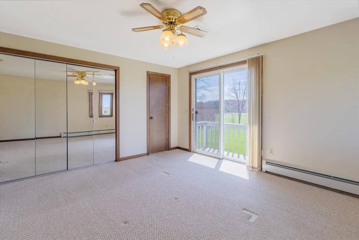
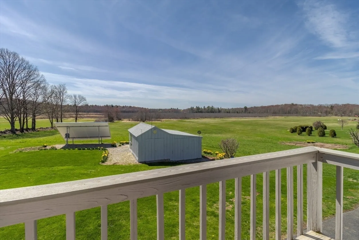
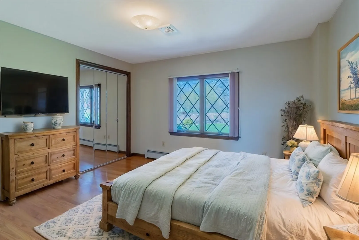
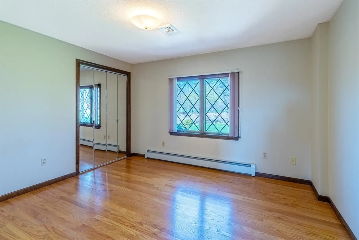
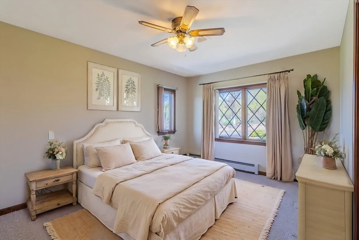
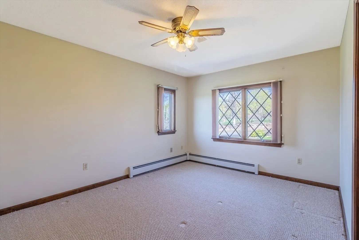
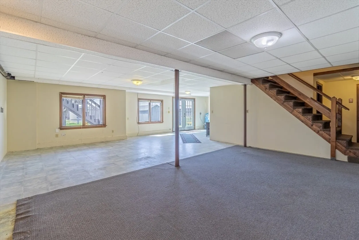
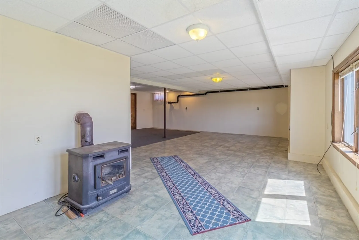
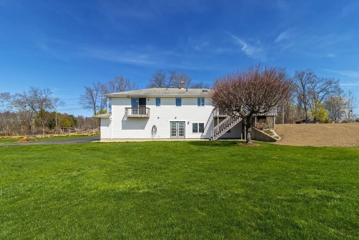
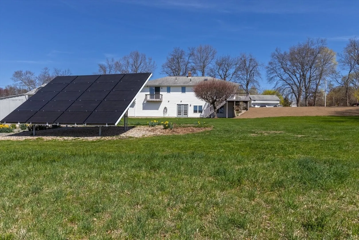
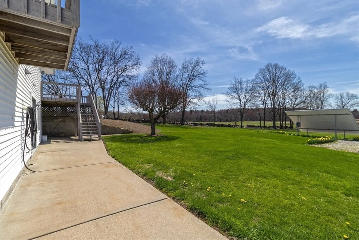
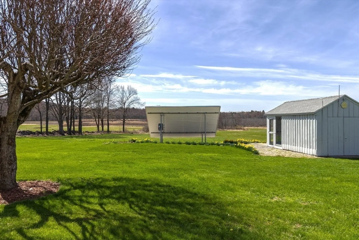
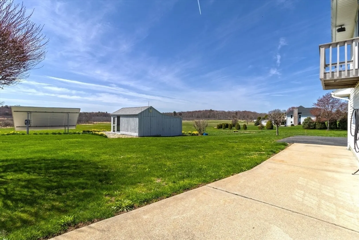
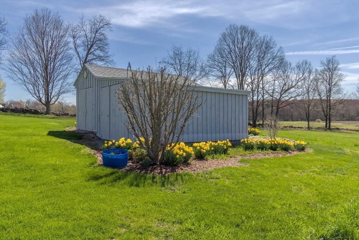
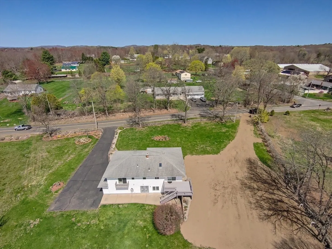
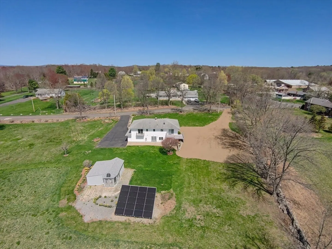
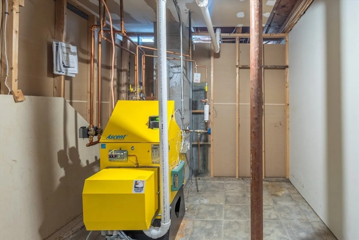
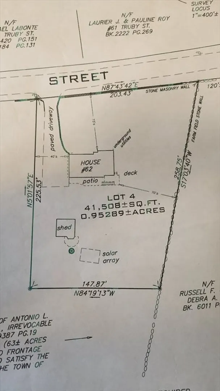
Welcome Home! Stunning panoramic views of rolling hills, open skies, and the peaceful countryside! First time ever on the market, cherished by the same family since being built, this home tells a story of generations and now it's your turn to write the next one! Custom built with an attention to detail and quality, beautiful stone walls, striking brick facade, spacious kitchen with cathedral ceiling, skylight, movable island and dining area, oversized living room, 1st floor laundry, 3 bedrooms and 1.5 baths on the main level, stunning views from the composite deck off the kitchen and private balcony off the main bedroom, finished walk out basement offers flexible living space, 24X28 2 car garage, shed with 2 sections - 10X16 and 12X20, OWNED solar panels to help offset or cover the electric bills, BRAND NEW SEPTIC SYSTEM IN 2025, newer boiler, absolutely nothing to do here but move right in, mint from top to bottom!!!
-
Highlights
- Cooling: Central Air
- Parking Spots: 8
- Property Type: Single Family Residence
- Total Rooms: 6
- Status: Closed
- Heating: Baseboard, Oil
- Property Class: Residential
- Style: Ranch
- Year Built: 1986
-
Additional Details
- Appliances: Water Heater, Tankless Water Heater, Range, Dishwasher, Refrigerator
- Construction: Frame
- Flooring: Wood, Tile, Vinyl, Carpet
- Road Frontage Type: Public
- SqFt Source: Measured
- Year Built Source: Public Records
- Basement: Full, Finished, Walk-Out Access, Interior Entry, Garage Access
- Exterior Features: Deck - Composite, Patio, Storage
- Foundation: Concrete Perimeter
- Roof: Shingle
- Year Built Details: Actual
- Zoning: Res - SF
-
Amenities
- Covered Parking Spaces: 2
- Parking Features: Attached, Under, Garage Door Opener, Paved Drive, Off Street, Paved
-
Utilities
- Electric: Circuit Breakers
- Water Source: Private
- Sewer: Private Sewer
-
Fees / Taxes
- Assessed Value: $375,800
- Taxes: $5,776
- Tax Year: 2025
Similar Listings
Sold
6 Photos
Sold
38 Photos
Sold
40 Photos
Sold
33 Photos
Content © 2026 MLS Property Information Network, Inc. The information in this listing was gathered from third party resources including the seller and public records.
Listing information provided courtesy of ERA M Connie Laplante Real Estate.
MLS Property Information Network, Inc. and its subscribers disclaim any and all representations or warranties as to the accuracy of this information.
