
Sold!
$629,000
3
Beds
2/1
Baths
2,297
Living Area
-
Property Description
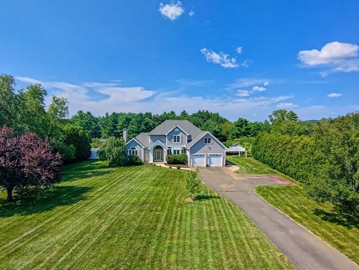
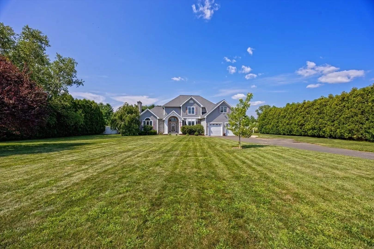
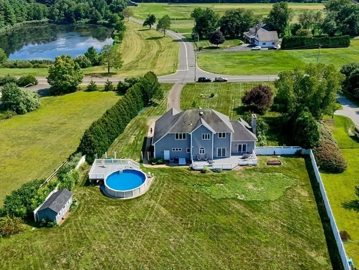
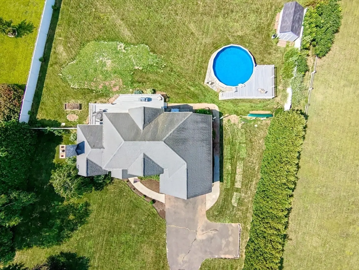
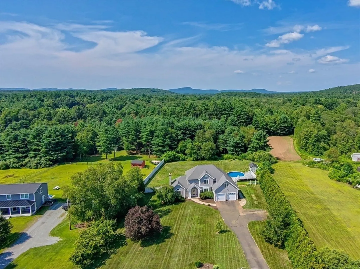
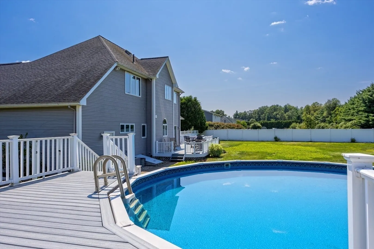
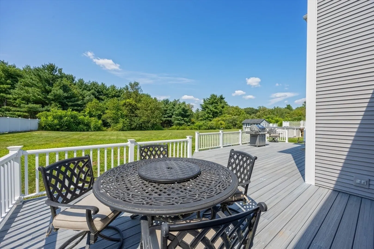
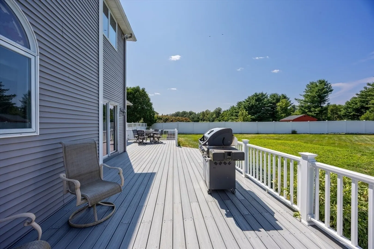
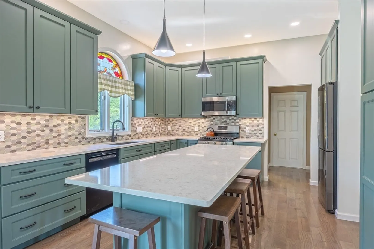
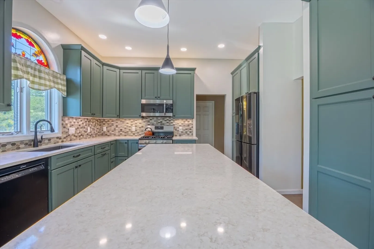
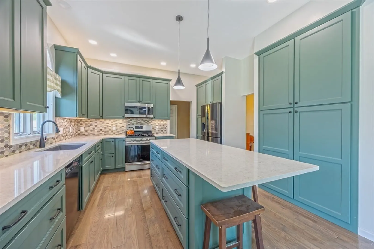
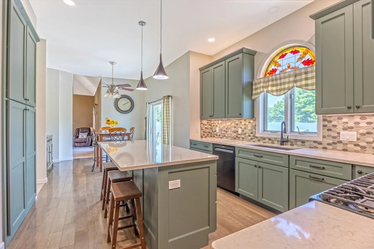
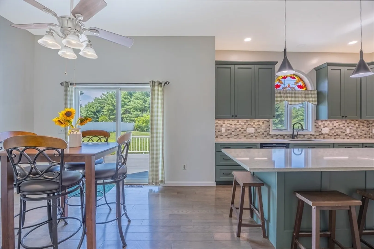
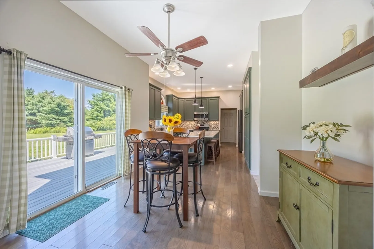
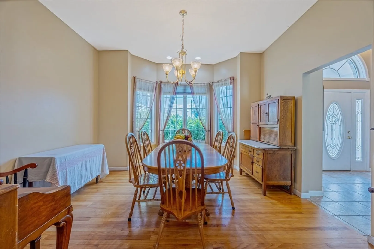
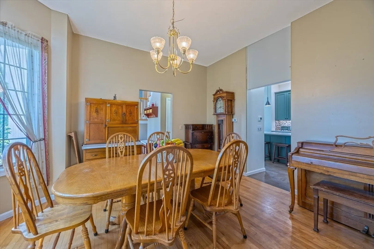
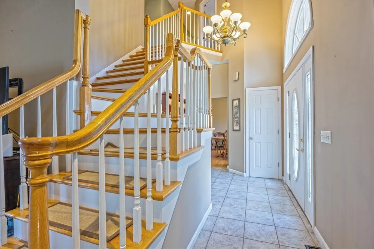
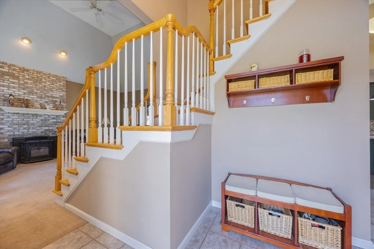
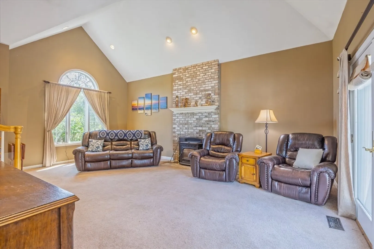
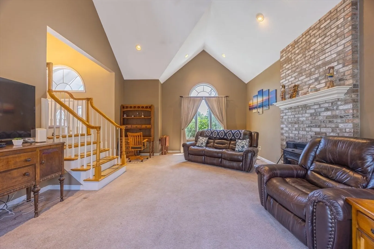
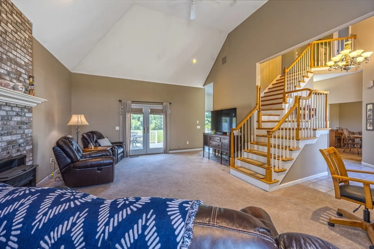
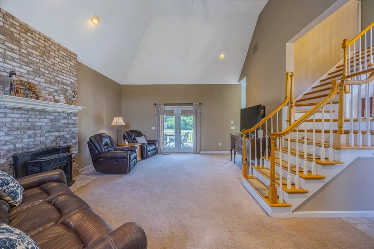
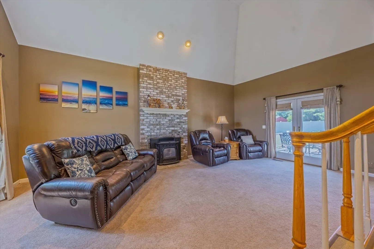
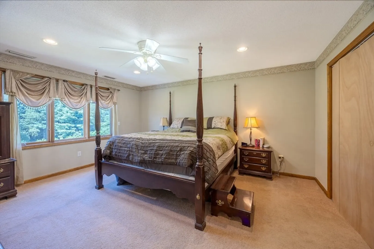
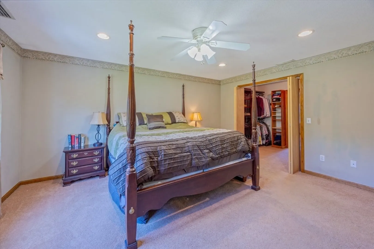
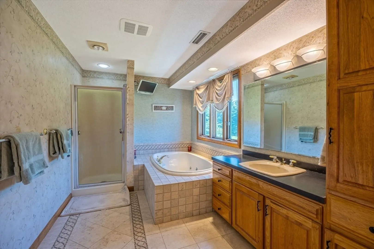
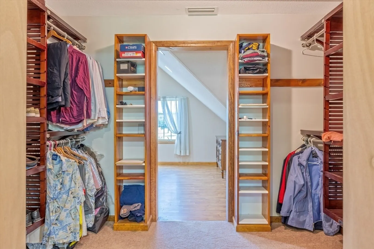
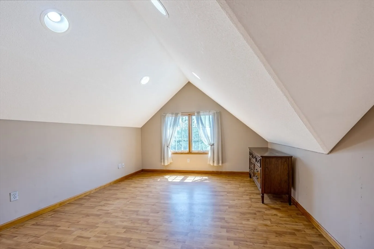
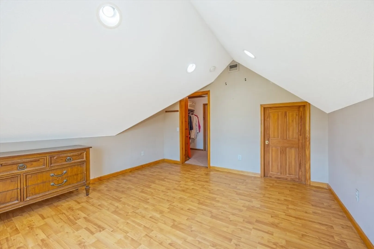
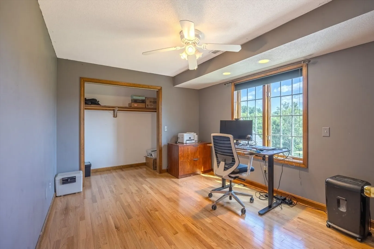
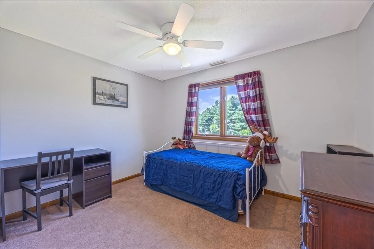
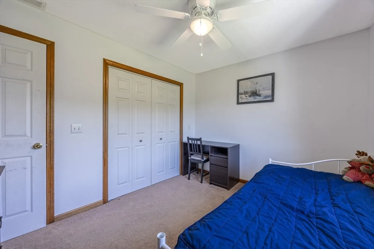
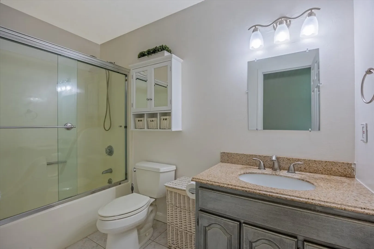
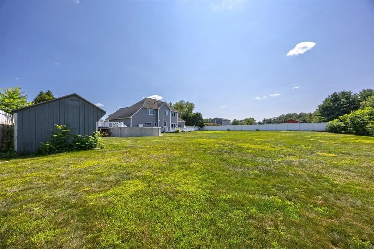
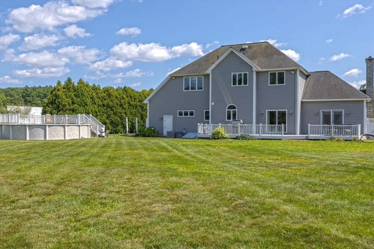
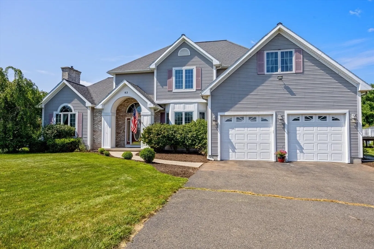
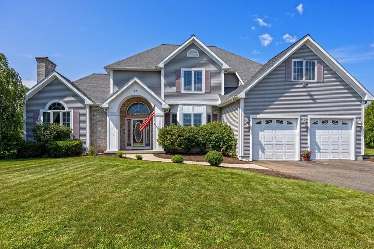
Stunning Contemporary Colonial on Over 2 Acres! Set on park-like grounds with a fully fenced-in lot, this impressive home offers style, comfort, and space in a beautiful setting. Inside, you’ll find a custom kitchen featuring gleaming quartz countertops, a massive center island, and a dedicated dining area—perfect for both everyday meals and entertaining. A formal dining room adds elegance, while the living room boasts soaring cathedral ceilings and a cozy pellet stove for those chilly evenings that are approaching quickly! The main level also offers a huge laundry room for convenience. Upstairs, you’ll find two generous bedrooms and a full bath, plus a spacious main suite complete with an en suite bath, an oversized walk-in closet, and a versatile bonus room ideal for an office, private gym, or quiet retreat. A two-car garage plus a fantastic location-just 20 minutes to many area towns and major highways-make this home as practical as it is beautiful. Schedule your showing today!
-
Highlights
- Acres: 2
- Heating: Oil
- Property Class: Residential
- Style: Colonial, Contemporary
- Year Built: 1997
- Cooling: Central Air
- Parking Spots: 12
- Property Type: Single Family Residence
- Total Rooms: 7
- Status: Closed
-
Additional Details
- Appliances: Range, Dishwasher, Refrigerator
- Construction: Frame
- Fireplaces: 1
- Foundation: Concrete Perimeter
- Roof: Shingle
- Year Built Details: Actual, Renovated Since
- Zoning: Rs
- Basement: Full, Bulkhead
- Exclusions: Stained Glass In Kitchen
- Flooring: Wood, Tile, Carpet, Flooring - Stone/Ceramic Tile
- Interior Features: Entry Hall
- SqFt Source: Public Record
- Year Built Source: Public Records
-
Amenities
- Community Features: House of Worship, Private School, Public School
- Parking Features: Attached, Garage Door Opener, Paved
- Covered Parking Spaces: 2
-
Utilities
- Electric: Circuit Breakers
- Water Source: Private
- Sewer: Private Sewer
-
Fees / Taxes
- Assessed Value: $539,600
- Tax Year: 2025
- Home Warranty: 1
- Taxes: $8,294
Similar Listings
Sold
42 Photos
Sold
NEW CONSTRUCTION
40 Photos
Sold
42 Photos
Sold
42 Photos
Content © 2026 MLS Property Information Network, Inc. The information in this listing was gathered from third party resources including the seller and public records.
Listing information provided courtesy of ERA M Connie Laplante Real Estate.
MLS Property Information Network, Inc. and its subscribers disclaim any and all representations or warranties as to the accuracy of this information.
