
Sold!
$499,000
3
Beds
2
Baths
1,288
Living Area
-
Property Description
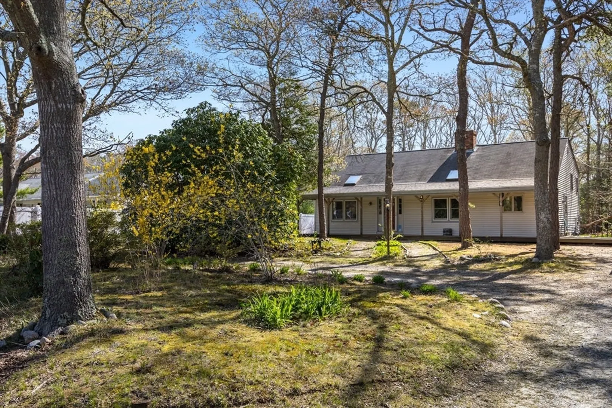
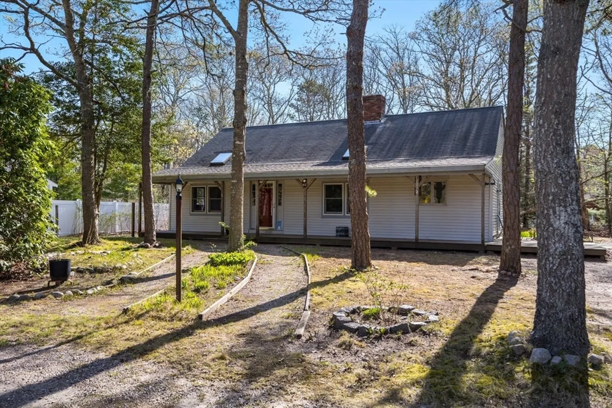
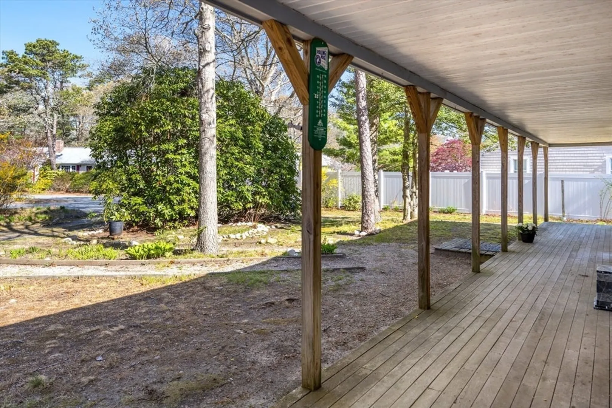
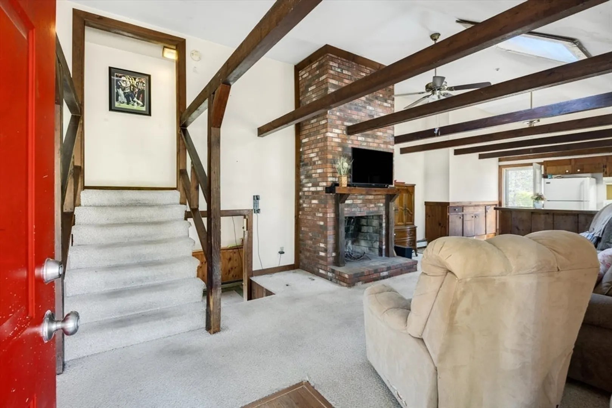
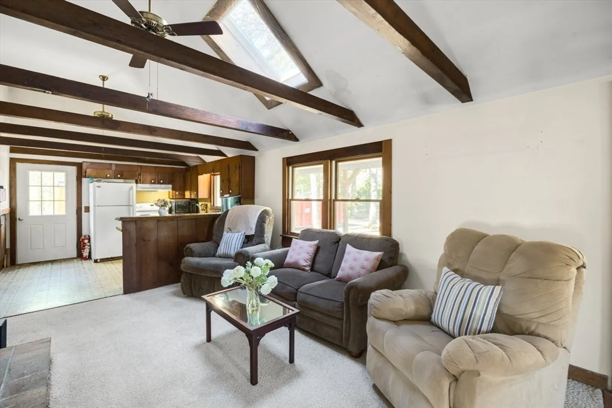
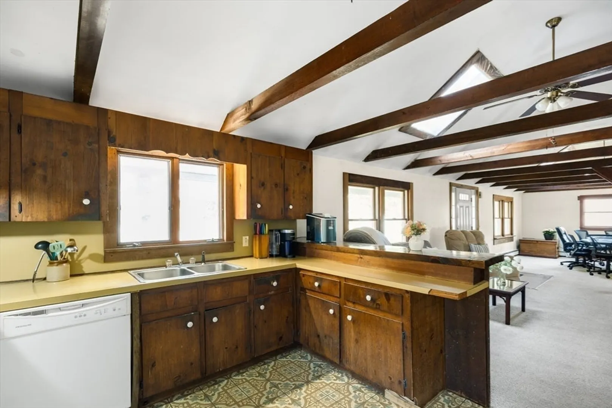
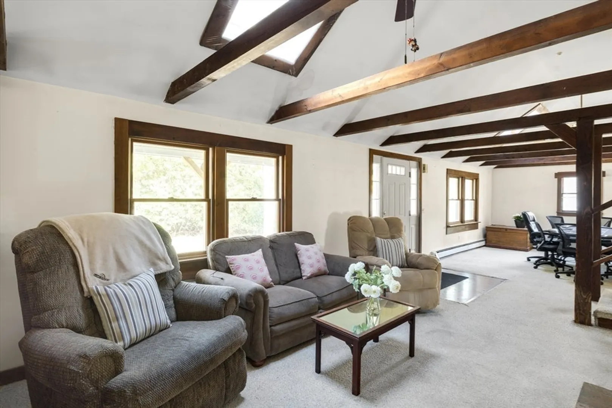
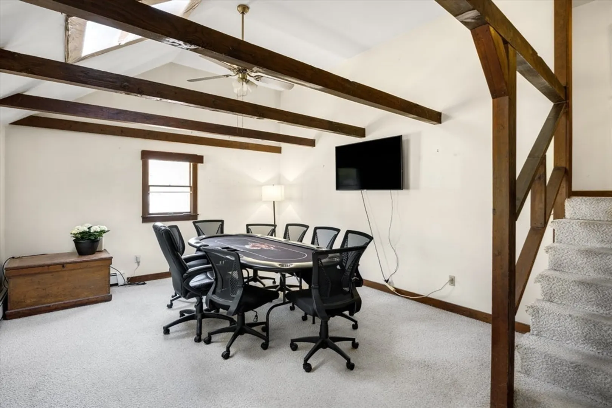
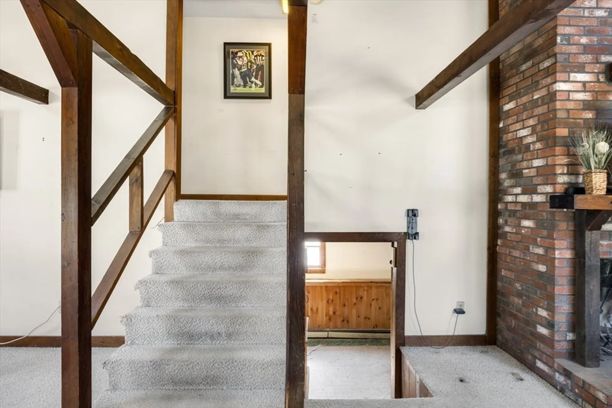
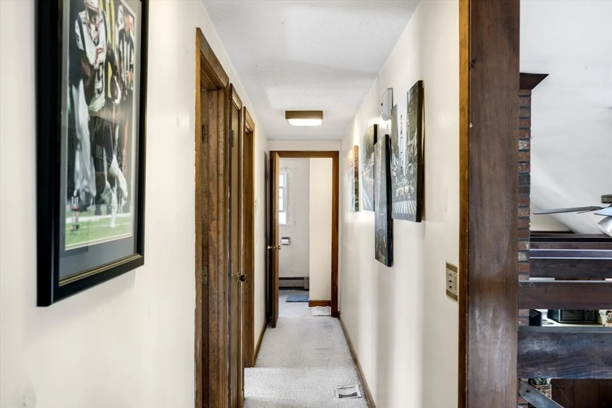
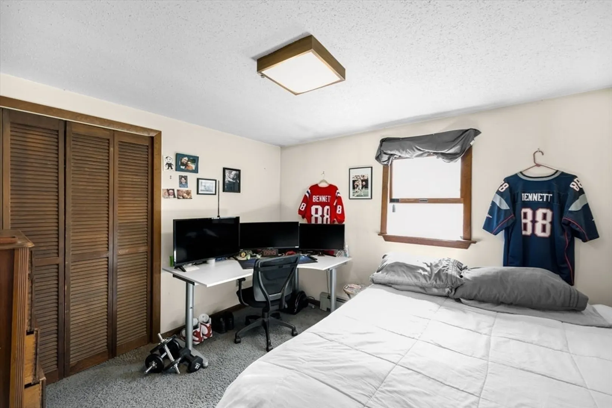
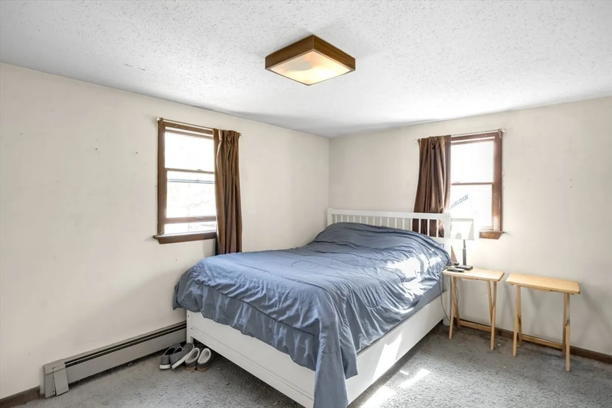
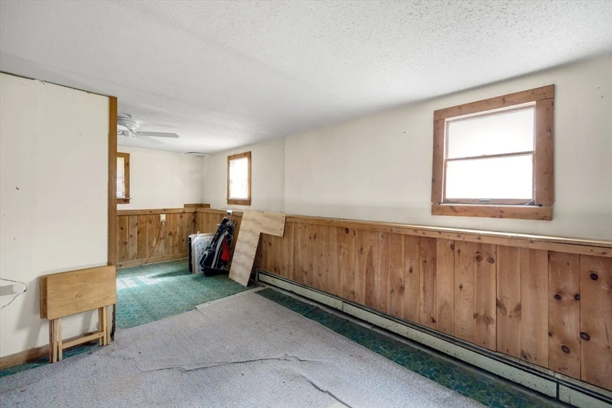
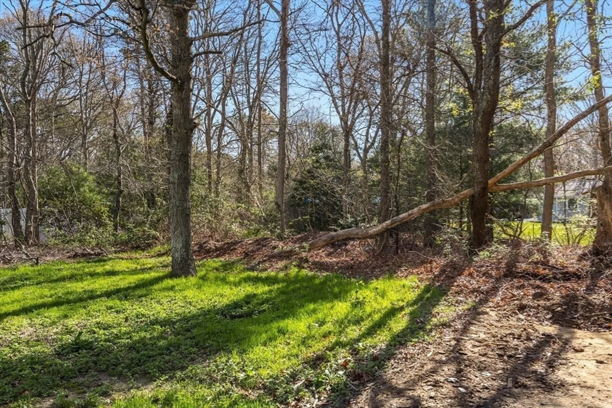
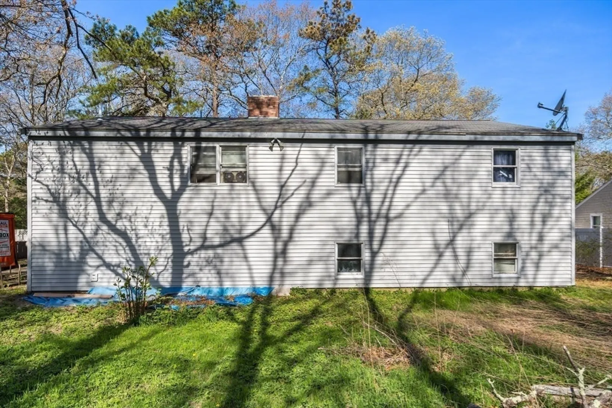
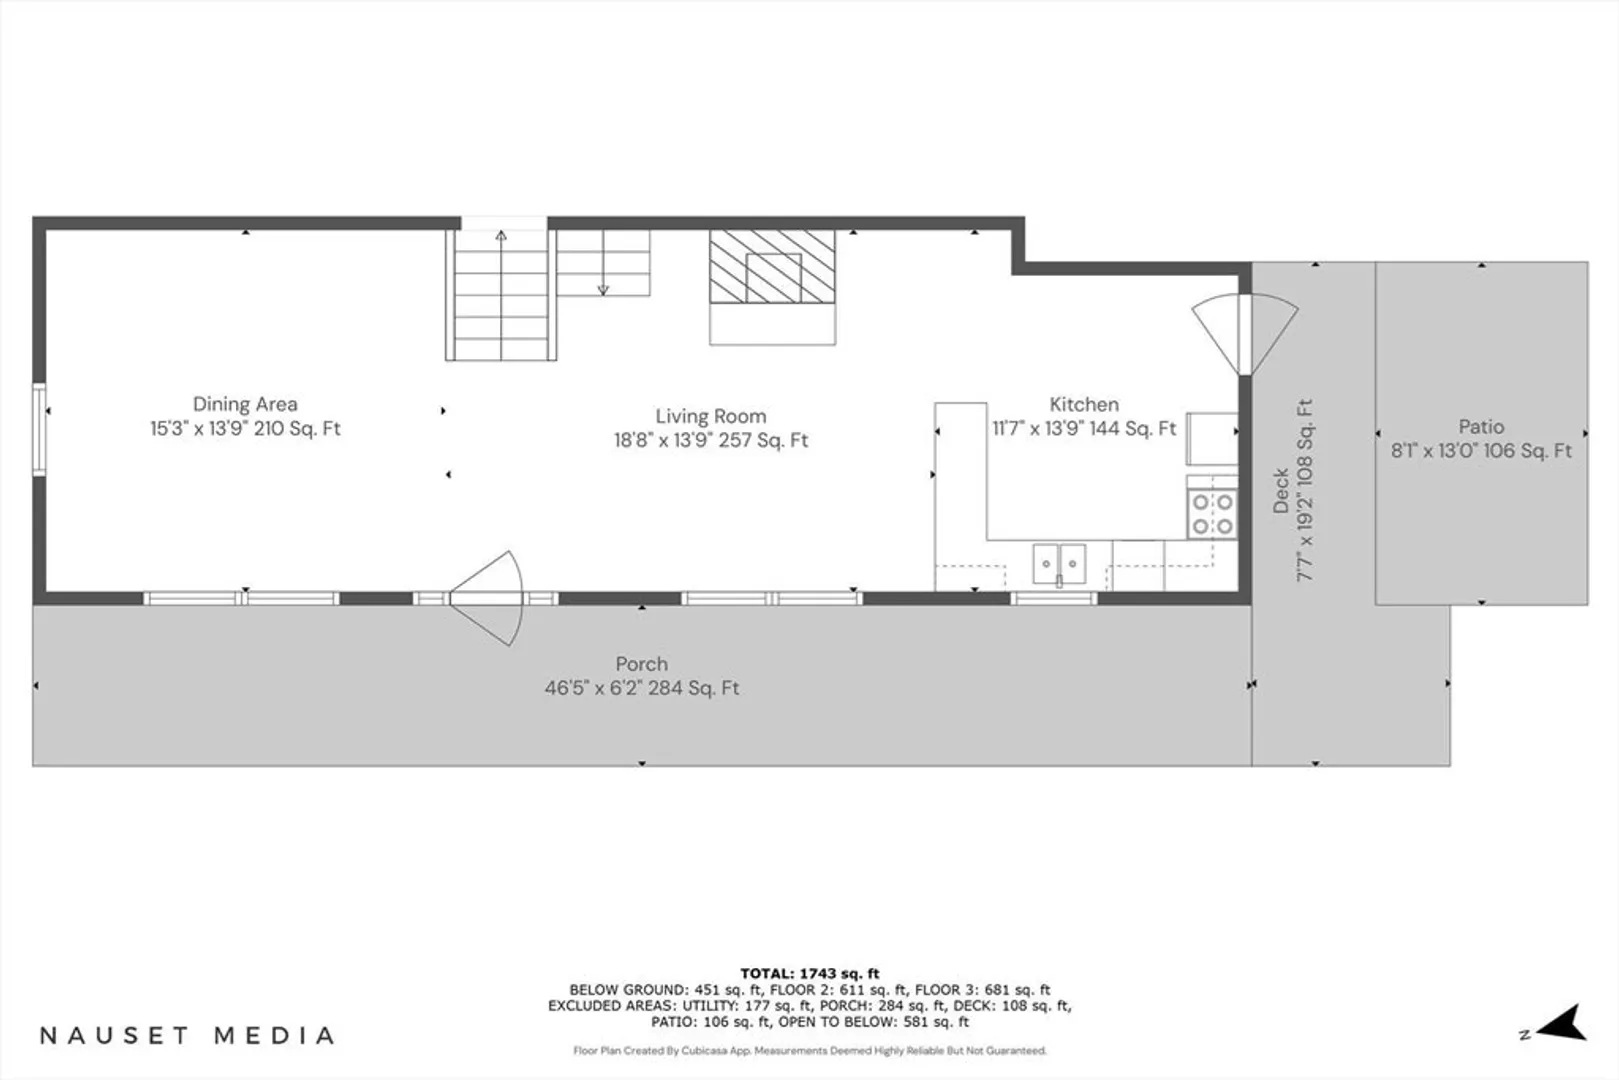
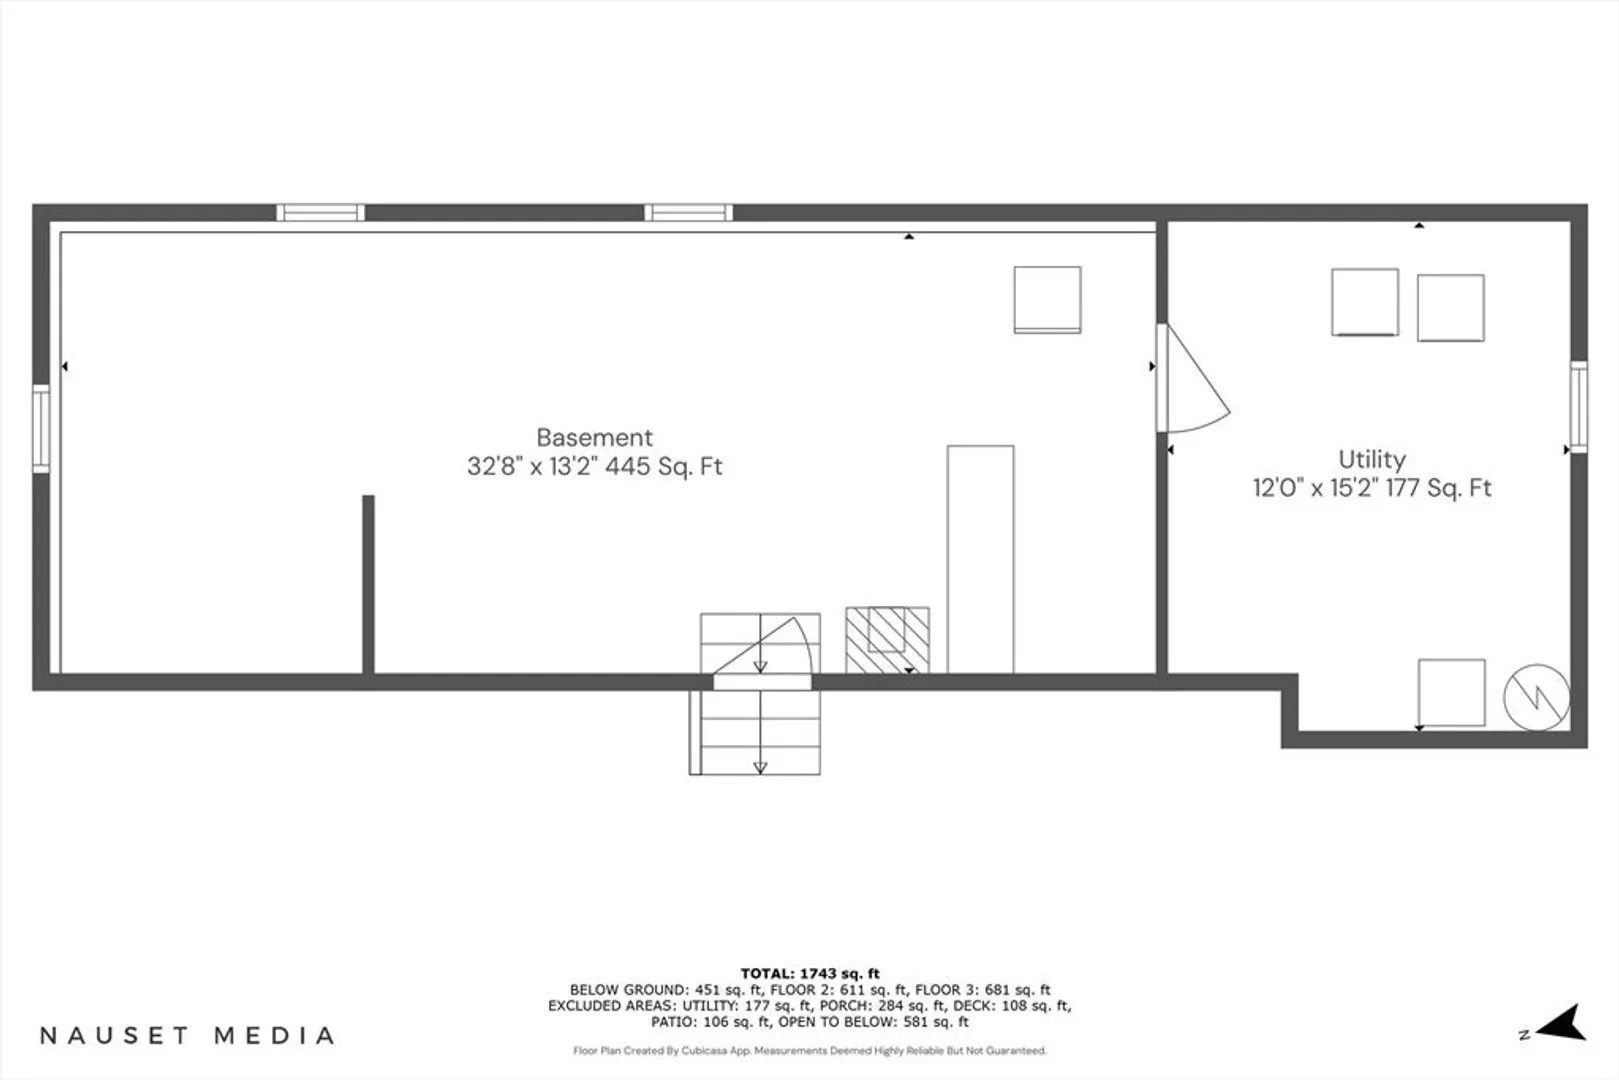
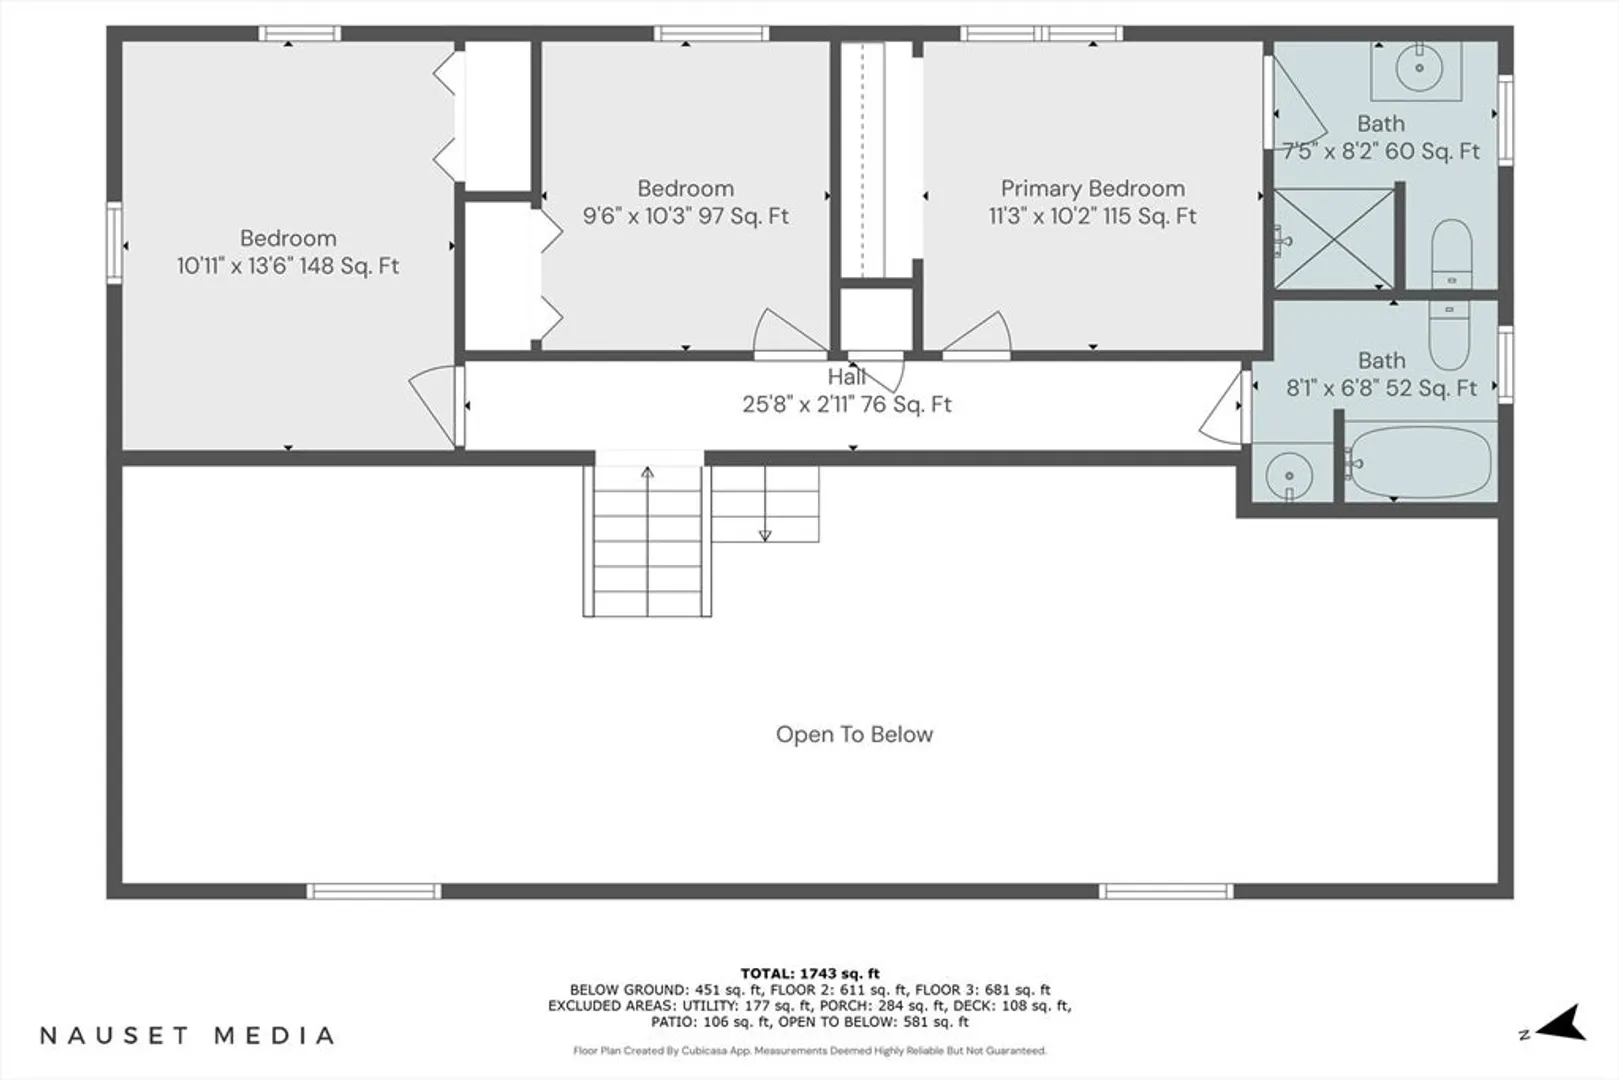
Welcome to 62 Monomoy Circle, tucked away on a private .39 acre lot in the heart of Centerville. You'll fall in love as you drive up and see the expansive farmers porch that greets you! Through the front door you're surprised by the vaulted ceilings and open floor plan. Plenty of room for the entire family to spread out. Upstairs hosts 3 bedrooms and 2 fulls baths. There's also a split staircase that leads to the partially finished lower level- adding 451 square feet of living. The exterior landscaping is ready for your finishing touches, with endless possibilities for customization.! Just minutes to Centerville Village, Four Seas Ice Cream, Craigville Beach and the 1856 Country Store.
-
Highlights
- Heating: Baseboard
- Property Class: Residential
- Style: Farmhouse
- Year Built: 1975
- Parking Spots: 8
- Property Type: Single Family Residence
- Total Rooms: 6
- Status: Closed
-
Additional Details
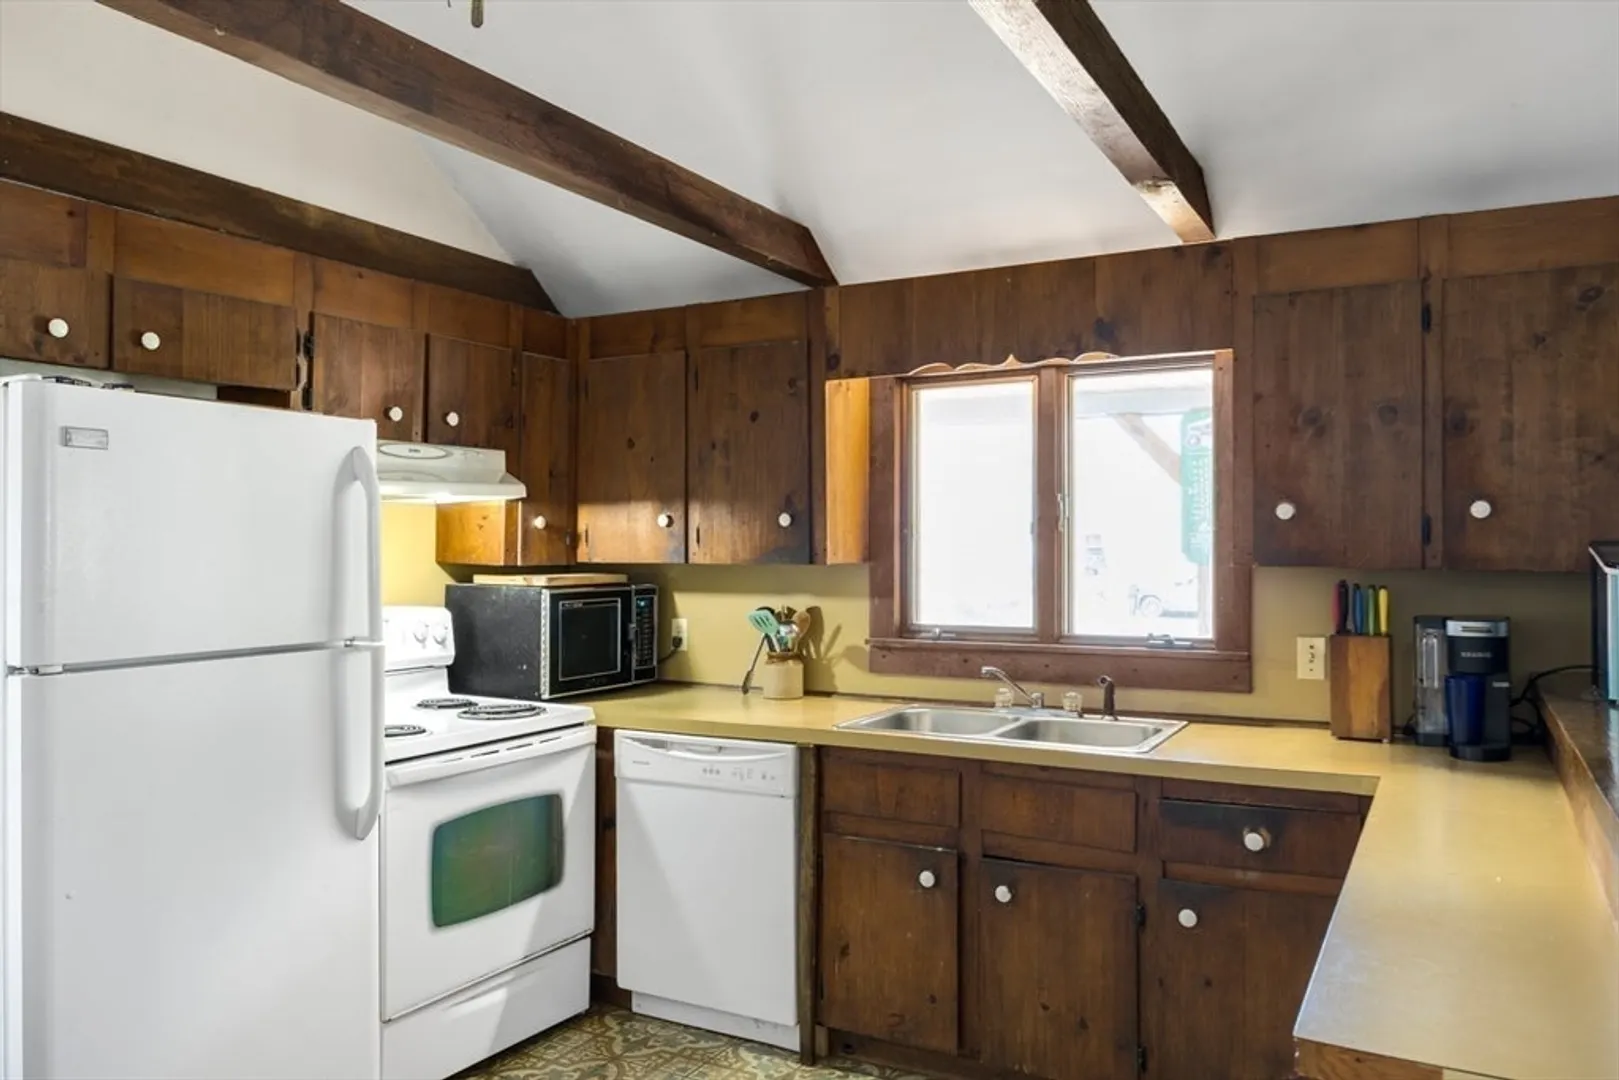
- Appliances: Electric Water Heater, Range, Dishwasher, Refrigerator
- Construction: Frame
- Fireplaces: 1
- Foundation: Concrete Perimeter
- Roof: Shingle
- Year Built Details: Actual
- Zoning: 101
- Basement: Full, Partially Finished
- Exterior Features: Porch, Deck, Patio, Rain Gutters
- Flooring: Vinyl, Carpet
- Lot Features: Level
- SqFt Source: Public Record
- Year Built Source: Public Records
-
Amenities
- Parking Features: Off Street
- Waterfront Features: Ocean, 1 to 2 Mile To Beach, Beach Ownership(Public)
-
Utilities
- Electric: 100 Amp Service
- Water Source: Public
- Sewer: Private Sewer
-
Fees / Taxes
- Assessed Value: $491,400
- Taxes: $2,407
- Tax Year: 2025
Similar Listings
Sold
42 Photos
Sold
37 Photos
Sold
33 Photos
Sold
36 Photos
Content © 2026 MLS Property Information Network, Inc. The information in this listing was gathered from third party resources including the seller and public records.
Listing information provided courtesy of Mega Realty Services.
MLS Property Information Network, Inc. and its subscribers disclaim any and all representations or warranties as to the accuracy of this information.
