
64 Camp Opechee Rd
$574,900
2
Beds
2
Baths
1,087
Sqft
- Request Info
- Call
- Save
-
More
- Mortgage Calculator

Property Tools
$574,900
2
Beds
2
Baths
1,087
Living Area
-
Property Description
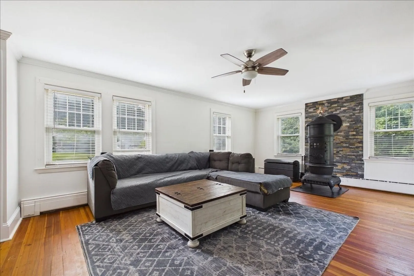
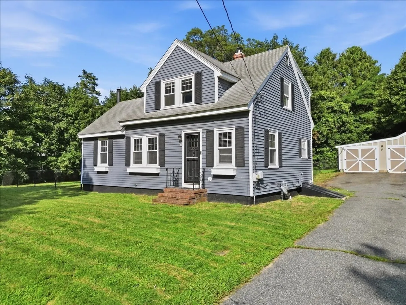
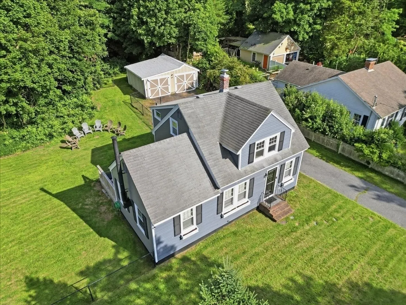
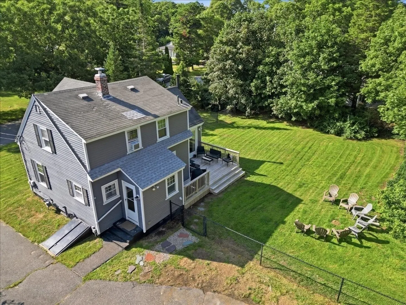
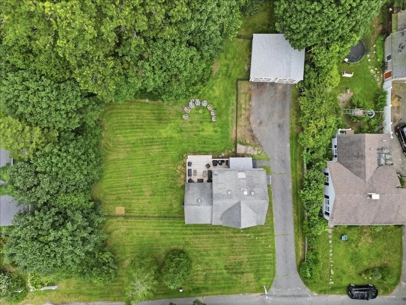
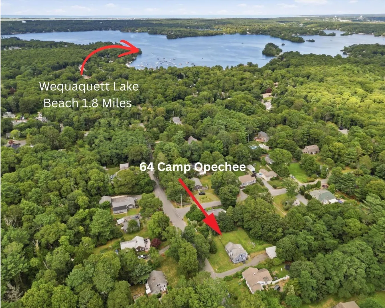
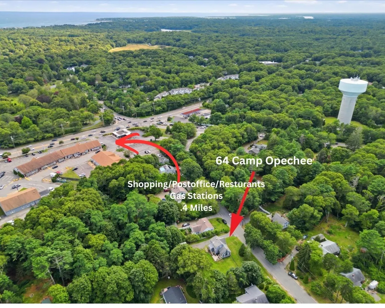
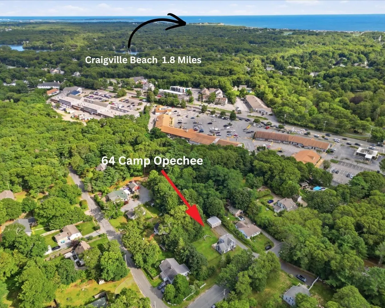
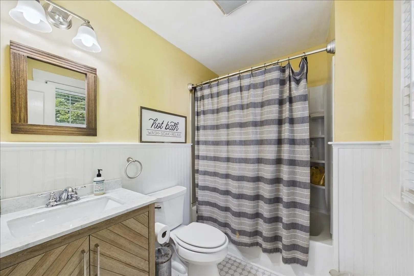
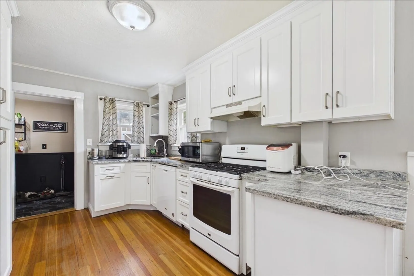
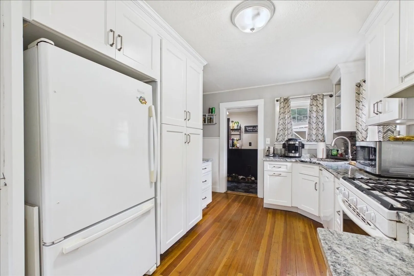
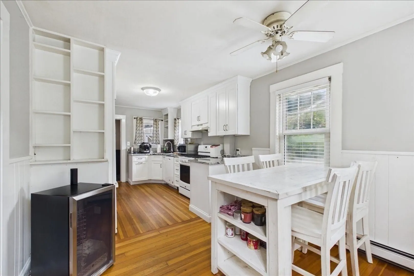
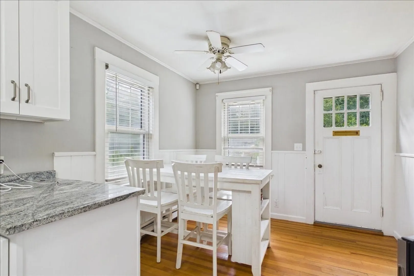
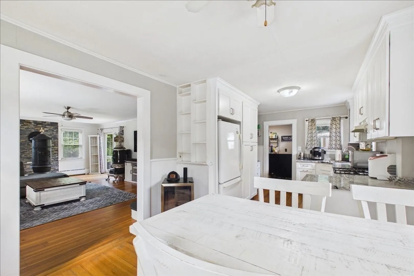
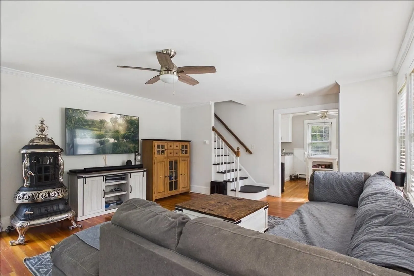
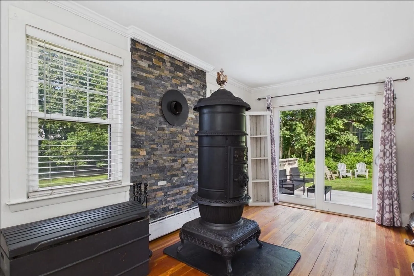
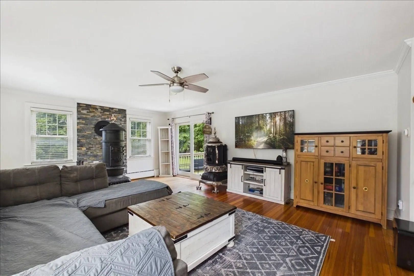
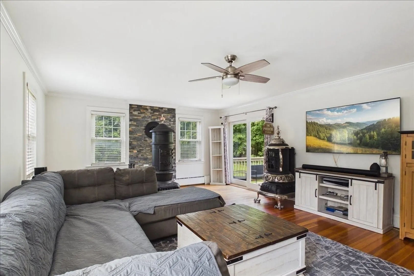
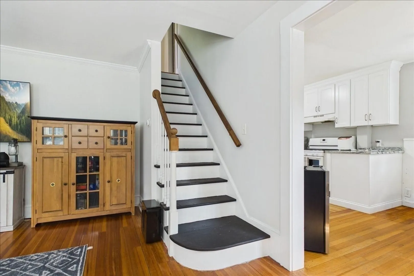
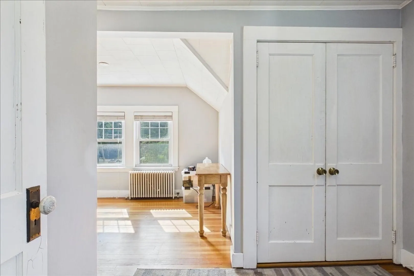
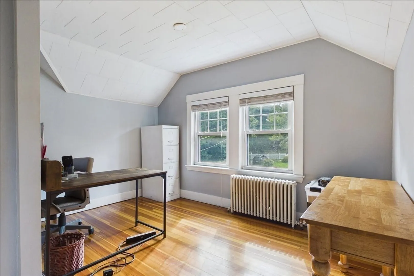
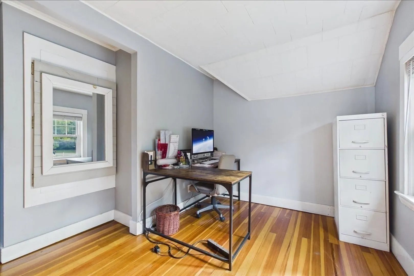
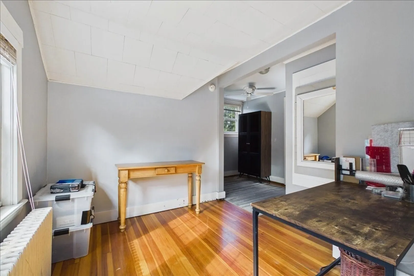
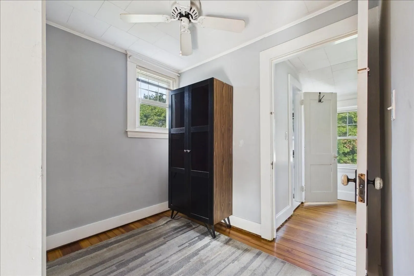
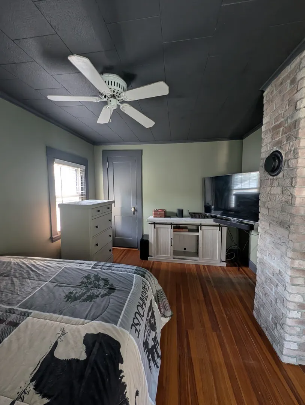
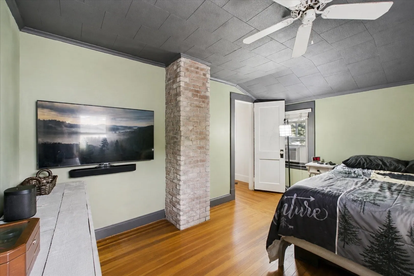
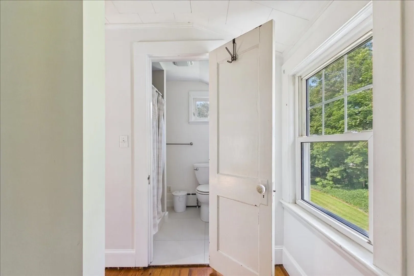
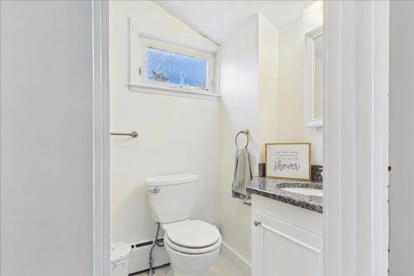
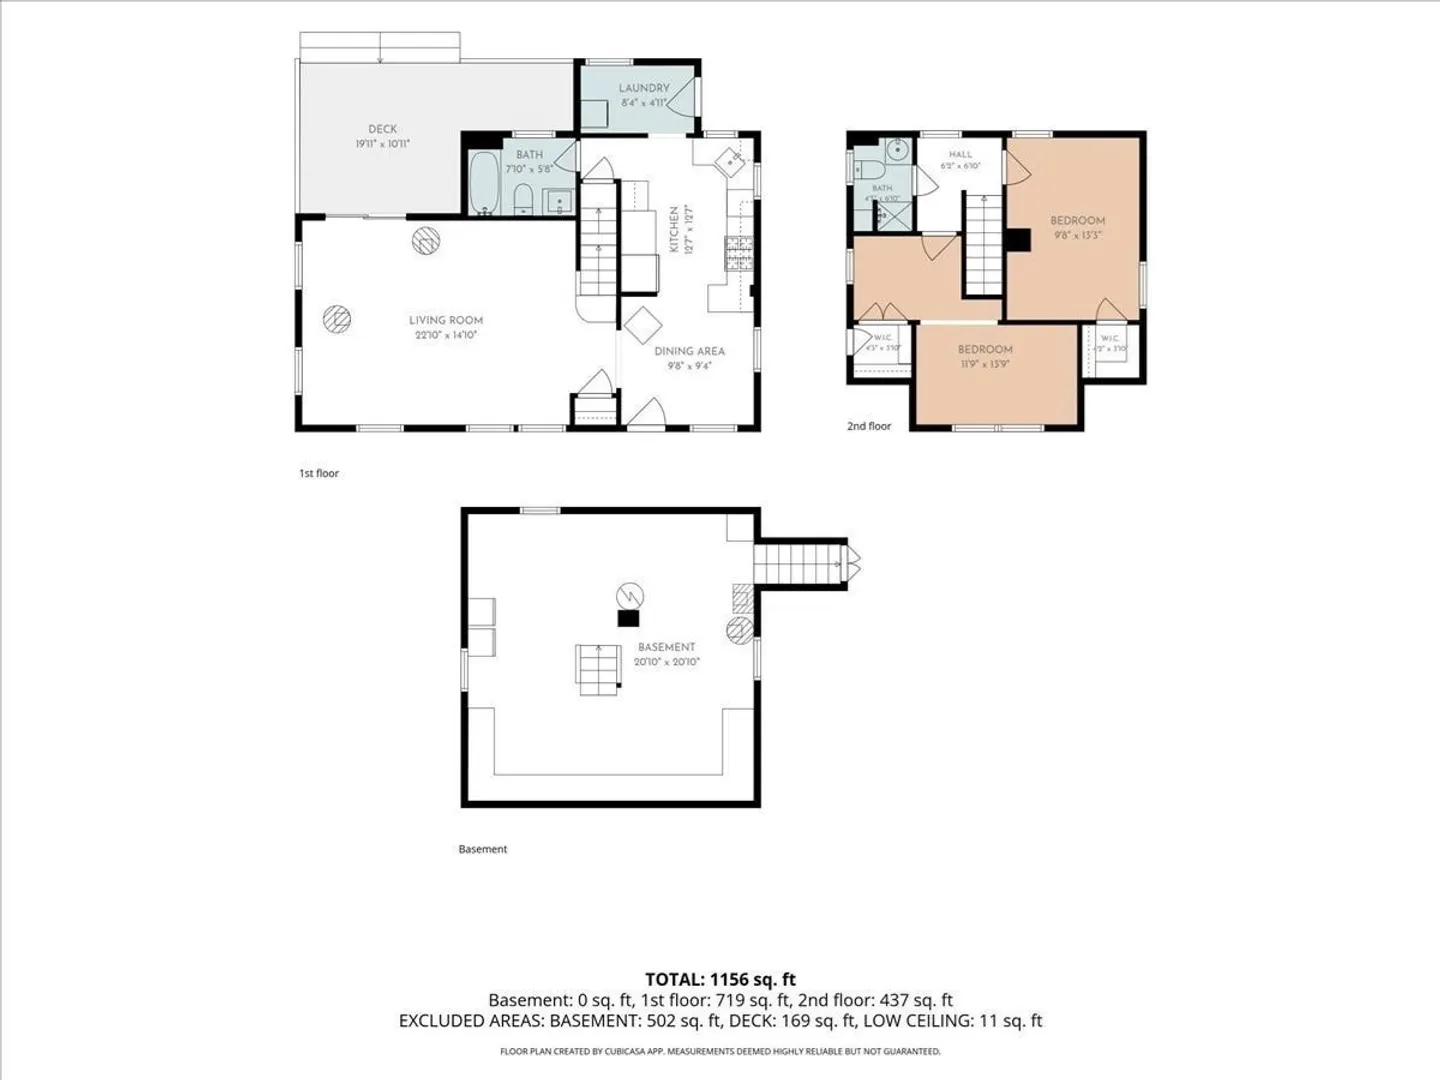
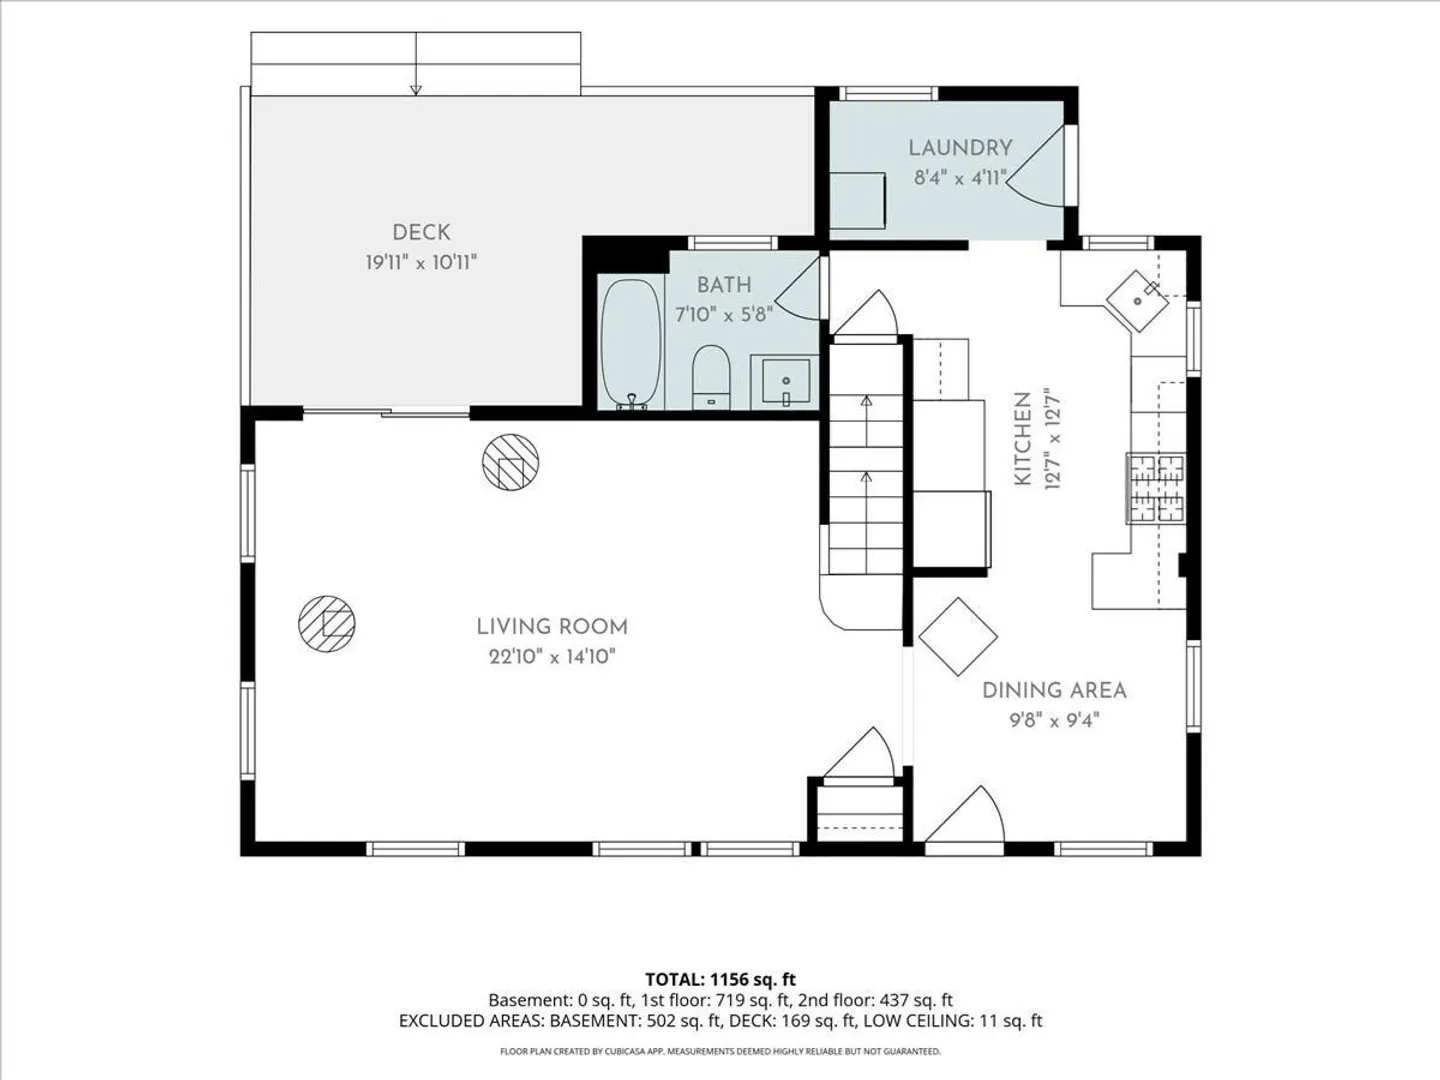
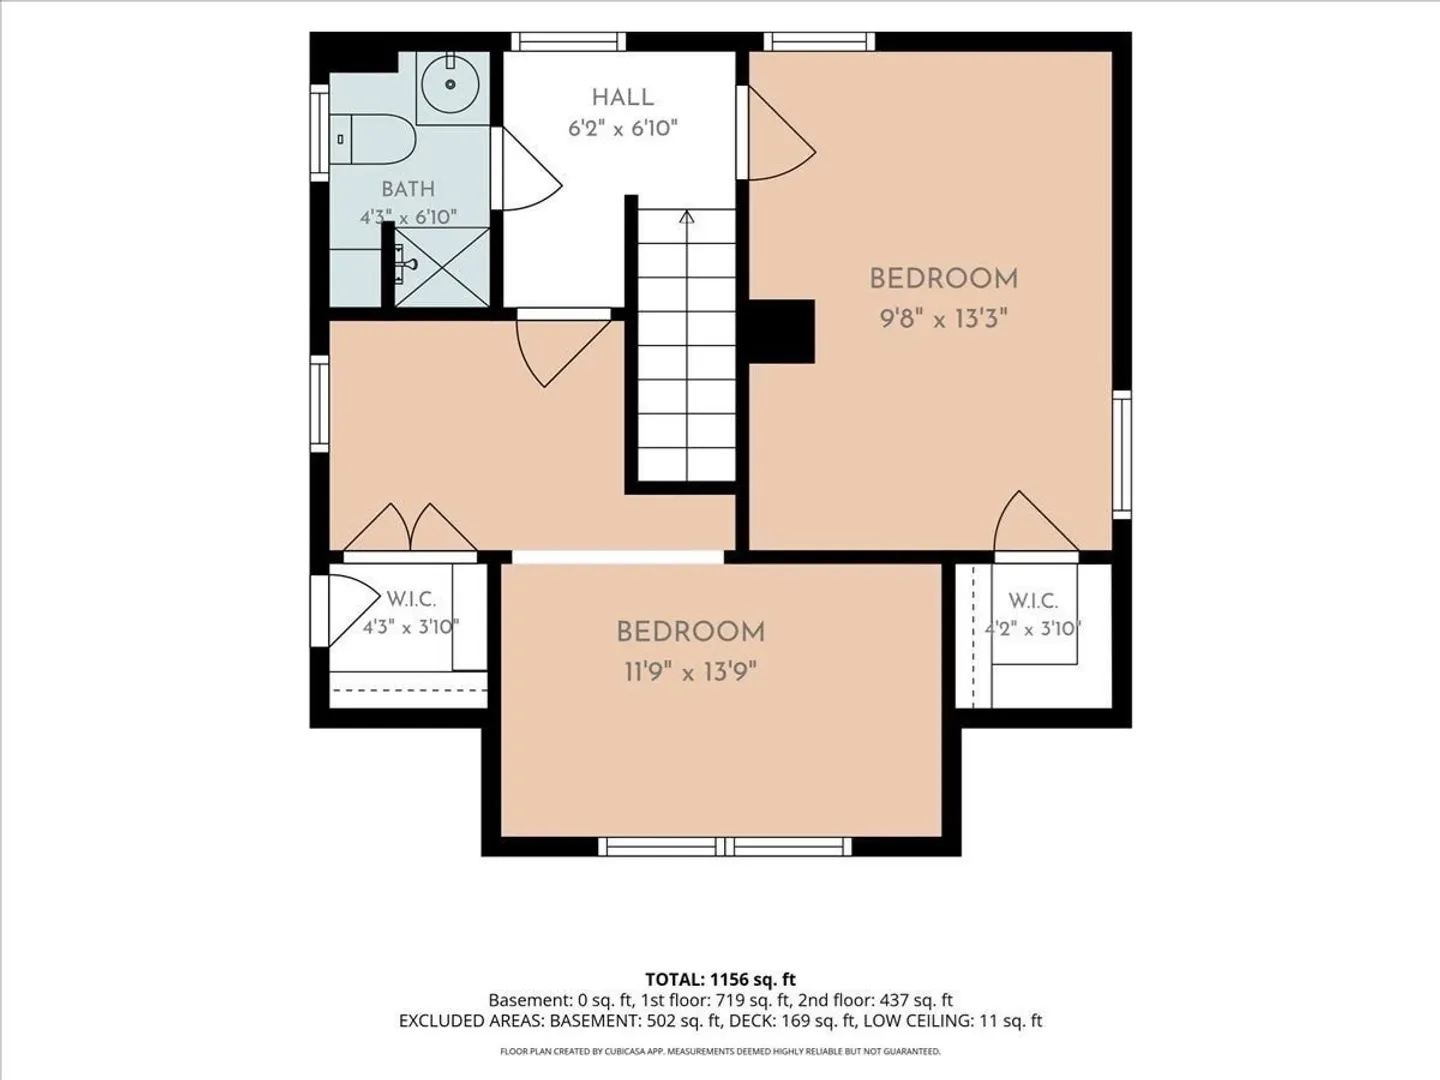
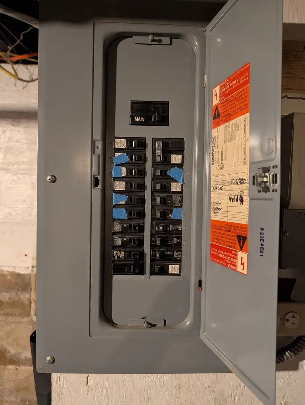
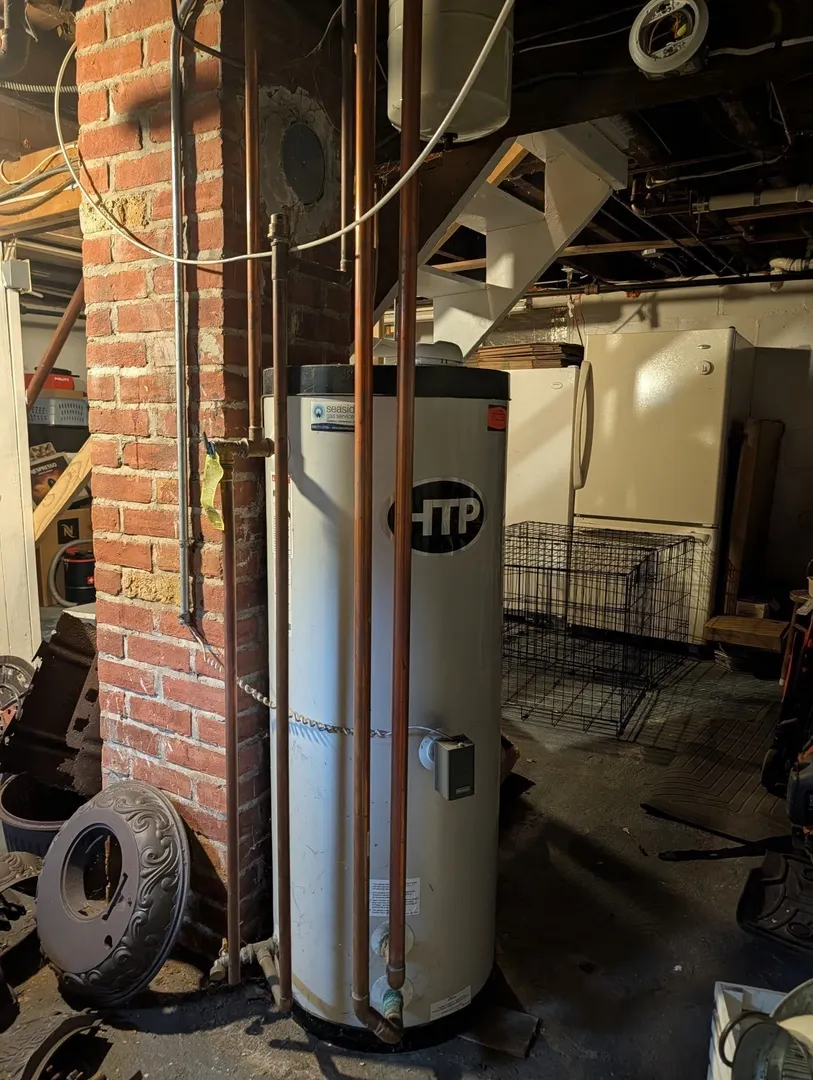
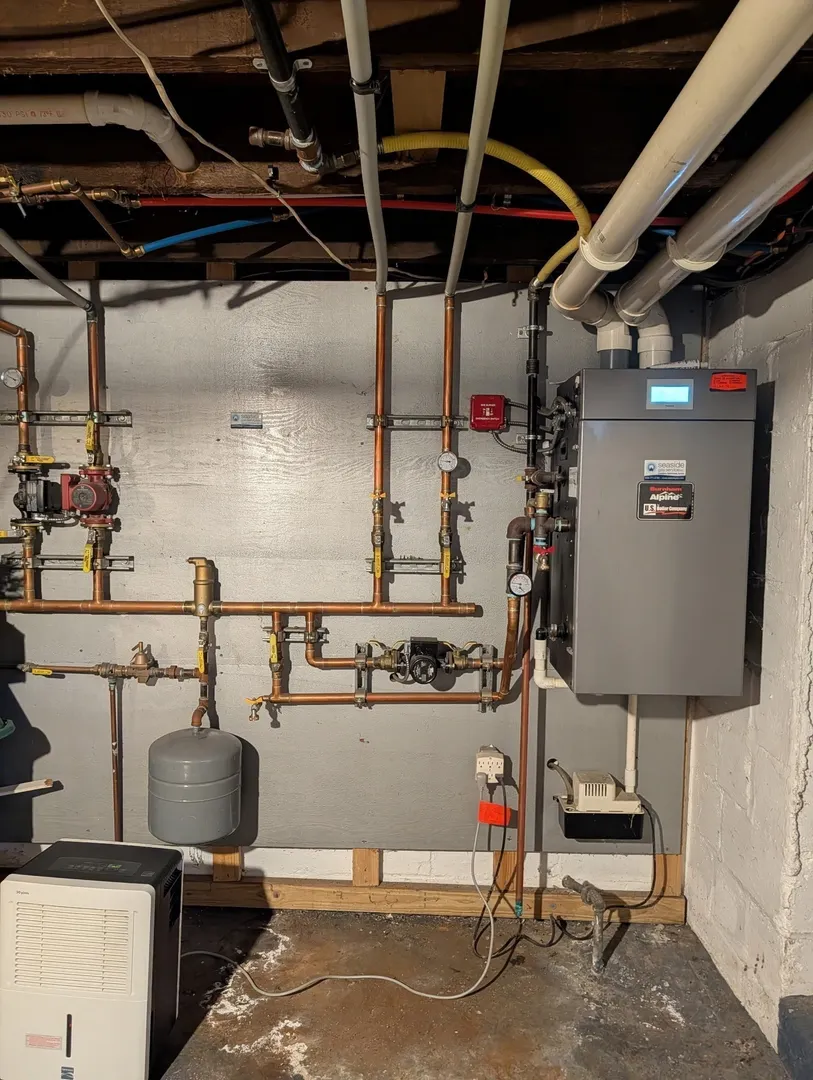
Cape Cod Charm on Nearly a Half-Acre Still Available Don't let a few weeks on the market fool you this vintage Centerville Cape is still one of the best values in the neighborhood. Built in 1926, this 2-level, 2-bedroom, 2-bath home offers 1,087 square feet of living area (1,962 total square feet) set on a generous 0.49-acre (21,344 sq ft) lot in a peaceful setting just minutes from the water.The home has been thoughtfully maintained with forced hot water heat fueled by natural gas, a tankless hot water system with an HTP SuperStor tank, a generator transfer switch for peace of mind, a durable gable roof, and low-maintenance vinyl siding. Please note: the stove previously located in the primary bedroom has been removed.Location is everything, and this one delivers: just 0.5 miles to the Wequaquet Lake Yacht Club, 0.4 miles to shopping, restaurants, and gas stations, and 1.8 miles to Craigsville Beach. Centerville's village center and easy access to Route 28 put charm and convenience within reach.At a Glance•Built: 1926•Bedrooms / Bathrooms: 2 / 2•Living Area: 1,087 sq ft (1,962 total sq ft)•Lot Size: 0.49 acres (21,344 sq ft)•Heat: Forced hot water, natural gas•Hot Water: Tankless, HTP SuperStor tank•Backup Power: Generator transfer switch installed•Roof: Gable•Siding: Vinyl (low-maintenance)•Recent Update: Stove in primary bedroom removed•Proximity: 0.5 mi to Wequaquet Lake Yacht Club · 0.4 mi to shopping/restaurants/gas · 1.8 mi to Craigsville BeachThis well-proportioned layout is ideal for year-round living or a low-maintenance getaway. A great opportunity for buyers seeking space, location, and value on Cape Cod schedule your showing today.
-
Highlights
- Cooling: Window Unit(s)
- Parking Spots: 10
- Property Type: Single Family Residence
- Total Rooms: 4
- Status: Active
- Heating: Baseboard, Natural Gas
- Property Class: Residential
- Style: Cape
- Year Built: 1926
-
Additional Details
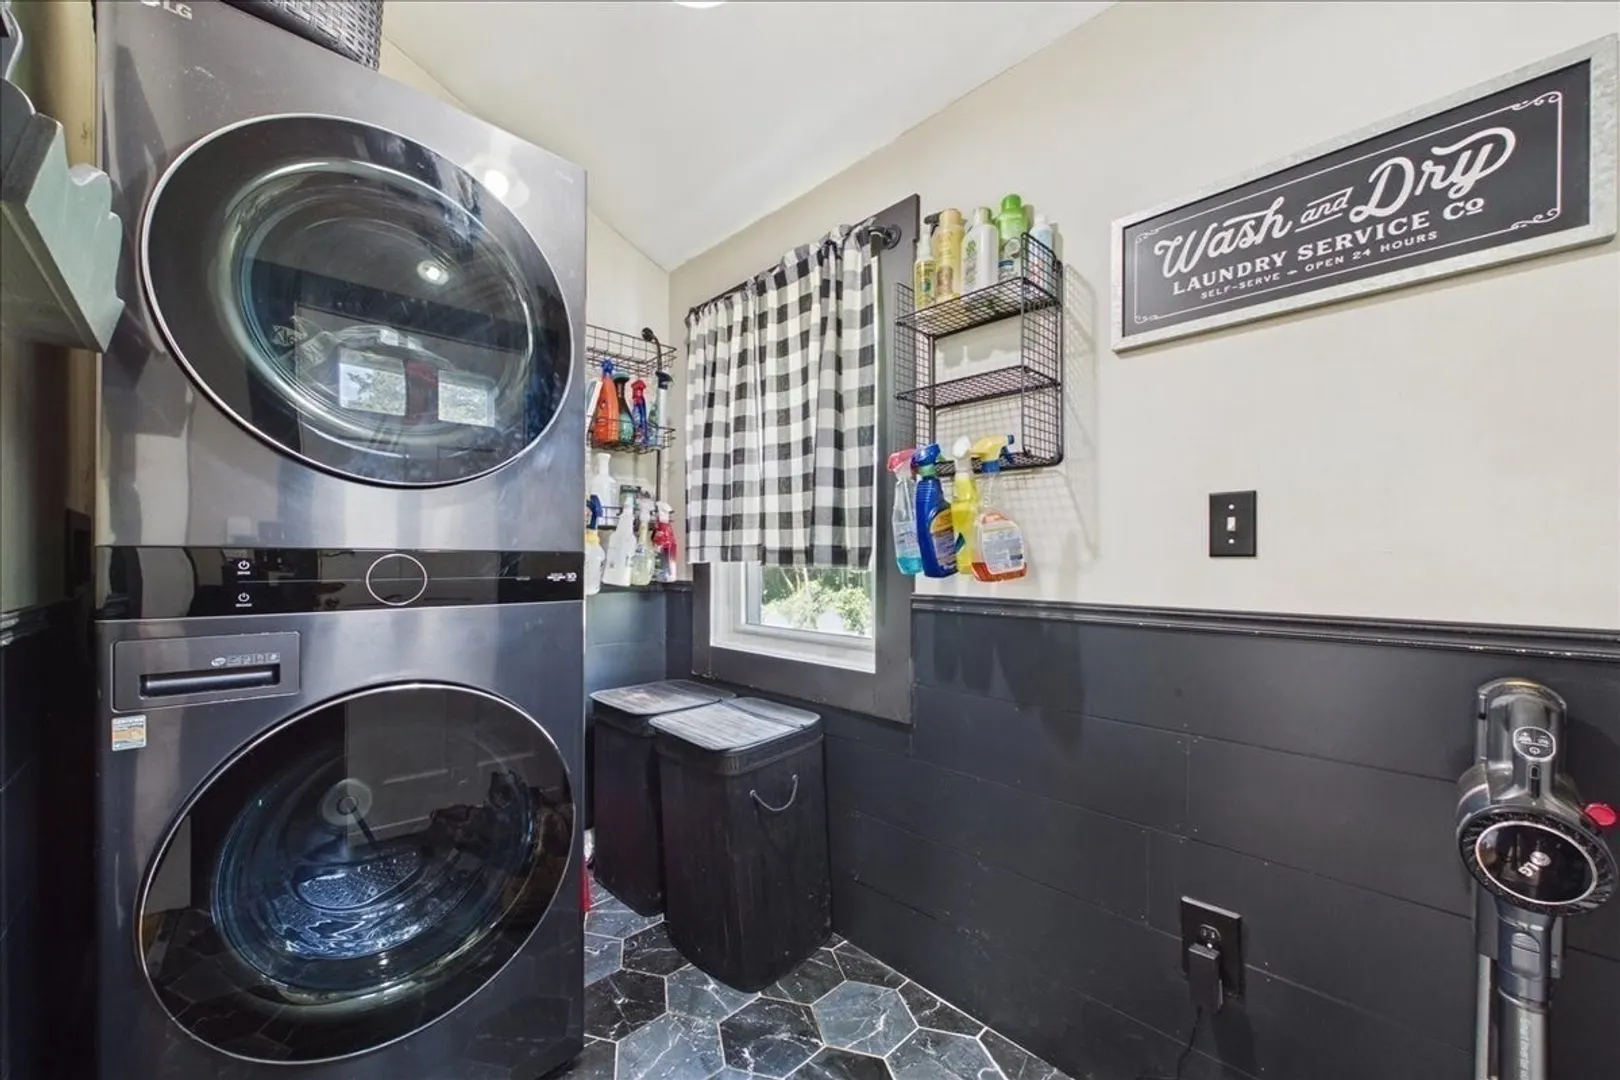
- Appliances: Gas Water Heater, Range, Dishwasher, Refrigerator, Washer, Dryer
- Construction: Frame
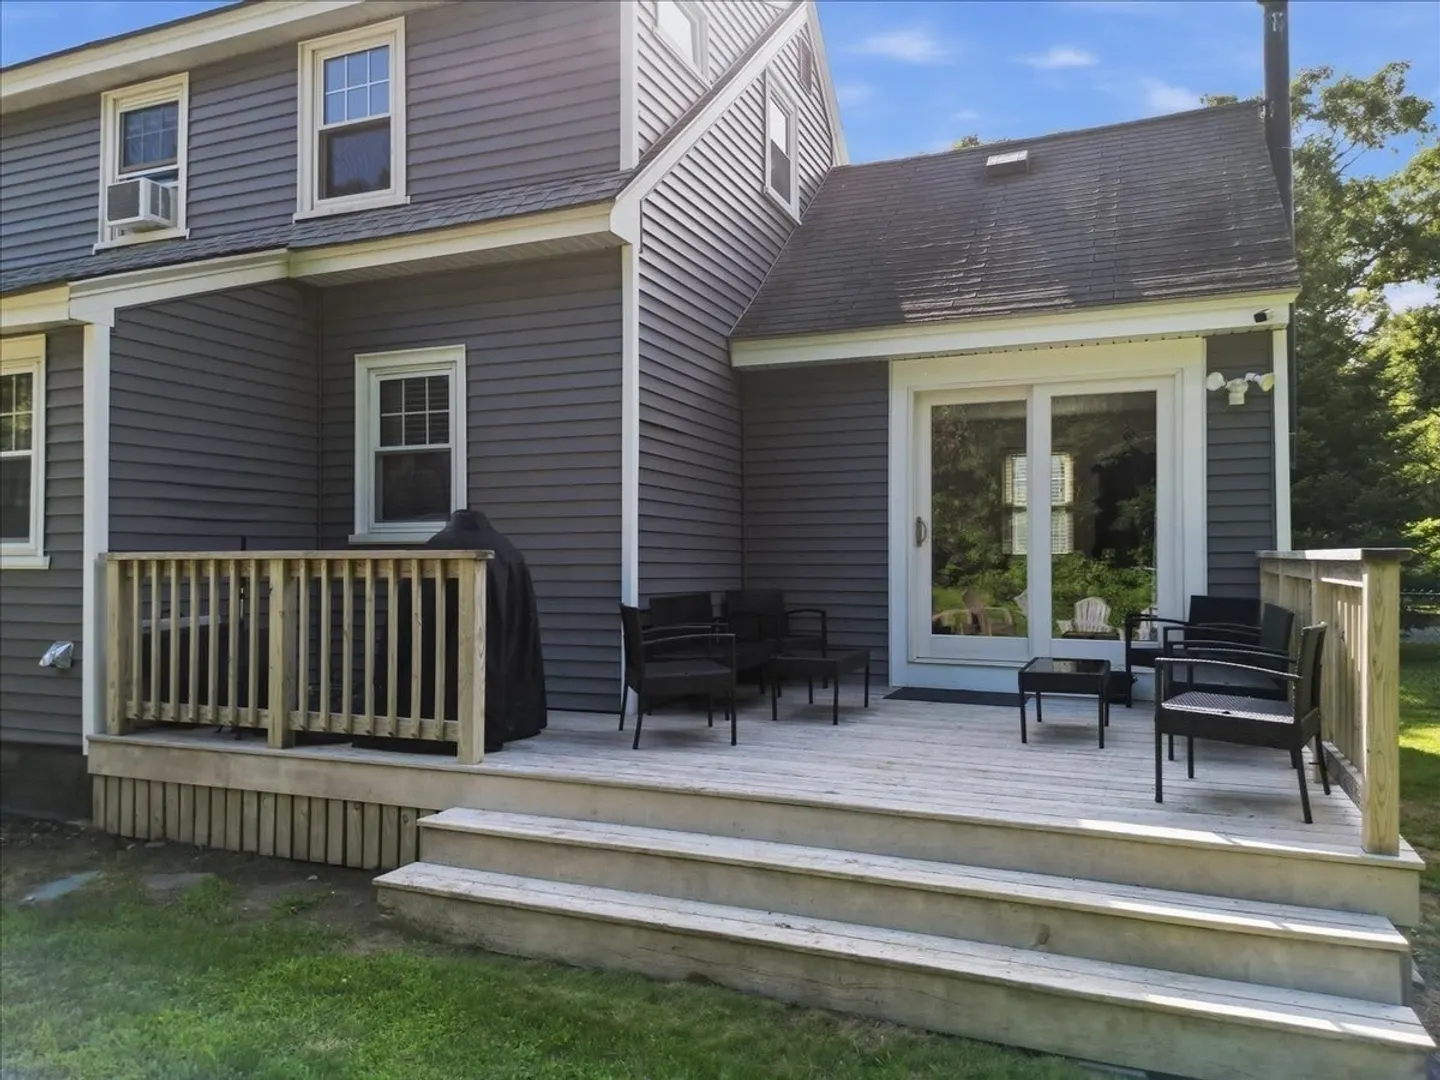
- Exterior Features: Deck - Wood
- Flooring: Wood
- Lot Features: Level
- Roof: Shingle
- Year Built Details: Actual
- Zoning: Rc
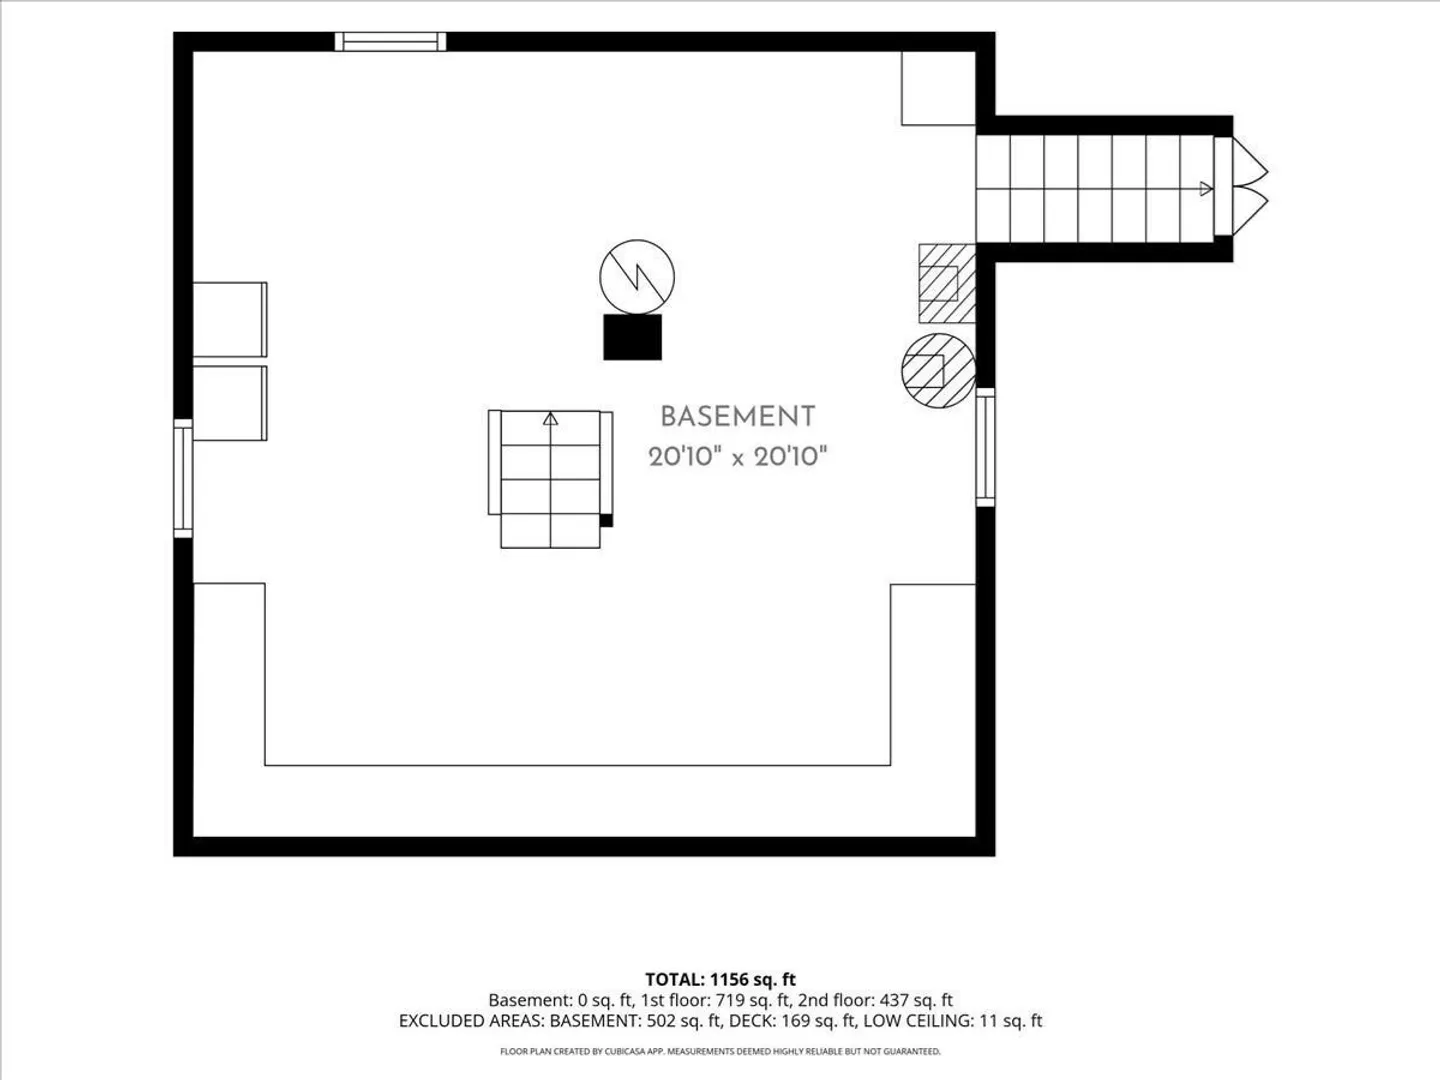
- Basement: Full, Interior Entry, Bulkhead, Unfinished
- Exclusions: Wood Stove In Family Room & In Bedroom Are Not Included In Sale.
- Fireplaces: 2
- Foundation: Block
- Road Frontage Type: Public
- SqFt Source: Public Record
- Year Built Source: Public Records
-
Amenities
- Community Features: Public Transportation, Shopping, Park, Medical Facility, Laundromat, Highway Access, House of Worship
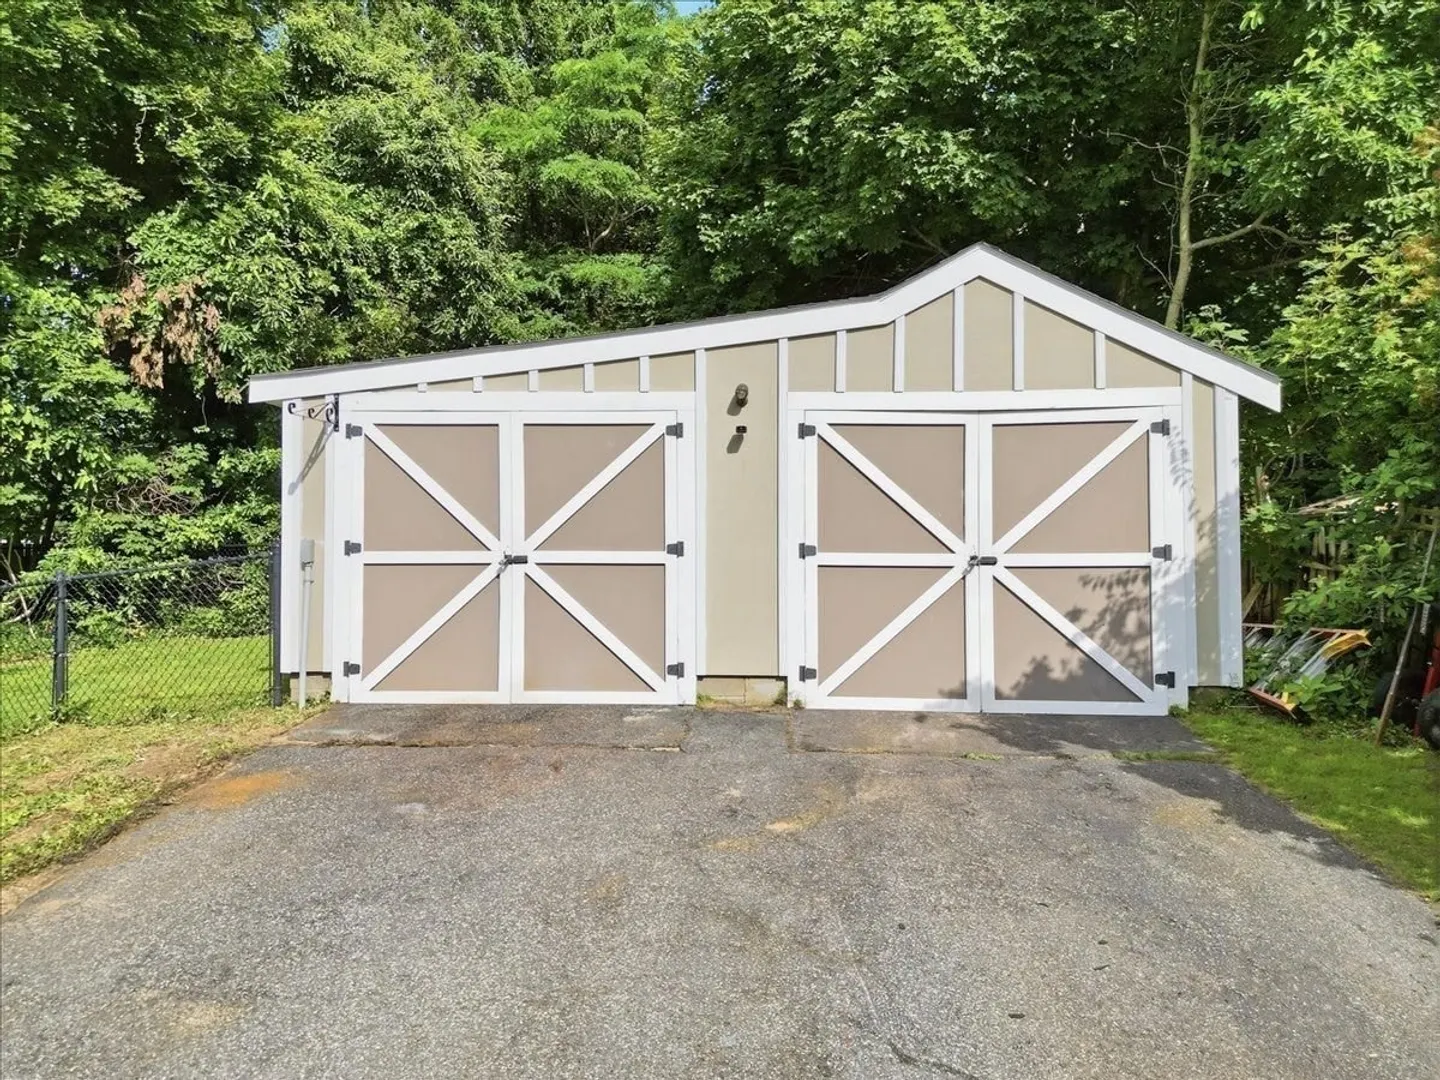
- Parking Features: Detached, Off Street
- Covered Parking Spaces: 2
- Waterfront Features: Lake/Pond, Ocean, 3/10 to 1/2 Mile To Beach, Beach Ownership(Public)
-
Utilities
- Electric: Circuit Breakers, 100 Amp Service, Generator Connection
- Water Source: Public
- Sewer: Private Sewer
-
Fees / Taxes
- Assessed Value: $434,700
- Taxes: $2,956
- Tax Year: 2026
Similar Listings
Sold
42 Photos
Sold
41 Photos
Sold
38 Photos
Sold
42 Photos
Content © 2026 MLS Property Information Network, Inc. The information in this listing was gathered from third party resources including the seller and public records.
Listing information provided courtesy of Fiv Realty Co..
MLS Property Information Network, Inc. and its subscribers disclaim any and all representations or warranties as to the accuracy of this information.